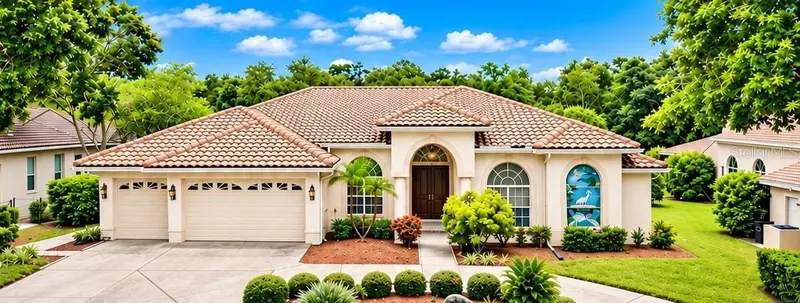

$799,000
4621 Juniper DrivePalm Harbor, FL 34685
Listing updated: November 4, 2026 at 6:48 AM ET
Listing courtesy of Future Home Realty Inc · Jackie Davidson · MLS #TB8563148 · Active · 813-855-4982Property type
Year built
Lot size
Price / sq ft
HOA dues
Day on market
Flood zone
About this home
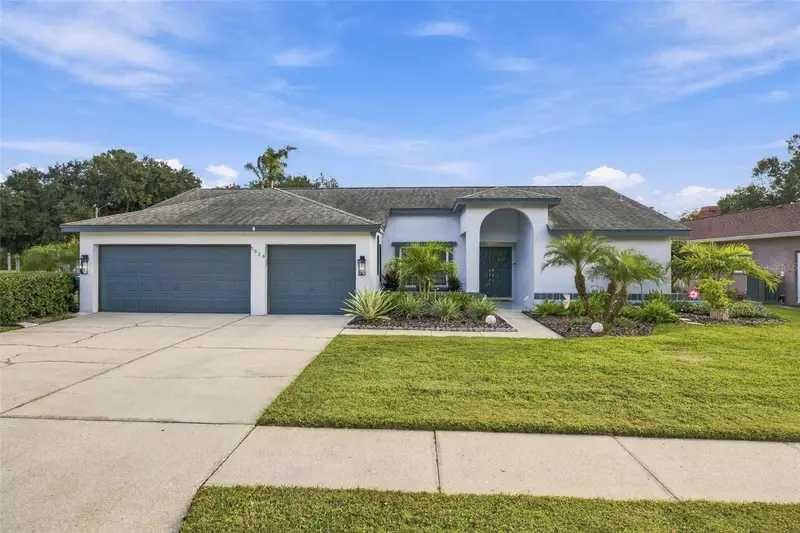
Virtually Staged. PALM HARBOR ESTATE LIVING WITH PRIVACY, CHARACTER & ENDLESS POSSIBILITIES! AN EXCEPTIONAL VALUE IN JUNIPER BAY AT $799,000, Offered for the first time by its original owners, this distinctive 5-bedroom, 3-bath residence with a 3-car garage is situated on an oversized lot in the sought-after Juniper Bay neighborhood of Lansbrook. The home features over 3,200 square feet of light-filled living space, soaring ceilings, dramatic arched windows, expansive sliding glass doors, and a striking fireplace with custom built-ins. The spacious floor plan offers multiple living areas and a generously sized kitchen, providing a wonderful foundation for entertaining and everyday living. Step outside to an expansive screened lanai featuring a swimming pool and elevated spa, surrounded by mature trees, lush landscaping, and a private backyard and no rear neighbors. Notable improvements include a tile roof replaced in 2016 and (2) HVAC units in 2020. Enjoy the Lansbrook lifestyle with community parks, recreational amenities, access to Lake Tarpon, and scenic walking and biking opportunities. Conveniently located near highly regarded schools, golf courses, renowned Innisbrook Resort, and beautiful Honeymoon Island State Park. AN EXCEPTIONAL COMBINATION OF LOCATION, PRIVACY, SPACE & POTENTIAL. BRING YOUR VISION! *Virtually staged images are illustrative only.
Estimated monthly payment
Estimate only. Taxes use the listing's reported amount where available; insurance is a Florida-average estimate. Your actual payment will vary — run a full calculation or talk to a lender.
Price & listing history1 days on market
- Status: ActiveNov 3, 2026
- Listed$799,000Nov 3, 2026
Facts & features
- Property type
- Residential
- Sub type
- Single Family Residence
- Status
- Active
- Days on market
- 1
- Subdivision
- Juniper Bay Ph 1
- County
- Pinellas
- Year built
- 1995
- Living area
- 3,232 sq ft
- Price/sq ft
- $247
- Lot size
- 12,820 sq ft
- Lot category
- 1/4 to less than 1/2
- Flood zone
- X (12103C0076H)
- Pool
- Private pool
- Annual taxes
- $7,134 (2025)
- Parcel #
- 20-27-16-44984-000-0060
- Zoning
- RPD-5
- MLS #
- TB8563148
Ask about this home
Have a question? Ask the broker directly.
Ryan Solberg answers personally — no call center, no spam. Your question goes straight to him.
Interior Details
- Bedrooms
- 5
- Full bathrooms
- 3
- Flooring
- Carpet, Ceramic Tile
- Appliances
- Dishwasher, Electric Cooktop, Electric Water Heater, Microwave, Refrigerator
- Interior features
- Ceiling Fans(s), Crown Molding, High Ceilings, Split Bedroom, Tray Ceiling(s), Walk-In Closet(s), Window Treatments
- Laundry
- Inside, Laundry Room
- Stories / Levels
- One
- Direction faces
- East
- Fireplace
- Yes
Heating & Cooling
- Heating
- Central
- Cooling
- Central Air
Parking
- Garage spaces
- 0
- Attached garage
- Yes
- Parking features
- Driveway, Garage Door Opener
HOA & Financial
- HOA fee
- $915 / Semi-Annually
- Monthly HOA
- $152/mo
- Total monthly fees
- $305/mo
- Total annual fees
- $3,658
- HOA name
- The Melrose Management Partnership
- CDD
- No
- Homestead exemption
- Yes
- Min lease term
- 1-2 Years
- Listing terms
- Cash, Conventional, FHA, VA Loan
- Ownership
- Fee Simple
- Available for lease
- Yes
- Lease restrictions
- Yes
- Additional lease restrictions
- Please refer to HOA governing docs
Exterior & Construction
- Exterior features
- Private Mailbox, Rain Gutters, Sidewalk
- Construction materials
- Block, Stucco
- Roof
- Tile
- Foundation
- Slab
- Pool
- Private pool
- Road surface
- Asphalt
Utilities
- Sewer
- Public Sewer
- Water source
- Public
- Utilities
- BB/HS Internet Available, Phone Available, Sewer Connected, Water Connected
Community
- Pets allowed
- Cats OK, Dogs OK
Schools
Letter grades: Florida DOE 2024–25 school grades (Orange, Seminole, Lake, Osceola, Brevard). Assigned schools from the listing agent — verify enrollment with the district.
Room Details
| Room | Level | Dimensions |
|---|---|---|
| Primary Bedroom | First | 17x19 |
| Family Room | First | 18x17 |
| Kitchen | First | 18x19 |
| Bedroom 2 | First | 10x15 |
| Bedroom 3 | First | 10x13 |
| Bedroom 4 | First | 10x13 |
| Den | First | 11x14.5 |
Listing Details
- Listing date
- 2026-10-27
- On market date
- 2026-11-03
- Original list price
- $799,000
- Occupant type
- Vacant
- MLS area
- 34685 - Palm Harbor
- Listing AOR
- Suncoast Tampa
- Status changed
- 2026-11-03
- Tax legal description
- JUNIPER BAY PHASE 1 LOT 6
Flood risk
Minimal-risk area outside the mapped floodplain. Flood insurance is optional and typically low-cost.
Source: FEMA flood zone reported on the listing. Confirm current designation at FEMA Flood Map Service Center.
Location
Directions
East Lake Rd to Lansbrook Pkwy to Pendlebury to Juniper Dr
More homes like this
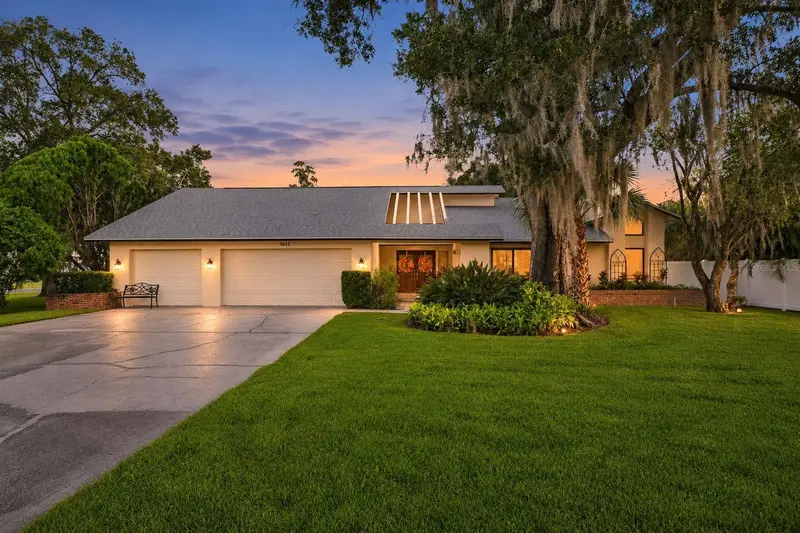
$749,900
3035 Edgemoor Dr
Palm Harbor, FL 34685
5 bd · 4 ba · 3,053 sqft
Briarwick
MLS ID #TB8563907, LUXE PROPERTIES INTL, LLC.
Listing provided by Stellar MLS
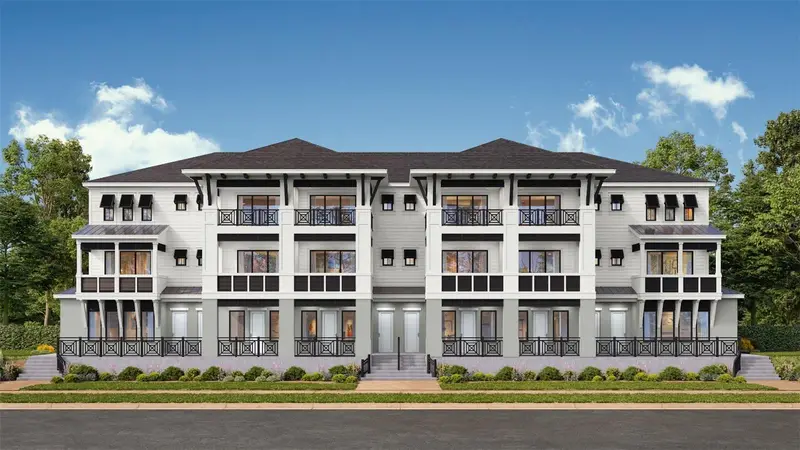
$666,625
303 Vaudeville Row
Oldsmar, FL 34677
3 bd · 4 ba · 2,786 sqft
Odeon
MLS ID #TB8563103, DRB GROUP REALTY, LLC.
Listing provided by Stellar MLS
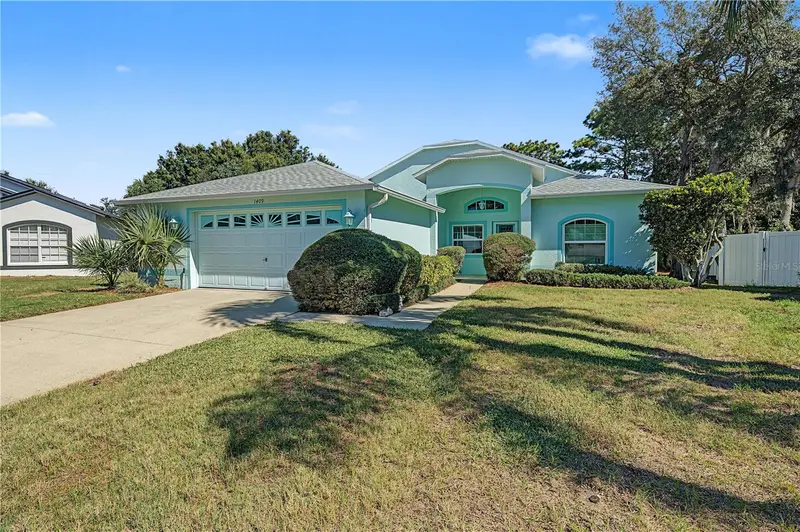
$515,000
1409 Watermill Cir
Tarpon Springs, FL 34689
3 bd · 2 ba · 1,989 sqft
Natures Preserve
MLS ID #TB8562793, RE/MAX REALTEC GROUP INC.
Listing provided by Stellar MLS
$685,000
5836 Windermere Dr
Palm Harbor, FL 34685
4 bd · 3 ba · 2,360 sqft
Glenridge East
MLS ID #TB8562197, KELLER WILLIAMS REALTY- PALM HARBOR.
Listing provided by Stellar MLS

Listings courtesy of Stellar MLS as distributed by MLS GRID
IDX information is provided exclusively for consumers’ personal, non-commercial use and may not be used for any purpose other than to identify prospective properties consumers may be interested in purchasing.
Based on information submitted to the MLS GRID as of November 4, 2026 at 6:48 AM ET. All data is obtained from various sources and may not have been verified by broker or MLS GRID. Supplied Open House Information is subject to change without notice. All information should be independently reviewed and verified for accuracy. Properties may or may not be listed by the office/agent presenting the information.
All or a portion of the multiple listing information is provided by Stellar MLS, from a copyrighted compilation of listings. The compilation of listings and each individual listing are © 2026 Stellar MLS. All rights reserved.
Ryan Solberg, Broker · MaxLife Realty LLC · FL License #BK3354351 · Equal Housing Opportunity · Full disclaimer · DMCA