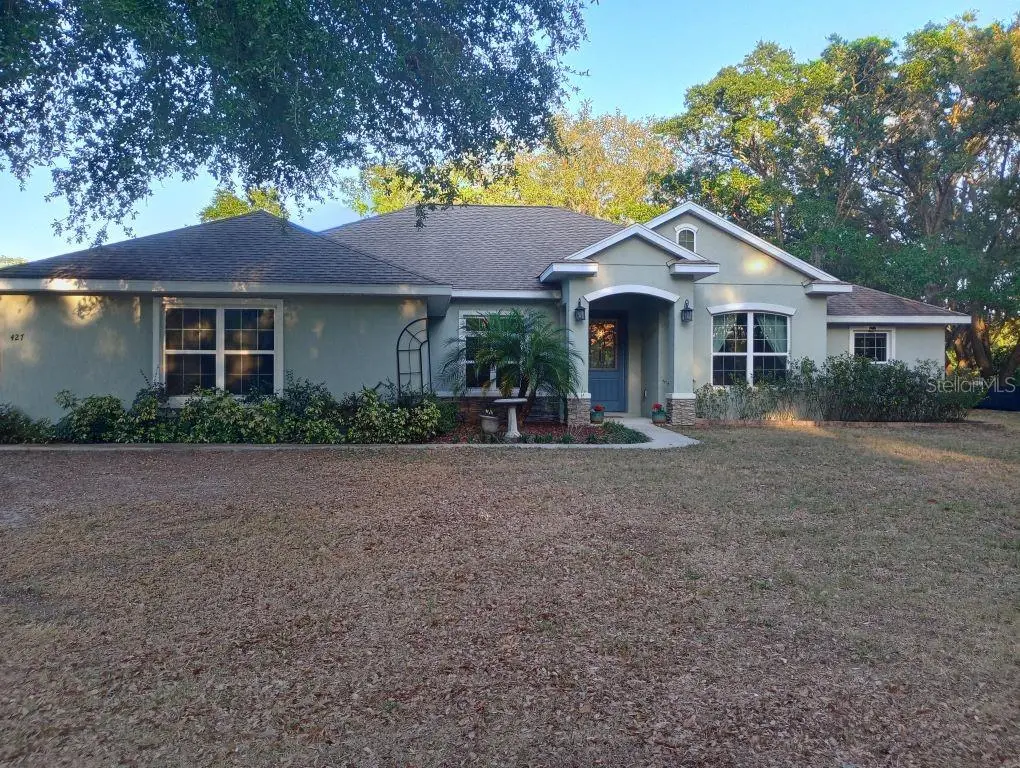

$620,000
427 Carolina AvenueLady Lake, FL 32159
Listing updated: October 3, 2026 at 6:48 AM ET
Listing courtesy of Houwzer Inc · Daniel Robinson · MLS #O6445801 · Active · 267-765-2080Property type
Year built
Lot size
Price / sq ft
HOA dues
Day on market
Garage spaces
Flood zone
About this home
Enjoy peaceful country living, just minutes from all the amenities of Lady Lake, and close to the Villages. This charming single family home is nestled in a peaceful neighborhood on 2.25 acres with no HOA. The yard has many mature oak trees and is partially fenced in. Upon entering the home you are greeted by a bright and airy living space with ten foot ceilings and an open floor plan. The living room is the perfect spot to relax, featuring a three panel sliding door looking out onto the screened in pool. The kitchen is spacious, featuring stainless steel appliances, granite countertops, tons of cabinet space, and a center island that doubles as a breakfast bar. And don’t forget about the huge pantry! This home offers four bedrooms, including a spacious master bedroom with a large closet, an en-suite bathroom and a private entrance to the pool area. A second bedroom is complete with a large closet and its own bathroom. The two additional bedrooms are generously sized and share a full bathroom. There is also an office that could be versatile as a craft room or play area. Then, step out into the beautiful screened in pool area, where the salt water pool features a tranquil waterfall. This area is perfect for outdoor entertaining. In addition to the pool you can walk down to little Lake Hattie and watch the wildlife while enjoying the breeze. This house is a must see!
Estimated monthly payment
Estimate only. Taxes use the listing's reported amount where available; insurance is a Florida-average estimate. Your actual payment will vary — run a full calculation or talk to a lender.
Price & listing history1 days on market
- Status: ActiveOct 2, 2026
- Listed$620,000Oct 2, 2026
- Price increased$620,000
Property Documents
Documents the listing agent has made public for this property. Free to view and download.
Facts & features
- Property type
- Residential
- Sub type
- Single Family Residence
- Status
- Active
- Days on market
- 1
- Subdivision
- Lady Lake Sligh & Teagues Add
- County
- Lake
- Year built
- 2019
- Living area
- 2,371 sq ft
- Price/sq ft
- $261
- Building area
- 3,137 sq ft (Owner)
- Lot size
- 98,010 sq ft
- Lot category
- 2 to less than 5
- Flood zone
- X
- Garage
- 2 spaces
- Pool
- Private pool
- Annual taxes
- $4,380 (2025)
- Parcel #
- 16-18-24-0600-000-02102
- MLS #
- O6445801
Ask about this home
Have a question? Ask the broker directly.
Ryan Solberg answers personally — no call center, no spam. Your question goes straight to him.
Interior Details
- Bedrooms
- 4
- Full bathrooms
- 3
- Flooring
- Hardwood, Laminate, Tile
- Appliances
- Disposal, Electric Water Heater, Exhaust Fan, Freezer, Microwave, Range, Refrigerator, Water Softener
- Interior features
- Ceiling Fans(s), Crown Molding, Eat-in Kitchen, High Ceilings, Open Floorplan, Primary Bedroom Main Floor, Solid Wood Cabinets, Split Bedroom, Stone Counters, Thermostat, Tray Ceiling(s), Walk-In Closet(s)
- Laundry
- Other
- Stories / Levels
- One
- Direction faces
- West
- In-law suite
- Yes
Heating & Cooling
- Heating
- Central
- Cooling
- Central Air
Parking
- Garage spaces
- 2
- Attached garage
- Yes
- Parking features
- Garage Door Opener, Garage Faces Side
HOA & Financial
- Total monthly fees
- None
- Total annual fees
- None
- CDD
- No
- Homestead exemption
- Yes
- Min lease term
- No Minimum
- Listing terms
- Cash, Conventional, FHA, VA Loan
- Ownership
- Fee Simple
- Available for lease
- Yes
- Lease restrictions
- No
Exterior & Construction
- Exterior features
- Lighting, Private Mailbox
- Construction materials
- Stucco
- Roof
- Shingle
- Foundation
- Slab
- Pool
- Private pool
- Waterfront
- Yes
- Water access
- Yes
- Road surface
- Unimproved
Utilities
- Sewer
- Septic Tank
- Water source
- Well, Well Required
- Utilities
- Electricity Available, Electricity Connected, Phone Available
Community
- Pets allowed
- Yes
Schools
Letter grades: Florida DOE 2024–25 school grades (Orange, Seminole, Lake, Osceola, Brevard). Assigned schools from the listing agent — verify enrollment with the district.
Room Details
| Room | Level | Dimensions |
|---|---|---|
| Living Room | First | 17x18 |
| Kitchen | First | 18x10 |
| Primary Bedroom | First | 15x14 |
| Bedroom 2 | First | 12x11 |
| Bedroom 3 | First | 13x11 |
Listing Details
- Listing date
- 2026-10-02
- On market date
- 2026-10-02
- Original list price
- $620,000
- Occupant type
- Owner
- MLS area
- 32159 - Lady Lake (The Villages)
- Listing AOR
- Orlando Regional
- Status changed
- 2026-10-02
- Tax legal description
- LADY LAKE, SLIGH & TEAGUE'S ADD FROM SW COR OF LOT 37 RUN N 0-01-22 E ALONG W LINE 212.29 FT FOR POB, CONT N 0-01-22 E 151 FT, N 89-52-50 E 494 FT, S 18-37-57 E 515.42 FT TO E LINE OF SW 1/4 OF SEC 16-18-24, N 36-11-27 W 417.85 FT, S 89-52-50 W 412 FT TO POB--LESS W 20 FT FOR RD R/W--BEING PART OF LOTS 21, 22, 37 PB 8 PG 9
Flood risk
Minimal-risk area outside the mapped floodplain. Flood insurance is optional and typically low-cost.
Source: FEMA flood zone reported on the listing. Confirm current designation at FEMA Flood Map Service Center.
Location
Directions
Turn onto Lemon Street from Hwy 441. At the stop sign make a left onto Lake Griffin Road. After about 3/4 mile, turn left onto Carolina Ave. House is 4h house on the right.
More homes like this
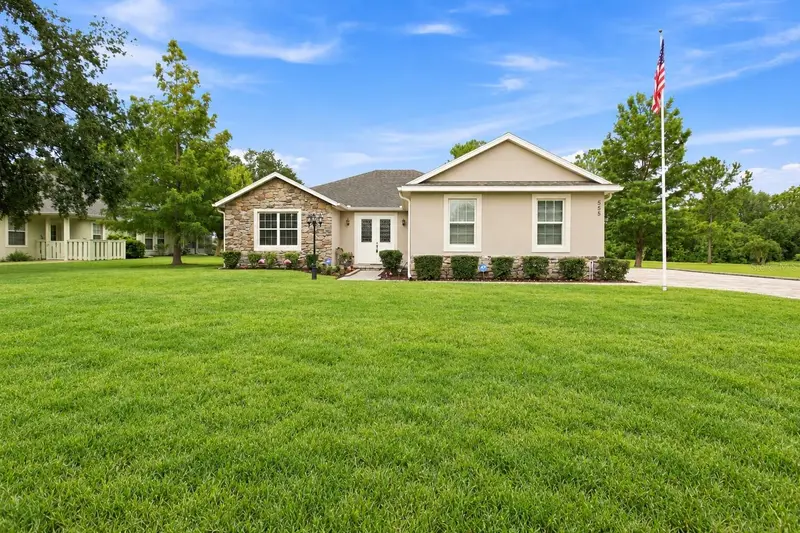
$389,900
555 Dowling Cir
Lady Lake, FL 32159
3 bd · 2 ba · 1,833 sqft
Lakes Lady Lake
MLS ID #OM730516, GAILEY ENTERPRISES REAL ESTATE.
Listing provided by Stellar MLS
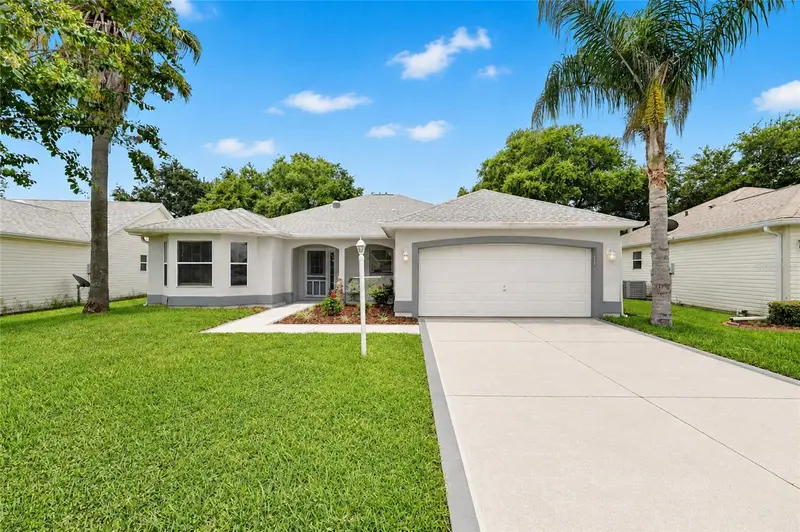
$425,000
1832 Madero Dr
The Villages, FL 32159
3 bd · 2 ba · 1,894 sqft
The Villages
MLS ID #G5116058, REALTY EXECUTIVES IN THE VILLAGES.
Listing provided by Stellar MLS
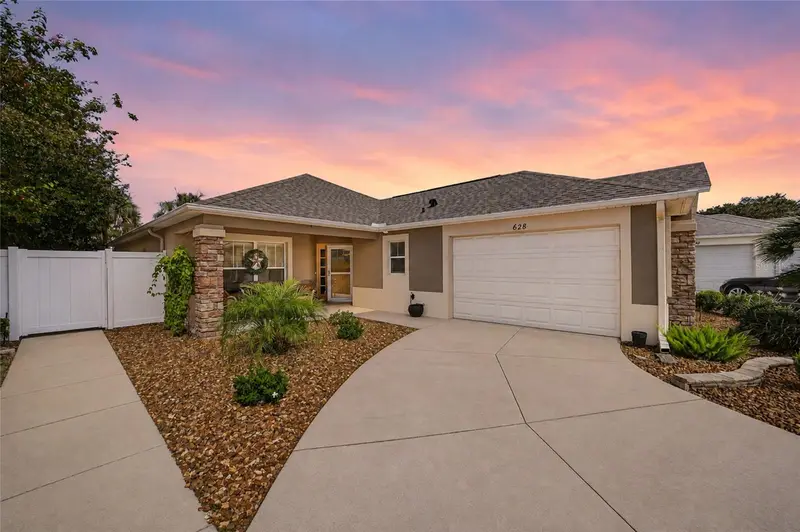
$525,000
628 Bermudez Ct
The Villages, FL 32162
3 bd · 2 ba · 1,787 sqft
The Villages
MLS ID #G5116278, REALTY EXECUTIVES IN THE VILLAGES.
Listing provided by Stellar MLS
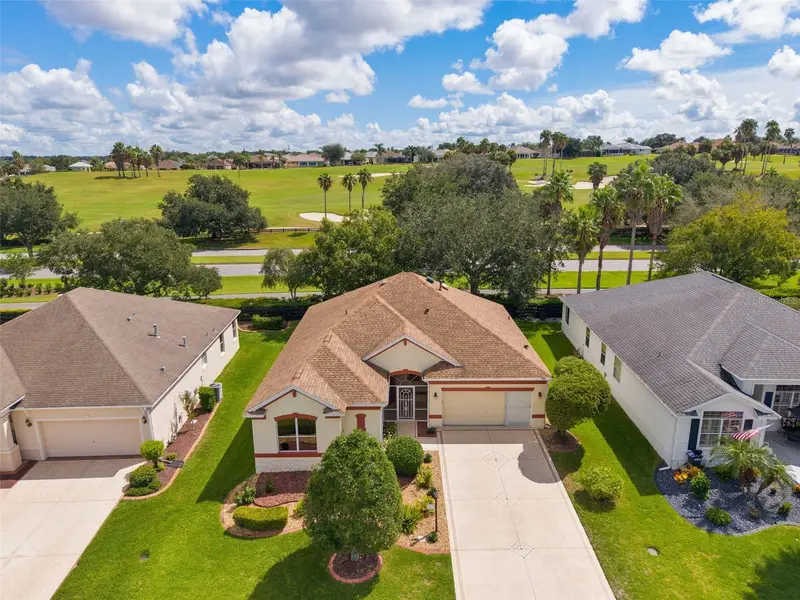
$419,000
1654 Duffy Loop
The Villages, FL 32162
3 bd · 2 ba · 1,621 sqft
Villages Of Sumter
MLS ID #G5118138, REALTY EXECUTIVES IN THE VILLAGES.
Listing provided by Stellar MLS

Listings courtesy of Stellar MLS as distributed by MLS GRID
IDX information is provided exclusively for consumers’ personal, non-commercial use and may not be used for any purpose other than to identify prospective properties consumers may be interested in purchasing.
Based on information submitted to the MLS GRID as of October 3, 2026 at 6:48 AM ET. All data is obtained from various sources and may not have been verified by broker or MLS GRID. Supplied Open House Information is subject to change without notice. All information should be independently reviewed and verified for accuracy. Properties may or may not be listed by the office/agent presenting the information.
All or a portion of the multiple listing information is provided by Stellar MLS, from a copyrighted compilation of listings. The compilation of listings and each individual listing are © 2026 Stellar MLS. All rights reserved.
Ryan Solberg, Broker · MaxLife Realty LLC · FL License #BK3354351 · Equal Housing Opportunity · Full disclaimer · DMCA