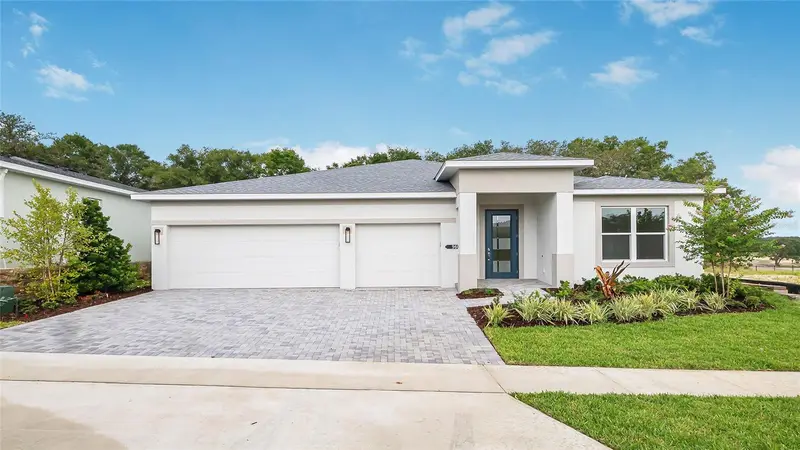

$719,990
960 Club Cresswind DriveLady Lake, FL 32159
Listing updated: November 5, 2026 at 11:10 AM ET
Listing courtesy of Maltbie Realty Group · Bill Maltbie · MLS #W7890936 · Active · 813-819-5255Property type
Year built
Lot size
Price / sq ft
HOA dues
Days on market
Garage spaces
Flood zone
About this home
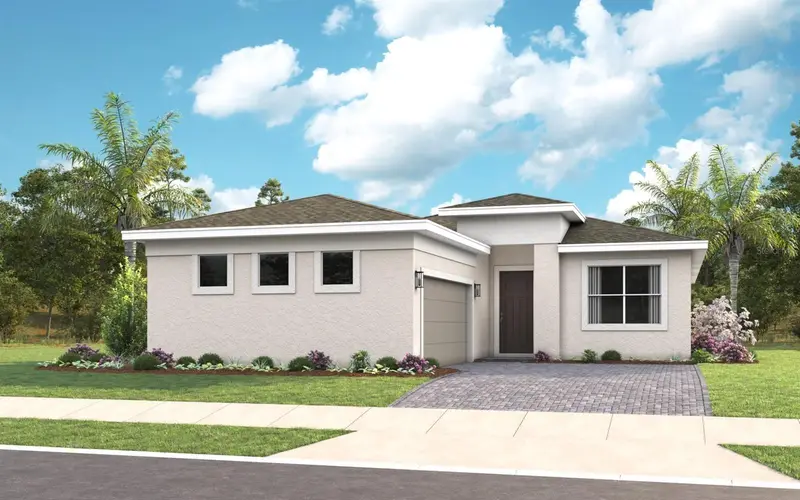
Quick Move-in Home! The Pearl floorplan offers 3 bedrooms, 3 baths, a versatile flex space, and a 2-car garage, this home combines sophisticated details with an open-concept layout ideal for everyday living and entertaining. Warm Beachwood laminate flooring flows throughout the main living areas, kitchen, dining room, foyer, flex space, and owner's suite, creating a cohesive and welcoming atmosphere. At the heart of the home, the gourmet kitchen features Cambria Windsor Steel quartz countertops, Nordic cabinetry with decorative island panels and crown molding, a designer tile backsplash in a distinctive herringbone pattern, and stainless steel GE Profile appliances, including a cooktop, wall oven, and French door refrigerator. Brushed nickel fixtures, pendant lighting, and an undermount single-bowl sink complete the space. A dramatic 16-foot sliding glass door opens to the covered lanai, featuring a 5-foot privacy wall and additional LED lighting for outdoor enjoyment. The owner's suite provides a relaxing retreat with wood-look flooring, a walk-in closet with direct laundry room access, and a spa-inspired bath featuring dual vanities, Liberty Gold quartz countertops, Winter-stained cabinetry, and an extended deluxe shower with designer tile extending to the ceiling, decorative niches, and a semi-frameless glass enclosure. Additional highlights include a versatile flex space ideal for a home office or hobby room, a secondary bedroom with an ensuite bath configuration, enhanced lighting throughout the Great Room, and a smart WiFi-enabled entry lock. Located within Cresswind Hammock Oaks, a 55+ community. Set within an active adult community in Lady Lake, residents have access to a clubhouse, fitness center, and a variety of amenities designed for everyday living and connection. See Community Home Guide for details.
Estimated monthly payment
Estimate only. Taxes use the listing's reported amount where available; insurance is a Florida-average estimate. Your actual payment will vary — run a full calculation or talk to a lender.
Price & listing history119 days on market
- Status: ActiveNov 5, 2026
- Listed$719,990Nov 5, 2026
Facts & features
- Property type
- Residential
- Sub type
- Single Family Residence
- Status
- Active
- Days on market
- 119
- Cumulative DOM
- 119
- Subdivision
- Kh Cw Hammock Oaks Llc
- County
- Lake
- Year built
- 2025
- Living area
- 2,490 sq ft
- Price/sq ft
- $289
- Building area
- 3,511 sq ft (Builder)
- Lot size
- 7,800 sq ft
- Lot category
- 0 to less than 1/4
- Flood zone
- z
- Garage
- 3 spaces
- Parcel #
- 19-18-24-0010-000-10600
- MLS #
- W7890936
Ask about this home
Have a question? Ask the broker directly.
Ryan Solberg answers personally — no call center, no spam. Your question goes straight to him.
Interior Details
- Bedrooms
- 3
- Full bathrooms
- 3
- Flooring
- Carpet, Ceramic Tile, Laminate
- Appliances
- Cooktop, Dishwasher, Disposal, Microwave, Refrigerator
- Interior features
- Open Floorplan, Primary Bedroom Main Floor, Tray Ceiling(s), Walk-In Closet(s)
- Laundry
- Laundry Room
- Stories / Levels
- One
- Direction faces
- North
- New construction
- Yes
Heating & Cooling
- Heating
- Central
- Cooling
- Central Air
Parking
- Garage spaces
- 3
- Attached garage
- Yes
- Parking features
- Driveway, Garage Door Opener
HOA & Financial
- HOA fee
- $435 / Monthly
- Monthly HOA
- $435/mo
- Total monthly fees
- $435/mo
- Total annual fees
- $5,220
- HOA name
- Cresswind Hammock Oaks Homeowners Association Inc.
- CDD
- Yes
- Homestead exemption
- Yes
- Min lease term
- 8-12 Months
- Listing terms
- Cash, Conventional, FHA, VA Loan
- Ownership
- Fee Simple
- Available for lease
- No
- Lease restrictions
- Yes
- Additional lease restrictions
- Minimum of 9 months
- Approval process
- See HOA docs
Exterior & Construction
- Exterior features
- Other
- Construction materials
- Block, Concrete
- Roof
- Shingle
- Foundation
- Slab
- Road surface
- Paved
Utilities
- Sewer
- Public Sewer
- Water source
- Public
- Utilities
- Public
Community
- Pets allowed
- Yes
- Senior community
- Yes
Schools
Letter grades: Florida DOE 2024–25 school grades (Orange, Seminole, Lake, Osceola, Brevard). Assigned schools from the listing agent — verify enrollment with the district.
Room Details
| Room | Level | Dimensions |
|---|---|---|
| Bedroom 2 | First | 12.2x10.2 |
| Primary Bathroom | First | |
| Primary Bedroom | First | 14.8x16.1 |
| Kitchen | First | 15.6x10.6 |
| Great Room | First | 25x18.1 |
| Bedroom 3 | First | 12.4x13.1 |
| Bonus Room | First | 12.4x10.2 |
| Balcony/Porch/Lanai | First | 34x10.8 |
Listing Details
- Listing date
- 2026-11-05
- On market date
- 2026-11-05
- Original list price
- $719,990
- Occupant type
- Vacant
- MLS area
- 32159 - Lady Lake (The Villages)
- Listing AOR
- West Pasco
- Home warranty
- Yes
- Status changed
- 2026-11-05
- Tax legal description
- HAMMOCK OAKS PHASE 1A PB 83 PG 1-8 LOT 106 ORB 6392 PG 2307
Flood risk
See FEMA for this zone’s designation and insurance requirements.
Source: FEMA flood zone reported on the listing. Confirm current designation at FEMA Flood Map Service Center.
Location
Directions
Coming from the Villages: Start at the Villages, FL and head south on US-441 S/US-27 S toward Lady Lake. Continue on US-441 S for 4 miles. Turn left on Hammock Oaks Drive. Arrive on Cresswind Hammock Oaks Drive to your destination, Coming from 441 Tavares FL Head west on US-441 North 16.8 miles. Turn left on Co Rd 466 w/Lemon St 0.9 mile. Turn left onto Rolling Acres Road 0.5 mile. At the traffic circle, take the 1st exit to Club Cresswind Drive. Turn right onto Greenbriar Circle. Destination will be on the left.
More homes like this
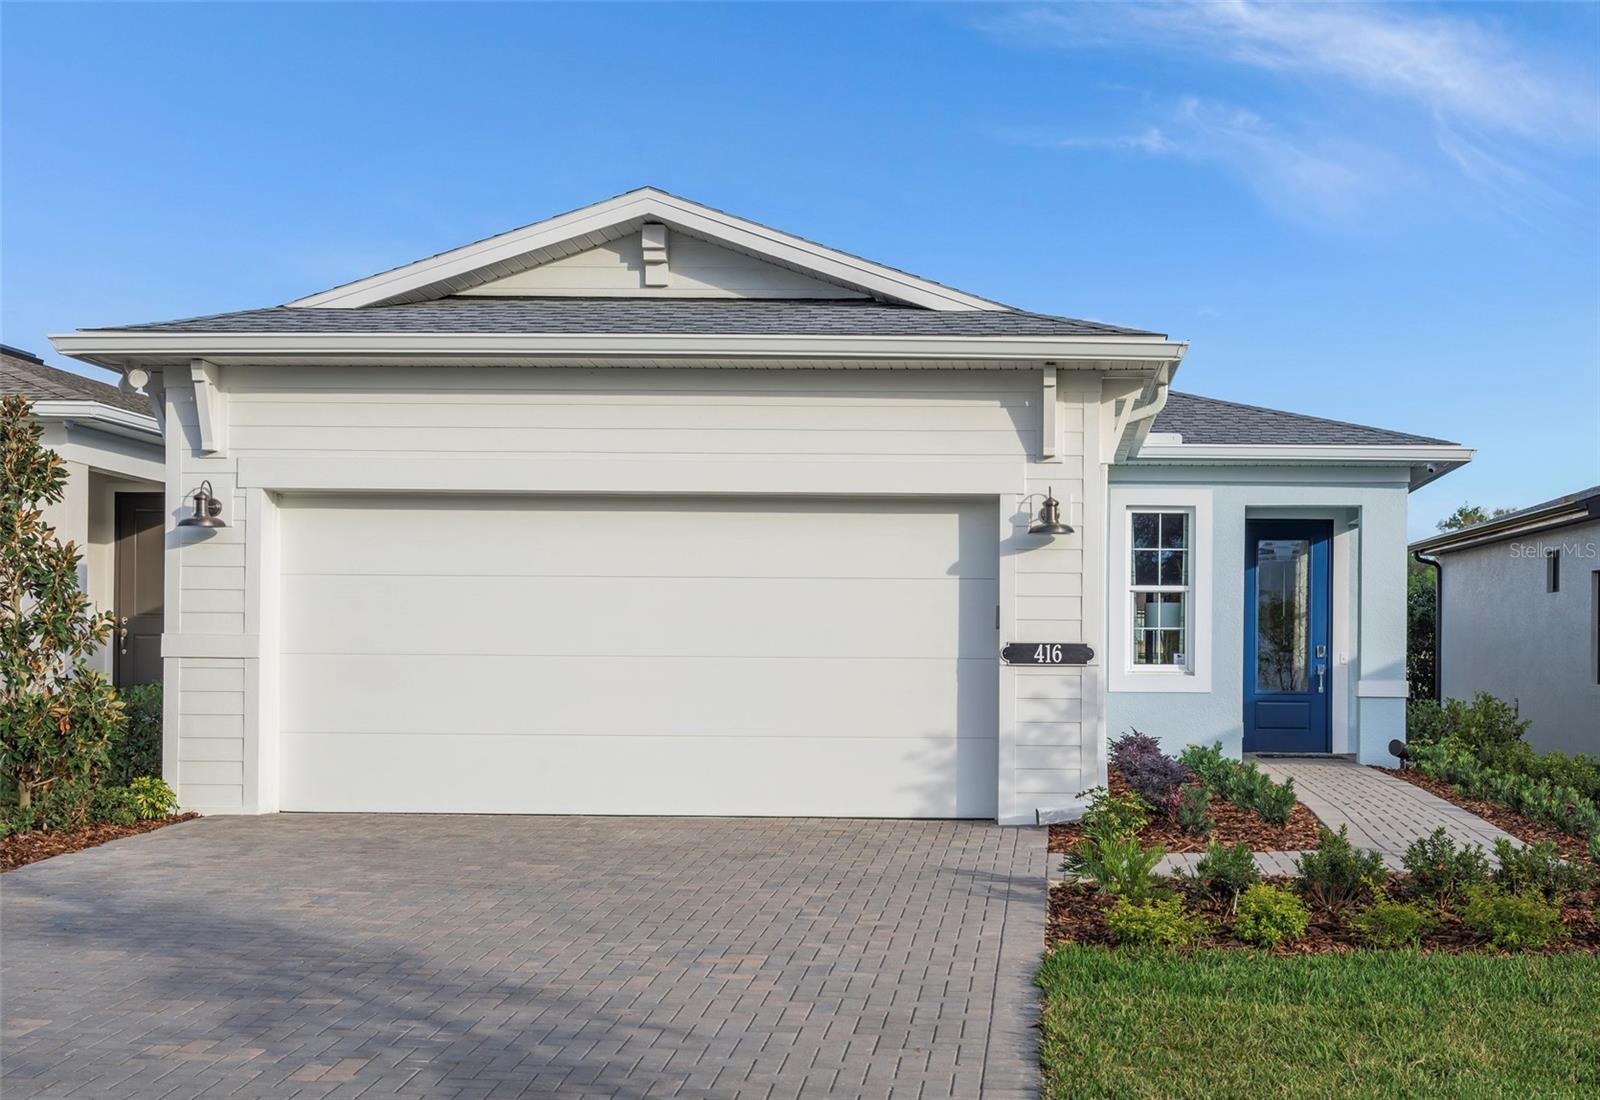
$371,990
419 Verona Way
Lady Lake, FL 32159
2 bd · 2 ba · 1,434 sqft
Kh Cw Hammock Oaks Llc
MLS ID #W7888741, MALTBIE REALTY GROUP.
Listing provided by Stellar MLS
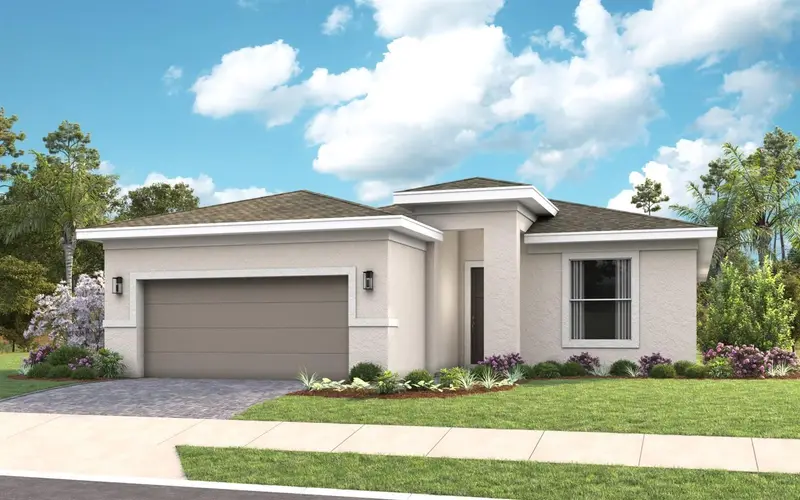
$439,990
503 Hammock Oaks Blvd
Lady Lake, FL 32159
2 bd · 2 ba · 1,668 sqft
Kh Cw Hammock Oaks Llc
MLS ID #W7890760, MALTBIE REALTY GROUP.
Listing provided by Stellar MLS
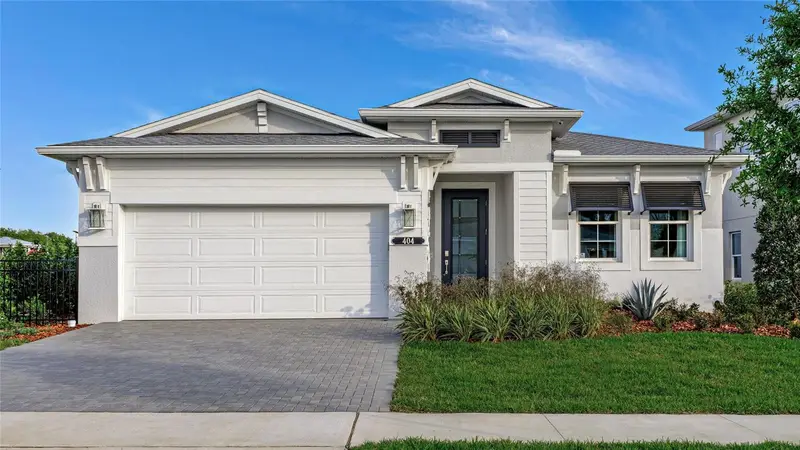
$455,990
527 Hammock Oaks Blvd
Lady Lake, FL 32159
2 bd · 2 ba · 1,968 sqft
Kh Cw Hammock Oaks Llc
MLS ID #W7890470, MALTBIE REALTY GROUP.
Listing provided by Stellar MLS
$475,990
533 Hammock Oaks Blvd
Lady Lake, FL 32159
3 bd · 3 ba · 2,129 sqft
Kh Cw Hammock Oaks Llc
MLS ID #W7888744, MALTBIE REALTY GROUP.
Listing provided by Stellar MLS

Listings courtesy of Stellar MLS as distributed by MLS GRID
IDX information is provided exclusively for consumers’ personal, non-commercial use and may not be used for any purpose other than to identify prospective properties consumers may be interested in purchasing.
Based on information submitted to the MLS GRID as of November 5, 2026 at 11:10 AM ET. All data is obtained from various sources and may not have been verified by broker or MLS GRID. Supplied Open House Information is subject to change without notice. All information should be independently reviewed and verified for accuracy. Properties may or may not be listed by the office/agent presenting the information.
All or a portion of the multiple listing information is provided by Stellar MLS, from a copyrighted compilation of listings. The compilation of listings and each individual listing are © 2026 Stellar MLS. All rights reserved.
Ryan Solberg, Broker · MaxLife Realty LLC · FL License #BK3354351 · Equal Housing Opportunity · Full disclaimer · DMCA