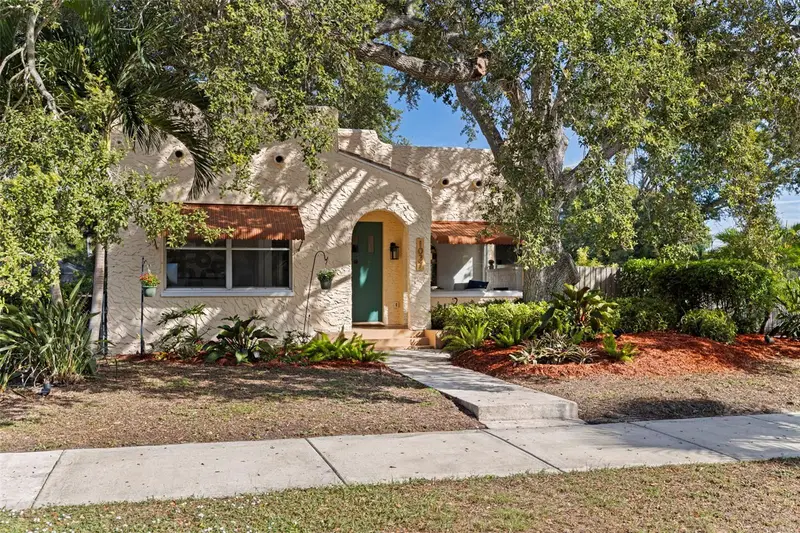

$900,000
1037 51st AvenueSt Petersburg, FL 33703
Listing updated: October 12, 2026 at 1:13 PM ET
Listing courtesy of Keller Williams St Pete Realty · Brad Bohnert · MLS #TB8553056 · Active · 727-894-1600Property type
Year built
Lot size
Price / sq ft
HOA dues
Days on market
Flood zone
About this home
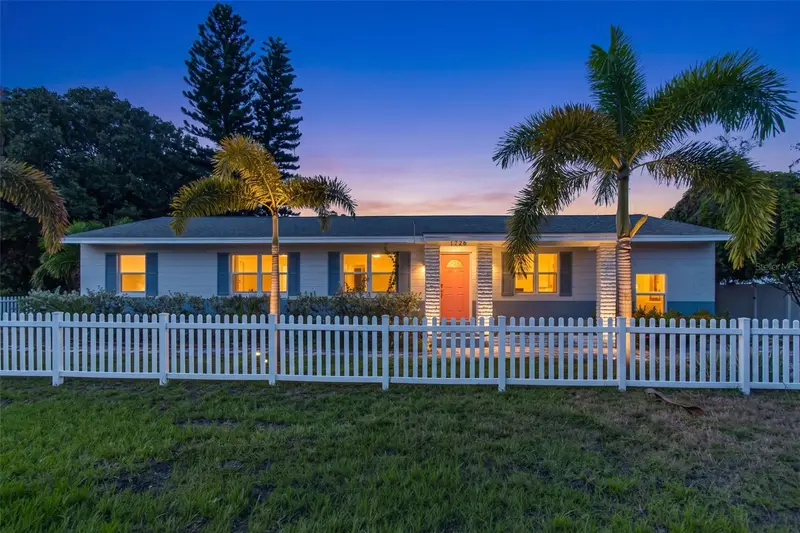
Just imagine a fully renovated Euclid Heights home on a rare double lot, with no flood insurance required. Homes that check all three boxes don't come along often, and this one delivers on every one of them. Inside you'll find 3 spacious bedrooms, 2 baths, and a light-drenched dedicated home office. The good news is the hard work here is already done. The roof was replaced in 2024, and foundation work completed the same year carries a 30-year warranty. The renovated gourmet kitchen is the heart of the home: newer red oak hardwood floors, custom soft-close cabinetry with corner inserts that make use of every inch, leathered dolomite countertops, and a handmade ceramic tile backsplash. A wall between the kitchen and dining room was removed by the previous owners to create one open, inviting space, finished with a chandelier imported from Morocco. Even laundry day gets an upgrade, with patterned ceramic tile imported from Mexico. New PEX water lines and PVC waste lines were installed during the kitchen remodel in 2023. A newer water main and two-tank water softener deliver great-tasting water straight from the tap. Then step outside. How would you feel spending your evenings in your own saltwater pool and hot tub? The heated pool features a 5'6" deep end, a sun shelf with bubbler, and two fountains, all controlled from your phone, even when you're away. Before you make up your mind on any other home, make sure you see this one!
Estimated monthly payment
Estimate only. Taxes use the listing's reported amount where available; insurance is a Florida-average estimate. Your actual payment will vary — run a full calculation or talk to a lender.
Price & listing history4 days on market
- Status: ActiveOct 8, 2026
- Listed$900,000Oct 8, 2026
Facts & features
- Property type
- Residential
- Sub type
- Single Family Residence
- Status
- Active
- Days on market
- 4
- Subdivision
- Franklin Heights
- County
- Pinellas
- Year built
- 1929
- Living area
- 2,042 sq ft
- Price/sq ft
- $441
- Building area
- 3,034 sq ft (Public Records)
- Lot size
- 11,212 sq ft
- Lot category
- 1/4 to less than 1/2
- Flood zone
- X (12103C0209H)
- Pool
- Private pool
- Annual taxes
- $12,871 (2025)
- Parcel #
- 01-31-16-29340-004-0110
- MLS #
- TB8553056
Ask about this home
Have a question? Ask the broker directly.
Ryan Solberg answers personally — no call center, no spam. Your question goes straight to him.
Interior Details
- Bedrooms
- 3
- Full bathrooms
- 2
- Flooring
- Tile, Wood
- Appliances
- Dishwasher, Dryer, Electric Water Heater, Ice Maker, Microwave, Range, Range Hood, Refrigerator, Washer, Water Softener
- Interior features
- Ceiling Fans(s), High Ceilings, Living Room/Dining Room Combo, Open Floorplan, Primary Bedroom Main Floor, Walk-In Closet(s)
- Laundry
- Inside
- Stories / Levels
- One
- Direction faces
- South
- Fireplace
- Yes
Heating & Cooling
- Heating
- Electric
- Cooling
- Central Air
HOA & Financial
- Total monthly fees
- None
- Total annual fees
- None
- CDD
- No
- Homestead exemption
- Yes
- Min lease term
- 1 Month
- Listing terms
- Cash, Conventional, FHA
- Ownership
- Fee Simple
- Available for lease
- Yes
- Lease restrictions
- Yes
- Additional lease restrictions
- Buyer and/or Buyer's Agent to confirm any and all lease restrictions with the appropriate municipalities.
Exterior & Construction
- Exterior features
- Awning(s), Lighting, Private Yard
- Construction materials
- Stucco
- Roof
- Membrane
- Foundation
- Crawlspace
- Pool
- Private pool
- Road surface
- Asphalt
Utilities
- Sewer
- Public Sewer
- Water source
- Public
- Utilities
- BB/HS Internet Available, Electricity Connected, Public, Sewer Connected
Room Details
| Room | Level | Dimensions |
|---|---|---|
| Primary Bedroom | First | 14x20 |
| Living Room | First | 18x18 |
| Kitchen | First | 15x15 |
| Bedroom 2 | First | 13.4x13.5 |
| Bedroom 3 | First | 13.5x13.75 |
Listing Details
- Listing date
- 2026-10-02
- On market date
- 2026-10-08
- Original list price
- $900,000
- Occupant type
- Owner
- MLS area
- 33703 - St Pete
- Listing AOR
- Suncoast Tampa
- Status changed
- 2026-10-08
- Tax legal description
- FRANKLIN HEIGHTS BLK 4, LOT 12 & LOT 11 LESS THAT PART DESC AS BEG SW COR SD LOT 11 TH N13D55'01"W 115.38FT TH N80D38'E 4.55FT TH S11D39'30"E 115.1FT TO POB
Flood risk
Minimal-risk area outside the mapped floodplain. Flood insurance is optional and typically low-cost.
Source: FEMA flood zone reported on the listing. Confirm current designation at FEMA Flood Map Service Center.
Location
Directions
From 54th Ave N, turn North onto 12th St N. Turn east onto 51st Ave N and your next home will be on the left side.
More homes like this
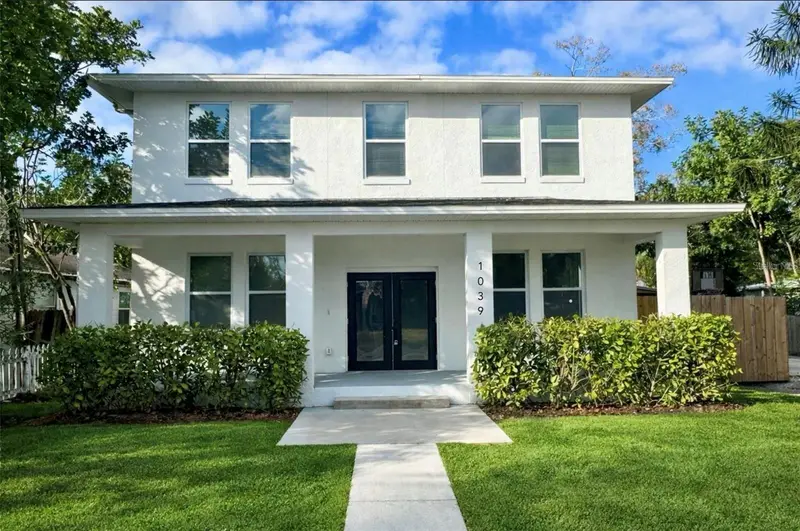
$864,900
1039 53rd Ave N
St Petersburg, FL 33703
7 bd · 5 ba · 3,877 sqft
Franklin Heights
MLS ID #TB8528660, KELLER WILLIAMS TAMPA CENTRAL.
Listing provided by Stellar MLS
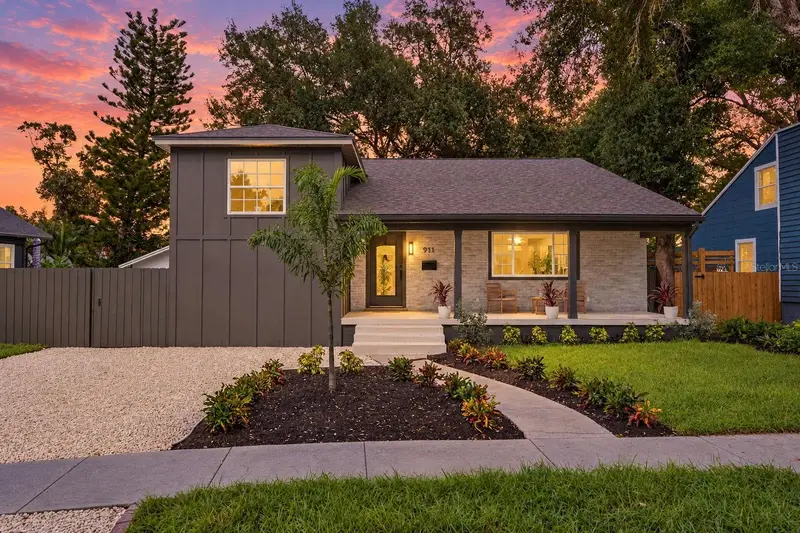
$799,900
911 29th St N
St Petersburg, FL 33713
5 bd · 4 ba · 2,432 sqft
Floral Villa Estates
MLS ID #TB8551748, COMPASS FLORIDA LLC.
Listing provided by Stellar MLS
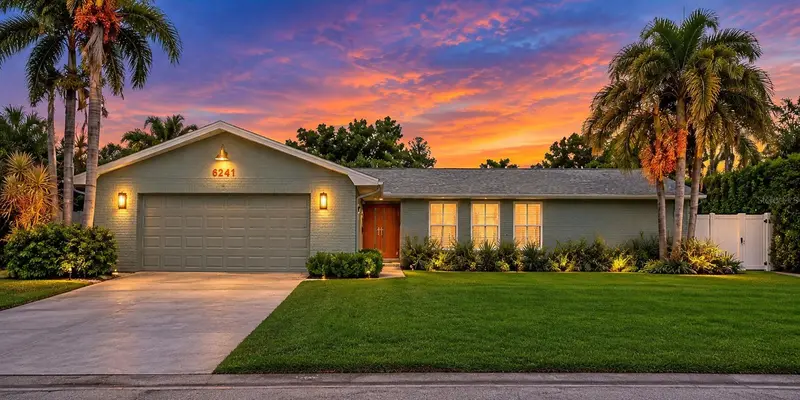
$725,000
6241 Tanglewood Dr Ne
St Petersburg, FL 33702
3 bd · 2 ba · 2,236 sqft
Tanglewood Sub
MLS ID #TB8530085, HASENBECK & ASSOCIATES INC.
Listing provided by Stellar MLS
$565,000
1726 55th St S
Gulfport, FL 33707
4 bd · 2 ba · 1,614 sqft
Pasadena Gardens Gulfview Sec
MLS ID #TB8554637, GULFPORT REALTY.
Listing provided by Stellar MLS

Listings courtesy of Stellar MLS as distributed by MLS GRID
IDX information is provided exclusively for consumers’ personal, non-commercial use and may not be used for any purpose other than to identify prospective properties consumers may be interested in purchasing.
Based on information submitted to the MLS GRID as of October 12, 2026 at 1:13 PM ET. All data is obtained from various sources and may not have been verified by broker or MLS GRID. Supplied Open House Information is subject to change without notice. All information should be independently reviewed and verified for accuracy. Properties may or may not be listed by the office/agent presenting the information.
All or a portion of the multiple listing information is provided by Stellar MLS, from a copyrighted compilation of listings. The compilation of listings and each individual listing are © 2026 Stellar MLS. All rights reserved.
Ryan Solberg, Broker · MaxLife Realty LLC · FL License #BK3354351 · Equal Housing Opportunity · Full disclaimer · DMCA