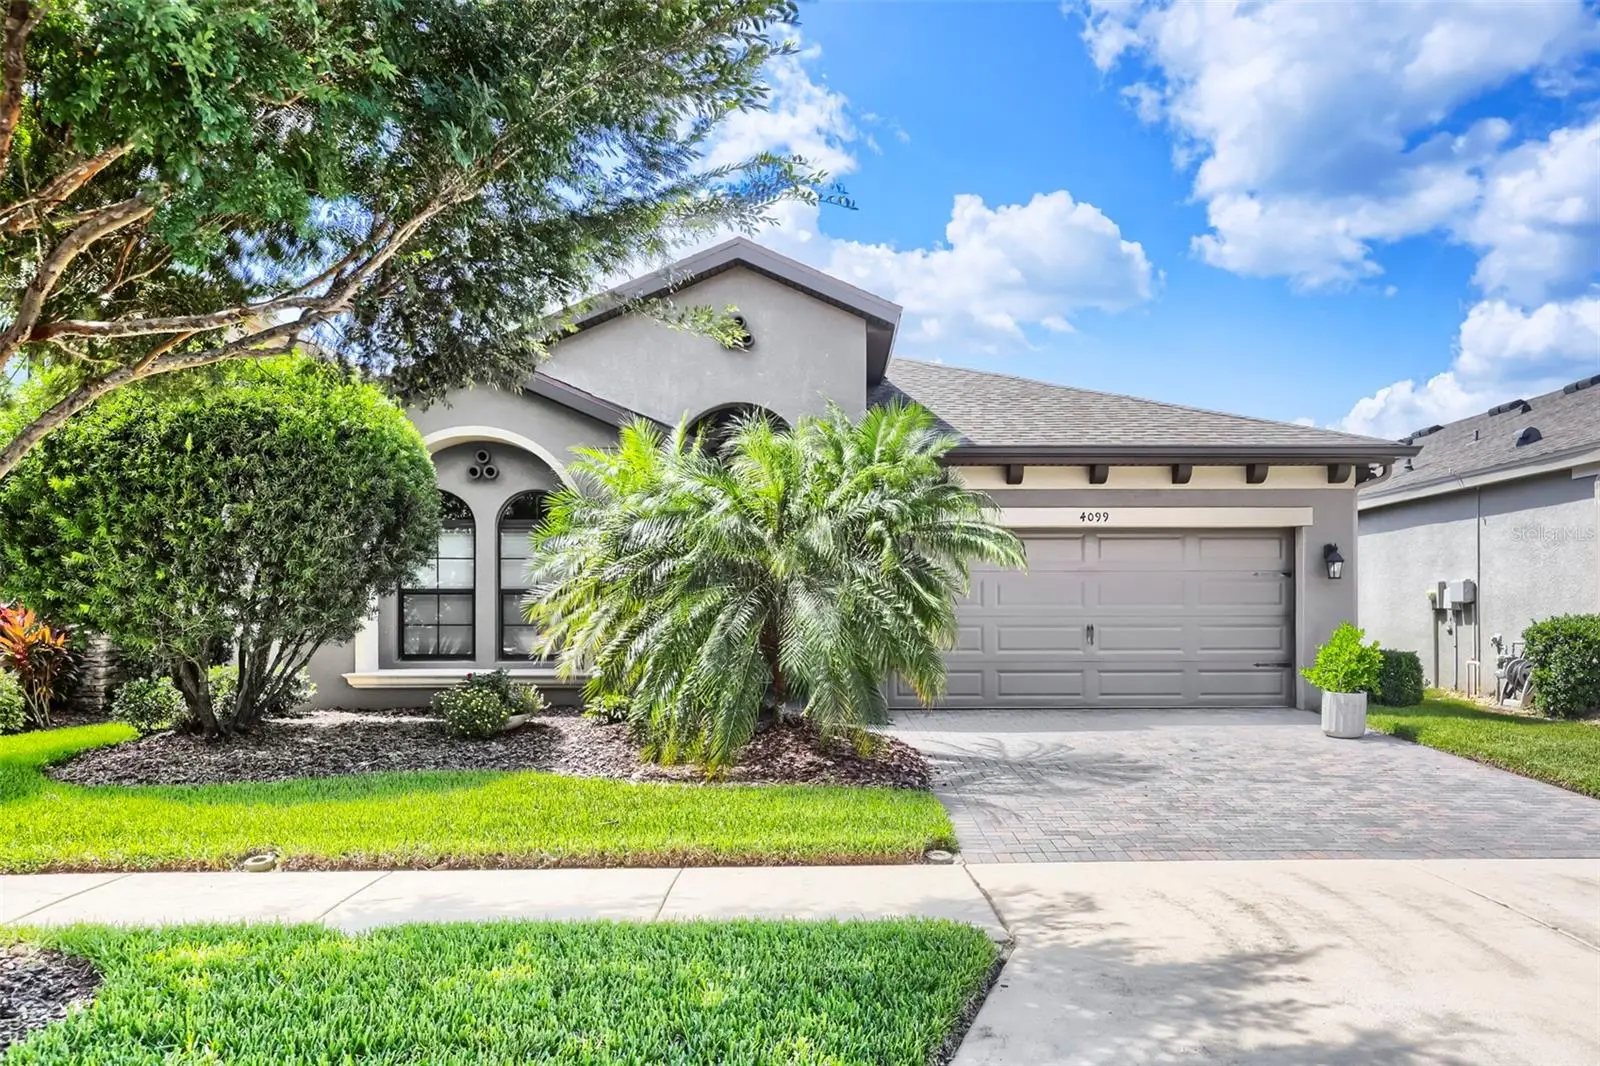

$584,990
4099 Welling TerraceLand O Lakes, FL 34638
Listing updated: October 3, 2026 at 6:48 AM ET
Listing courtesy of Mihara & Associates Inc. · Garrett Carroll · MLS #TB8552966 · Active · 813-960-2300Property type
Year built
Lot size
Price / sq ft
HOA dues
Day on market
Garage spaces
Flood zone
About this home
WELCOME TO YOUR OWN PRIVATE FLORIDA RETREAT IN BEXLEY! This immaculate and beautifully appointed 2,101 sq ft home combines stylish indoor living with an incredible outdoor space designed to enjoy year-round. Featuring 3 bedrooms, 2 baths, a versatile flex room and 2-car garage, this home offers the space and flexibility today’s buyers are looking for in one of Land O’ Lakes’ most popular communities. Step inside to an open great room floor plan with beautiful ceramic tile flooring, custom plantation shutters and a spacious kitchen designed for both everyday living and entertaining. The kitchen features granite countertops, upgraded cabinetry, stainless steel appliances including a natural gas range, stylish pendant lighting and a generous walk-in pantry. The split floor plan provides added privacy, with the primary suite separated from the other two bedrooms and bonus/flex room. The primary suite is a relaxing retreat with a spacious en-suite bath and walk-in closet, while two additional bedrooms provide comfortable space for family or guests. The flex room adds even more versatility and can easily serve as a home office, media room, playroom or additional living space. The finished laundry room features granite countertops, a sink and additional cabinetry for storage. The home also features a gas water heater and gas air conditioning. Then step outside and discover what truly makes this home special! Your PRIVATE BACKYARD OASIS features a HEATED SALTWATER POOL with a waterfall and multiple pool lighting features that add ambiance, screened enclosure and outdoor kitchen with built-in grill and outdoor refrigerator. And after a swim, rinse off under your OUTDOOR SHOWER WITH INSTANT HOT WATER. The fenced yard adds privacy and room to enjoy the outdoors, while upgraded off-set pavers and matching coping create a beautiful finished outdoor space. The garage offers epoxy flooring and additional shelving for storage. And then there’s the BEXLEY LIFESTYLE. Enjoy an amenity-rich community with pools, fitness facilities, playgrounds, dog parks, sidewalks, a community restaurant, miles of nature trails and weekly food trucks, all conveniently located near shopping, dining and everyday necessities with easy access to the Suncoast Parkway and Tampa. Freshly painted and ready for its next owner, this home offers the combination buyers are searching for: a beautiful home, PRIVATE POOL, exceptional outdoor living, flexible indoor space and an outstanding community. Schedule your private showing today and experience Bexley living for yourself!
Estimated monthly payment
Estimate only. Taxes use the listing's reported amount where available; insurance is a Florida-average estimate. Your actual payment will vary — run a full calculation or talk to a lender.
Price & listing history1 days on market
- Status: ActiveOct 2, 2026
- Listed$584,990Oct 2, 2026
- Price increased$584,990
Facts & features
- Property type
- Residential
- Sub type
- Single Family Residence
- Status
- Active
- Days on market
- 1
- Subdivision
- Bexley South Prcl 4 Ph 1
- County
- Pasco
- Year built
- 2018
- Living area
- 2,101 sq ft
- Price/sq ft
- $278
- Building area
- 2,800 sq ft (Public Records)
- Lot size
- 6,000 sq ft
- Lot category
- 0 to less than 1/4
- Flood zone
- X (12101C0384F)
- Garage
- 2 spaces
- Pool
- Private pool
- Annual taxes
- $6,972 (2025)
- Parcel #
- 18-26-17-0120-02500-0250
- Zoning
- MPUD
- MLS #
- TB8552966
Ask about this home
Have a question? Ask the broker directly.
Ryan Solberg answers personally — no call center, no spam. Your question goes straight to him.
Interior Details
- Bedrooms
- 3
- Full bathrooms
- 2
- Flooring
- Carpet, Tile
- Appliances
- Dishwasher, Dryer, Microwave, Range, Refrigerator, Tankless Water Heater
- Interior features
- Ceiling Fans(s), Crown Molding, High Ceilings, Living Room/Dining Room Combo, Open Floorplan, Split Bedroom, Walk-In Closet(s), Window Treatments
- Laundry
- Inside, Laundry Room
- Stories / Levels
- One
- Direction faces
- East
- Fireplace
- Yes
Heating & Cooling
- Heating
- Electric, Natural Gas, Propane
- Cooling
- Central Air
Parking
- Garage spaces
- 2
- Attached garage
- Yes
HOA & Financial
- HOA fee
- $457 / Semi-Annually
- Monthly HOA
- $76/mo
- Total monthly fees
- $76/mo
- Total annual fees
- $914
- HOA name
- Rizzetta & Company ~ Jessica Rosa Melendez
- CDD
- Yes
- Homestead exemption
- Yes
- Min lease term
- 7 Months
- Listing terms
- Cash, Conventional, FHA, VA Loan
- Ownership
- Fee Simple
- Available for lease
- Yes
- Lease restrictions
- Yes
- Additional lease restrictions
- Leasing restrictions MUST be verified with HOA.
Exterior & Construction
- Exterior features
- Fire Pit, Private Mailbox
- Construction materials
- Block
- Roof
- Shingle
- Foundation
- Slab
- Pool
- Private pool
- Road surface
- Paved
Utilities
- Sewer
- Public Sewer
- Water source
- Public
- Utilities
- BB/HS Internet Available, Cable Available, Fiber Optics
Community
- Pets allowed
- Yes
Room Details
| Room | Level | Dimensions |
|---|---|---|
| Living Room | First | |
| Kitchen | First | |
| Primary Bedroom | First |
Listing Details
- Listing date
- 2026-09-30
- On market date
- 2026-10-02
- Original list price
- $584,990
- Occupant type
- Owner
- MLS area
- 34638 - Land O Lakes
- Listing AOR
- Suncoast Tampa
- Status changed
- 2026-10-02
- Tax legal description
- BEXLEY SOUTH PARCEL 4 PHASE 1 PB 72 PG 074 BLOCK 25 LOT 25
Flood risk
Minimal-risk area outside the mapped floodplain. Flood insurance is optional and typically low-cost.
Source: FEMA flood zone reported on the listing. Confirm current designation at FEMA Flood Map Service Center.
Location
Directions
Highway 41 to W onto Lake Patience Road. R onto Sunlake Boulevard. L onto Bud Bexley Parkway. R onto Ballantrae Boulevard. L onto Brighton Lake Road. R onto Welling Terrace. Home on the L.
More homes like this
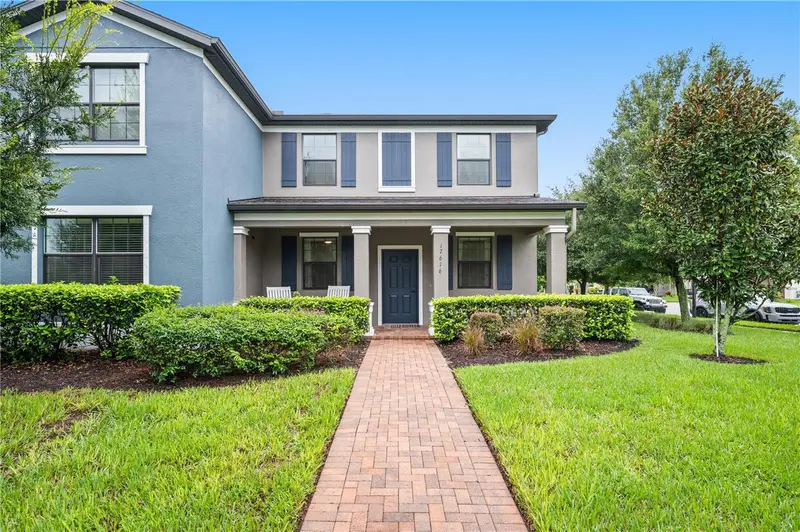
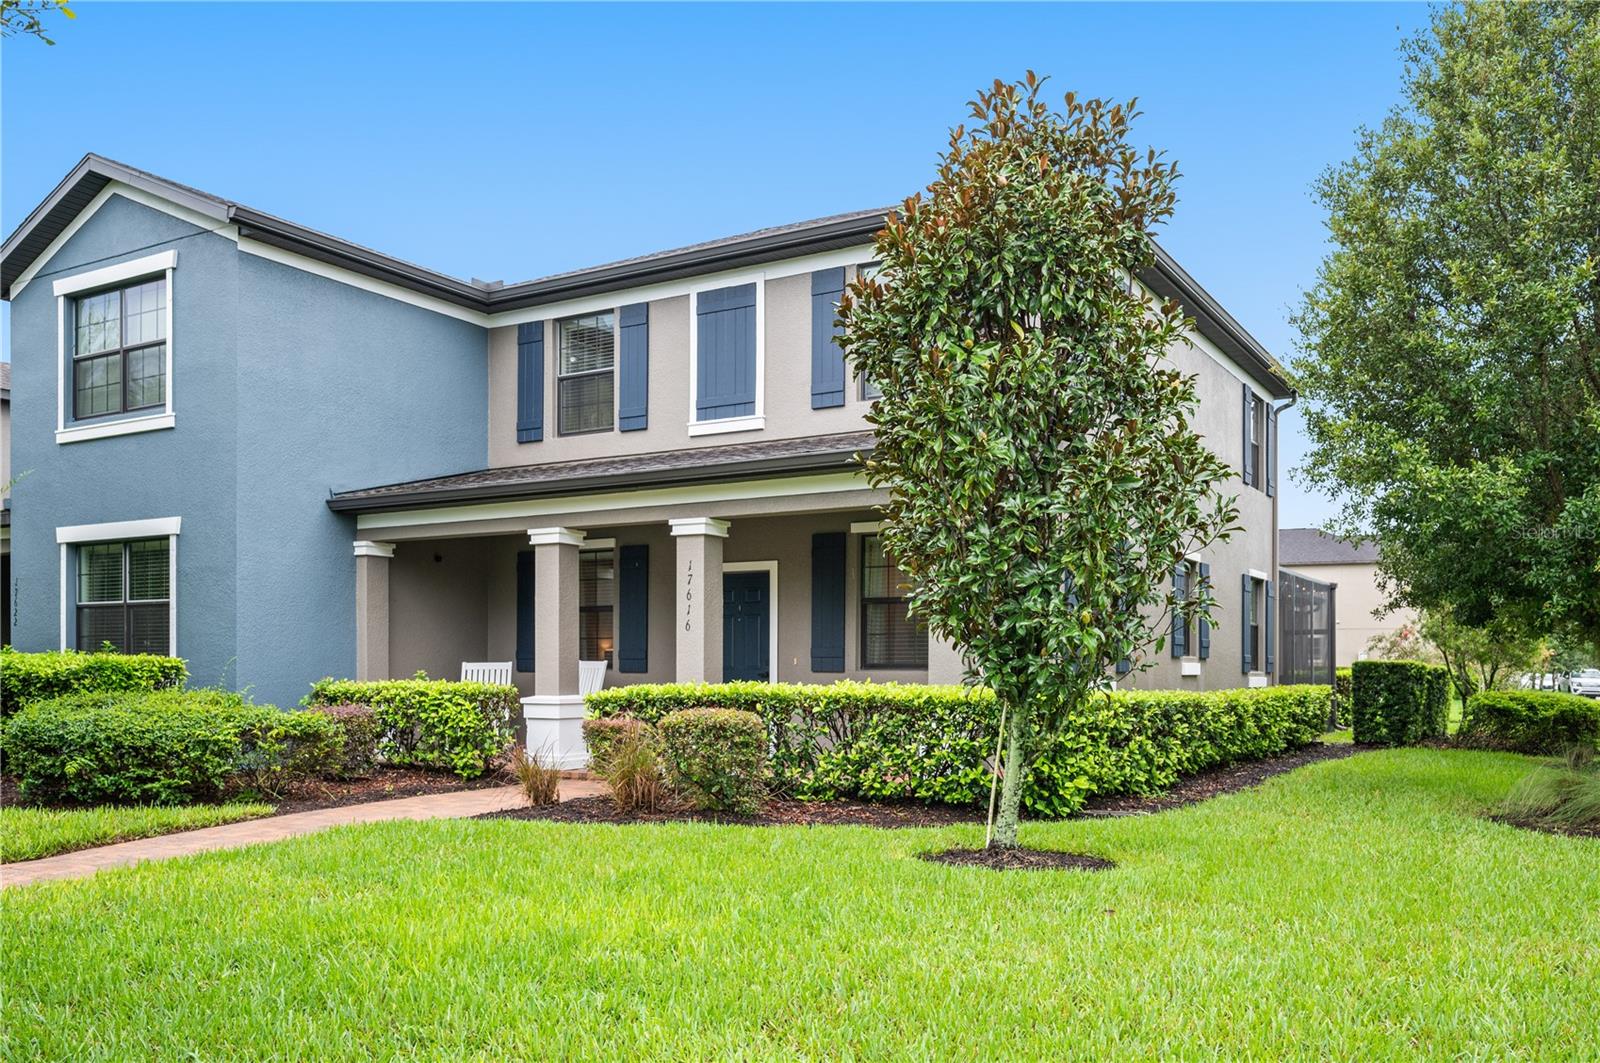
$379,999
17616 Terrazzo Way
Land O Lakes, FL 34638
3 bd · 3 ba · 1,755 sqft
Bexley South Prcl 4 Ph 1
MLS ID #TB8535453, BHHS FLORIDA PROPERTIES GROUP.
Listing provided by Stellar MLS
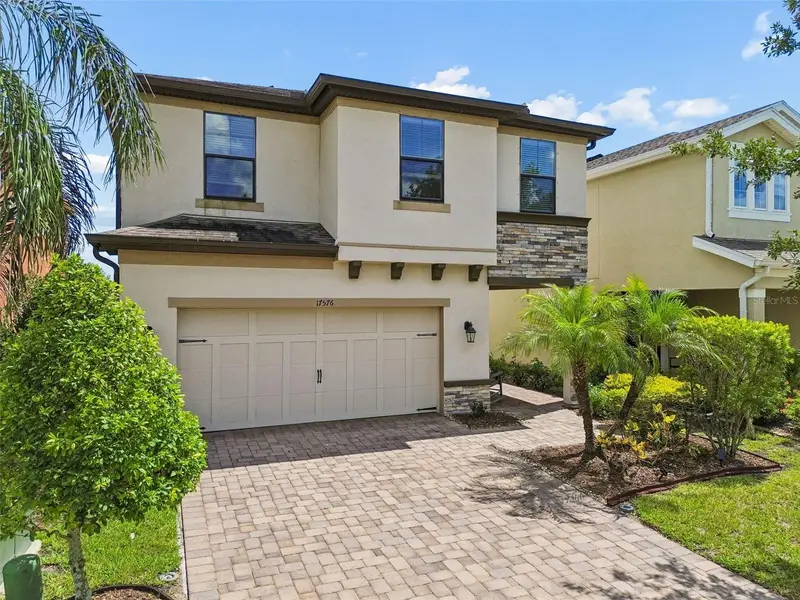
$575,000
17576 Terrazzo Way
Land O Lakes, FL 34638
4 bd · 3 ba · 2,799 sqft
Bexley South Prcl 4 Ph 1
MLS ID #TB8521605, COASTAL PROPERTIES GROUP INTER.
Listing provided by Stellar MLS
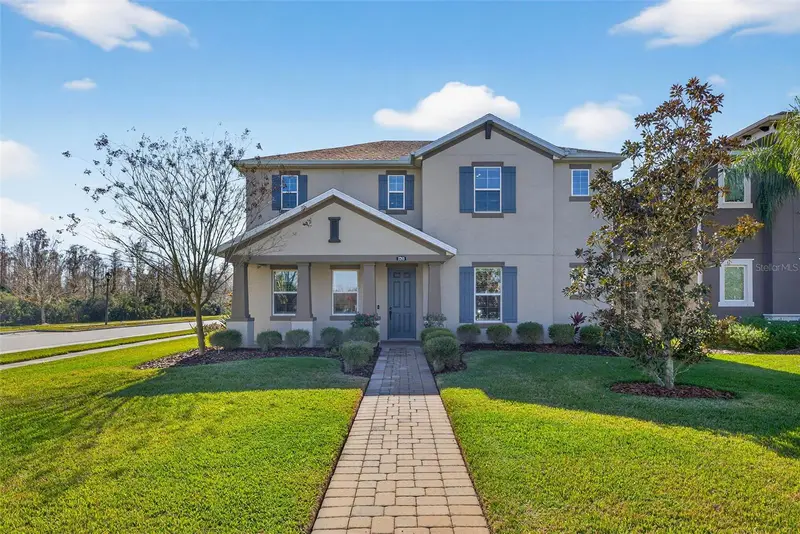
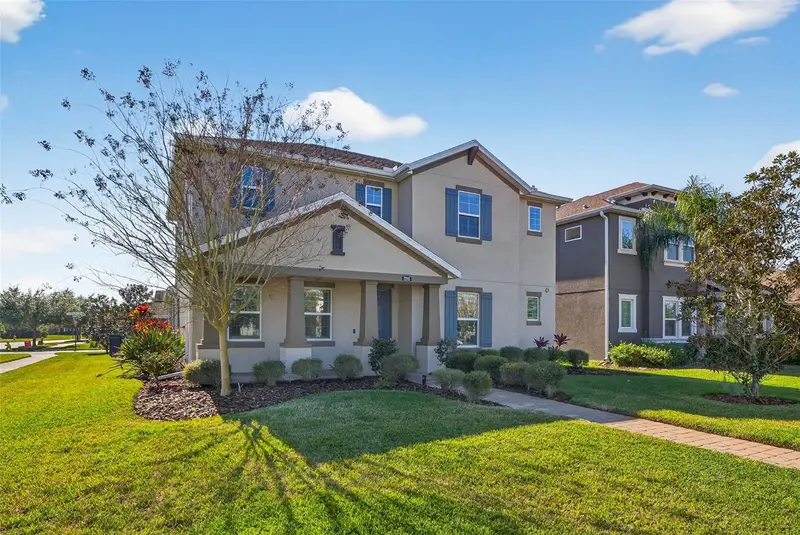
$669,000
17268 Brighton Lake Rd
Land O Lakes, FL 34638
4 bd · 4 ba · 3,101 sqft
Bexley South Prcl 4 Ph 1
MLS ID #TB8464170, CIRCUITOUS REALTY.
Listing provided by Stellar MLS
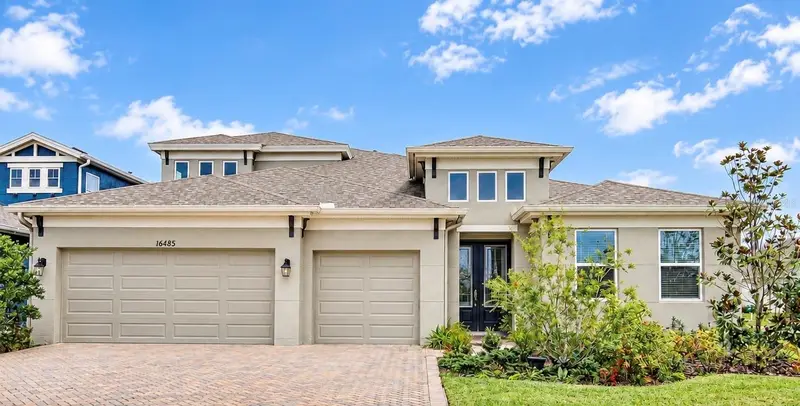
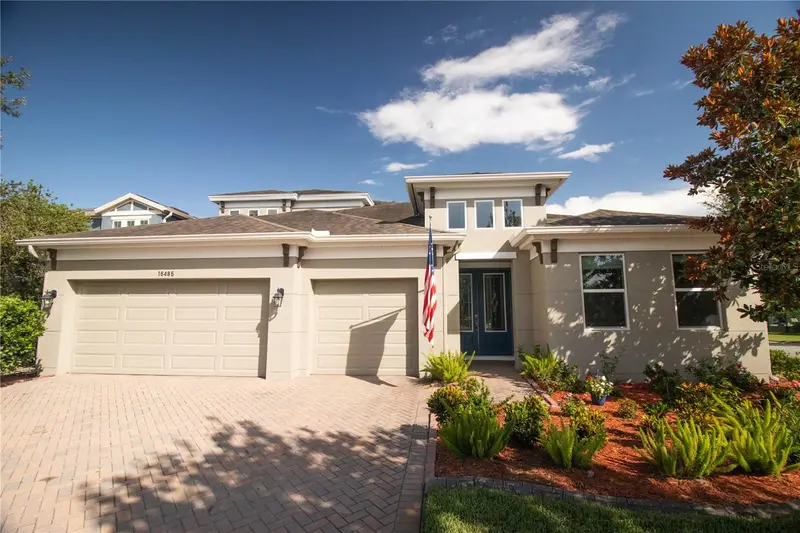
$799,900
16485 Courtyard Loop
Land O Lakes, FL 34638
4 bd · 4 ba · 3,163 sqft
Bexley South Prcl 4 Ph 1
MLS ID #TB8524905, S P O R T REALTY GROUP INC..
Listing provided by Stellar MLS

Listings courtesy of Stellar MLS as distributed by MLS GRID
IDX information is provided exclusively for consumers’ personal, non-commercial use and may not be used for any purpose other than to identify prospective properties consumers may be interested in purchasing.
Based on information submitted to the MLS GRID as of October 3, 2026 at 6:48 AM ET. All data is obtained from various sources and may not have been verified by broker or MLS GRID. Supplied Open House Information is subject to change without notice. All information should be independently reviewed and verified for accuracy. Properties may or may not be listed by the office/agent presenting the information.
All or a portion of the multiple listing information is provided by Stellar MLS, from a copyrighted compilation of listings. The compilation of listings and each individual listing are © 2026 Stellar MLS. All rights reserved.
Ryan Solberg, Broker · MaxLife Realty LLC · FL License #BK3354351 · Equal Housing Opportunity · Full disclaimer · DMCA