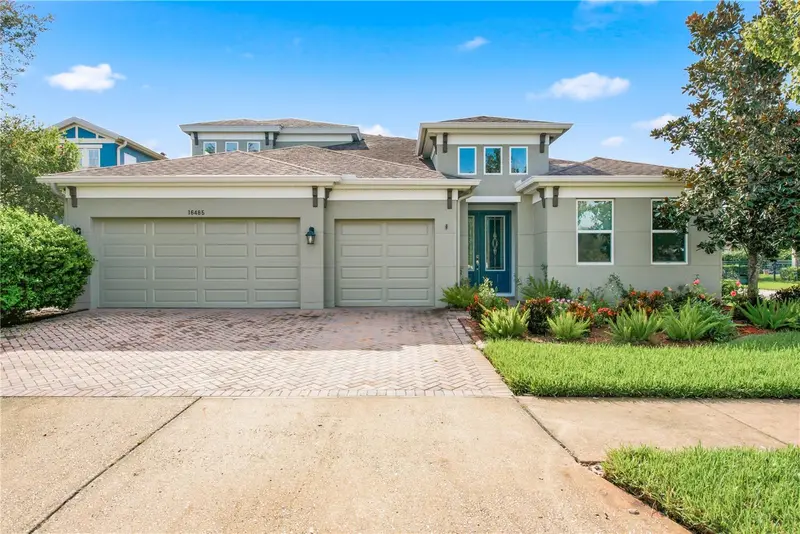

$799,900
16485 Courtyard LoopLand O Lakes, FL 34638
Listing updated: October 13, 2026 at 8:00 PM ET
Listing courtesy of S P O R T Realty Group Inc. · Catalina Breton · MLS #TB8524905 · Active · 813-452-8301Property type
Year built
Lot size
Price / sq ft
HOA dues
Days on market
Garage spaces
Flood zone
About this home
Spacious Bexley Home • 4 Bedrooms + Versatile Bonus Room • 4 Full Bathrooms • 3,163 SF • Corner Lot Welcome to 16485 Courtyard Loop, a beautifully refreshed, move-in-ready home in the sought-after Bexley community. With 3,163 square feet of living space, four bedrooms, four full bathrooms, and a spacious upstairs bonus room with potential to serve as a fifth bedroom, this home offers flexibility, comfort, and over $30,000 in recent improvements. Recent upgrades and standout features include: * Fresh interior and exterior paint, including the garage, completed in 2026—an $11,500 investment * Wood-look tile flooring in the bedrooms and lanai, with standard tile in the kitchen and living room * Lanai featuring a glass enclosure on the right side and a remote-controlled motorized screen * Epoxy-coated garage floor, overhead storage racks, and a second garage door opener * Custom farmhouse-style cabinetry in the pantry and laundry room * Concrete landscape curbing around the garden beds * New smoke and carbon monoxide detectors installed in 2026 Your Private Outdoor Retreat Enjoy a spacious 33-foot covered patio featuring a 24-foot remote-controlled motorized screen, wood-look tile flooring, and a glass-enclosed right side. This inviting space is ideal for morning coffee, relaxing evenings, and entertaining family and friends. The corner lot provides added outdoor space, abundant natural light, and room to envision your own backyard retreat. First-Floor Primary Suite The first-floor primary suite offers direct patio access, two custom walk-in closets, and a beautifully appointed bathroom with a frameless walk-in rain shower. Wood-look tile flooring installed in 2025 adds warmth and style. Room to Gather and Grow The kitchen features quartz countertops, a gas range, and generous space for cooking and gathering. Separate living and dining areas provide flexibility for everyday living and entertaining, while the large upstairs bonus room can accommodate a media room, game room, home office, or potential fifth bedroom. Experience the Bexley Lifestyle Enjoy community amenities including resort-style pools, a fitness center, scenic nature trails, dog parks, and playgrounds, along with dining and gathering spaces at The Hub. With its spacious layout, thoughtful upgrades, and inviting outdoor living areas, this home offers an exceptional opportunity to enjoy life in Bexley.
Estimated monthly payment
Estimate only. Taxes use the listing's reported amount where available; insurance is a Florida-average estimate. Your actual payment will vary — run a full calculation or talk to a lender.
Price & listing history103 days on market
- Status: ActiveJul 2, 2026
- Listed$820,000Jul 2, 2026
- Price reduced$799,900
Facts & features
- Property type
- Residential
- Sub type
- Single Family Residence
- Status
- Active
- Days on market
- 103
- Subdivision
- Bexley South Prcl 4 Ph 1
- County
- Pasco
- Year built
- 2017
- Living area
- 3,163 sq ft
- Price/sq ft
- $253
- Building area
- 8 sq ft (Public Records)
- Lot size
- 8,379 sq ft
- Lot category
- 0 to less than 1/4
- Flood zone
- X (12101C0383F)
- Garage
- 3 spaces
- Annual taxes
- $9,046 (2025)
- Parcel #
- 18-26-19-012.0-00G.00-005.0
- Zoning
- MPUD
- MLS #
- TB8524905
Ask about this home
Have a question? Ask the broker directly.
Ryan Solberg answers personally — no call center, no spam. Your question goes straight to him.
Interior Details
- Bedrooms
- 4
- Full bathrooms
- 4
- Flooring
- Ceramic Tile
- Appliances
- Dishwasher, Dryer, Exhaust Fan, Microwave, Range Hood, Refrigerator, Tankless Water Heater, Washer
- Interior features
- Ceiling Fans(s), Crown Molding, Eat-in Kitchen, Open Floorplan, Primary Bedroom Main Floor, Walk-In Closet(s)
- Laundry
- Laundry Room
- Stories / Levels
- Two
- Direction faces
- Northwest
Heating & Cooling
- Heating
- Natural Gas
- Cooling
- Central Air
Parking
- Garage spaces
- 3
- Attached garage
- No
- Parking features
- Garage Door Opener
HOA & Financial
- HOA fee
- $464 / Semi-Annually
- Monthly HOA
- $77/mo
- Total monthly fees
- $77/mo
- Total annual fees
- $928
- HOA name
- Rizzetta and Company
- CDD
- Yes
- Homestead exemption
- Yes
- Min lease term
- No Minimum
- Listing terms
- Cash, Conventional, FHA, VA Loan
- Ownership
- Fee Simple
- Available for lease
- Yes
- Lease restrictions
- No
- Additional lease restrictions
- VERIFY HOA
- Approval process
- DOCS AVAILABLE
Exterior & Construction
- Exterior features
- Rain Gutters
- Construction materials
- Stucco, Frame
- Roof
- Shingle
- Foundation
- Slab
- Road surface
- Asphalt, Concrete
Utilities
- Sewer
- Public Sewer
- Water source
- Public
- Utilities
- Cable Connected, Electricity Connected, Natural Gas Connected, Sewer Connected
Community
- Pets allowed
- Cats OK, Dogs OK
Schools
Letter grades: Florida DOE 2024–25 school grades (Orange, Seminole, Lake, Osceola, Brevard). Assigned schools from the listing agent — verify enrollment with the district.
Room Details
| Room | Level | Dimensions |
|---|---|---|
| Kitchen | First | 11x12 |
| Great Room | Second | 23x17 |
| Primary Bedroom | First | 15x18 |
Listing Details
- Listing date
- 2026-07-02
- On market date
- 2026-07-02
- Original list price
- $820,000
- Occupant type
- Owner
- MLS area
- 34638 - Land O Lakes
- Listing AOR
- Suncoast Tampa
- Status changed
- 2026-07-02
- Tax legal description
- BEXLEY SOUTH PARCEL 4 PHASE 1 PB 72 PG 074 BLOCK G LOT 5 OR 9639 PG 3619
Flood risk
Minimal-risk area outside the mapped floodplain. Flood insurance is optional and typically low-cost.
Source: FEMA flood zone reported on the listing. Confirm current designation at FEMA Flood Map Service Center.
Location
Directions
1. Exit the airport and follow signs to FL-589 N / Veterans Expressway North. 2. Stay on the Veterans Expressway for about 18 miles. 3. Take the exit for FL-54 / State Road 54. 4. Turn right (east) onto FL-54. 5. Turn left onto Bexley Village Drive. 6. At the second roundabout, take the third exit onto Broad Porch Run. 7. Turn left onto Courtyard Loop. 8. Continue to 16485 Courtyard Loop.
More homes like this
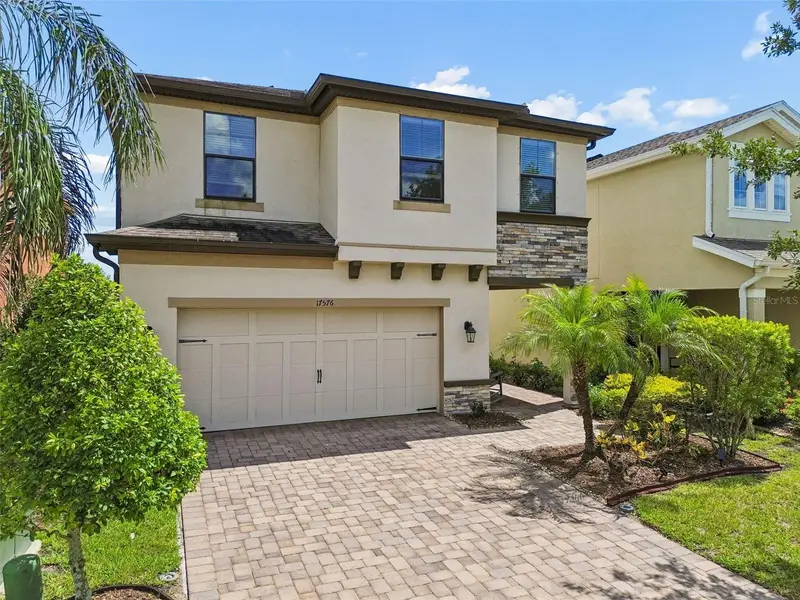
$575,000
17576 Terrazzo Way
Land O Lakes, FL 34638
5 bd · 3 ba · 2,799 sqft
Bexley South Prcl 4 Ph 1
MLS ID #TB8521605, COASTAL PROPERTIES GROUP INTER.
Listing provided by Stellar MLS
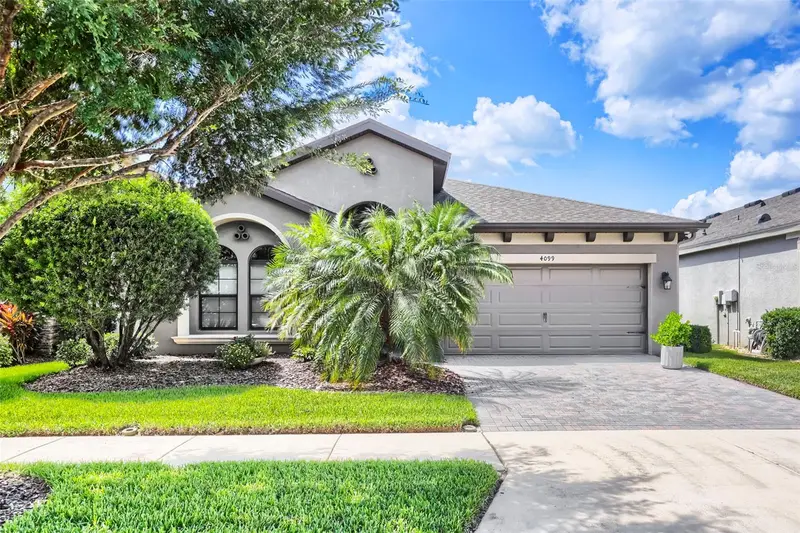
$584,990
4099 Welling Ter
Land O Lakes, FL 34638
3 bd · 2 ba · 2,101 sqft
Bexley South Prcl 4 Ph 1
MLS ID #TB8552966, MIHARA & ASSOCIATES INC..
Listing provided by Stellar MLS
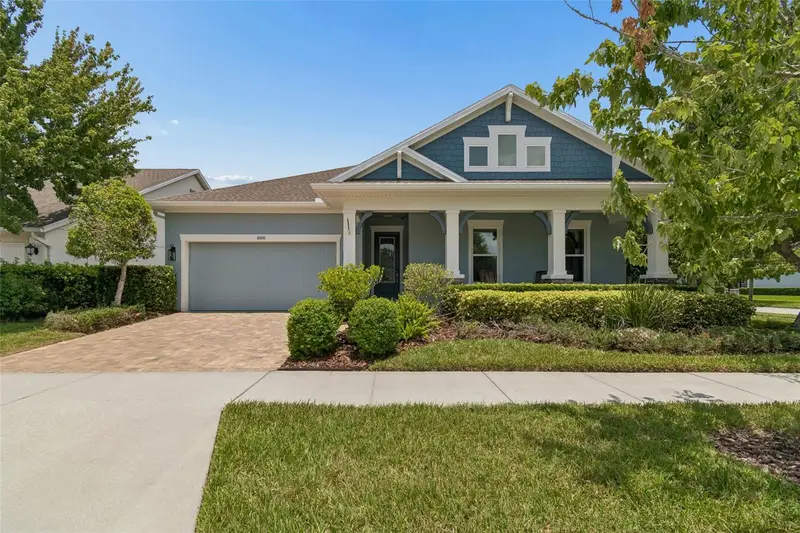
$920,000
4000 Blue Lantana Ln
Land O Lakes, FL 34638
4 bd · 5 ba · 3,681 sqft
Bexley South Prcl 4 Ph 1
MLS ID #TB8521959, CIGAR CITY REAL ESTATE.
Listing provided by Stellar MLS

Listings courtesy of Stellar MLS as distributed by MLS GRID
IDX information is provided exclusively for consumers’ personal, non-commercial use and may not be used for any purpose other than to identify prospective properties consumers may be interested in purchasing.
Based on information submitted to the MLS GRID as of October 13, 2026 at 8:00 PM ET. All data is obtained from various sources and may not have been verified by broker or MLS GRID. Supplied Open House Information is subject to change without notice. All information should be independently reviewed and verified for accuracy. Properties may or may not be listed by the office/agent presenting the information.
All or a portion of the multiple listing information is provided by Stellar MLS, from a copyrighted compilation of listings. The compilation of listings and each individual listing are © 2026 Stellar MLS. All rights reserved.
Ryan Solberg, Broker · MaxLife Realty LLC · FL License #BK3354351 · Equal Housing Opportunity · Full disclaimer · DMCA