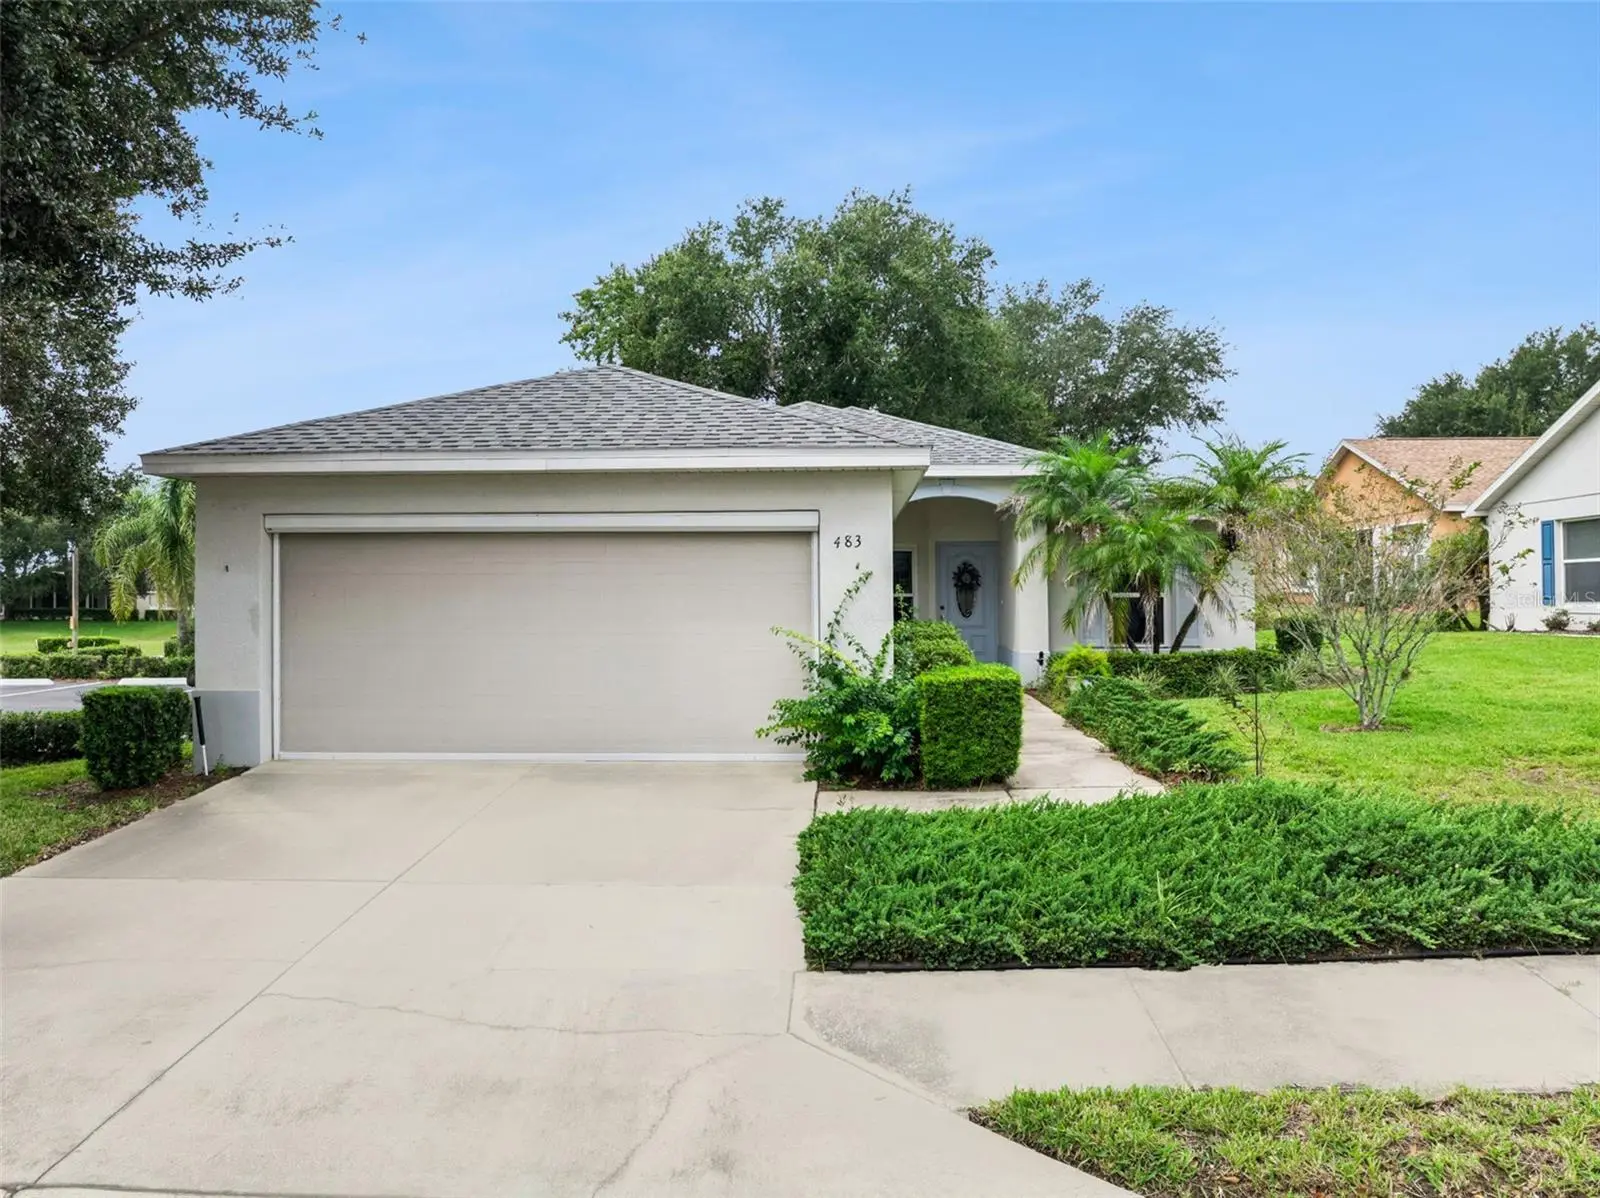

$248,000
483 Lake Suzanne Drive
Lake Wales, FL 33859
Listing updated: October 2, 2026 at 6:49 AM ET
Listing courtesy of Century 21 Myers Realty Lake Wales · Eileen Belanger · MLS #P4940021 · Active · 863-676-4448Property type
Year built
Lot size
Price / sq ft
HOA dues
Day on market
Garage spaces
Flood zone
About this home
Welcome to Chalet Estates on Lake Suzanne, a premier gated 55+ community offering maintenance-free living and an active Florida lifestyle. This wonderful 2-bedroom, 2-bath home with a den is ideally situated on a premium lot with no rear neighbors and is conveniently located directly across the street from the community clubhouse and pool. A charming covered entry, accented by a beautiful leaded-glass front door, welcomes you into the home. The spacious Living Room features a vaulted ceiling, laminate flooring, and peaceful views of the private backyard. The eat-in Kitchen combines style and functionality with warm oak cabinetry featuring convenient pull-out shelves, Corian countertops, and a stunning Carrara marble hexagon tile backsplash. An updated appliance package, Moen gooseneck faucet, and closet pantry add to the kitchen's functionality. The charming breakfast nook provides the perfect spot for casual dining, while the formal Dining Area offers additional seating for entertaining family and friends. The generously sized Primary Bedroom Suite features elegant tray ceilings, a walk-in closet, and direct access to the Florida Room. The ensuite bath offers a comfort-height vanity, while the private water closet features a comfort-height toilet and walk-in shower. The inviting Florida Room features oversized glass sliding doors overlooking the peaceful backyard. Step outside onto the concrete patio, nestled beneath mature trees, and enjoy the privacy this premium lot provides. With no rear neighbors, the backyard offers a wonderful setting for relaxing, entertaining, or simply enjoying the tranquility of your surroundings. Bedroom #2 features an attractive arched window, ceramic tile flooring, and a walk-in closet. The spacious Den/Office is located at the rear of the home and features tile flooring and views of the backyard, making it an ideal space for working from home, hobbies, or a quiet retreat. Additional features include double-pane energy-efficient windows throughout, a dedicated Laundry Room w/utility sink, washer & dryer, Jack-and-Jill-style bath with private water closet, architectural shingle roof 2022, gas water heater 2022, HVAC system 2024, and an RV outlet. The two-car garage features a retractable Sun Deflection garage screen, workshop area, and garage door opener. The low $210 monthly HOA fee includes lawn service, private roads, and clubhouse amenities, allowing you to enjoy the benefits of maintenance-free living, Chalet Estates offers an active and vibrant 55+ lifestyle, with a waterfront clubhouse, heated swimming pool, fitness center, patio area, and access to beautiful Lake Suzanne. The community is conveniently located near shopping, restaurants, medical facilities, major routes, Bok Tower and LEGOLAND Florida Resort, providing both tranquility and everyday convenience. An added opportunity for qualified buyers: the current mortgage is assumable, offering the potential to take advantage of the existing financing terms, subject to lender approval and qualification.
Estimated monthly payment
Estimate only. Taxes use the listing's reported amount where available; insurance is a Florida-average estimate. Your actual payment will vary — run a full calculation or talk to a lender.
Price & listing history1 days on market
- Status: ActiveOct 1, 2026
- Listed$248,000Oct 1, 2026
- Price increased$248,000
Property Documents
Documents the listing agent has made public for this property. Free to view and download.
Facts & features
- Property type
- Residential
- Sub type
- Single Family Residence
- Status
- Active
- Days on market
- 1
- Subdivision
- Chalet Estates
- County
- Polk
- Year built
- 2003
- Living area
- 1,510 sq ft
- Price/sq ft
- $164
- Building area
- 1,947 sq ft (Public Records)
- Lot size
- 6,704 sq ft
- Lot category
- 0 to less than 1/4
- Flood zone
- X (12105C0555H)
- Garage
- 2 spaces
- Annual taxes
- $3,187 (2026)
- Parcel #
- 27-29-15-864502-001290
- MLS #
- P4940021
Ask about this home
Have a question? Ask the broker directly.
Ryan Solberg answers personally — no call center, no spam. Your question goes straight to him.
Interior Details
- Bedrooms
- 3
- Full bathrooms
- 2
- Flooring
- Laminate, Tile
- Appliances
- Dishwasher, Disposal, Dryer, Gas Water Heater, Range, Range Hood, Refrigerator, Washer
- Interior features
- Ceiling Fans(s), Eat-in Kitchen, Living Room/Dining Room Combo, Open Floorplan, Primary Bedroom Main Floor, Solid Wood Cabinets, Split Bedroom, Thermostat, Tray Ceiling(s), Walk-In Closet(s), Window Treatments
- Laundry
- Electric Dryer Hookup, Inside, Laundry Room, Washer Hookup
- Stories / Levels
- One
- Direction faces
- East
Heating & Cooling
- Heating
- Central, Electric
- Cooling
- Central Air
Parking
- Garage spaces
- 2
- Attached garage
- Yes
- Parking features
- Driveway, Garage Door Opener
HOA & Financial
- HOA fee
- $210 / Monthly
- Monthly HOA
- $210/mo
- Total monthly fees
- $210/mo
- Total annual fees
- $2,520
- HOA name
- STAMBAUGH INC - Karl Schroeder
- CDD
- No
- Homestead exemption
- Yes
- Min lease term
- 7 Months
- Listing terms
- Cash, Conventional, FHA, VA Loan
- Ownership
- Fee Simple
- Available for lease
- Yes
- Lease restrictions
- Yes
- Additional lease restrictions
- Buyer/Buyers Agent to Verify All Lease Restrictions with HOA.
- Approval process
- Application and Non-Refundable Application Fee($100.00) to be submitted and approved by HOA.
Exterior & Construction
- Exterior features
- Rain Gutters, Sidewalk
- Construction materials
- Block
- Roof
- Shingle
- Foundation
- Slab
- Water access
- Yes
- Road surface
- Paved
Utilities
- Sewer
- Public Sewer
- Water source
- Public
- Utilities
- BB/HS Internet Available, Cable Connected, Electricity Connected, Natural Gas Connected, Phone Available, Public, Sewer Connected, Underground Utilities, Water Connected
Community
- Pets allowed
- Yes
- Senior community
- Yes
Room Details
| Room | Level | Dimensions |
|---|---|---|
| Foyer | First | |
| Living Room | First | 19x13 |
| Kitchen | First | 12x10 |
| Primary Bedroom | First | 15x12 |
| Primary Bathroom | First | |
| Bedroom 2 | First | 12x10 |
| Den | First | 13x10 |
| Dining Room | First | |
| Florida Room | First | 13x8 |
| Laundry | First | |
| Bathroom 2 | First |
Listing Details
- Listing date
- 2026-10-01
- On market date
- 2026-10-01
- Original list price
- $248,000
- Occupant type
- Owner
- MLS area
- 33859 - Lake Wales
- Listing AOR
- East Polk
- Status changed
- 2026-10-01
- Tax legal description
- CHALET ESTATES ON LAKE SUZANNE PB 112 PGS 44-46 LOT 129
Flood risk
Minimal-risk area outside the mapped floodplain. Flood insurance is optional and typically low-cost.
Source: FEMA flood zone reported on the listing. Confirm current designation at FEMA Flood Map Service Center.
Location
Directions
HWY 27, EAST ONTO CHALET SUZANNE RD, SOUTH ONTO LAKE SUZANNE DRIVE (GATE CODE REQUIRED) TURN EAST TO CONTINUE ON LAKE SUZANNE DRIVE, TURN SOUTH TO CONTINUE ON LAKE SUZANNE DRIVE. HOME IS LOCATED WEST SIDE, ACROSS FROM THE COMMUNITY CLUBHOUSE/POOL.
More homes like this
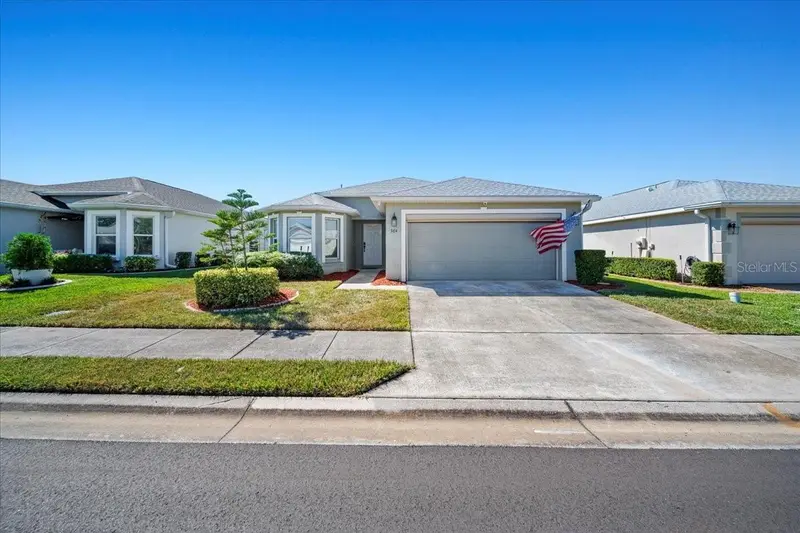
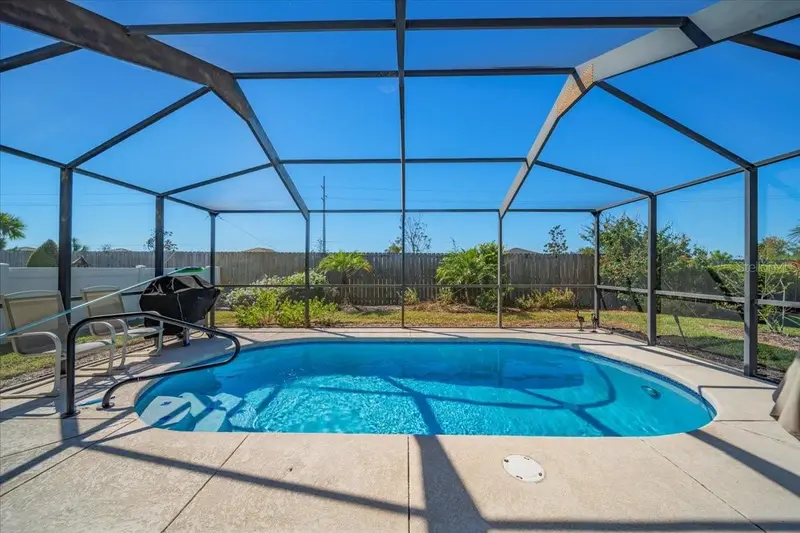
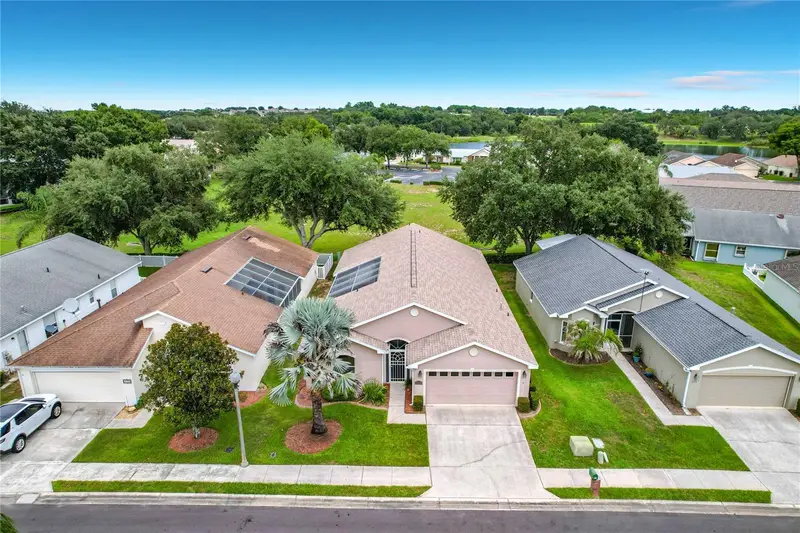
$284,900
364 Lake Suzanne Dr
Lake Wales, FL 33859
2 bd · 2 ba · 1,387 sqft
Chalet Estates
MLS ID #P4936827, CENTURY 21 WATSON & MYERS REALTY.
Listing provided by Stellar MLS
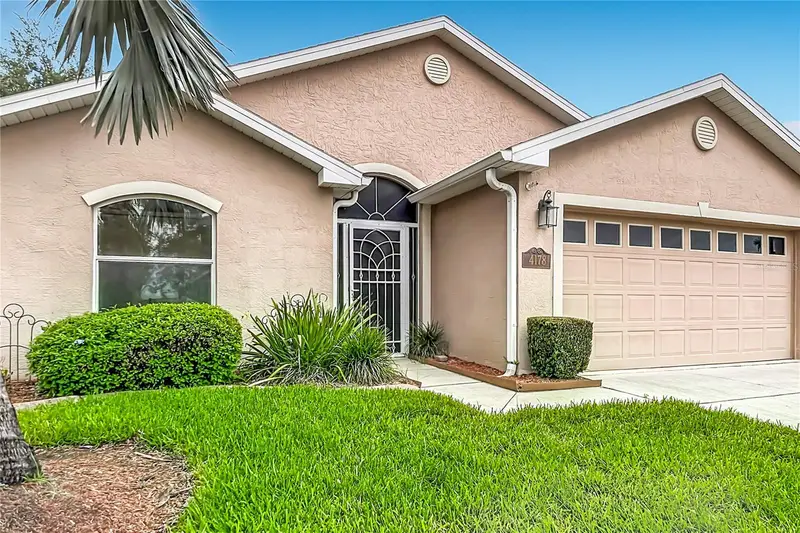
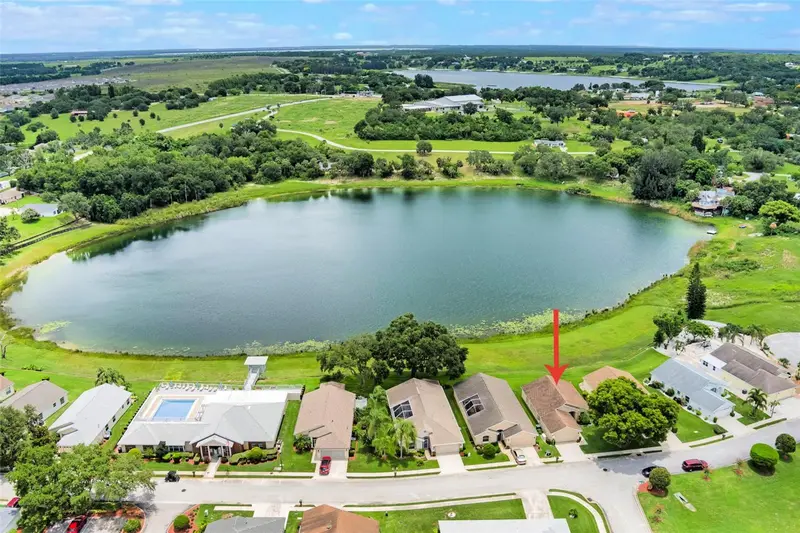
$285,000
4178 Cannes Ave
Lake Wales, FL 33859
3 bd · 3 ba · 1,718 sqft
Chalet Estates
MLS ID #K4903656, PLANTATION INN REALTY.
Listing provided by Stellar MLS
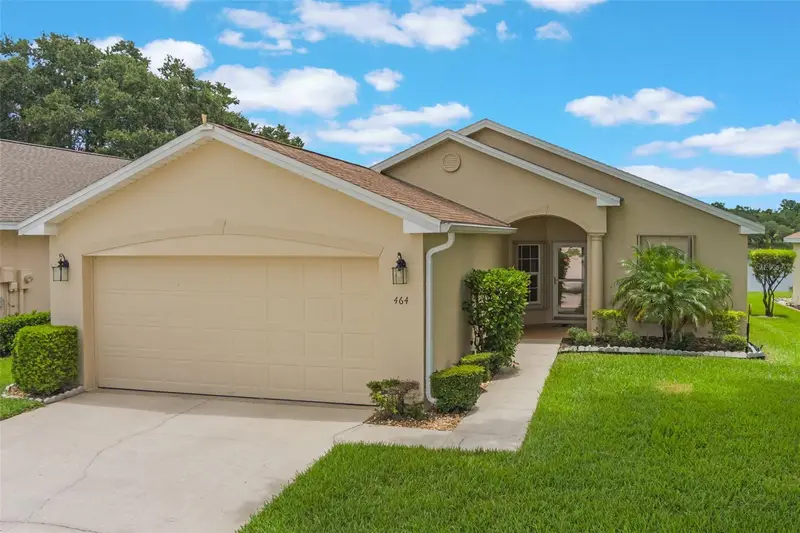
$310,000
464 Lake Suzanne Dr
Lake Wales, FL 33859
3 bd · 2 ba · 1,429 sqft
Chalet Estates
MLS ID #P4935255, CENTURY 21 MYERS REALTY LAKE WALES.
Listing provided by Stellar MLS
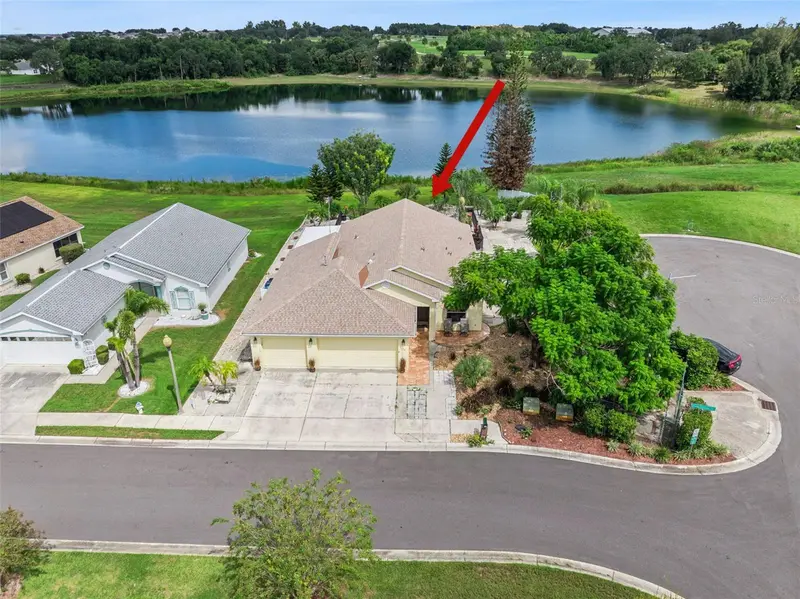
$399,000
452 Lake Suzanne Dr
Lake Wales, FL 33859
3 bd · 2 ba · 1,979 sqft
Chalet Estates
MLS ID #P4939980, CENTURY 21 MYERS REALTY LAKE WALES.
Listing provided by Stellar MLS

Listings courtesy of Stellar MLS as distributed by MLS GRID
IDX information is provided exclusively for consumers’ personal, non-commercial use and may not be used for any purpose other than to identify prospective properties consumers may be interested in purchasing.
Based on information submitted to the MLS GRID as of October 2, 2026 at 6:49 AM ET. All data is obtained from various sources and may not have been verified by broker or MLS GRID. Supplied Open House Information is subject to change without notice. All information should be independently reviewed and verified for accuracy. Properties may or may not be listed by the office/agent presenting the information.
All or a portion of the multiple listing information is provided by Stellar MLS, from a copyrighted compilation of listings. The compilation of listings and each individual listing are © 2026 Stellar MLS. All rights reserved.
Ryan Solberg, Broker · MaxLife Realty LLC · FL License #BK3354351 · Equal Housing Opportunity · Full disclaimer · DMCA