
$399,000
452 Lake Suzanne DriveLake Wales, FL 33859
Listing updated: September 25, 2026 at 10:26 AM ET
Listing courtesy of Century 21 Myers Realty Lake Wales · Eileen Belanger · MLS #P4939980 · Active · 863-676-4448Property type
Year built
Lot size
Price / sq ft
HOA dues
Day on market
Garage spaces
Flood zone
About this home
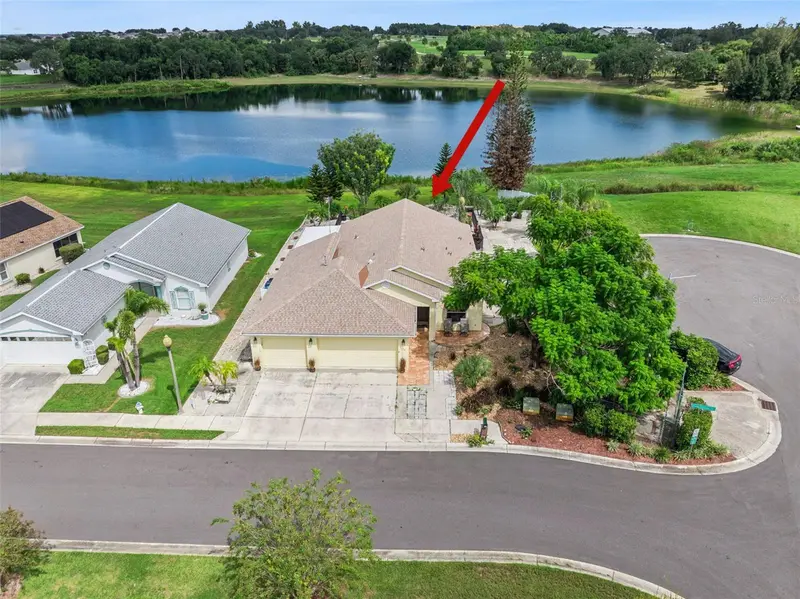
Experience the beauty of lakefront living in this wonderful 3-bedroom, 2-bath home with a den, ideally situated in the maintenance-free gated 55+ community of Chalet Estates. Offering a unique and versatile floor plan, a 3-car garage, oversized .31-acre lakefront lot, and breathtaking panoramic views of Lake Suzanne, this lovely home provides the perfect combination of comfort, privacy, and Florida living. A charming front patio and covered entry welcome you upon arrival. Inside, the spacious Great Room makes an immediate impression with its soaring vaulted ceiling and triple glass sliding doors that open directly into the Florida Room, where panoramic views of Lake Suzanne create a stunning backdrop for everyday living and entertaining. The eat-in kitchen features warm oak cabinetry, closet pantry, recessed lighting, and a brand-new stainless-steel appliance package, including a gas range. The charming breakfast nook is the perfect place to enjoy casual meals while taking in the gorgeous lake views. The cozy Den offers additional living space and features a solar skylight that fills the room with natural light. The split-bedroom floor plan provides privacy, with two generously sized guest bedrooms located away from the Primary Suite. One guest bedroom offers direct access to the side Florida Room, providing added versatility for guests or extended family. The Primary Bedroom Suite is a true retreat, featuring dual walk-in closets and stunning views of Lake Suzanne. The ensuite bath offers a double-sink vanity, linen closet, private water closet with comfort-height toilet, and spacious walk-in tiled shower. Outdoor living is truly exceptional, with two Florida Rooms overlooking the tranquil waters of Lake Suzanne. Whether enjoying your morning coffee, watching the sunset, or entertaining family and friends, the fully fenced lakefront patio surrounded by lush landscaping provides a peaceful private oasis. The expansive .31-acre lakefront lot offers a private backyard with stairs leading directly toward the shoreline. A concrete side patio nestled beneath a magnificent Jacaranda tree and surrounded by beautiful Tabebuia trees creates another inviting outdoor gathering space. Additional features include a dedicated Laundry Room with washer and dryer, tile flooring throughout, three solar skylights, exterior carriage lighting, double-pane windows, whole-house surge protector, architectural shingle roof installed in 2025, 220-volt generator connection, gas water heater installed in 2020, gutters, pull-down attic stairs, attic decking for additional storage, four hose bibs, irrigation system with dedicated irrigation meter, and hurricane shutter pegs. The three-car garage features a garage door opener and provides plenty of room for vehicles, storage, and hobbies. The $210 monthly HOA fee includes lawn service, private roads, and clubhouse amenities, allowing you to enjoy a truly maintenance-free lifestyle. Chalet Estates offers an active and vibrant 55+ lifestyle with a waterfront clubhouse, heated swimming pool, fitness center, patio area, and access to beautiful Lake Suzanne. Conveniently located near shopping, dining, medical facilities, major routes, Bok Tower Gardens, and LEGOLAND Florida Resort, this exceptional property provides the serenity of lakefront living while keeping everyday conveniences close at hand. Home can be purchased fully furnished.
Estimated monthly payment
Estimate only. Taxes use the listing's reported amount where available; insurance is a Florida-average estimate. Your actual payment will vary — run a full calculation or talk to a lender.
Price & listing history1 days on market
- Status: ActiveSep 24, 2026
- Listed$399,000Sep 24, 2026
Property Documents
Documents the listing agent has made public for this property. Free to view and download.
Facts & features
- Property type
- Residential
- Sub type
- Single Family Residence
- Status
- Active
- Days on market
- 1
- Subdivision
- Chalet Estates
- County
- Polk
- Year built
- 2006
- Living area
- 1,979 sq ft
- Price/sq ft
- $202
- Building area
- 2,706 sq ft (Public Records)
- Lot size
- 13,691 sq ft
- Lot category
- 1/4 to less than 1/2
- Flood zone
- X (12105C0555H)
- Garage
- 3 spaces
- Annual taxes
- $5,586 (2026)
- Parcel #
- 27-29-15-864502-000530
- MLS #
- P4939980
Ask about this home
Have a question? Ask the broker directly.
Ryan Solberg answers personally — no call center, no spam. Your question goes straight to him.
Interior Details
- Bedrooms
- 3
- Full bathrooms
- 2
- Flooring
- Ceramic Tile
- Appliances
- Dishwasher, Dryer, Gas Water Heater, Microwave, Range, Refrigerator, Washer
- Interior features
- Ceiling Fans(s), Eat-in Kitchen, High Ceilings, Open Floorplan, Primary Bedroom Main Floor, Solid Wood Cabinets, Split Bedroom, Vaulted Ceiling(s), Walk-In Closet(s)
- Laundry
- Inside, Laundry Room
- Stories / Levels
- One
- Direction faces
- West
Heating & Cooling
- Heating
- Central
- Cooling
- Central Air
Parking
- Garage spaces
- 3
- Attached garage
- Yes
- Parking features
- Driveway, Garage Door Opener, Off Street, Oversized
HOA & Financial
- HOA fee
- $210 / Monthly
- Monthly HOA
- $210/mo
- Total monthly fees
- $210/mo
- Total annual fees
- $2,520
- HOA name
- Stambaugh - Karl Schroeder
- CDD
- No
- Min lease term
- 7 Months
- Listing terms
- Cash, Conventional, FHA, VA Loan
- Ownership
- Fee Simple
- Available for lease
- Yes
- Lease restrictions
- Yes
- Additional lease restrictions
- Buyer/Buyers Agent to verify Lease Restrictions with HOA.
- Approval process
- Application and Application Fee to be submitted and approved by HOA.
Exterior & Construction
- Exterior features
- Awning(s), Lighting, Private Mailbox, Rain Gutters, Sidewalk, Sprinkler Metered
- Construction materials
- Block
- Roof
- Shingle
- Foundation
- Slab
- Waterfront
- Yes
- Water access
- Yes
- Water view
- Yes
- Road surface
- Asphalt
Utilities
- Sewer
- Public Sewer
- Water source
- Public
- Utilities
- BB/HS Internet Available, Cable Connected, Electricity Connected, Natural Gas Connected, Public, Sewer Connected, Underground Utilities, Water Connected
Community
- Pets allowed
- Yes
- Senior community
- Yes
Room Details
| Room | Level | Dimensions |
|---|---|---|
| Kitchen | First | 9x13 |
| Dining Room | First | 9x9 |
| Living Room | First | 13x26 |
| Bedroom 3 | First | 11x17 |
| Den | First | 10x12 |
| Primary Bedroom | First | 11x14 |
| Primary Bathroom | First | 6x13 |
| Bedroom 2 | First | 10x11 |
| Bathroom 2 | First | 5x8 |
| Florida Room | First | 13x10 |
| Laundry | First | 6x8 |
| Florida Room | First | 11x22 |
Listing Details
- Listing date
- 2026-09-24
- On market date
- 2026-09-24
- Original list price
- $399,000
- Occupant type
- Owner
- MLS area
- 33859 - Lake Wales
- Listing AOR
- East Polk
- Status changed
- 2026-09-24
- Tax legal description
- CHALET ESTATES ON LAKE SUZANNE PB 112 PGS 44-46 LOT 53
Flood risk
Minimal-risk area outside the mapped floodplain. Flood insurance is optional and typically low-cost.
Source: FEMA flood zone reported on the listing. Confirm current designation at FEMA Flood Map Service Center.
Location
Directions
HWY 27, EAST ONTO CHALET SUZANNE RD, SOUTH ONTO LAKE SUZANNE DRIVE (GATE CODE REQUIRED) TURN EAST TO CONTINUE ON LAKE SUZANNE DRIVE, TURN SOUTH TO CONTINUE ON LAKE SUZANNE DRIVE. HOME IS LOCATED EAST SIDE.
More homes like this
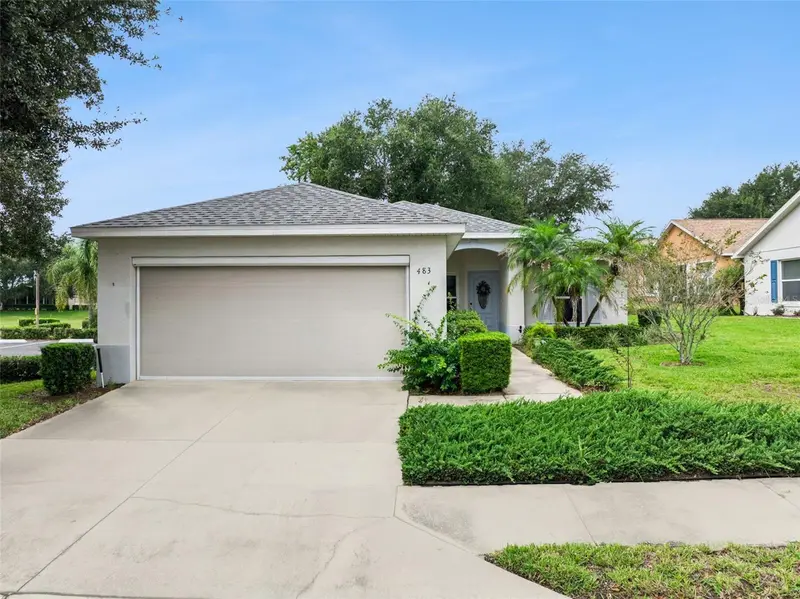
$248,000
483 Lake Suzanne Dr
Lake Wales, FL 33859
3 bd · 2 ba · 1,510 sqft
Chalet Estates
MLS ID #P4940021, CENTURY 21 MYERS REALTY LAKE WALES.
Listing provided by Stellar MLS
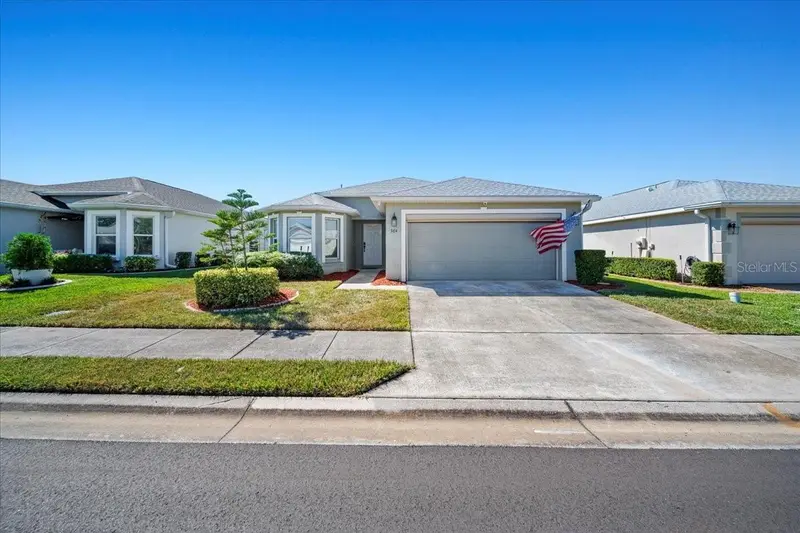
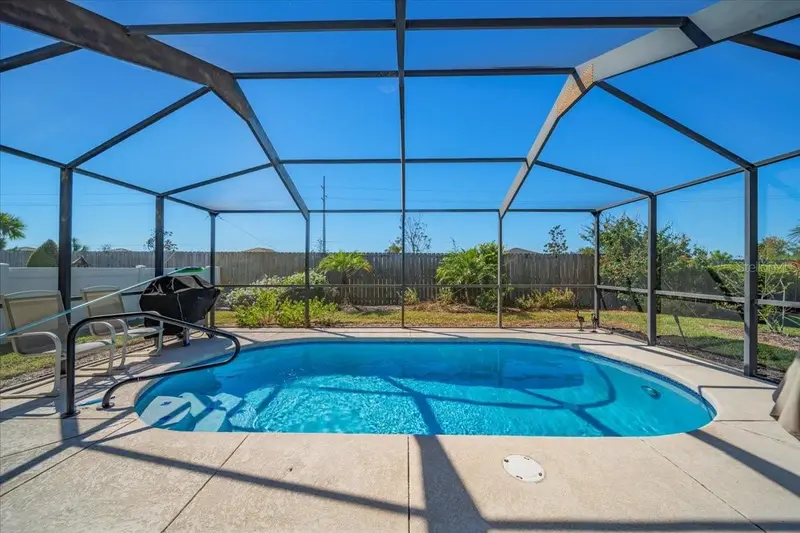
$284,900
364 Lake Suzanne Dr
Lake Wales, FL 33859
2 bd · 2 ba · 1,387 sqft
Chalet Estates
MLS ID #P4936827, CENTURY 21 WATSON & MYERS REALTY.
Listing provided by Stellar MLS
$285,000
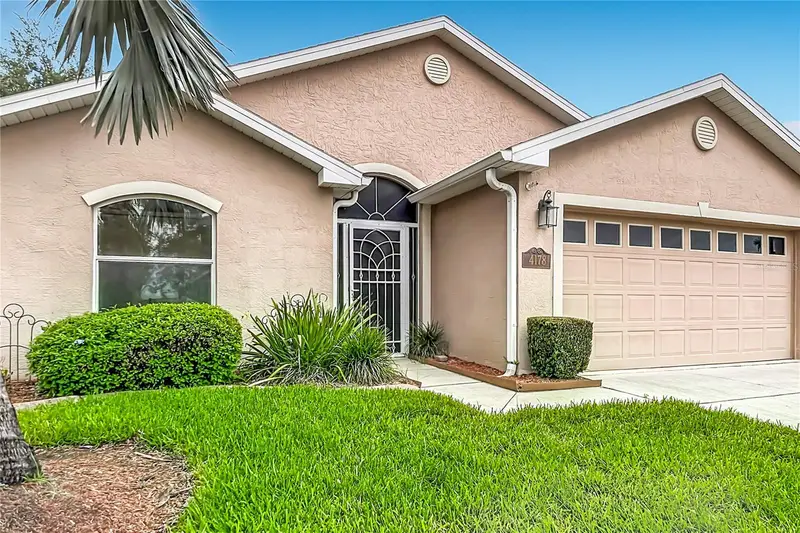
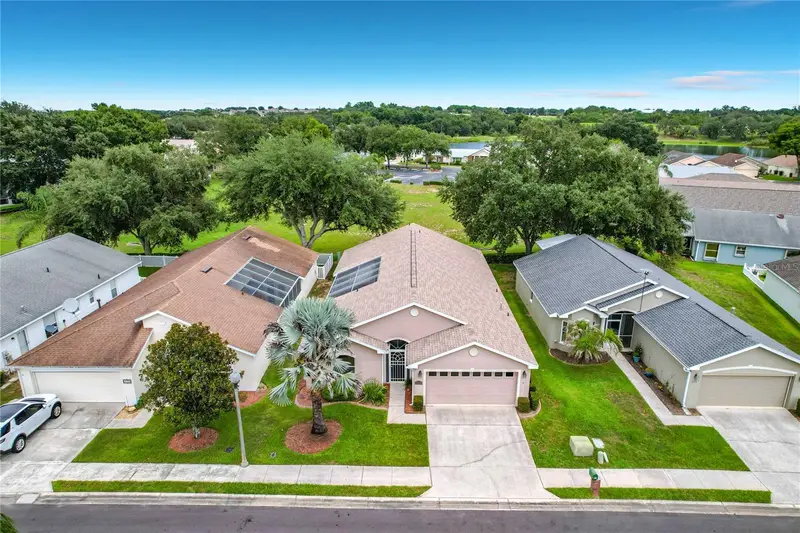
4178 Cannes Ave
Lake Wales, FL 33859
3 bd · 3 ba · 1,718 sqft
Chalet Estates
MLS ID #K4903656, TIMBER & TIDE REALTY, LLC.
Listing provided by Stellar MLS

Listings courtesy of Stellar MLS as distributed by MLS GRID
IDX information is provided exclusively for consumers’ personal, non-commercial use and may not be used for any purpose other than to identify prospective properties consumers may be interested in purchasing.
Based on information submitted to the MLS GRID as of September 25, 2026 at 10:26 AM ET. All data is obtained from various sources and may not have been verified by broker or MLS GRID. Supplied Open House Information is subject to change without notice. All information should be independently reviewed and verified for accuracy. Properties may or may not be listed by the office/agent presenting the information.
All or a portion of the multiple listing information is provided by Stellar MLS, from a copyrighted compilation of listings. The compilation of listings and each individual listing are © 2026 Stellar MLS. All rights reserved.
Ryan Solberg, Broker · MaxLife Realty LLC · FL License #BK3354351 · Equal Housing Opportunity · Full disclaimer · DMCA