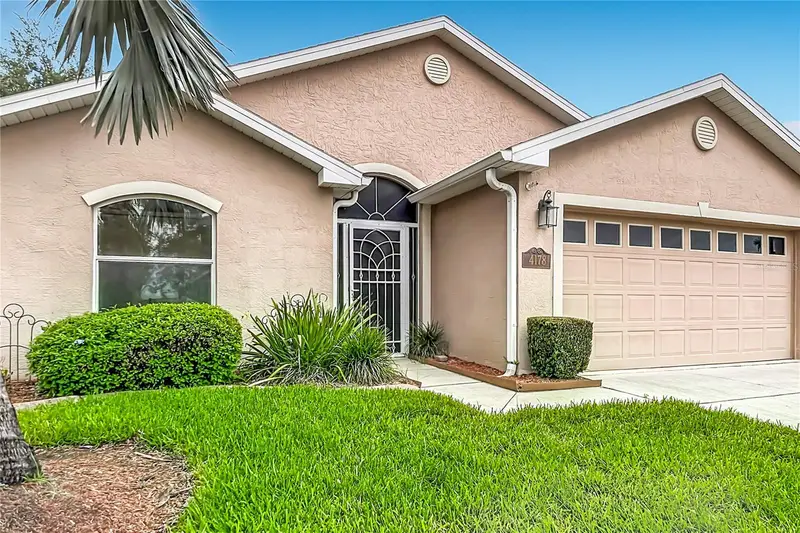
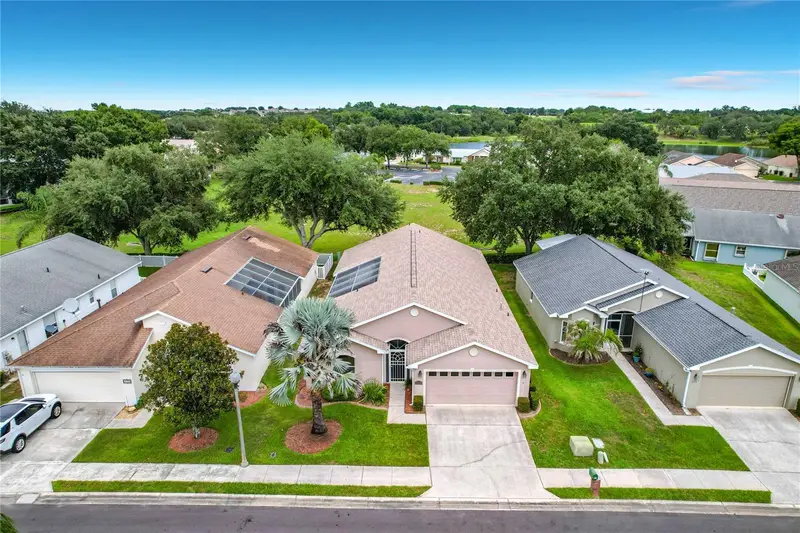


$285,000
4178 Cannes AvenueLake Wales, FL 33859
Listing updated: October 14, 2026 at 3:50 PM ET
Listing courtesy of Timber & Tide Realty, Llc · Metta O'Bryant · MLS #K4903656 · Active · 863-528-8970Property type
Year built
Lot size
Price / sq ft
HOA dues
Days on market
Garage spaces
Flood zone
About this home
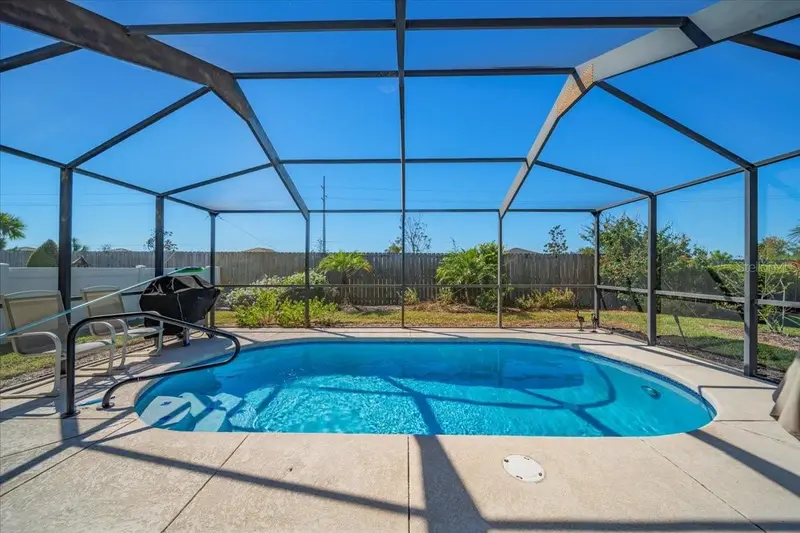
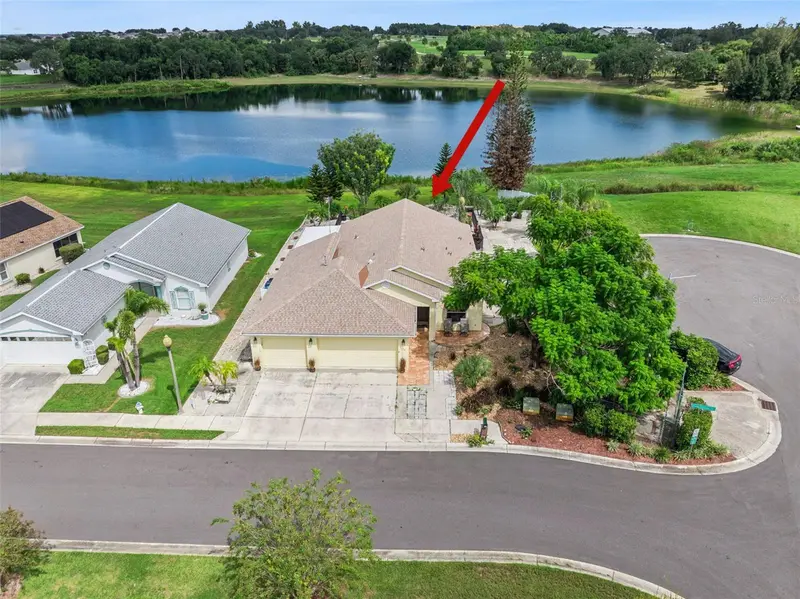
Virtually Staged. Welcome to your new sanctuary in the heart of Chalet Estates, a premier gated community designed exclusively for 55+. As you step inside the glass storm door, you are welcomed into a spacious, enclosed courtyard, an ideal place for morning coffee, relaxing or entertaining. Upon entering the corridor, you will find a private entrance leading to a separate bedroom and bathroom, perfect for a mother-in-law suite or a comfortable guest room, ensuring visitors enjoy their own personal space. The heart of the home features an open concept design, where family room, kitchen, and dining area flow effortlessly together. The primary bedroom and second bedroom are thoughtfully split, offering flexibility and privacy. Living in Chalet Estates provides an active lifestyle enhanced by a variety of exceptional amenities. Residents can enjoy the waterfront clubhouse, a perfect hub for gatherings, a heated pool, fitness center and a patio area leading to the pier on Lake Suzanne. The home is equipped with a HVAC system installed in 2021 and a new roof was added in 2022, providing peace of mind and enhancing the homes durability. With the charm and comfort of this home, combined with fantastic amenities of the community, it's a wonderful place to call home. Located in Lake Wales, you will find yourself just moments away from, shopping, dining and vibrant local culture. Centrally located, your just a short drive to Orlando, Tampa or the beautiful beaches of Florida making this an ideal location for both relaxation and adventure. Come take a look!
Estimated monthly payment
Estimate only. Taxes use the listing's reported amount where available; insurance is a Florida-average estimate. Your actual payment will vary — run a full calculation or talk to a lender.
Price & listing history83 days on market
- Status: ActiveJul 23, 2026
- Listed$285,000Jul 23, 2026
Facts & features
- Property type
- Residential
- Sub type
- Single Family Residence
- Status
- Active
- Days on market
- 83
- Subdivision
- Chalet Estates
- County
- Polk
- Year built
- 2006
- Living area
- 1,718 sq ft
- Price/sq ft
- $166
- Building area
- 2,456 sq ft (Public Records)
- Lot size
- 5,506 sq ft
- Lot category
- 0 to less than 1/4
- Flood zone
- X (12105C0555H)
- Garage
- 2 spaces
- Annual taxes
- $828 (2025)
- Parcel #
- 27-29-15-864502-001390
- MLS #
- K4903656
Ask about this home
Have a question? Ask the broker directly.
Ryan Solberg answers personally — no call center, no spam. Your question goes straight to him.
Interior Details
- Bedrooms
- 3
- Full bathrooms
- 3
- Flooring
- Carpet, Laminate
- Appliances
- Cooktop, Dishwasher, Disposal, Electric Water Heater, Exhaust Fan, Ice Maker, Microwave, Range, Range Hood, Refrigerator
- Interior features
- Built-in Features, Ceiling Fans(s), Central Vaccum, Eat-in Kitchen, Kitchen/Family Room Combo, Primary Bedroom Main Floor, Solid Wood Cabinets, Split Bedroom, Thermostat, Walk-In Closet(s)
- Laundry
- Laundry Room
- Stories / Levels
- One
- Direction faces
- West
- In-law suite
- Yes
Heating & Cooling
- Heating
- Central
- Cooling
- Central Air
Parking
- Garage spaces
- 2
- Attached garage
- Yes
- Parking features
- Driveway
HOA & Financial
- HOA fee
- $210 / Monthly
- Monthly HOA
- $210/mo
- Total monthly fees
- $210/mo
- Total annual fees
- $2,520
- HOA name
- Stambaugh, Inc
- CDD
- No
- Homestead exemption
- Yes
- Min lease term
- 1-2 Years
- Listing terms
- Cash, Conventional, FHA, VA Loan
- Ownership
- Fee Simple
- Available for lease
- Yes
- Lease restrictions
- Yes
- Additional lease restrictions
- 55+ community/buyers agent is to verify all lease restrictions with the HOA
- Approval process
- Application must be sumitted to the HOA with identification and $100 fee for approval
Exterior & Construction
- Exterior features
- Awning(s), Courtyard, Lighting, Private Entrance, Rain Gutters, Sidewalk, Sprinkler Metered
- Construction materials
- Stucco
- Roof
- Shingle
- Foundation
- Block
- Road surface
- Paved
Utilities
- Sewer
- Public Sewer
- Water source
- Public
- Utilities
- BB/HS Internet Available, Cable Available, Electricity Connected, Public, Sewer Connected, Underground Utilities, Water Connected
Community
- Pets allowed
- Yes
- Senior community
- Yes
Room Details
| Room | Level | Dimensions |
|---|---|---|
| Primary Bedroom | First | 15.9x21.1 |
| Primary Bathroom | First | 7.7x4.9 |
| Bedroom 2 | First | 13x13.1 |
| Bathroom 2 | First | 5.4x9 |
| Bedroom 3 | First | 13x14.1 |
| Bathroom 3 | First | 8.7x5.4 |
| Family Room | First | 17.7x22.8 |
| Laundry | First | 5.4x8.8 |
| Dining Room | First | 10.7x12.8 |
| Kitchen | First | 9.8x8.11 |
Listing Details
- Listing date
- 2026-07-19
- On market date
- 2026-07-23
- Original list price
- $285,000
- Occupant type
- Vacant
- MLS area
- 33859 - Lake Wales
- Listing AOR
- Lake Wales
- Status changed
- 2026-07-23
- Tax legal description
- CHALET ESTATES ON LAKE SUZANNE PB 112 PGS 44-46 LOT 139
Flood risk
Minimal-risk area outside the mapped floodplain. Flood insurance is optional and typically low-cost.
Source: FEMA flood zone reported on the listing. Confirm current designation at FEMA Flood Map Service Center.
Location
Directions
From highway 27, travel East onto Chalet Suzanne Road, turn right (south) onto Lake Suzanne Drive, vere right on Lake Suzanne Drive, turn left onto Eiffle Avenue, right on Chalet Estates Street and then left onto Cannes Avenue, the destination is on the left.
More homes like this
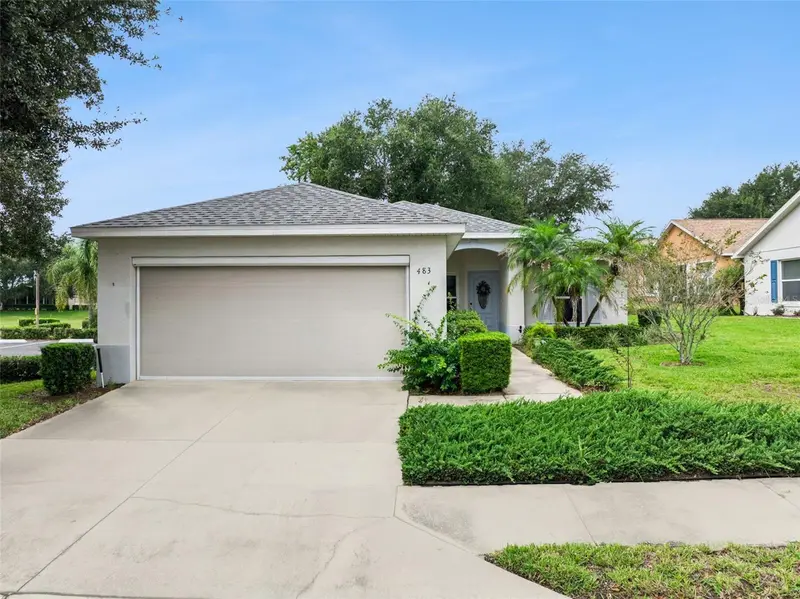
$248,000
483 Lake Suzanne Dr
Lake Wales, FL 33859
3 bd · 2 ba · 1,510 sqft
Chalet Estates
MLS ID #P4940021, CENTURY 21 MYERS REALTY LAKE WALES.
Listing provided by Stellar MLS
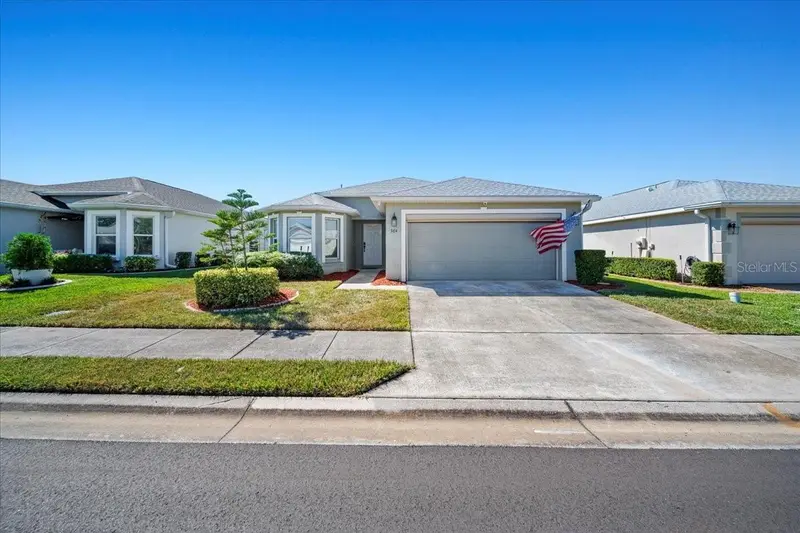
$284,900
364 Lake Suzanne Dr
Lake Wales, FL 33859
2 bd · 2 ba · 1,387 sqft
Chalet Estates
MLS ID #P4936827, CENTURY 21 WATSON & MYERS REALTY.
Listing provided by Stellar MLS
$399,000
452 Lake Suzanne Dr
Lake Wales, FL 33859
3 bd · 2 ba · 1,979 sqft
Chalet Estates
MLS ID #P4939980, CENTURY 21 MYERS REALTY LAKE WALES.
Listing provided by Stellar MLS

Listings courtesy of Stellar MLS as distributed by MLS GRID
IDX information is provided exclusively for consumers’ personal, non-commercial use and may not be used for any purpose other than to identify prospective properties consumers may be interested in purchasing.
Based on information submitted to the MLS GRID as of October 14, 2026 at 3:50 PM ET. All data is obtained from various sources and may not have been verified by broker or MLS GRID. Supplied Open House Information is subject to change without notice. All information should be independently reviewed and verified for accuracy. Properties may or may not be listed by the office/agent presenting the information.
All or a portion of the multiple listing information is provided by Stellar MLS, from a copyrighted compilation of listings. The compilation of listings and each individual listing are © 2026 Stellar MLS. All rights reserved.
Ryan Solberg, Broker · MaxLife Realty LLC · FL License #BK3354351 · Equal Housing Opportunity · Full disclaimer · DMCA