
$849,000
25551 Hawks Run LaneSorrento, FL 32776
Listing updated: October 22, 2026 at 8:57 PM ET
Listing courtesy of Realty Hub · Hannah Holmes · MLS #O6346583 · Active · 407-900-1001Property type
Year built
Lot size
Price / sq ft
HOA dues
Days on market
Garage spaces
Flood zone
About this home
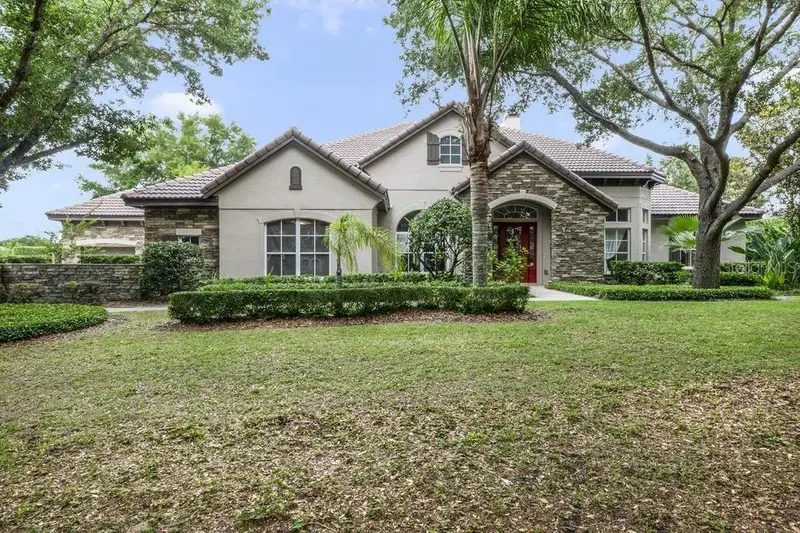
Set along the golf course in gated RedTail, this 4,343-square-foot residence brings together a generous main-floor primary suite, a separate office and inviting outdoor living. Mature trees and stone accents frame the home on approximately 0.40 acre, with five bedrooms, four full baths, one half bath and a three-car garage. Inside, coffered and tray ceilings, broad archways and substantial crown molding give each gathering space definition. The great room combines a fireplace with expansive rear-facing windows and an open connection to the kitchen. A center island, built-in double ovens, extensive cabinetry and a raised breakfast bar provide space for both meal preparation and conversation. The adjoining breakfast area catches the light from large windows, while a long built-in work surface adds a practical spot for projects or everyday organization. Separate formal dining and sitting rooms accommodate larger gatherings without sacrificing quieter spaces. The main-floor primary suite has room for a sitting area beneath its window-lined bay, with a tray ceiling overhead and an adjoining bath featuring separate vanities, a soaking tub and a walk-in shower. A spacious upper-level room offers flexibility for recreation or hobbies. The laundry room includes a utility sink and additional cabinetry. Outdoors, the covered lanai extends the living space beneath a richly finished ceiling, with stone-accented columns and views of the surrounding landscape. Mature trees and established plantings frame the rear yard. RedTail's 18-hole golf course and clubhouse dining complement the setting. Required social membership provides access to the community pool, fitness center, tennis courts and clubhouse; separate fees apply, and golf is additional.
Estimated monthly payment
Estimate only. Taxes use the listing's reported amount where available; insurance is a Florida-average estimate. Your actual payment will vary — run a full calculation or talk to a lender.
Price & listing history370 days on market
- Status: ActiveOct 8, 2026
- Listed$999,999Sep 22, 2025
- Price reduced$849,000
Facts & features
- Property type
- Residential
- Sub type
- Single Family Residence
- Status
- Active
- Days on market
- 370
- Subdivision
- Heathrow Country Estate
- County
- Lake
- Year built
- 2005
- Living area
- 4,343 sq ft
- Price/sq ft
- $195
- Building area
- 5,570 sq ft (Public Records)
- Lot size
- 17,489 sq ft
- Lot category
- 1/4 to less than 1/2
- Flood zone
- X (12069C0385E)
- Garage
- 3 spaces
- Annual taxes
- $11,936 (2024)
- Parcel #
- 20-19-28-0800-000-04100
- Zoning
- PUD
- MLS #
- O6346583
Ask about this home
Have a question? Ask the broker directly.
Ryan Solberg answers personally — no call center, no spam. Your question goes straight to him.
Interior Details
- Bedrooms
- 5
- Full bathrooms
- 4
- Half bathrooms
- 1
- Flooring
- Carpet, Ceramic Tile, Wood
- Appliances
- Built-In Oven, Convection Oven, Cooktop, Dishwasher, Dryer, Freezer, Ice Maker, Microwave, Refrigerator, Washer
- Interior features
- Accessibility Features, Built-in Features, Ceiling Fans(s), Coffered Ceiling(s), Crown Molding, Eat-in Kitchen, High Ceilings, Open Floorplan, Primary Bedroom Main Floor, Solid Surface Counters, Solid Wood Cabinets, Thermostat, Tray Ceiling(s), Vaulted Ceiling(s), Walk-In Closet(s)
- Laundry
- Corridor Access, Inside, Laundry Room, Sink
- Stories / Levels
- Two
- Direction faces
- Northwest
- Fireplace
- Yes
Heating & Cooling
- Heating
- Central
- Cooling
- Central Air
Parking
- Garage spaces
- 3
- Attached garage
- Yes
- Parking features
- Curb Parking, Driveway, Garage Door Opener, Guest, On Street
HOA & Financial
- HOA fee
- $200 / Monthly
- Monthly HOA
- $200/mo
- Total monthly fees
- $200/mo
- Total annual fees
- $2,400
- HOA name
- Julio Chavez / Premier Association Management
- CDD
- No
- Homestead exemption
- Yes
- Min lease term
- No Minimum
- Listing terms
- Cash, Conventional, FHA, Owner Financing, USDA Loan, VA Loan
- Ownership
- Fee Simple
- Available for lease
- Yes
- Lease restrictions
- No
Exterior & Construction
- Exterior features
- Garden, Private Mailbox, Sidewalk
- Construction materials
- Block
- Roof
- Shingle
- Foundation
- Slab
- Water view
- Yes
- Road surface
- Asphalt
Utilities
- Sewer
- Septic Tank
- Water source
- Public
- Utilities
- Electricity Available, Electricity Connected, Public, Water Available, Water Connected
Community
- Pets allowed
- Yes
Schools
Letter grades: Florida DOE 2024–25 school grades (Orange, Seminole, Lake, Osceola, Brevard). Assigned schools from the listing agent — verify enrollment with the district.
Room Details
| Room | Level | Dimensions |
|---|---|---|
| Primary Bedroom | ||
| Additional Bedroom | ||
| Additional Bedroom | ||
| Additional Bedroom | ||
| Dining Room | ||
| Living Room | ||
| Den | ||
| Bathroom 1 | ||
| Kitchen | ||
| Den | ||
| Great Room |
Listing Details
- Listing date
- 2025-09-22
- On market date
- 2025-09-22
- Original list price
- $999,999
- Occupant type
- Owner
- MLS area
- 32776 - Sorrento / Mount Plymouth
- Listing AOR
- Orlando Regional
- Status changed
- 2026-10-08
- Tax legal description
- HEATHROW COUNTRY ESTATE HOMES PHASE ONE PB 52 PG 6-11 LOT 41 ORB 3049 PG 834 ORB 6360 PG 175
Flood risk
Minimal-risk area outside the mapped floodplain. Flood insurance is optional and typically low-cost.
Source: FEMA flood zone reported on the listing. Confirm current designation at FEMA Flood Map Service Center.
Location
Directions
Turn into the main gate entrance for Red Tail and proceed to the left side of the guard gate.
More homes like this
$775,000
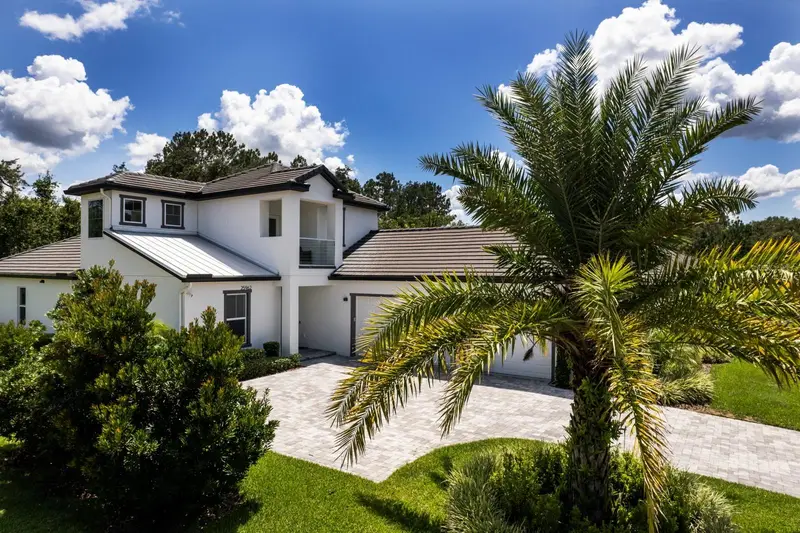
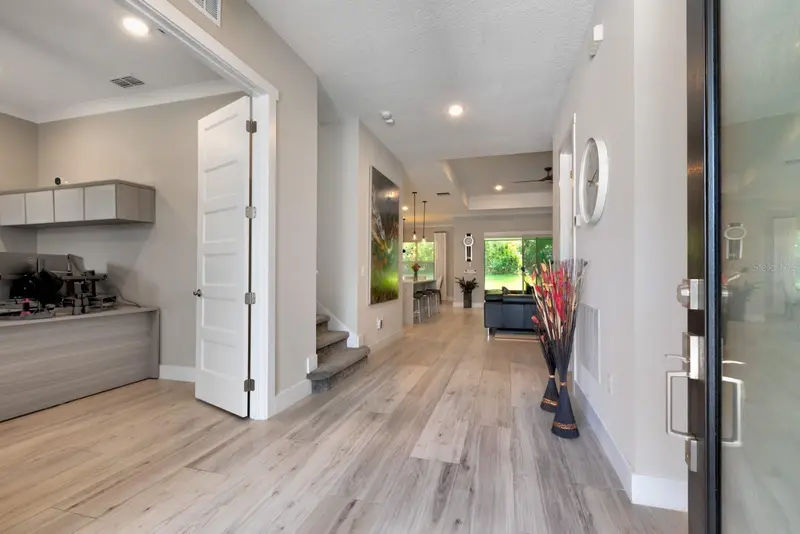
25962 High Hampton Cir
Sorrento, FL 32776
4 bd · 4 ba · 2,826 sqft
Heathrow Country Estate
MLS ID #G5116173, DAVE LOWE REALTY, INC..
Listing provided by Stellar MLS
$799,000
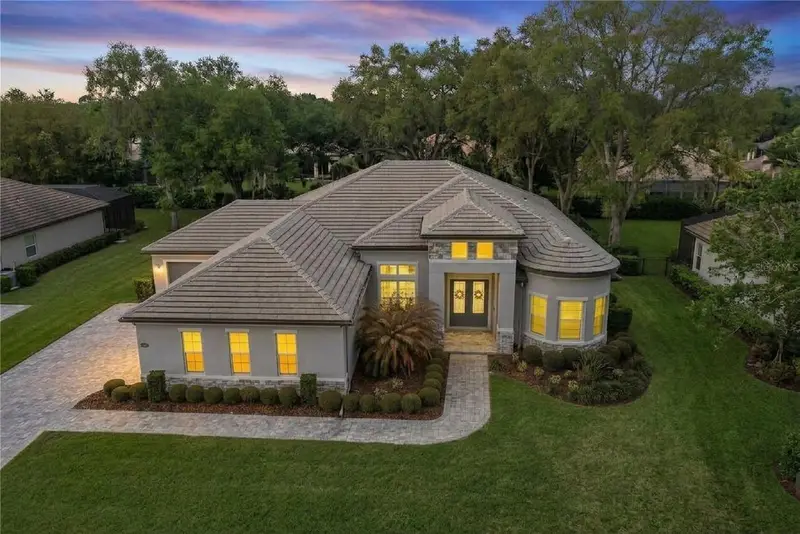
25855 Crossings Bluff Ln
Sorrento, FL 32776
4 bd · 3 ba · 3,071 sqft
Heathrow Country Estate
MLS ID #O6445346, CORCORAN PREMIER REALTY.
Listing provided by Stellar MLS
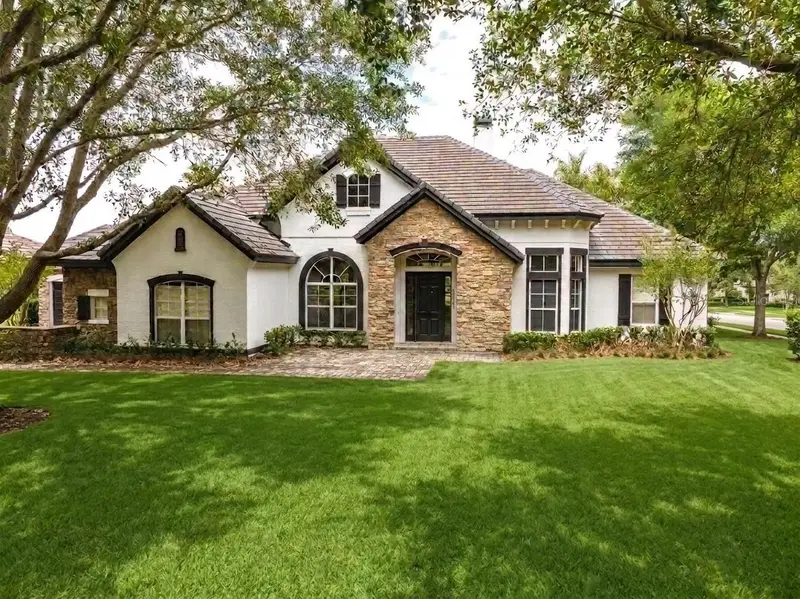
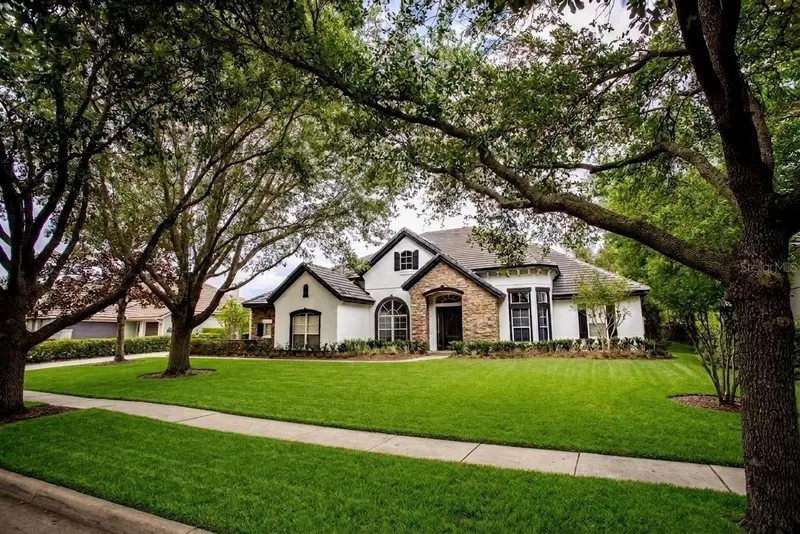
$820,000
25609 Hawks Run Ln
Sorrento, FL 32776
4 bd · 5 ba · 4,233 sqft
Heathrow Country Estate
MLS ID #O6387150, OAKSTRAND REALTY.
Listing provided by Stellar MLS
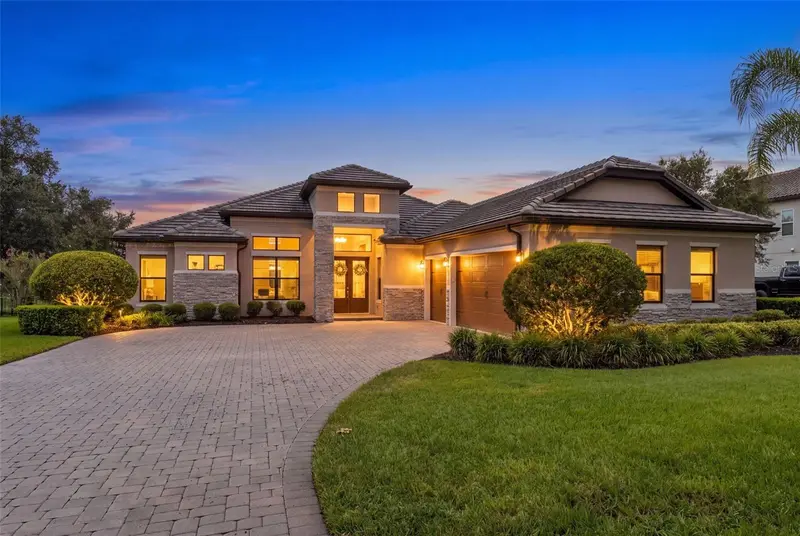
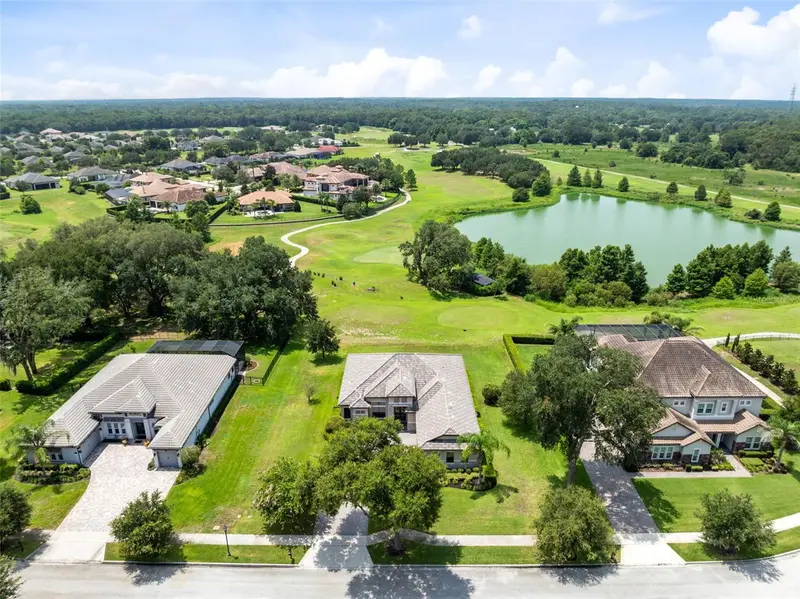
$849,000
25858 Crossings Bluff Ln
Sorrento, FL 32776
4 bd · 3 ba · 2,917 sqft
Heathrow Country Estate
MLS ID #O6424986, ORLANDO PROPERTY ADVISORS.
Listing provided by Stellar MLS

Listings courtesy of Stellar MLS as distributed by MLS GRID
IDX information is provided exclusively for consumers’ personal, non-commercial use and may not be used for any purpose other than to identify prospective properties consumers may be interested in purchasing.
Based on information submitted to the MLS GRID as of October 22, 2026 at 8:57 PM ET. All data is obtained from various sources and may not have been verified by broker or MLS GRID. Supplied Open House Information is subject to change without notice. All information should be independently reviewed and verified for accuracy. Properties may or may not be listed by the office/agent presenting the information.
All or a portion of the multiple listing information is provided by Stellar MLS, from a copyrighted compilation of listings. The compilation of listings and each individual listing are © 2026 Stellar MLS. All rights reserved.
Ryan Solberg, Broker · MaxLife Realty LLC · FL License #BK3354351 · Equal Housing Opportunity · Full disclaimer · DMCA