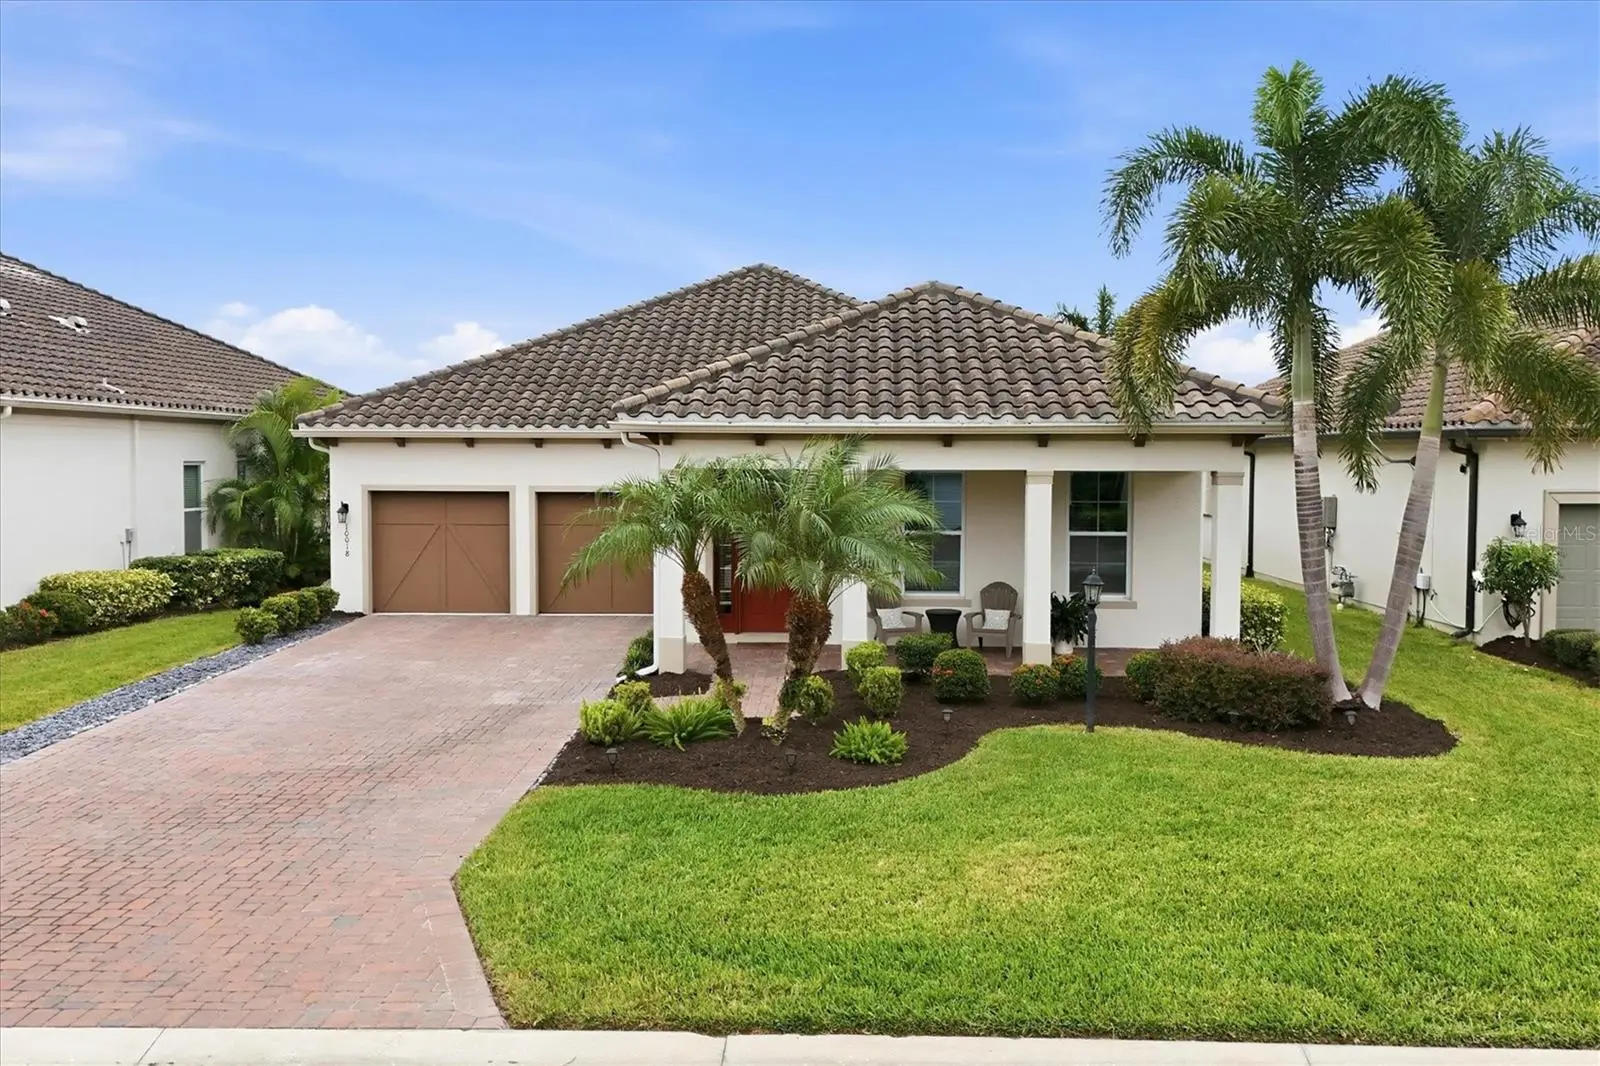

$589,000
10018 Marbella DriveBradenton, FL 34211
Listing updated: October 3, 2026 at 7:28 PM ET
Listing courtesy of Berkshire Hathaway Homeservice · Kimberly Young · MLS #A4707650 · Active · 941-907-2000Property type
Year built
Lot size
Price / sq ft
HOA dues
Days on market
Garage spaces
Flood zone
About this home
Southern exposure and AMAZING Water views! Welcome to Florida living in Rosedale Golf & Country Club. This beautifully designed Ashton Woods Odessa model features 3 bedrooms, 2½ baths, a versatile flex/bonus room, and 2,244 square feet of thoughtfully planned living space. Offering comfort, style, and an exceptional Florida lifestyle, this home is ideal for everyday living and entertaining. The spacious open-concept kitchen, living, and dining areas create an inviting central gathering space. The well-appointed kitchen includes 42-inch cabinetry, Gas Cooktop, Built in Oven and Microwave, Quartz countertops and a large Quartz-topped island with seating. High ceilings and crown molding add an elegant touch throughout the main living areas. The split-bedroom layout provides privacy, while the light-filled flex/bonus room offers outstanding versatility, with six windows that fill the space with natural light. Use it as a home office, den, hobby room, or additional gathering area. Enjoy seamless indoor-outdoor living from the extended screened lanai overlooking a bright southern lake view. The paved driveway and two-car garage add convenience and ample parking, and Kevlar storm shutters provide added peace of mind. Life at Rosedale Golf & Country Club includes an impressive array of amenities. The social membership offers access to five lighted Har-Tru tennis courts, a junior Olympic-size swimming pool, a fitness and wellness center, and a clubhouse with a dining room, bar and lounge, bistro patio, and the popular 19th Hole. The 19th Hole is a relaxed gathering spot with shuffleboard, electronic darts, and a pool table. Optional golf memberships are available for an additional fee, and dog parks are available for four-legged residents. The association fee includes two gated entrances, tennis, pool, dining, fitness, cable, internet, and lawn care. No CDD fees here! Rosedale Golf & Country Club is ideally located just minutes from Lakewood Ranch Main Street and Waterside Place, offering restaurants, shopping, and entertainment. It is also close to I-75, excellent healthcare, and the area’s award-winning beaches.
Estimated monthly payment
Estimate only. Taxes use the listing's reported amount where available; insurance is a Florida-average estimate. Your actual payment will vary — run a full calculation or talk to a lender.
Price & listing history0 days on market
- Status: ActiveOct 3, 2026
- Listed$589,000Oct 3, 2026
- Price increased$589,000
Facts & features
- Property type
- Residential
- Sub type
- Single Family Residence
- Status
- Active
- Days on market
- 0
- Subdivision
- Rosedale Add Ph Ii
- County
- Manatee
- Year built
- 2020
- Living area
- 2,244 sq ft
- Price/sq ft
- $262
- Building area
- 3,069 sq ft (Public Records)
- Lot size
- 9,135 sq ft
- Lot category
- 0 to less than 1/4
- Flood zone
- X (12081C0329E)
- Garage
- 2 spaces
- Annual taxes
- $3,934 (2025)
- Parcel #
- 579444959
- Zoning
- PD-R
- MLS #
- A4707650
Ask about this home
Have a question? Ask the broker directly.
Ryan Solberg answers personally — no call center, no spam. Your question goes straight to him.
Interior Details
- Bedrooms
- 3
- Full bathrooms
- 2
- Half bathrooms
- 1
- Flooring
- Carpet, Ceramic Tile
- Appliances
- Built-In Oven, Cooktop, Dishwasher, Disposal, Dryer, Microwave, Range Hood, Refrigerator, Tankless Water Heater, Washer
- Interior features
- Ceiling Fans(s), In Wall Pest System, Open Floorplan, Solid Surface Counters, Split Bedroom, Walk-In Closet(s), Window Treatments
- Laundry
- Inside, Laundry Room
- Stories / Levels
- One
- Direction faces
- North
Heating & Cooling
- Heating
- Central, Electric
- Cooling
- Central Air
Parking
- Garage spaces
- 2
- Attached garage
- Yes
- Parking features
- Driveway, Garage Door Opener
HOA & Financial
- HOA fee
- $400 / Quarterly
- Monthly HOA
- $133/mo
- Total monthly fees
- $344/mo
- Total annual fees
- $4,132
- HOA name
- Resource Prop Mgmt / Christina Stewart
- CDD
- No
- Homestead exemption
- Yes
- Min lease term
- 2 Months
- Listing terms
- Cash, Conventional, FHA, VA Loan
- Ownership
- Fee Simple
- Available for lease
- Yes
- Lease restrictions
- Yes
- Additional lease restrictions
- Please see HOA Rules and Regs for current restrictions
- Approval process
- Lease application required
Exterior & Construction
- Exterior features
- Hurricane Shutters, Rain Gutters
- Construction materials
- Block, Stucco
- Roof
- Tile
- Foundation
- Stem Wall
- Waterfront
- Yes
- Water view
- Yes
- Road surface
- Paved
Utilities
- Sewer
- Private Sewer
- Water source
- Public
- Utilities
- BB/HS Internet Available, Electricity Connected, Natural Gas Connected, Sewer Connected, Sprinkler Recycled, Underground Utilities, Water Connected
Community
- Pets allowed
- Yes
Schools
Letter grades: Florida DOE 2024–25 school grades (Orange, Seminole, Lake, Osceola, Brevard). Assigned schools from the listing agent — verify enrollment with the district.
Room Details
| Room | Level | Dimensions |
|---|---|---|
| Great Room | First | 16x25 |
| Kitchen | First | 10x15 |
| Bonus Room | First | 12x14 |
| Primary Bedroom | First | 14.5x13.5 |
| Bedroom 2 | First | 11x14 |
| Bedroom 3 | First | 10.5x11 |
| Balcony/Porch/Lanai | First | 28x28 |
| Utility Room | First | 6x8 |
Listing Details
- Listing date
- 2026-10-03
- On market date
- 2026-10-03
- Original list price
- $589,000
- Occupant type
- Owner
- MLS area
- 34211 - Bradenton/Lakewood Ranch Area
- Listing AOR
- Sarasota - Manatee
- Status changed
- 2026-10-03
- Tax legal description
- LOT 268 ROSEDALE ADDITION PHASE II PI#5794.4495/9
Flood risk
Minimal-risk area outside the mapped floodplain. Flood insurance is optional and typically low-cost.
Source: FEMA flood zone reported on the listing. Confirm current designation at FEMA Flood Map Service Center.
Location
Directions
From Lakewood Ranch Boulevard, Go West on 44th Ave. To a left at the entrance of Rosedale at Highland Links Street . Proceed through the gate (Must show ID) and turn right on Royal Dornoch Circle to Right on Marbella. Home is on left.
More homes like this
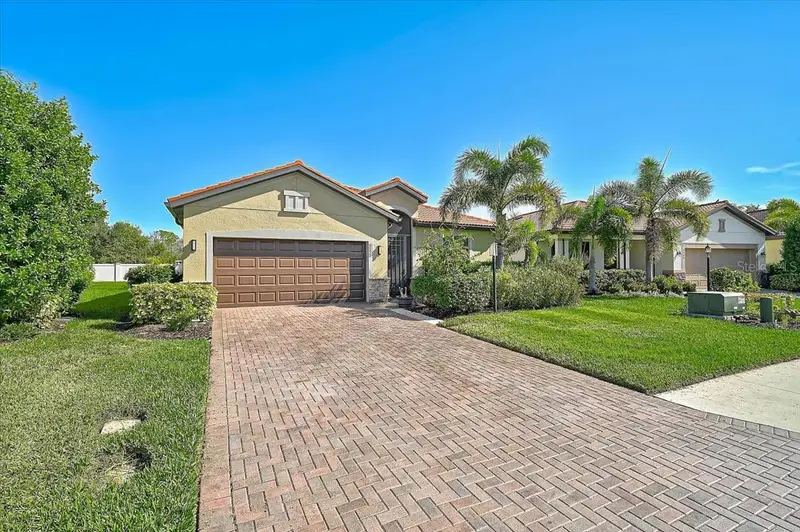
$615,000
4525 Baltry Ct
Bradenton, FL 34211
3 bd · 2 ba · 1,659 sqft
Rosedale Add Ph Ii
MLS ID #A4706242, PREMIER PROPERTIES OF SRQ LLC.
Listing provided by Stellar MLS
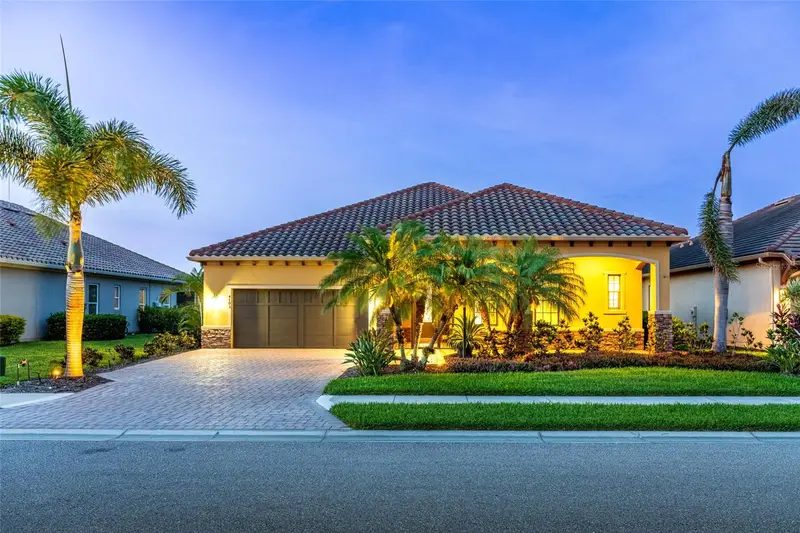
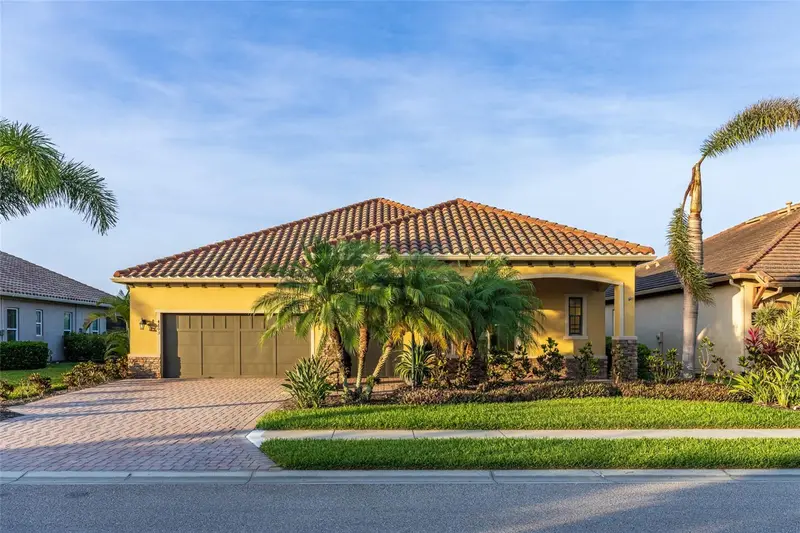
$825,000
4703 Tobermory Way
Bradenton, FL 34211
3 bd · 3 ba · 2,641 sqft
Rosedale Add Ph Ii
MLS ID #A4692364, PREFERRED SHORE LLC.
Listing provided by Stellar MLS
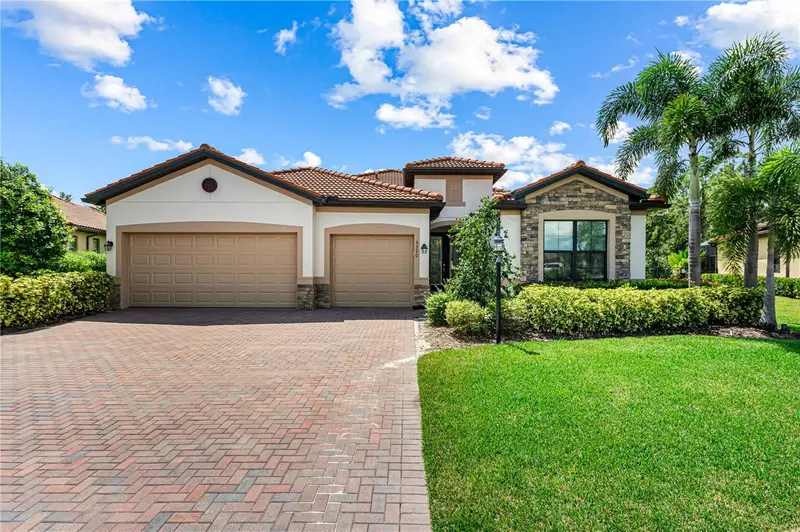
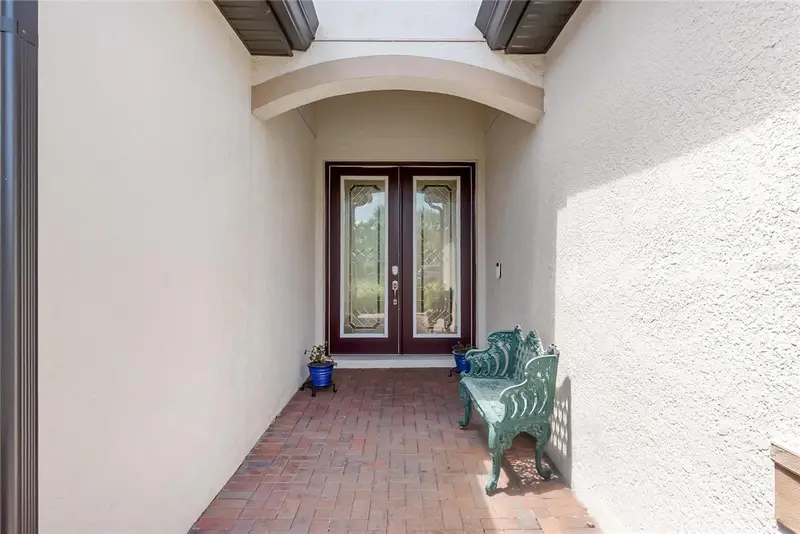
$845,000
9730 Carnoustie Pl
Bradenton, FL 34211
3 bd · 3 ba · 2,448 sqft
Rosedale Add Ph Ii
MLS ID #A4699509, PREFERRED SHORE LLC.
Listing provided by Stellar MLS
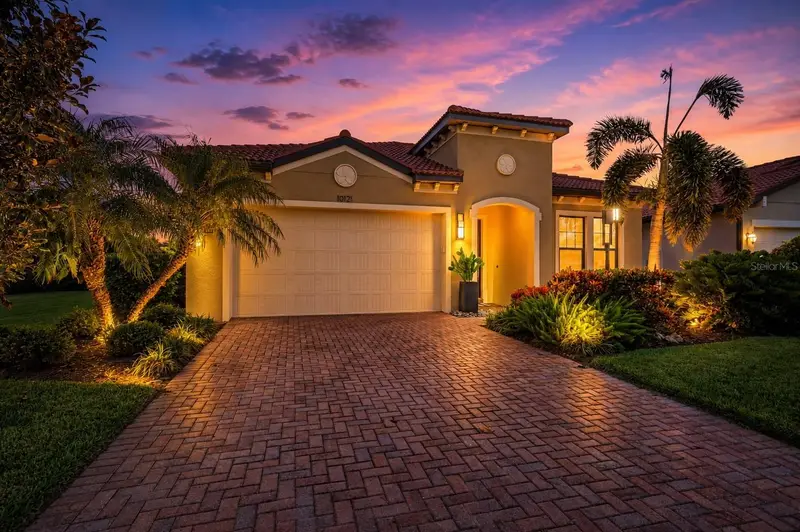
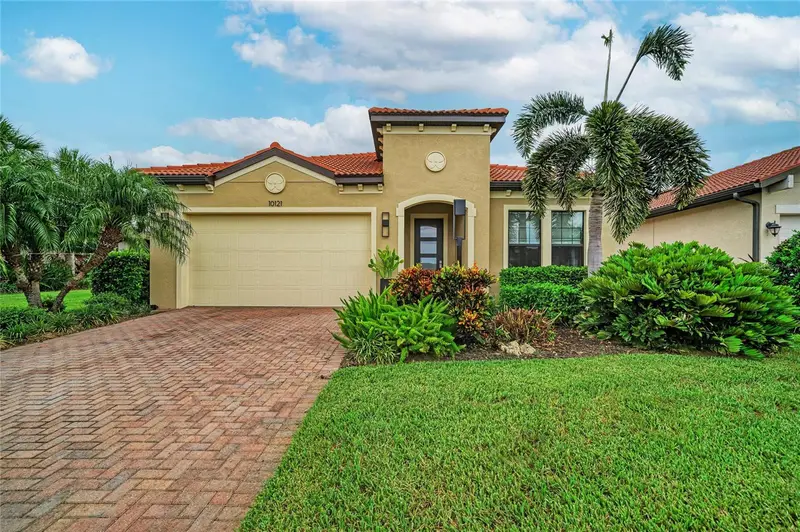
$915,000
10121 Marbella Dr
Bradenton, FL 34211
3 bd · 4 ba · 2,502 sqft
Rosedale Add Ph Ii
MLS ID #A4699102, THE KEYES COMPANY - SARASOTA.
Listing provided by Stellar MLS

Listings courtesy of Stellar MLS as distributed by MLS GRID
IDX information is provided exclusively for consumers’ personal, non-commercial use and may not be used for any purpose other than to identify prospective properties consumers may be interested in purchasing.
Based on information submitted to the MLS GRID as of October 3, 2026 at 7:28 PM ET. All data is obtained from various sources and may not have been verified by broker or MLS GRID. Supplied Open House Information is subject to change without notice. All information should be independently reviewed and verified for accuracy. Properties may or may not be listed by the office/agent presenting the information.
All or a portion of the multiple listing information is provided by Stellar MLS, from a copyrighted compilation of listings. The compilation of listings and each individual listing are © 2026 Stellar MLS. All rights reserved.
Ryan Solberg, Broker · MaxLife Realty LLC · FL License #BK3354351 · Equal Housing Opportunity · Full disclaimer · DMCA