
$825,000
4703 Tobermory WayBradenton, FL 34211
Listing updated: September 28, 2026 at 6:47 AM ET
Listing courtesy of Preferred Shore Llc · Michael Wolf · MLS #A4692364 · Active · 941-999-1179Property type
Year built
Lot size
Price / sq ft
HOA dues
Days on market
Garage spaces
Flood zone
About this home
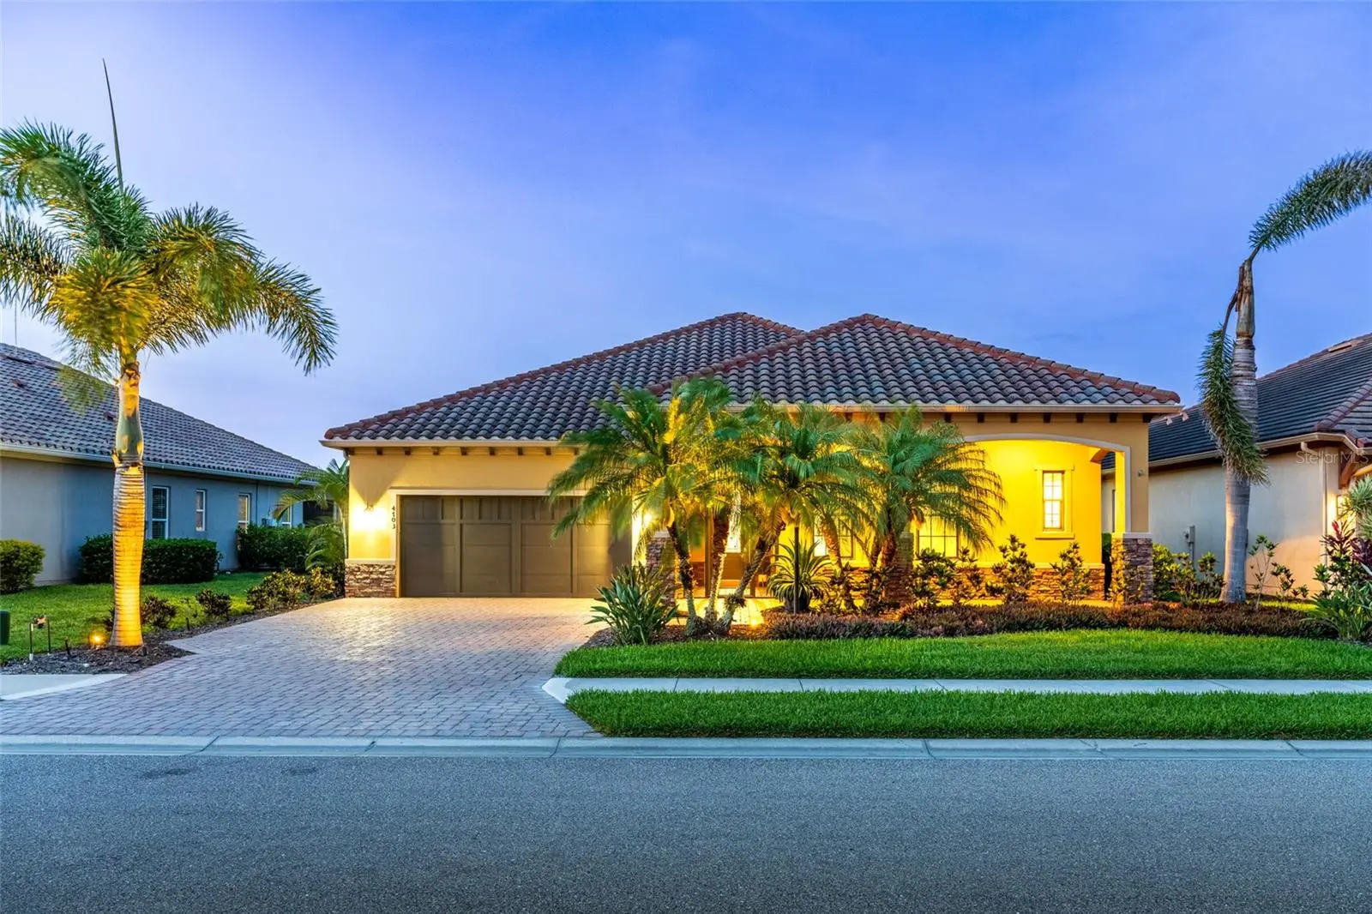
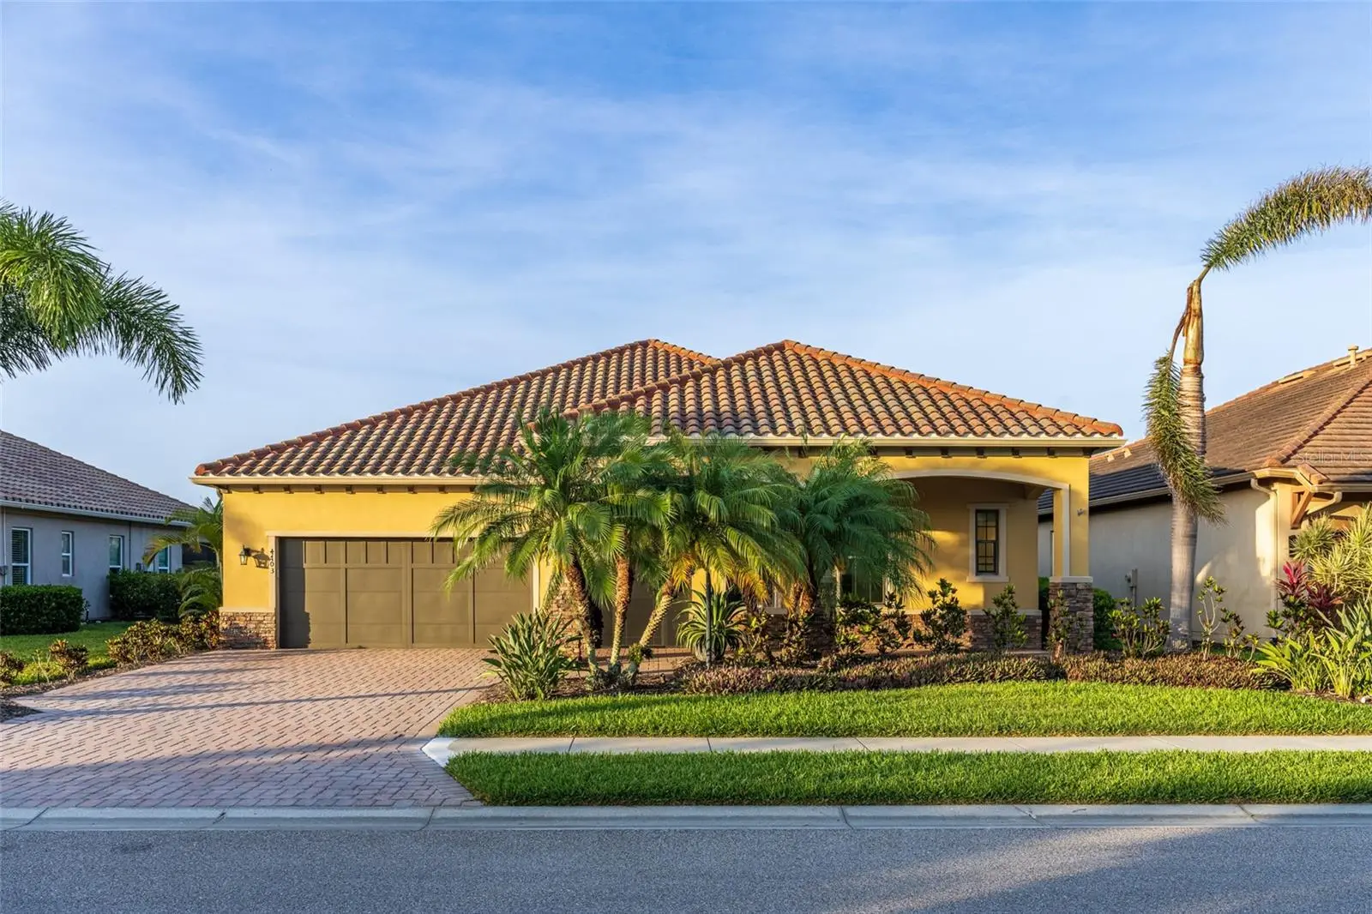
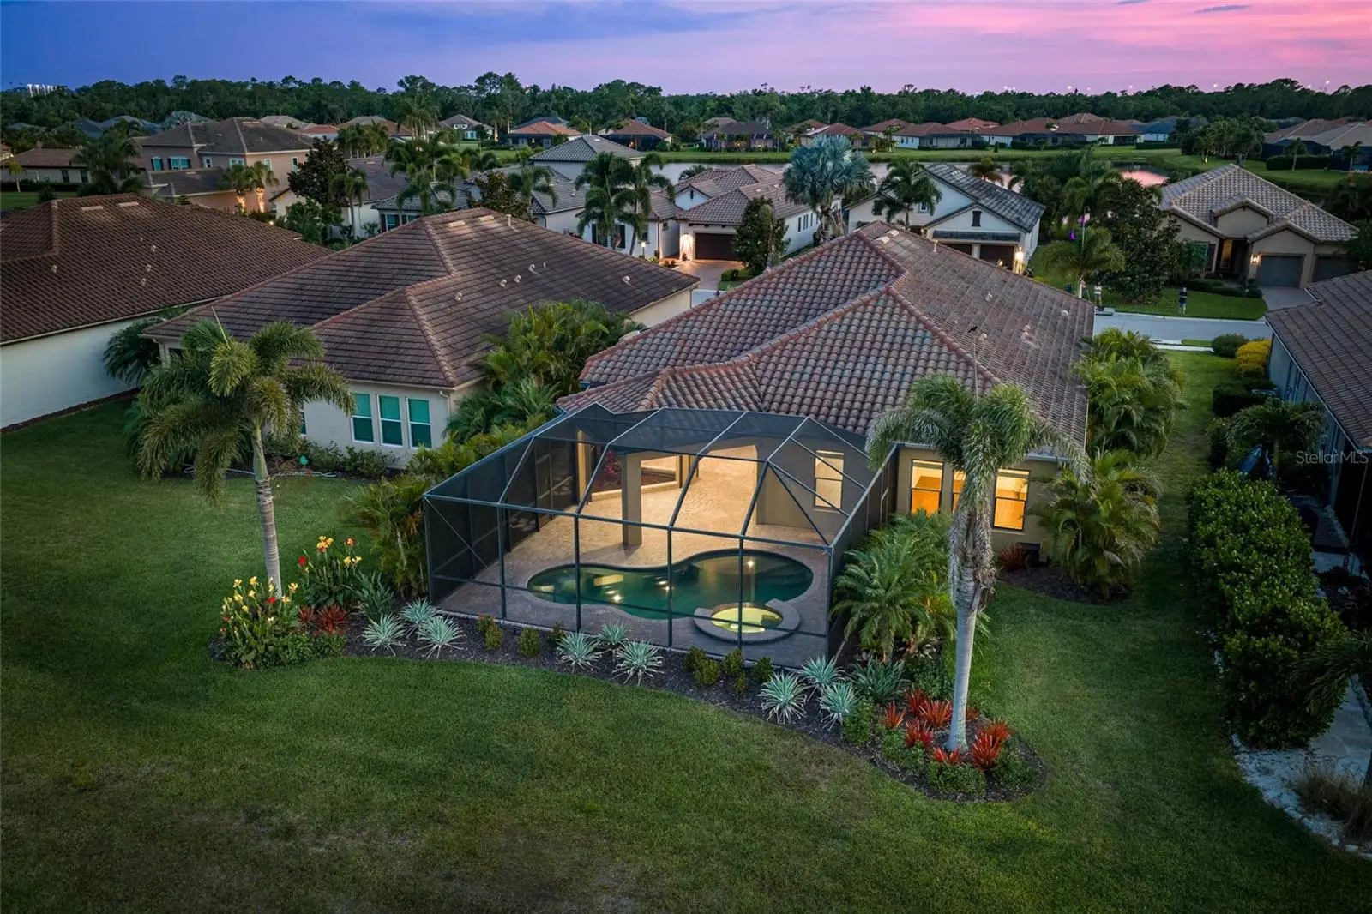
Located behind the 24-hour guarded gates of Rosedale, 4703 Tobermory Way is an exceptional lakefront estate offered below current neighborhood market value—an outstanding opportunity to own a custom Ashton Woods executive pool home in one of the area's premier country club communities. Discover 2,641 square feet of thoughtfully designed living space, offering three spacious bedrooms, two-and-a-half bathrooms, and a private executive den that provides exceptional flexibility for a home office, media room, or library. Set on an elevated waterfront homesite in desirable Flood Zone X, this Mediterranean-inspired residence combines timeless architecture with effortless Florida living. The open-concept interior features soaring ceilings, deep espresso ceramic plank flooring, elegant crown molding, a dramatic great room with fireplace, formal dining, custom wet bar and a gourmet kitchen with rich cabinetry, premium appliances, natural gas cooktop, built-in ovens, and an oversized island. The expansive primary suite is a private retreat offering tranquil lake views, an oversized custom walk-in closet, and a spacious spa-inspired bath with dual vanities. Outdoor living is equally impressive with a heated saltwater pool and spa featuring solar and natural gas heating, a fully equipped summer kitchen, and panoramic lake views. Impact glass throughout and Wi-Fi-controlled hurricane shutters provide exceptional security and peace of mind. Recent updates include a brand-new HVAC system (2026) and new washer and dryer (2026). Extra highlights include a tile roof and oversized garage storage. Residents enjoy optional access to Rosedale Golf & Country Club's championship golf course, Har-Tru tennis courts, fitness center, clubhouse, dining, heated junior Olympic pool, and one of the Gulf Coast's best country club values!
Estimated monthly payment
Estimate only. Taxes use the listing's reported amount where available; insurance is a Florida-average estimate. Your actual payment will vary — run a full calculation or talk to a lender.
Price & listing history144 days on market
- Status: ActiveMay 7, 2026
- Listed$900,000May 7, 2026
- Price reduced$825,000
Property Documents
Documents the listing agent has made public for this property. Free to view and download.
Facts & features
- Property type
- Residential
- Sub type
- Single Family Residence
- Status
- Active
- Days on market
- 144
- Cumulative DOM
- 313
- Subdivision
- Rosedale Add Ph Ii
- County
- Manatee
- Year built
- 2015
- Living area
- 2,641 sq ft
- Price/sq ft
- $312
- Building area
- 4,105 sq ft (Public Records)
- Lot size
- 9,135 sq ft
- Lot category
- 0 to less than 1/4
- Flood zone
- X (12081C0329E)
- Garage
- 2 spaces
- Pool
- Private pool
- Annual taxes
- $9,633 (2025)
- Parcel #
- 579444209
- Zoning
- A
- MLS #
- A4692364
Ask about this home
Have a question? Ask the broker directly.
Ryan Solberg answers personally — no call center, no spam. Your question goes straight to him.
Interior Details
- Bedrooms
- 3
- Full bathrooms
- 2
- Half bathrooms
- 1
- Flooring
- Ceramic Tile
- Appliances
- Built-In Oven, Convection Oven, Cooktop, Dishwasher, Disposal, Dryer, Gas Water Heater, Microwave, Range Hood, Refrigerator, Washer
- Interior features
- Ceiling Fans(s), Crown Molding, High Ceilings, In Wall Pest System, Open Floorplan, Split Bedroom, Stone Counters, Walk-In Closet(s), Wet Bar
- Laundry
- Inside, Laundry Room
- Stories / Levels
- One
- Direction faces
- West
- Fireplace
- Yes
Heating & Cooling
- Heating
- Central, Electric
- Cooling
- Central Air
Parking
- Garage spaces
- 2
- Attached garage
- Yes
HOA & Financial
- HOA fee
- $3,300 / Annually
- Monthly HOA
- $275/mo
- Total monthly fees
- $619/mo
- Total annual fees
- $7,432
- HOA name
- Resource Property Management / Cristina Stewart
- CDD
- No
- Homestead exemption
- Yes
- Min lease term
- 2 Months
- Listing terms
- Cash, Conventional
- Ownership
- Fee Simple
- Available for lease
- Yes
- Lease restrictions
- Yes
- Additional lease restrictions
- $100 leasing application processing fee. Please confirm all leasing restrictions directly with the community / association.
- Approval process
- Please verify the approval process directly with the community / association.
Exterior & Construction
- Exterior features
- Outdoor Kitchen, Rain Gutters, Sidewalk, Sprinkler Metered
- Construction materials
- Block, Stucco
- Roof
- Tile
- Foundation
- Slab
- Pool
- Private pool
- Water view
- Yes
- Road surface
- Asphalt, Paved
Utilities
- Sewer
- Public Sewer
- Water source
- Public
- Utilities
- BB/HS Internet Available, Cable Connected, Electricity Connected, Natural Gas Connected, Sewer Connected, Sprinkler Recycled, Underground Utilities, Water Connected
Community
- Pets allowed
- Cats OK, Dogs OK, Yes
Schools
Letter grades: Florida DOE 2024–25 school grades (Orange, Seminole, Lake, Osceola, Brevard). Assigned schools from the listing agent — verify enrollment with the district.
Room Details
| Room | Level | Dimensions |
|---|---|---|
| Great Room | First | 17x20 |
| Dining Room | First | 12x15 |
| Kitchen | First | 12x15 |
| Primary Bedroom | First | 15x22 |
| Bedroom 2 | First | 11x12 |
| Bedroom 3 | First | 11x12 |
| Den | First | 10x11 |
Listing Details
- Listing date
- 2026-05-05
- On market date
- 2026-05-07
- Original list price
- $900,000
- Occupant type
- Vacant
- MLS area
- 34211 - Bradenton/Lakewood Ranch Area
- Listing AOR
- Sarasota - Manatee
- Status changed
- 2026-05-07
- Tax legal description
- LOT 253 ROSEDALE ADDITION PHASE II PI#5794.4420/9
Flood risk
Minimal-risk area outside the mapped floodplain. Flood insurance is optional and typically low-cost.
Source: FEMA flood zone reported on the listing. Confirm current designation at FEMA Flood Map Service Center.
Location
Directions
From I-75 head east on SR 64 (exit 220). Turn right on Lakewood Ranch Blvd. Take a right on 44th Ave. E. Turn left on Highland Links St. into Rosedale. Stop at guard gate to check in. Head through the gate. Take a right on Loch Lomond Dr. Turn left on Carnoustie Pl. Head right at the circle onto Tobermory. Address 4703 is on the right. The main gate entrance is off of SR 70 (exit 217) just east of I-75.
More homes like this
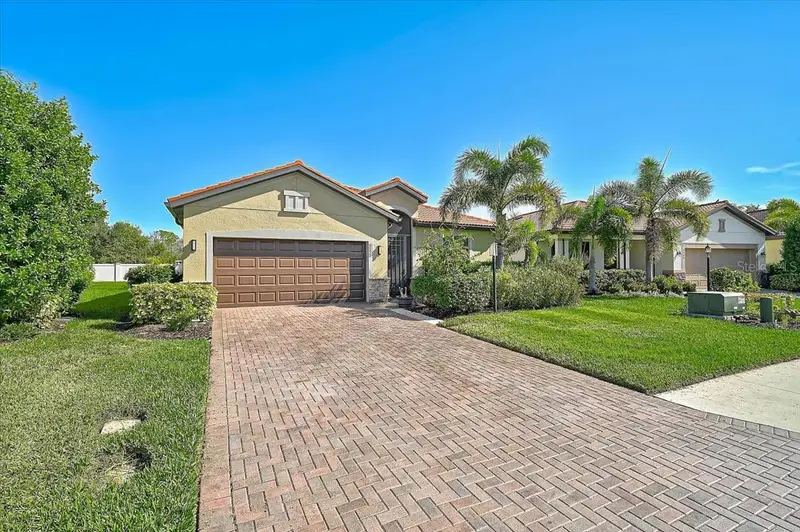
$589,000
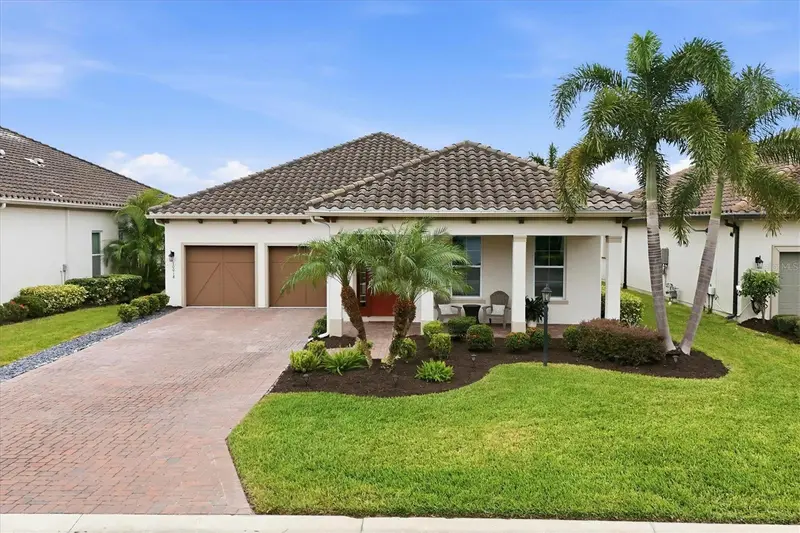
10018 Marbella Dr
Bradenton, FL 34211
3 bd · 3 ba · 2,244 sqft
Rosedale Add Ph Ii
MLS ID #A4707650, BERKSHIRE HATHAWAY HOMESERVICE.
Listing provided by Stellar MLS
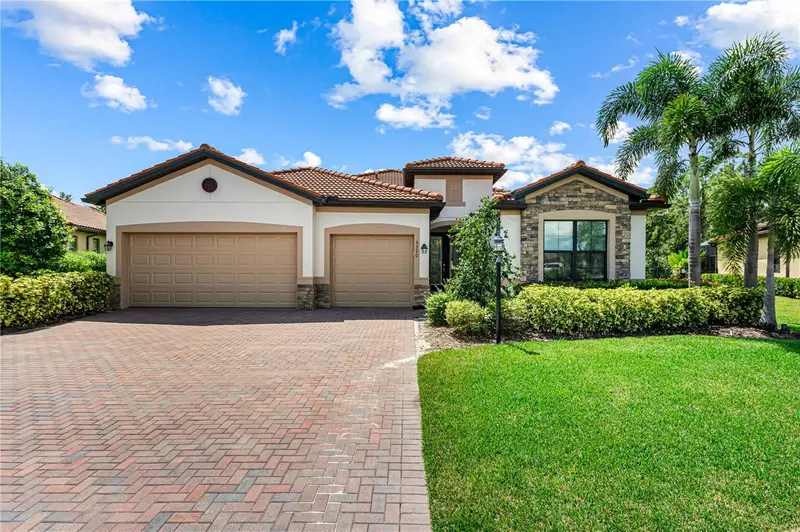
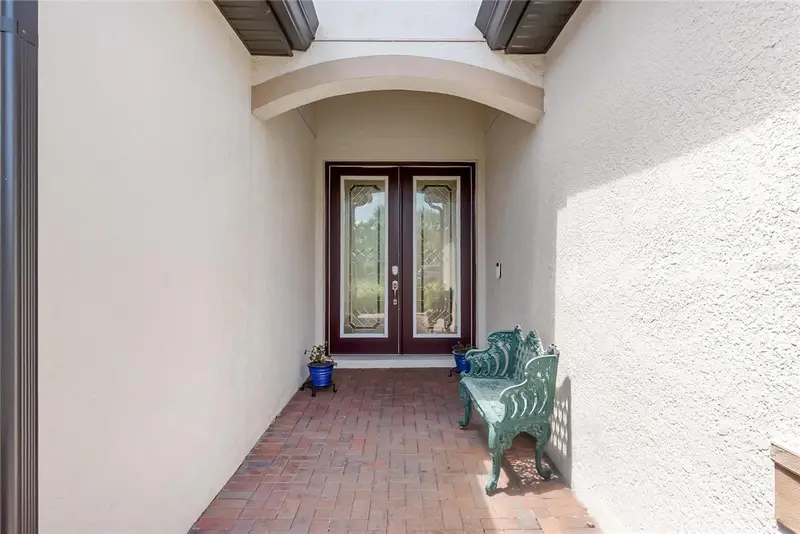
$615,000
4525 Baltry Ct
Bradenton, FL 34211
3 bd · 2 ba · 1,659 sqft
Rosedale Add Ph Ii
MLS ID #A4706242, PREMIER PROPERTIES OF SRQ LLC.
Listing provided by Stellar MLS
$845,000
9730 Carnoustie Pl
Bradenton, FL 34211
3 bd · 3 ba · 2,448 sqft
Rosedale Add Ph Ii
MLS ID #A4699509, PREFERRED SHORE LLC.
Listing provided by Stellar MLS
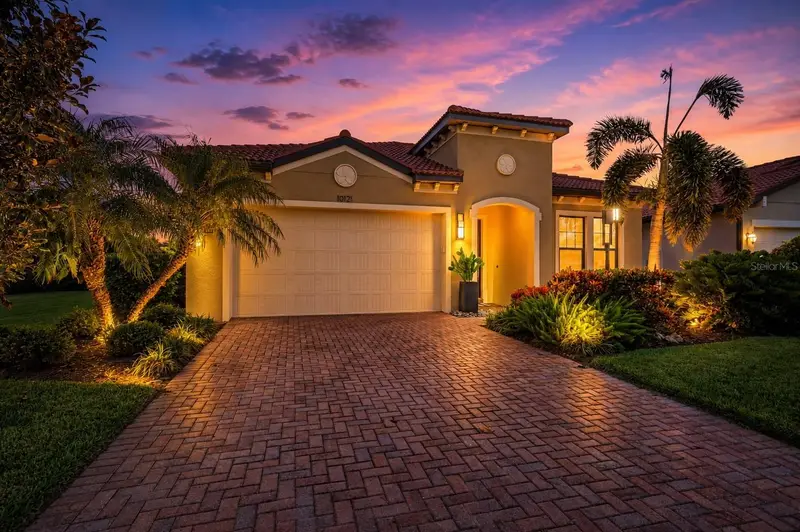
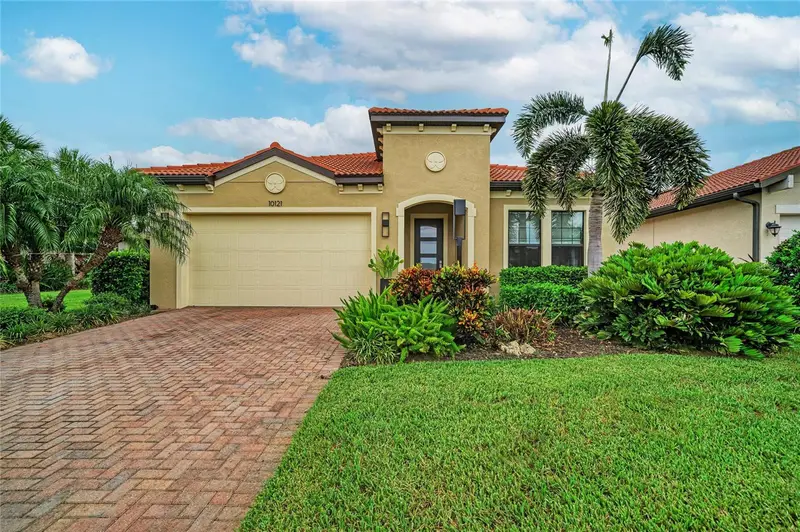
$915,000
10121 Marbella Dr
Bradenton, FL 34211
3 bd · 4 ba · 2,502 sqft
Rosedale Add Ph Ii
MLS ID #A4699102, THE KEYES COMPANY - SARASOTA.
Listing provided by Stellar MLS

Listings courtesy of Stellar MLS as distributed by MLS GRID
IDX information is provided exclusively for consumers’ personal, non-commercial use and may not be used for any purpose other than to identify prospective properties consumers may be interested in purchasing.
Based on information submitted to the MLS GRID as of September 28, 2026 at 6:47 AM ET. All data is obtained from various sources and may not have been verified by broker or MLS GRID. Supplied Open House Information is subject to change without notice. All information should be independently reviewed and verified for accuracy. Properties may or may not be listed by the office/agent presenting the information.
All or a portion of the multiple listing information is provided by Stellar MLS, from a copyrighted compilation of listings. The compilation of listings and each individual listing are © 2026 Stellar MLS. All rights reserved.
Ryan Solberg, Broker · MaxLife Realty LLC · FL License #BK3354351 · Equal Housing Opportunity · Full disclaimer · DMCA