
$615,000
4525 Baltry Court
Bradenton, FL 34211
Listing updated: September 27, 2026 at 6:47 AM ET
Listing courtesy of Premier Properties Of Srq Llc · Jessica VanBuskirk · MLS #A4706242 · Active · 941-526-3113Property type
Year built
Lot size
Price / sq ft
HOA dues
Day on market
Garage spaces
Flood zone
About this home
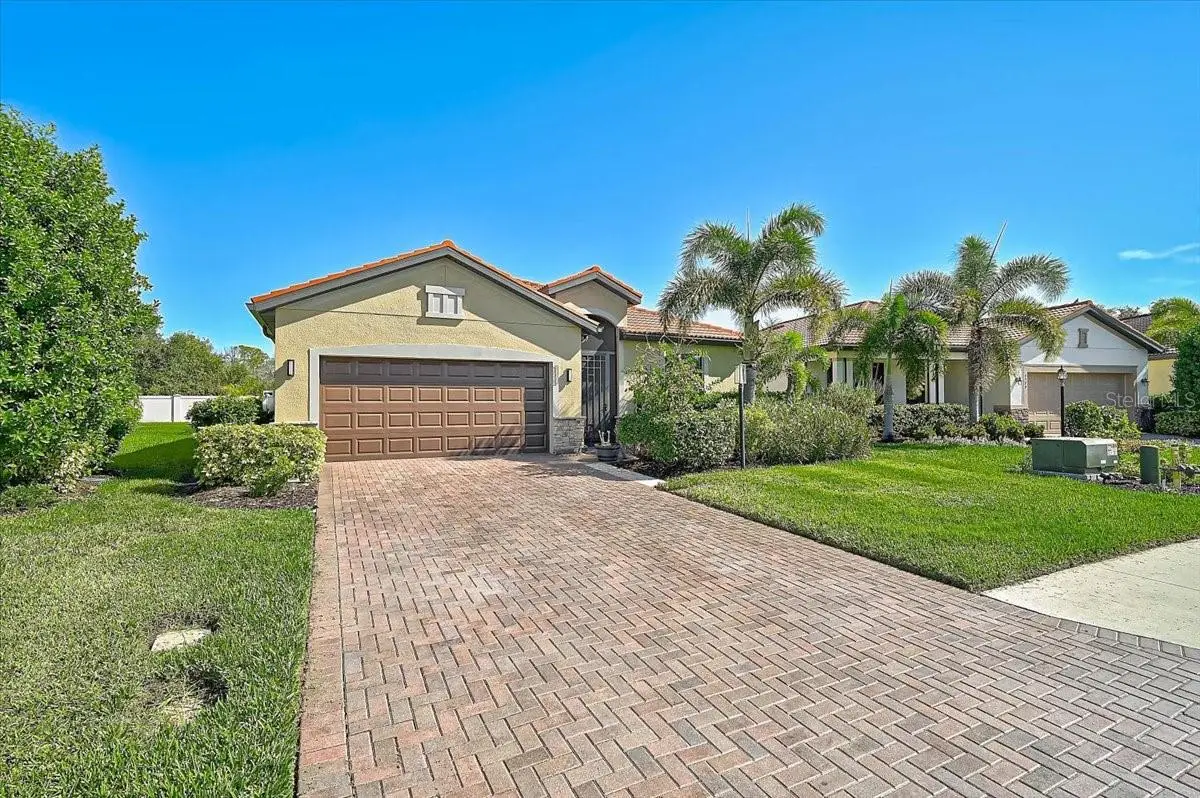
Welcome to this charming, immaculately maintained, fenced backyard home located on a quiet cul-de-sac in the desirable gated community of Rosedale Golf & Country Club! From the moment you arrive, the paved driveway, lush landscaping, and classic Florida architecture create exceptional curb appeal. Step inside to an inviting open layout featuring abundant natural light, thoughtful architectural details and updated light fixtures and ceiling fans throughout. The bright kitchen with upgraded appliances replaced in 2022 flows seamlessly into the main living spaces, making it perfect for both daily living and entertaining. Experience quintessential Florida outdoor living with a screened lanai—ideal for relaxing in the shade or enjoying peaceful greenery views. The real star of this property is the saltwater pool with sundeck and water feature New Ac in 2024. Exterior of the home was painted in 2025. All furnishings are negotiable. Located in a resort-style golf community offering rich amenities including a clubhouse, pool, tennis courts, and fitness facilities, all with convenient access to shopping, dining, and Gulf Coast beaches. Schedule your private showing today!
Estimated monthly payment
Estimate only. Taxes use the listing's reported amount where available; insurance is a Florida-average estimate. Your actual payment will vary — run a full calculation or talk to a lender.
Price & listing history1 days on market
- Status: ActiveSep 26, 2026
- Listed$615,000Sep 26, 2026
- Price increased$615,000
Facts & features
- Property type
- Residential
- Sub type
- Single Family Residence
- Status
- Active
- Days on market
- 1
- Subdivision
- Rosedale Add Ph Ii
- County
- Manatee
- Year built
- 2018
- Living area
- 1,659 sq ft
- Price/sq ft
- $371
- Building area
- 2,262 sq ft (Public Records)
- Lot size
- 7,793 sq ft
- Lot category
- 0 to less than 1/4
- Flood zone
- X (12081C0329E)
- Garage
- 2 spaces
- Pool
- Private pool
- Annual taxes
- $5,970 (2025)
- Parcel #
- 579441659
- Zoning
- A
- MLS #
- A4706242
Ask about this home
Have a question? Ask the broker directly.
Ryan Solberg answers personally — no call center, no spam. Your question goes straight to him.
Interior Details
- Bedrooms
- 3
- Full bathrooms
- 2
- Flooring
- Ceramic Tile, Luxury Vinyl
- Appliances
- Dishwasher, Disposal, Dryer, Gas Water Heater, Microwave, Range, Tankless Water Heater, Washer
- Interior features
- Built-in Features, Ceiling Fans(s), Crown Molding, Eat-in Kitchen, In Wall Pest System, Open Floorplan, Primary Bedroom Main Floor, Solid Surface Counters, Solid Wood Cabinets, Split Bedroom, Stone Counters, Thermostat, Walk-In Closet(s), Window Treatments
- Laundry
- Gas Dryer Hookup, Inside, Laundry Room, Washer Hookup
- Stories / Levels
- One
- Direction faces
- South
Heating & Cooling
- Heating
- Natural Gas
- Cooling
- Central Air
Parking
- Garage spaces
- 2
- Attached garage
- Yes
- Parking features
- Driveway, Garage Door Opener
HOA & Financial
- HOA fee
- $5,131 / Annually
- Monthly HOA
- $428/mo
- Total monthly fees
- $639/mo
- Total annual fees
- $7,663
- HOA name
- LINKS 4 HOA / JOE BROOKS
- CDD
- No
- Homestead exemption
- Yes
- Min lease term
- 2 Months
- Listing terms
- Cash, Conventional, FHA, VA Loan
- Ownership
- Fee Simple
- Available for lease
- Yes
- Lease restrictions
- Yes
- Additional lease restrictions
- SEE HOA DOCS
- Approval process
- NONE
Exterior & Construction
- Exterior features
- Hurricane Shutters, Lighting, Rain Gutters, Sidewalk
- Construction materials
- Block, Stucco
- Roof
- Tile
- Foundation
- Block, Slab
- Pool
- Private pool
- Road surface
- Paved
Utilities
- Sewer
- Public Sewer
- Water source
- Public
- Utilities
- Cable Connected, Electricity Connected, Natural Gas Connected, Phone Available, Public, Sewer Connected, Sprinkler Recycled, Underground Utilities, Water Connected
Community
- Pets allowed
- Cats OK, Dogs OK
Schools
Letter grades: Florida DOE 2024–25 school grades (Orange, Seminole, Lake, Osceola, Brevard). Assigned schools from the listing agent — verify enrollment with the district.
Room Details
| Room | Level | Dimensions |
|---|---|---|
| Kitchen | First | 12x11 |
| Dinette | First | 10x7 |
| Dining Room | First | 10x12 |
| Living Room | First | 15x14 |
| Primary Bedroom | First | 12x15 |
| Bedroom 2 | First | 10x10 |
| Bedroom 3 | First | 10x10 |
Listing Details
- Listing date
- 2026-09-26
- On market date
- 2026-09-26
- Original list price
- $615,000
- Occupant type
- Owner
- MLS area
- 34211 - Bradenton/Lakewood Ranch Area
- Listing AOR
- Sarasota - Manatee
- Status changed
- 2026-09-26
- Tax legal description
- LOT 202 ROSEDALE ADDITION PHASE II PI#5794.4165/9
Flood risk
Minimal-risk area outside the mapped floodplain. Flood insurance is optional and typically low-cost.
Source: FEMA flood zone reported on the listing. Confirm current designation at FEMA Flood Map Service Center.
Location
Directions
SR 64 E, turn South onto Lakewood Ranch Blvd. Turn Right onto 44th Ave E. Turn Left into Rosedale. Through guarded gate, Right onto Royal Donoch Cir. Take first Right onto Marbella Dr. Turn Right onto Baltry Ct...property on the right.
More homes like this
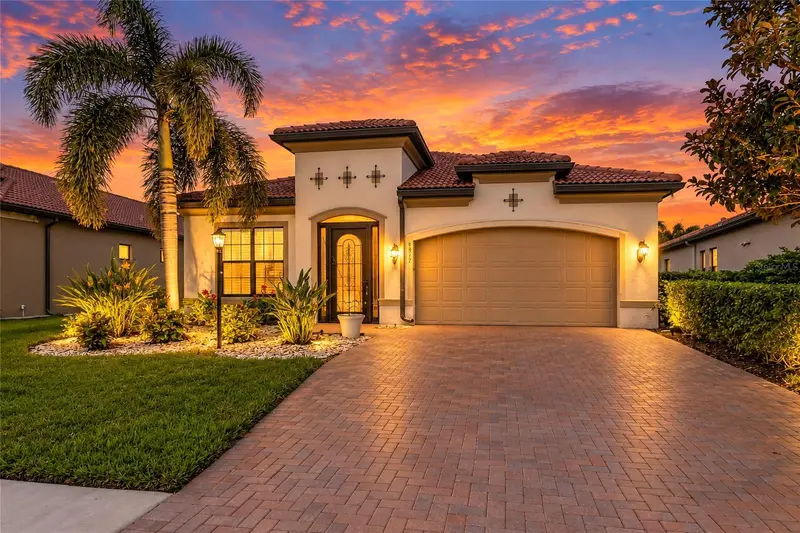
$640,000
9817 Marbella Dr
Bradenton, FL 34211
3 bd · 4 ba · 2,488 sqft
Rosedale Add Ph Ii
MLS ID #A4706189, FINE PROPERTIES.
Listing provided by Stellar MLS
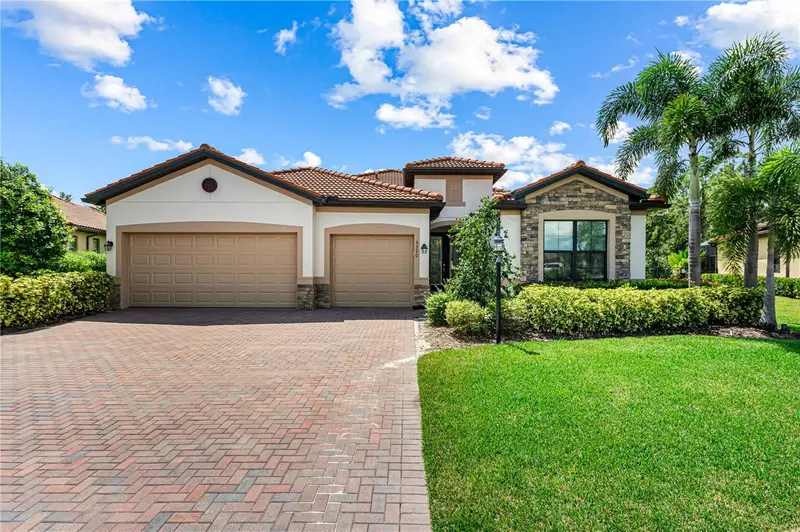
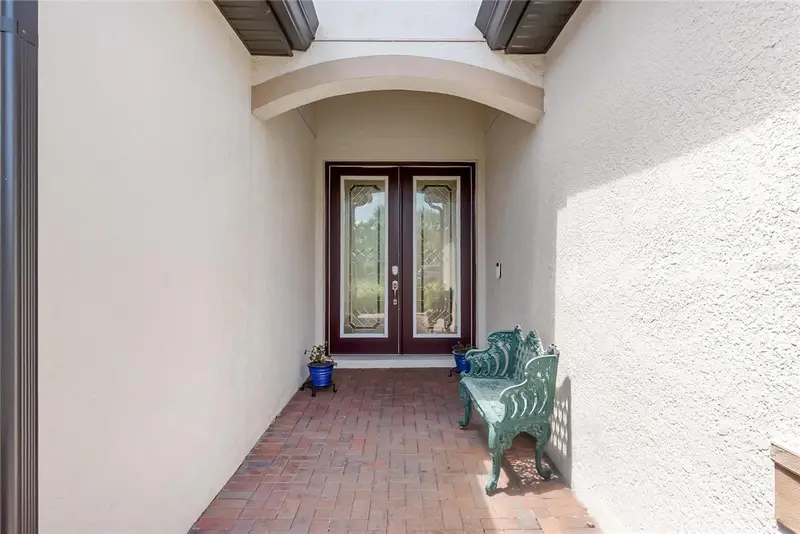
$845,000
9730 Carnoustie Pl
Bradenton, FL 34211
3 bd · 3 ba · 2,448 sqft
Rosedale Add Ph Ii
MLS ID #A4699509, PREFERRED SHORE LLC.
Listing provided by Stellar MLS
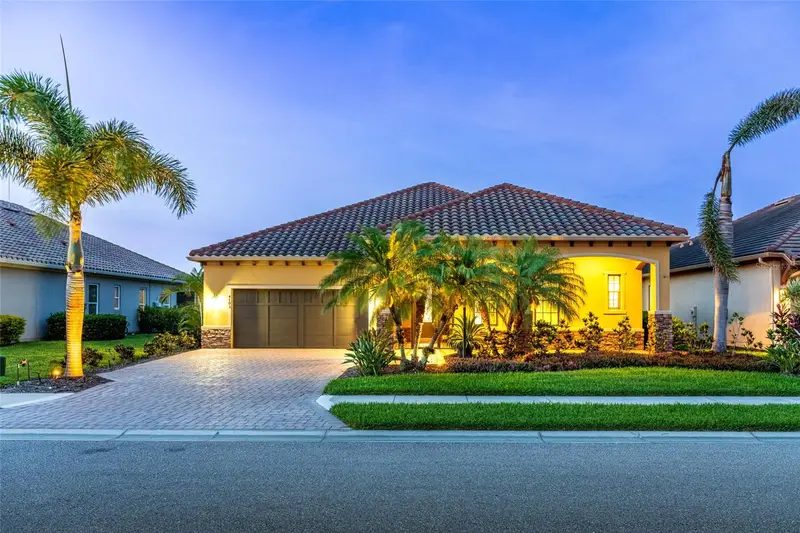
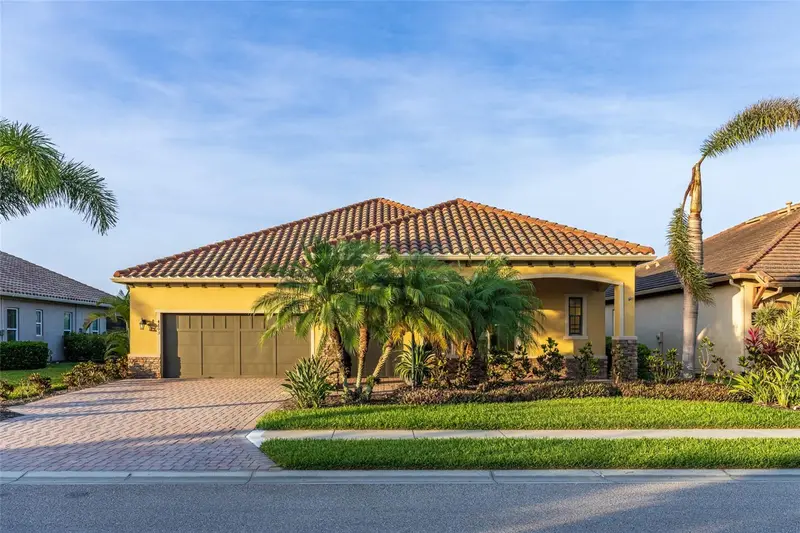
$850,000
4703 Tobermory Way
Bradenton, FL 34211
3 bd · 3 ba · 2,641 sqft
Rosedale Add Ph Ii
MLS ID #A4692364, PREFERRED SHORE LLC.
Listing provided by Stellar MLS
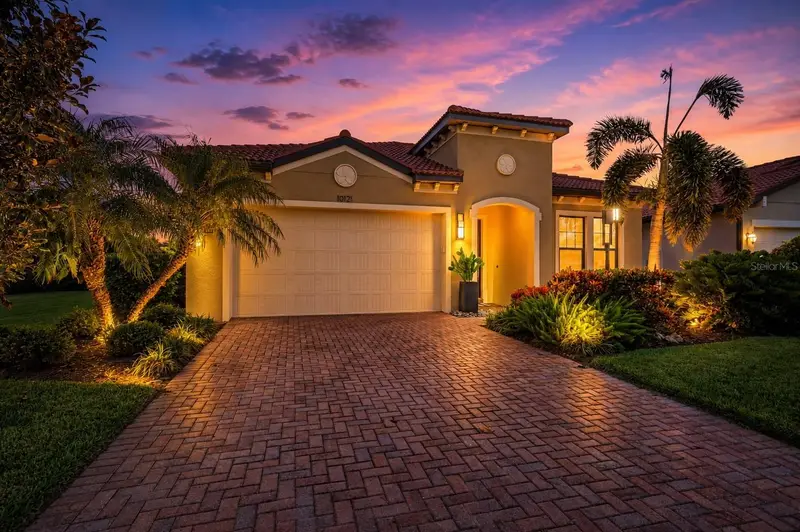
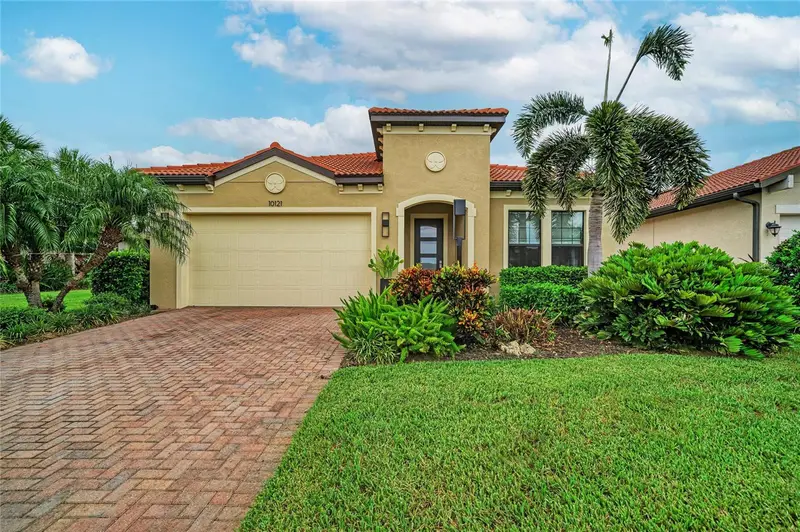
$915,000
10121 Marbella Dr
Bradenton, FL 34211
3 bd · 4 ba · 2,502 sqft
Rosedale Add Ph Ii
MLS ID #A4699102, THE KEYES COMPANY - SARASOTA.
Listing provided by Stellar MLS

Listings courtesy of Stellar MLS as distributed by MLS GRID
IDX information is provided exclusively for consumers’ personal, non-commercial use and may not be used for any purpose other than to identify prospective properties consumers may be interested in purchasing.
Based on information submitted to the MLS GRID as of September 27, 2026 at 6:47 AM ET. All data is obtained from various sources and may not have been verified by broker or MLS GRID. Supplied Open House Information is subject to change without notice. All information should be independently reviewed and verified for accuracy. Properties may or may not be listed by the office/agent presenting the information.
All or a portion of the multiple listing information is provided by Stellar MLS, from a copyrighted compilation of listings. The compilation of listings and each individual listing are © 2026 Stellar MLS. All rights reserved.
Ryan Solberg, Broker · MaxLife Realty LLC · FL License #BK3354351 · Equal Housing Opportunity · Full disclaimer · DMCA