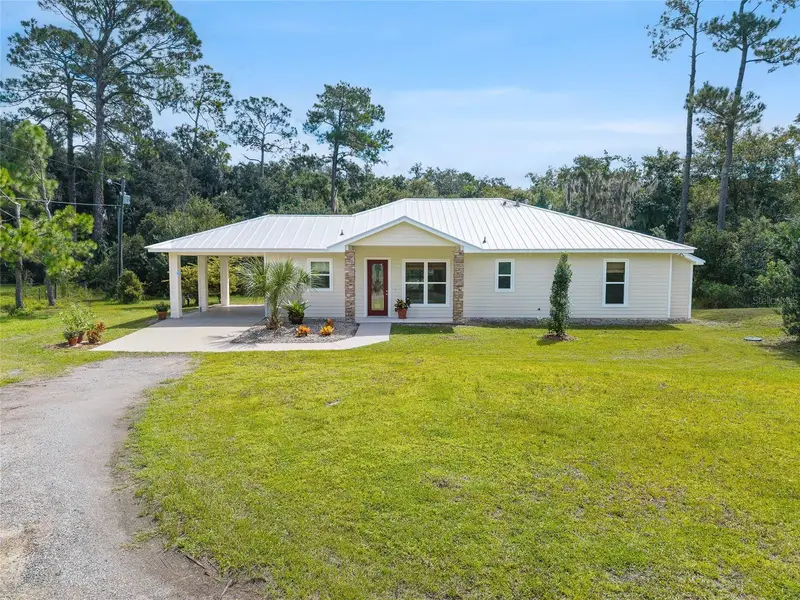

$575,000
71 Perry LaneEnterprise, FL 32725
Listing updated: September 29, 2026 at 12:44 PM ET
Listing courtesy of Beachwise Real Estate · Jafar Rubaii · MLS #TB8552686 · Active · 727-214-2420Property type
Year built
Lot size
Price / sq ft
HOA dues
Day on market
Flood zone
About this home
WELCOME HOME TO THIS THOUGHTFULLY DESIGNED 2015 CUSTOM-BUILT, ENERGY-EFFICIENT HOME ON 2.51 PRIVATE ACRES IN A SECLUDED YET CONVENIENT LOCATION. This 2-bedroom, 2.5-bath home offers 2,184 square feet of living space and is tucked near the end of a private road for a peaceful setting bordering the Coast-to-Coast Trail and approximately one mile from Green Springs Park. Inside, you'll appreciate the soaring 10-foot ceilings, beautiful tile flooring and an abundance of large windows that fill the home with natural light. A full-length stained-glass entry door creates an elegant entrance, while the gas fireplace adds warmth and character to the open living space. At the heart of the home, the kitchen features a propane gas cooktop, breakfast bar and plenty of cabinet space. The split-bedroom floor plan provides comfort and privacy, with two spacious bedrooms, each featuring a private en-suite bath, including one with an MTI whirlpool tub. Thoughtful accessibility features include 36-inch-wide doors, 19-inch-high toilets and roll-in showers, providing comfortable single-level living and added flexibility for a variety of needs. Outside, the fenced property features a farm gate, carport, irrigation well and a serene screened-in atrium to enjoy the Florida weather. Additional features include a metal roof, an 8 kW Generac generator and an owner-owned propane system serving the cooktop, heating, on-demand water heater, dryer and fireplace. Private acreage, custom construction, direct access to one of Florida's premier recreational trails and a peaceful country-like setting make this property truly unique, without sacrificing convenience. Enjoy biking, walking and the outdoors while remaining less than 3 miles from Publix, less than 5 miles from I-4 and only 30 miles from Downtown Orlando or New Smyrna Beach. **Be sure to see the 360 virtual tour in links** Furniture is virtually staged.
Estimated monthly payment
Estimate only. Taxes use the listing's reported amount where available; insurance is a Florida-average estimate. Your actual payment will vary — run a full calculation or talk to a lender.
Price & listing history1 days on market
- Status: ActiveSep 28, 2026
- Listed$575,000Sep 28, 2026
Facts & features
- Property type
- Residential
- Sub type
- Single Family Residence
- Status
- Active
- Days on market
- 1
- Subdivision
- Jenkins Homestead Se 01/4 Sw 01/4
- County
- Volusia
- Year built
- 2015
- Living area
- 2,184 sq ft
- Price/sq ft
- $263
- Building area
- 2,760 sq ft (Public Records)
- Lot size
- 109,336 sq ft
- Lot category
- 2 to less than 5
- Flood zone
- X (12127C0755K)
- Annual taxes
- $2,438 (2025)
- Parcel #
- 9104-03-00-0010
- Zoning
- 01A3
- MLS #
- TB8552686
Ask about this home
Have a question? Ask the broker directly.
Ryan Solberg answers personally — no call center, no spam. Your question goes straight to him.
Interior Details
- Bedrooms
- 2
- Full bathrooms
- 2
- Half bathrooms
- 1
- Flooring
- Ceramic Tile, Epoxy
- Appliances
- Built-In Oven, Cooktop, Dishwasher, Disposal, Dryer, Gas Water Heater, Microwave, Refrigerator, Tankless Water Heater, Washer
- Interior features
- Accessibility Features, Ceiling Fans(s), Crown Molding, Eat-in Kitchen, High Ceilings, Kitchen/Family Room Combo, Living Room/Dining Room Combo, Open Floorplan, Primary Bedroom Main Floor, Solid Surface Counters, Solid Wood Cabinets, Split Bedroom, Thermostat, Walk-In Closet(s), Window Treatments
- Laundry
- Gas Dryer Hookup, Inside, Laundry Room, Washer Hookup
- Stories / Levels
- One
- Direction faces
- West
- Fireplace
- Yes
Heating & Cooling
- Heating
- Central, Natural Gas
- Cooling
- Central Air
Parking
- Parking features
- Covered, Driveway
- Carport
- Yes
HOA & Financial
- Total monthly fees
- None
- Total annual fees
- None
- CDD
- No
- Homestead exemption
- Yes
- Min lease term
- No Minimum
- Ownership
- Fee Simple
- Available for lease
- Yes
- Lease restrictions
- No
Exterior & Construction
- Exterior features
- Garden, Private Yard
- Construction materials
- Block, Cement Siding
- Roof
- Metal
- Foundation
- Slab
- Road surface
- Other
Utilities
- Sewer
- Septic Tank
- Water source
- Public
- Utilities
- BB/HS Internet Available, Cable Available, Propane, Public, Sprinkler Well
Room Details
| Room | Level | Dimensions |
|---|---|---|
| Great Room | First | |
| Primary Bedroom | First | |
| Primary Bathroom | First | |
| Kitchen | First |
Listing Details
- Listing date
- 2026-09-27
- On market date
- 2026-09-28
- Original list price
- $575,000
- Occupant type
- Vacant
- MLS area
- 32725 - Deltona / Enterprise
- Listing AOR
- Suncoast Tampa
- Status changed
- 2026-09-28
- Tax legal description
- 4-19-31 IRREG PARCEL IN LOT 6 JULY JENKINS HOMESTEAD MB 20 PG 12 N OF ABD RR MEAS ON 587.71 FT ON S/L & MEAS 128.46 FT ON E/L PER OR 4885 PGS 4050-4052 INC PER OR 7056 PG 3064
Flood risk
Minimal-risk area outside the mapped floodplain. Flood insurance is optional and typically low-cost.
Source: FEMA flood zone reported on the listing. Confirm current designation at FEMA Flood Map Service Center.
Location
Directions
Exit I-4 at Debary Ave and travel east on Debary Ave for 1.0 miles. Turn right onto Lexington Ave/Main St and travel for .5 miles. Main St turns slightly left and becomes Childrens Way/Lakeshore Drive. Continue for 1.1 miles and the road becomes Enterprise Osteen Road. Continue for 1.5 miles and turn left onto Perry Lane. Travel about .3 miles and the home is located on your right.
More homes like this
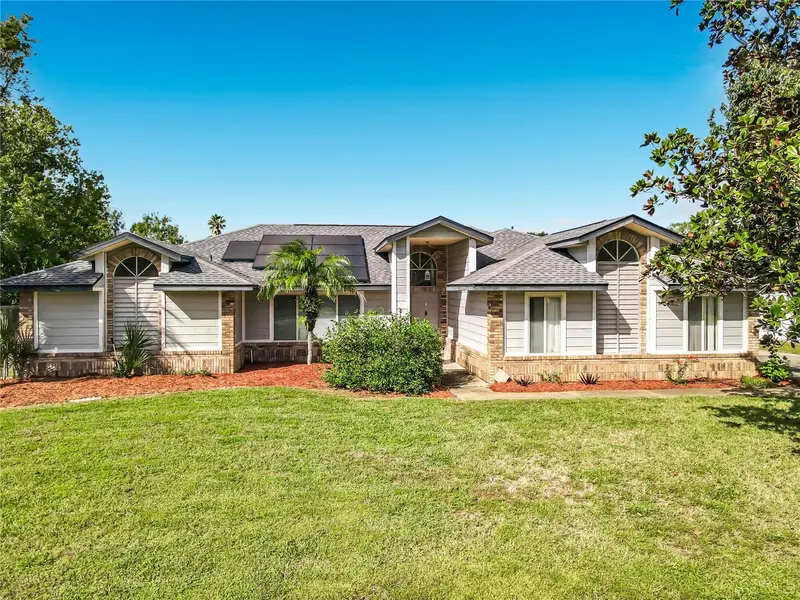
$489,000
510 Brokenshire Dr
Debary, FL 32713
4 bd · 3 ba · 2,228 sqft
Summerhaven Ph 04
MLS ID #O6448464, LA ROSA REALTY LLC.
Listing provided by Stellar MLS
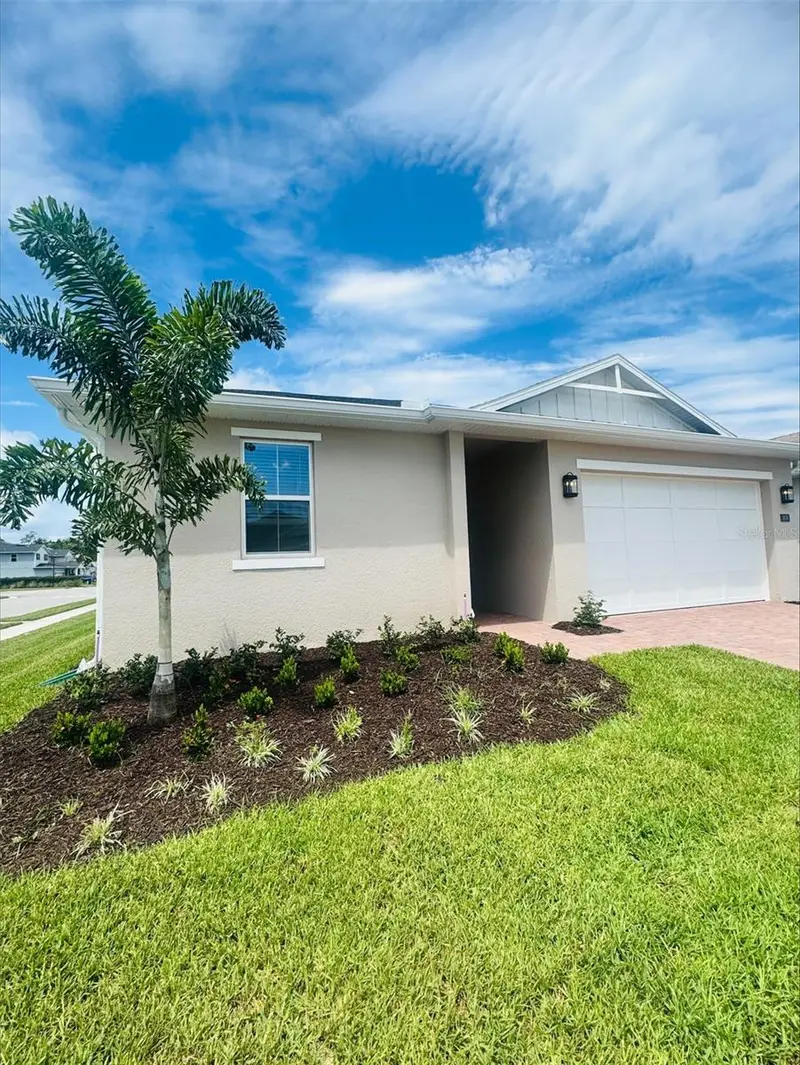
$595,000
3678 Arbordale Loop
Sanford, FL 32771
4 bd · 3 ba · 2,380 sqft
Riverside Oaks
MLS ID #O6409920, ORLANDO TBI REALTY LLC.
Listing provided by Stellar MLS
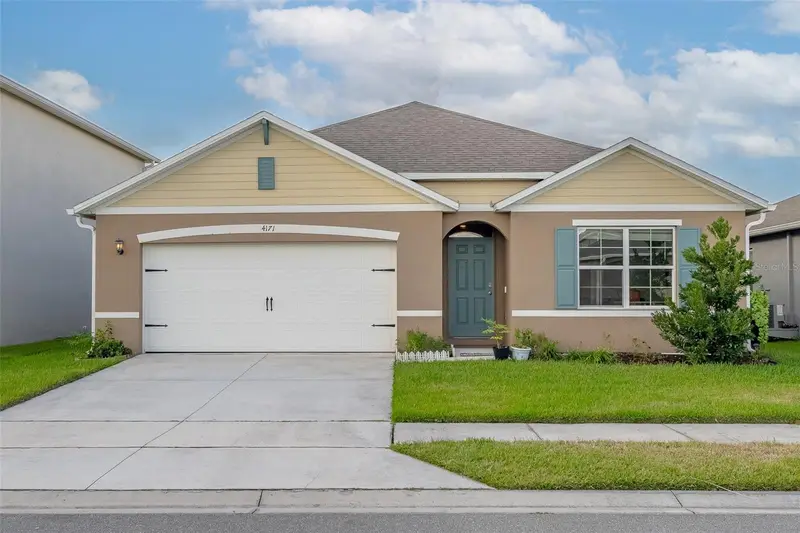
$419,900
4171 Basinside Ct
Sanford, FL 32771
4 bd · 2 ba · 1,815 sqft
Cove At Riverbend
MLS ID #O6446113, EXP REALTY LLC.
Listing provided by Stellar MLS
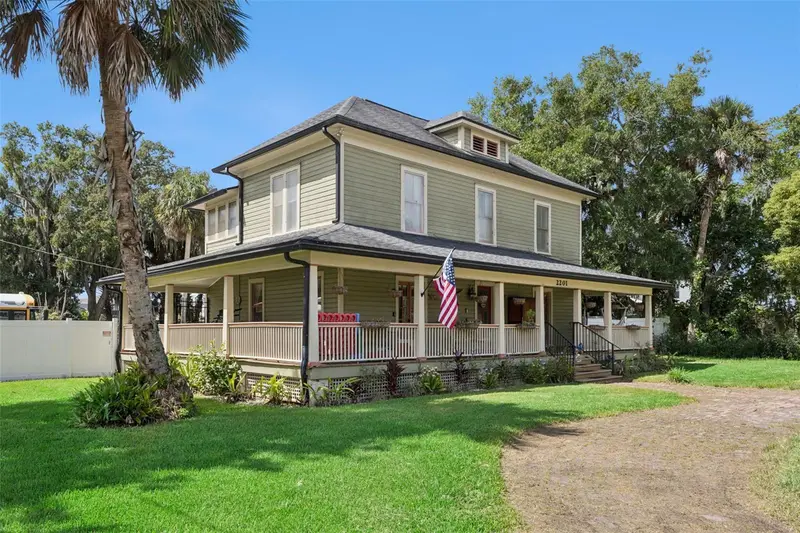
$574,900
2201 Celery Ave
Sanford, FL 32771
4 bd · 4 ba · 2,196 sqft
Acreage & Unrec
MLS ID #O6438516, KGV REALTY GROUP.
Listing provided by Stellar MLS

Listings courtesy of Stellar MLS as distributed by MLS GRID
IDX information is provided exclusively for consumers’ personal, non-commercial use and may not be used for any purpose other than to identify prospective properties consumers may be interested in purchasing.
Based on information submitted to the MLS GRID as of September 29, 2026 at 12:44 PM ET. All data is obtained from various sources and may not have been verified by broker or MLS GRID. Supplied Open House Information is subject to change without notice. All information should be independently reviewed and verified for accuracy. Properties may or may not be listed by the office/agent presenting the information.
All or a portion of the multiple listing information is provided by Stellar MLS, from a copyrighted compilation of listings. The compilation of listings and each individual listing are © 2026 Stellar MLS. All rights reserved.
Ryan Solberg, Broker · MaxLife Realty LLC · FL License #BK3354351 · Equal Housing Opportunity · Full disclaimer · DMCA