
$489,000
Active · 26 days on market510 Brokenshire DriveDebary, FL 32713
- Beds
- 4
- Baths
- 3
- Sq ft
- 2,228
- Acres
- 0.38
- Built
- 1990
- Per sq ft
- $219
 Listing courtesy of La Rosa Realty Llc · Felix Mercado · MLS #O6448464 · Active · 321-939-3748
Listing updated: November 17, 2026 at 2:00 PM ET
Property type
HOA dues
Garage space
Flood zone
About this home
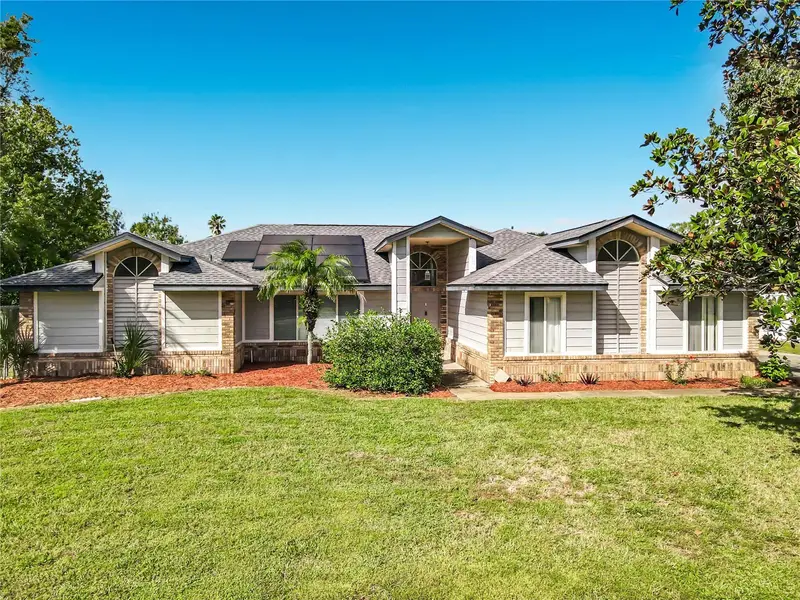
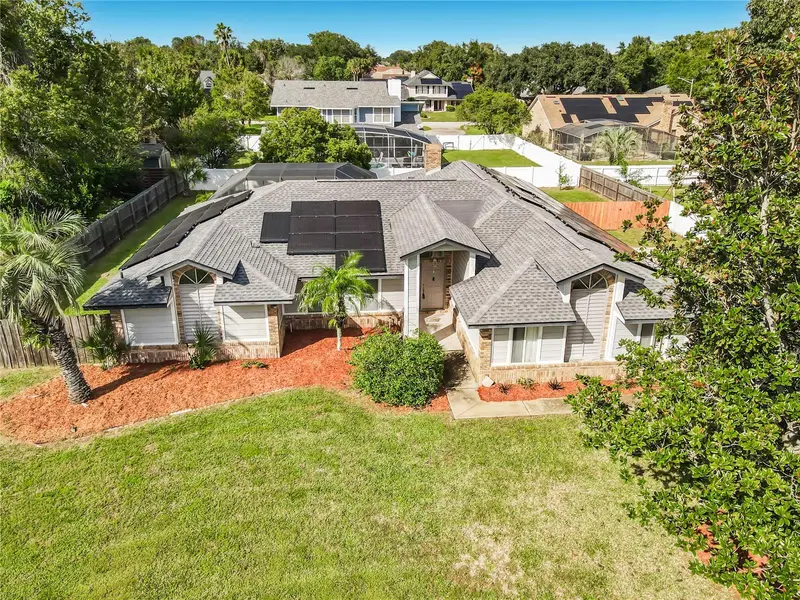
Welcome to a sanctuary designed for the lifestyle you have earned, a slice of paradise waiting for you to call home. Designed to deliver a private resort experience, this move-in-ready haven effortlessly transitions your day-to-day routine into a relaxed lifestyle. Inside, the split floor plan provides added privacy by placing the ensuite primary bedroom in a separate wing from the secondary bedrooms. The living spaces flow seamlessly from formal living and dining areas into a great room anchored by a wood-burning fireplace. The true entertainer's kitchen is fully equipped with solid wood ceiling-height cabinets, stone countertops, and stainless steel appliances. The true highlight of this home is the private outdoor entertaining setup. Step through any one of the three sliding doors into a screened enclosure to find a pristine pool and spa combo powered by a brand-new pool pump (2025). You can host weekend gatherings at your outdoor kitchen or enjoy the privacy of a fully fenced yard with plenty of lawn space for a game of catch or for the fur babies to run and play. For long-term peace of mind, major capital improvements have already been completed, including a roof (2021), a new dishwasher (2025), a new water heater (2023), an Ecobee digital thermostat (2021), and upgraded 18-inch blown-in attic insulation (2018). This property also features an incredible, transferable VA loan option with an interest rate below three, available strictly for another qualified VA buyer to assume. Additionally, the highly efficient solar panel system (2022) offers cost savings at its best, leaving you with an estimated $35 monthly connection fee for Duke Energy. Complete with an indoor laundry room, fresh landscaping, an updated irrigation system, and easy access to local Saxon Woods dining, shopping, and I-4, it is time to start living the lifestyle you deserve.
Estimated monthly payment
Estimate only. Taxes use the listing's reported amount where available; insurance is a Florida-average estimate. Your actual payment will vary — run a full calculation or talk to a lender.
Facts & features
Property
- Property type
- Residential
- Sub type
- Single Family Residence
- Status
- Active
- Subdivision
- Summerhaven Ph 04
- County
- Volusia
- Lot size
- 16,500 sq ft
- Lot category
- 1/4 to less than 1/2
- Flood zone
- X (12127C0620K)
- Garage
- 1 spaces
- Pool
- Private pool
- Annual taxes
- $3,824 (2025)
- Parcel #
- 18-30-25-07-00-1340
- Zoning
- 01R4
- MLS #
- O6448464
Interior
- Full bathrooms
- 3
- Flooring
- Carpet, Ceramic Tile, Laminate
- Appliances
- Dishwasher, Dryer, Electric Water Heater, Microwave, Range, Refrigerator, Washer
- Interior features
- Ceiling Fans(s), High Ceilings, Kitchen/Family Room Combo, Living Room/Dining Room Combo, Open Floorplan, Primary Bedroom Main Floor, Solid Surface Counters, Split Bedroom, Thermostat, Vaulted Ceiling(s), Walk-In Closet(s)
- Laundry
- Inside
- Stories / Levels
- One
- Direction faces
- South
- Fireplace
- Yes
Heating & cooling
- Heating
- Central
- Cooling
- Central Air
Parking
- Garage spaces
- 1
- Attached garage
- Yes
- Parking features
- Driveway, Garage Door Opener, Garage Faces Side, Parking Pad
HOA & financial
- HOA fee
- $150 / Annually
- Monthly HOA
- $13/mo
- Total monthly fees
- $13/mo
- Total annual fees
- $150
- HOA name
- Summer Haven
- CDD
- No
- Homestead exemption
- Yes
- Min lease term
- 8-12 Months
- Listing terms
- Cash, Conventional, FHA, USDA Loan, VA Loan
- Ownership
- Fee Simple
- Available for lease
- Yes
- Lease restrictions
- No
- Additional lease restrictions
- Contact HOA for Lease Restrictions/Information
Exterior & construction
- Exterior features
- Garden, Outdoor Kitchen
- Construction materials
- Block, Stucco, Frame
- Roof
- Shingle
- Foundation
- Slab
- Pool
- Private pool
- Road surface
- Asphalt
Show all 10 groups ▾Show fewer ▴
Utilities
- Sewer
- Public Sewer
- Water source
- Public
- Utilities
- Cable Connected, Electricity Connected, Sewer Connected, Water Connected
Community
- Pets allowed
- Yes
Rooms
| Room | Level | Dimensions |
|---|---|---|
| Primary Bedroom | First | 15x12 |
| Kitchen | First | 25x25 |
| Living Room | First | 14x12 |
| Bedroom 2 | First | 12x13 |
| Bathroom 3 | First | 12x13 |
| Bathroom 4 | First | 12x13 |
Listing details
- Listing date
- 2026-10-22
- On market date
- 2026-10-22
- Original list price
- $489,000
- Occupant type
- Vacant
- MLS area
- 32713 - Debary
- Listing AOR
- Osceola
- Status changed
- 2026-10-22
- Tax legal description
- LOT 134 SUMMERHAVEN PHASE IV MB 41 PG 39 PER OR 3495 PG 0086 PER OR 5656 PG 3055 PER OR 6453 PG 1823 PER OR 7165 PG 0653 PER OR 7424 PGS 3314-3315
Price & listing history26 days on market
- Status: ActiveOct 22, 2026
- Listed$489,000Oct 22, 2026
Property Documents
Documents the listing agent has made public for this property. Free to view and download.
Location
Directions
Enterprise Road to Summerhaven Drive, Right onto Spring Lake Dr, Left onto Donaldson Drive, Right onto Goddard Dr, Left onto Brokenshire Drive, destination will be on the left
Schools
Letter grades: Florida DOE 2024–25 school grades (Orange, Seminole, Lake, Osceola, Brevard). Assigned schools from the listing agent — verify enrollment with the district.
Flood risk
Minimal-risk area outside the mapped floodplain. Flood insurance is optional and typically low-cost.
Source: FEMA flood zone reported on the listing. Confirm current designation at FEMA Flood Map Service Center.
More homes like this
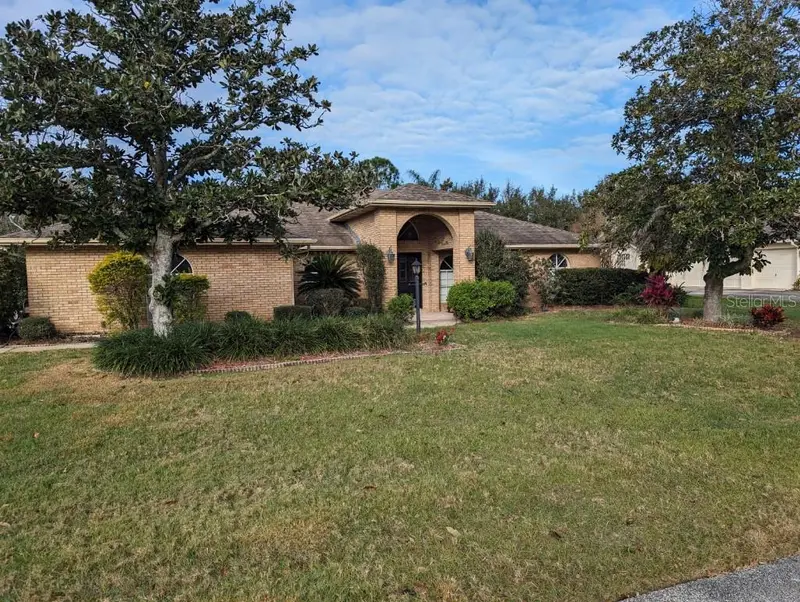
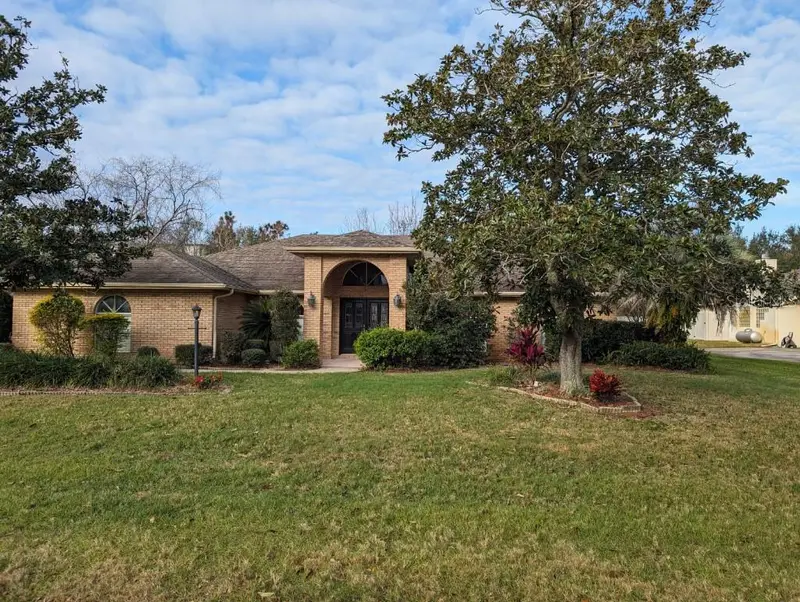
$659,900
72 Spring Lake Dr
Debary, FL 32713
4 bd · 2 ba · 2,369 sqft
Summerhaven Ph 04
360° tour
MLS ID #T3503428, FLAT FEE MLS REALTY.
Listing provided by Stellar MLS
$318,999
244 Angeles Rd
Debary, FL 32713
2 bd · 2 ba · 1,415 sqft
Plantation Estates Unit 15
360° tour
MLS ID #O6385055, PRECHUS AMBER GREEN LLC.
Listing provided by Stellar MLS
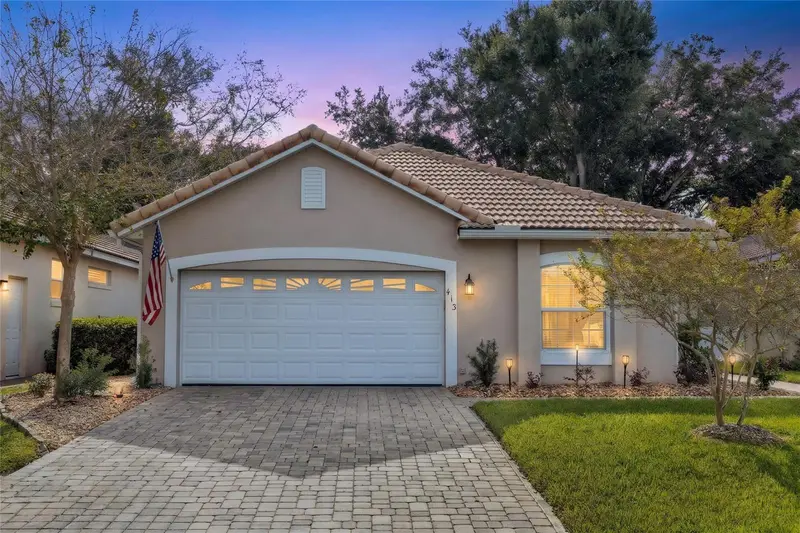
$389,999
413 Fenwick Ct
Debary, FL 32713
3 bd · 2 ba · 1,719 sqft
Debary Plantation Unit 07a
360° tour
MLS ID #V4952032, ENRG INDIE 1 LLC.
Listing provided by Stellar MLS
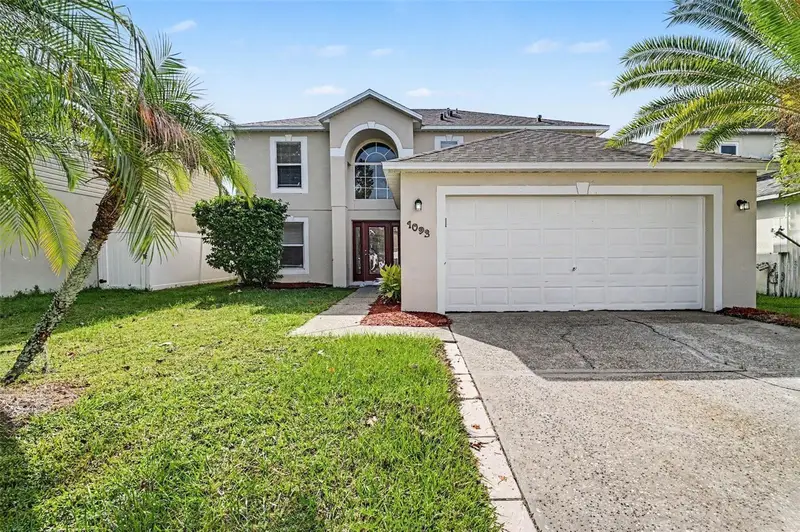
$414,900
1093 Amanda Kay Cir
Sanford, FL 32771
4 bd · 3 ba · 2,222 sqft
Forest Cove
MLS ID #O6429459, ENTERA REALTY LLC.
Listing provided by Stellar MLS

Listings courtesy of Stellar MLS as distributed by MLS GRID
IDX information is provided exclusively for consumers’ personal, non-commercial use and may not be used for any purpose other than to identify prospective properties consumers may be interested in purchasing.
Based on information submitted to the MLS GRID as of November 17, 2026 at 2:00 PM ET. All data is obtained from various sources and may not have been verified by broker or MLS GRID. Supplied Open House Information is subject to change without notice. All information should be independently reviewed and verified for accuracy. Properties may or may not be listed by the office/agent presenting the information.
All or a portion of the multiple listing information is provided by Stellar MLS, from a copyrighted compilation of listings. The compilation of listings and each individual listing are © 2026 Stellar MLS. All rights reserved.
Ryan Solberg, Broker · MaxLife Realty LLC · FL License #BK3354351 · Equal Housing Opportunity · Full disclaimer · DMCA