

$574,900
2201 Celery AvenueSanford, FL 32771
Listing updated: October 22, 2026 at 5:24 PM ET
Listing courtesy of Kgv Realty Group · Tammy Agnini · MLS #O6438516 · Active · 407-474-0844Property type
Year built
Lot size
Price / sq ft
HOA dues
Days on market
Flood zone
About this home
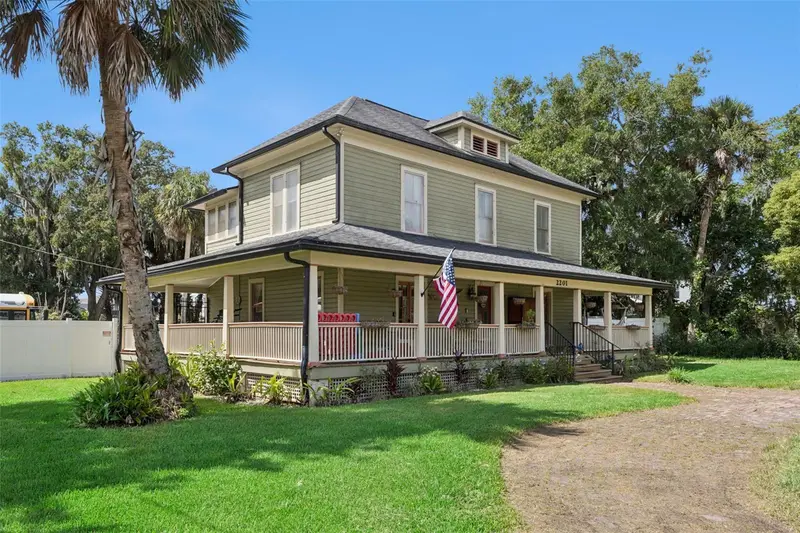
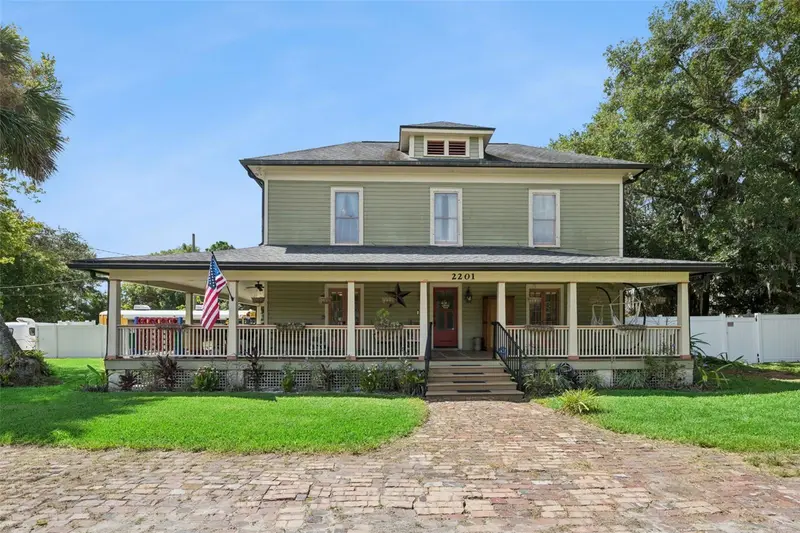
Some homes are renovated to have character. This one has been collecting it for generations. Welcome to 2201 Celery Avenue, a distinctive Sanford home where original wood floors, rich millwork, French doors and a sweeping staircase meet the kind of outdoor living and flexibility that is increasingly difficult to find. A broad wraparound porch sets the tone before you ever step inside. Beyond the front door, the gracious central hall introduces beautifully preserved woodwork and connects generous living and dining rooms filled with architectural detail. The kitchen embraces the home's personality with blue cabinetry, a farmhouse sink, center island, breakfast bar and memorable vintage-style range, complemented by updated appliances. One of the home's greatest advantages is its unusually flexible layout. A first-floor primary suite with its own exterior entrance creates options for multigenerational living, extended guests, a private work-from-home setup or other independent living needs; the space has previously been used as a very successful short-term rental through AirBNB. Upstairs, you'll find three additional bedrooms, including a second primary suite, along with impressively sized rooms and a former sleeping porch currently used as a dressing room. Clawfoot tubs in both primary suites continue the home's historic character. And then there is the property itself. Step outside to an expansive paver courtyard and private saltwater pool, with recently replaced pool equipment and filtration system, creating a natural setting for entertaining and everyday Florida living. Beyond the pool, the property opens into a surprisingly large backyard with mature trees, established fruit trees and garden areas, a firepit, fencing and paddocks, animal enclosures and multiple outbuildings. A-1 zoning adds another layer of possibility for buyers looking for room to garden, keep animals or simply enjoy breathing room rarely found with a home of this character. Additional highlights include city water, updated kitchen appliances, a newer water heater, two HVAC systems, extensive paver improvements, and recently updated pool equipment. This is not a cookie-cutter house on a cookie-cutter lot. It is a home for someone who wants history, space, personality and possibilities—a wraparound porch for slow mornings, a pool for Florida afternoons, room for gardens and animals, and a house with enough flexibility to evolve right along with its next owner.
Estimated monthly payment
Estimate only. Taxes use the listing's reported amount where available; insurance is a Florida-average estimate. Your actual payment will vary — run a full calculation or talk to a lender.
Price & listing history48 days on market
- Status: ActiveSep 5, 2026
- Listed$579,900Sep 4, 2026
- Price reduced$574,900
Facts & features
- Property type
- Residential
- Sub type
- Single Family Residence
- Status
- Active
- Days on market
- 48
- Subdivision
- Acreage & Unrec
- County
- Seminole
- Year built
- 1906
- Living area
- 2,196 sq ft
- Price/sq ft
- $262
- Building area
- 3,136 sq ft (Public Records)
- Lot size
- 26,572 sq ft
- Lot category
- 1/2 to less than 1
- Flood zone
- X
- Pool
- Private pool
- Annual taxes
- $4,102 (2025)
- Parcel #
- 32-19-31-300-0200-0000
- Zoning
- A-1
- MLS #
- O6438516
Ask about this home
Have a question? Ask the broker directly.
Ryan Solberg answers personally — no call center, no spam. Your question goes straight to him.
Interior Details
- Bedrooms
- 4
- Full bathrooms
- 3
- Half bathrooms
- 1
- Flooring
- Ceramic Tile, Wood
- Appliances
- Range, Refrigerator
- Interior features
- Ceiling Fans(s), Eat-in Kitchen, PrimaryBedroom Upstairs
- Laundry
- Laundry Room, Other
- Stories / Levels
- Two
- Direction faces
- North
- Fireplace
- Yes
Heating & Cooling
- Heating
- Central, Electric
- Cooling
- Central Air
Parking
- Parking features
- Circular Driveway, Driveway, Parking Pad
HOA & Financial
- Total monthly fees
- None
- Total annual fees
- None
- CDD
- No
- Homestead exemption
- Yes
- Min lease term
- 7 Months
- Listing terms
- Cash, Conventional, VA Loan
- Ownership
- Fee Simple
- Available for lease
- Yes
- Lease restrictions
- No
- Additional lease restrictions
- Buyer to confirm any leasing restrictions with the city of Sanford
Exterior & Construction
- Exterior features
- Fire Pit, Other, Rain Gutters
- Construction materials
- Frame
- Roof
- Shingle
- Foundation
- Crawlspace
- Pool
- Private pool
- Road surface
- Asphalt
Utilities
- Sewer
- Septic Tank
- Water source
- Public
- Utilities
- Public, Water Connected
Room Details
| Room | Level | Dimensions |
|---|---|---|
| Kitchen | 14x13 | |
| Dining Room | 14x13 | |
| Living Room | 15x14 | |
| Primary Bedroom | 17x14 | |
| Bedroom 2 | 17x14 | |
| Bedroom 3 | 14x10 | |
| Bedroom 4 | 11x10 |
Listing Details
- Listing date
- 2026-09-04
- On market date
- 2026-09-04
- Original list price
- $579,900
- Occupant type
- Owner
- MLS area
- 32771 - Sanford/Lake Forest
- Listing AOR
- Orlando Regional
- Status changed
- 2026-09-05
- Tax legal description
- SEC 32 TWP 19S RGE 31E N 215 FT OF E 125 FT OF W 427 FT OF NE 1/4 OF NW 1/4
Flood risk
Minimal-risk area outside the mapped floodplain. Flood insurance is optional and typically low-cost.
Source: FEMA flood zone reported on the listing. Confirm current designation at FEMA Flood Map Service Center.
Location
Directions
From E Lake Mary Blvd., Turn left onto Celery Avenue, pass Brisson Ave., property will be on left.
More homes like this
$2,900
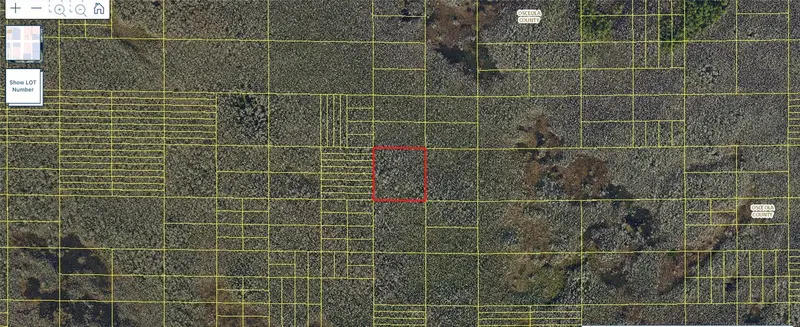
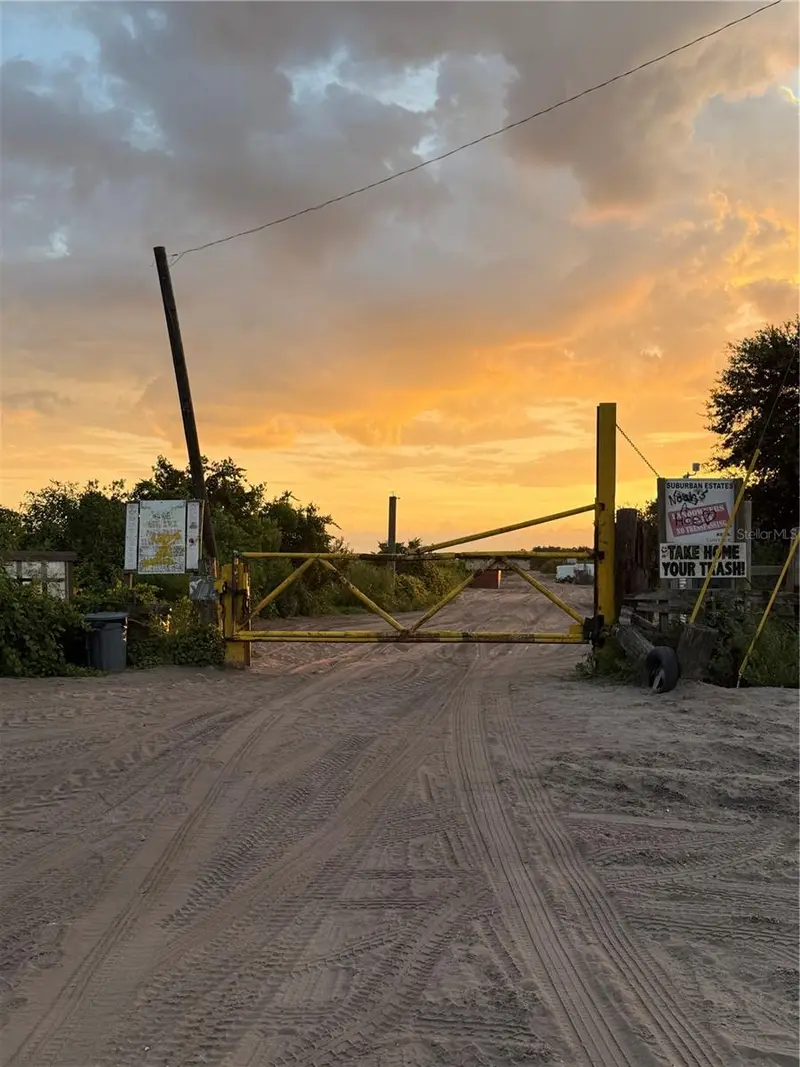
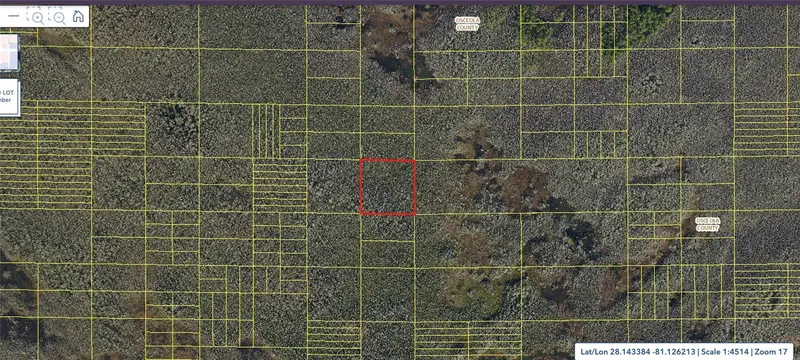
Holopaw Groves Rd #Lot 99 & 100
St Cloud, FL 34773
2.5 acres
Acreage & Unrec
MLS ID #S5152712, EAST PARK REALTY LLC.
Listing provided by Stellar MLS
$2,900
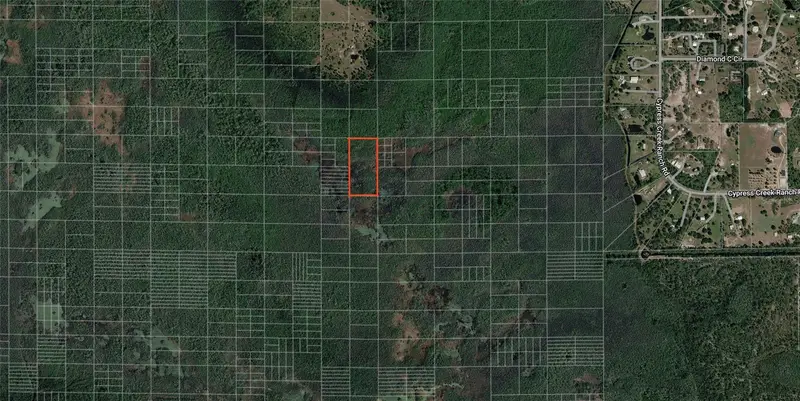
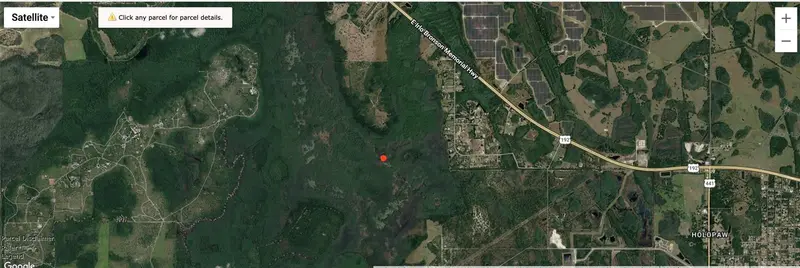
Holopaw Groves Rd #Lot 125 & 126
St Cloud, FL 34773
2.49 acres
Acreage & Unrec
MLS ID #S5152699, EAST PARK REALTY LLC.
Listing provided by Stellar MLS
$5,000
Holopaw Groves Rd
St Cloud, FL 34773
5.06 acres
Acreage & Unrec
MLS ID #O6445312, MAINFRAME REAL ESTATE.
Listing provided by Stellar MLS
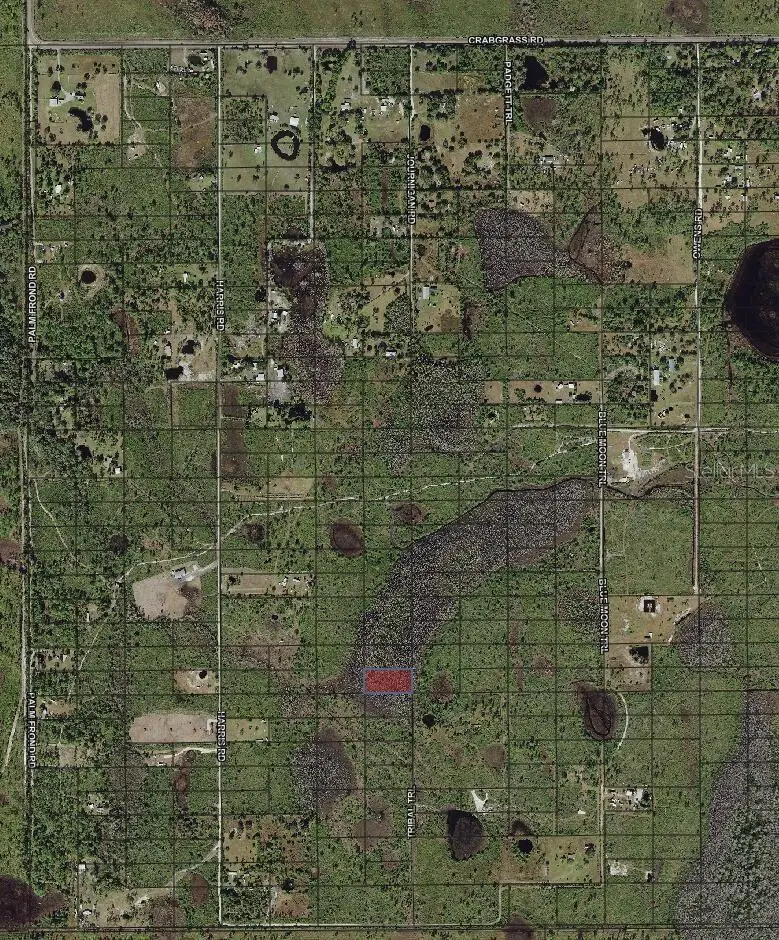
$7,000
Tribal Trl
St Cloud, FL 34773
1.26 acres
Acreage & Unrec
MLS ID #O6371789, BEYCOME OF FLORIDA LLC.
Listing provided by Stellar MLS

Listings courtesy of Stellar MLS as distributed by MLS GRID
IDX information is provided exclusively for consumers’ personal, non-commercial use and may not be used for any purpose other than to identify prospective properties consumers may be interested in purchasing.
Based on information submitted to the MLS GRID as of October 22, 2026 at 5:24 PM ET. All data is obtained from various sources and may not have been verified by broker or MLS GRID. Supplied Open House Information is subject to change without notice. All information should be independently reviewed and verified for accuracy. Properties may or may not be listed by the office/agent presenting the information.
All or a portion of the multiple listing information is provided by Stellar MLS, from a copyrighted compilation of listings. The compilation of listings and each individual listing are © 2026 Stellar MLS. All rights reserved.
Ryan Solberg, Broker · MaxLife Realty LLC · FL License #BK3354351 · Equal Housing Opportunity · Full disclaimer · DMCA