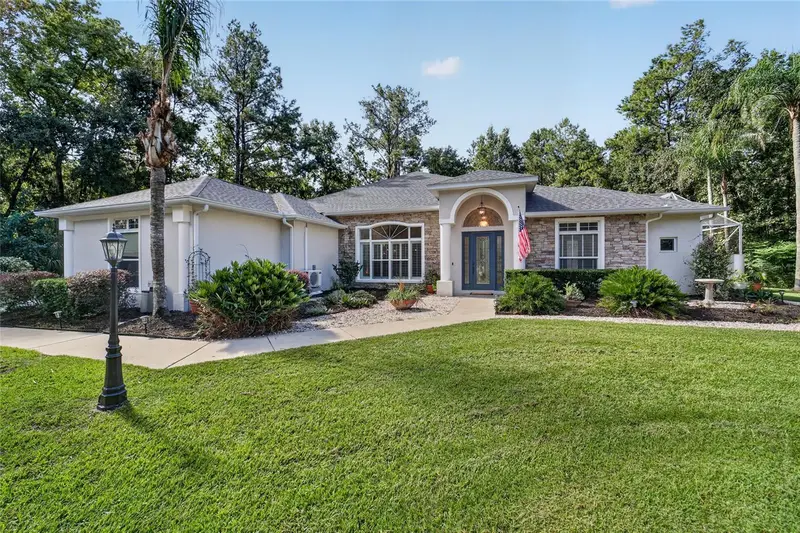

$785,000
508 42nd StreetOcala, FL 34480
Listing updated: October 29, 2026 at 5:22 PM ET
Listing courtesy of Roberts Real Estate Inc · Diane Trexler · MLS #OM732957 · Active · 352-351-0011Property type
Year built
Lot size
Price / sq ft
HOA dues
Days on market
Garage spaces
Flood zone
About this home
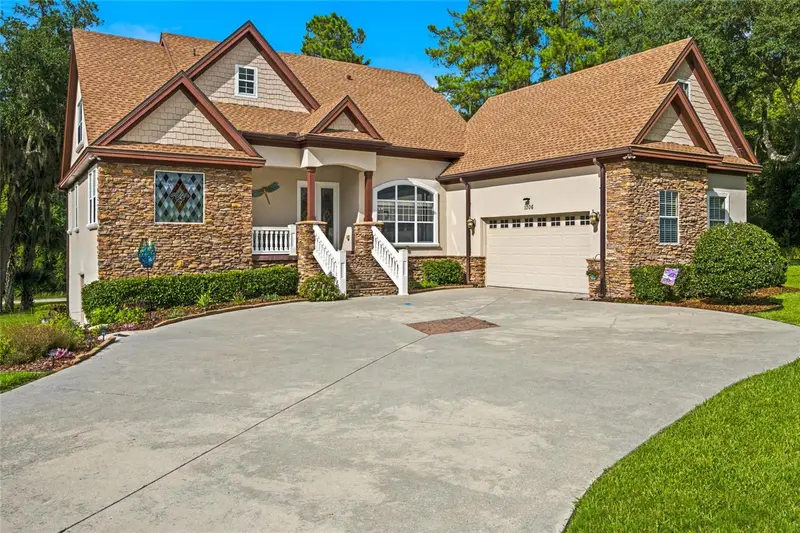
Beautifully updated 4 bedroom /3.5 bath courtyard pool home is now available in the Woodlands of Bellechase. Situated on a hilltop cul-de-sac lot with wooded perimeter for privacy and backing up to a preserve, this home is one of a kind. Beautiful glass front door w/ sidelights welcomes you inside to experience the custom architectural features, porcelain tile flooring, tasteful neutral paint palette and multiple light filled views of the pool and outdoor entertaining space. A true living room with wet bar and retractable sliders, is convenient to the formal dining area and half bath. A few steps away is the open kitchen and family room. Kitchen features granite, a marble tile backsplash, newer appliances, abundant cabinetry w/ pullouts and adjacent table seating...all with that pool view. The family room's focal point is the stone fireplace, sit back and enjoy the surround sound system! The spacious primary suite features picture windows, pool access, a custom closet system and bath featuring dual sinks, walk-in shower, soaking tub and toilet closet. The two guest bedrooms just off the family room, share a bath with dual vanities and tub/shower combo. The 4th bedroom is in the cabana house and offers a walk-in closet and full bath creating optional uses for an office, guest quarters or multi-generational living space. An inside laundry room housing pantry shelving, cabinetry & utility sink leads you to the 3 car garage which includes a mini-split, extra insulated doors & shelving for possible workout area or hobbies. Outside you'll enjoy the salt water pool, impressive kitchen and enhanced lighting day and night. ROOF 2025 Zoned HVAC 2026 Tankless WATER HEATER 2026 New pool pump and screens, new irrigation well pump, and whole house water purification system. The gated community of Bellechase offers treelined streets, privacy, and a desirable location within minutes of downtown, shopping, restaurants and medical needs. VIEW THE VIRTUAL TOUR and list of home improvements attached -- you won't be disappointed!
Estimated monthly payment
Estimate only. Taxes use the listing's reported amount where available; insurance is a Florida-average estimate. Your actual payment will vary — run a full calculation or talk to a lender.
Price & listing history31 days on market
- Status: ActiveSep 28, 2026
- Listed$785,000Sep 28, 2026
Property Documents
Documents the listing agent has made public for this property. Free to view and download.
Facts & features
- Property type
- Residential
- Sub type
- Single Family Residence
- Status
- Active
- Days on market
- 31
- Subdivision
- Bellechase Woodlands
- County
- Marion
- Year built
- 2006
- Living area
- 2,952 sq ft
- Price/sq ft
- $266
- Building area
- 5,421 sq ft (Public Records)
- Lot size
- 28,314 sq ft
- Lot category
- 1/2 to less than 1
- Flood zone
- X (12083C0519E)
- Garage
- 2 spaces
- Pool
- Private pool
- Annual taxes
- $9,942 (2025)
- Parcel #
- 30598-02-021
- Zoning
- PD01
- MLS #
- OM732957
Ask about this home
Have a question? Ask the broker directly.
Ryan Solberg answers personally — no call center, no spam. Your question goes straight to him.
Interior Details
- Bedrooms
- 4
- Full bathrooms
- 3
- Half bathrooms
- 1
- Flooring
- Ceramic Tile, Luxury Vinyl, Tile
- Appliances
- Dishwasher, Dryer, Microwave, Range, Refrigerator, Tankless Water Heater, Washer, Whole House R.O. System
- Interior features
- Ceiling Fans(s), Crown Molding, High Ceilings, Walk-In Closet(s), Wet Bar, Window Treatments
- Laundry
- Inside, Laundry Room
- Stories / Levels
- One
- Direction faces
- Northeast
- Fireplace
- Yes
Heating & Cooling
- Heating
- Electric, Heat Pump
- Cooling
- Central Air, Zoned
Parking
- Garage spaces
- 2
- Attached garage
- Yes
- Parking features
- Garage Faces Side, Golf Cart Garage
HOA & Financial
- HOA fee
- $500 / Quarterly
- Monthly HOA
- $167/mo
- Total monthly fees
- $167/mo
- Total annual fees
- $2,000
- HOA name
- Leland Management
- CDD
- No
- Homestead exemption
- Yes
- Min lease term
- 1-2 Years
- Listing terms
- Cash, Conventional, VA Loan
- Ownership
- Fee Simple
- Available for lease
- Yes
- Lease restrictions
- Yes
- Additional lease restrictions
- See deed restrictions
- Approval process
- See deed restrictions
Exterior & Construction
- Exterior features
- Courtyard, Lighting, Outdoor Kitchen, Rain Gutters
- Construction materials
- Concrete, Stone, Stucco
- Roof
- Shingle
- Foundation
- Slab
- Pool
- Private pool
- Road surface
- Paved
Utilities
- Sewer
- Public Sewer
- Water source
- Public
- Utilities
- BB/HS Internet Available
Community
- Pets allowed
- Yes
Schools
Letter grades: Florida DOE 2024–25 school grades (Orange, Seminole, Lake, Osceola, Brevard). Assigned schools from the listing agent — verify enrollment with the district.
Room Details
| Room | Level | Dimensions |
|---|---|---|
| Family Room | 18.7x16 | |
| Kitchen | 14.6x15 | |
| Primary Bedroom | 14.9x22 | |
| Dining Room | 11x14 | |
| Living Room | 17.6x14 | |
| Bedroom 2 | 13.1x13 | |
| Bedroom 3 | 12.9x11.9 |
Listing Details
- Listing date
- 2026-09-25
- On market date
- 2026-09-28
- Original list price
- $785,000
- Occupant type
- Owner
- MLS area
- 34480 - Ocala
- Listing AOR
- Ocala - Marion
- Status changed
- 2026-09-28
- Tax legal description
- SEC 32 TWP 15 RGE 22 PLAT BOOK 7 PAGE 067 WOODLANDS AT BELLECHASE LOT 21
Flood risk
Minimal-risk area outside the mapped floodplain. Flood insurance is optional and typically low-cost.
Source: FEMA flood zone reported on the listing. Confirm current designation at FEMA Flood Map Service Center.
Location
Directions
From 441 take SE 32nd St to left on CR 475 to entrance of Bellechase at SE 44th Ave. Left on SE 6th Ave, left on SE 41st St (Woodlands) right on SE 4th Ave, left on SE 42nd St to home on left at end of cul-de-sac.
More homes like this
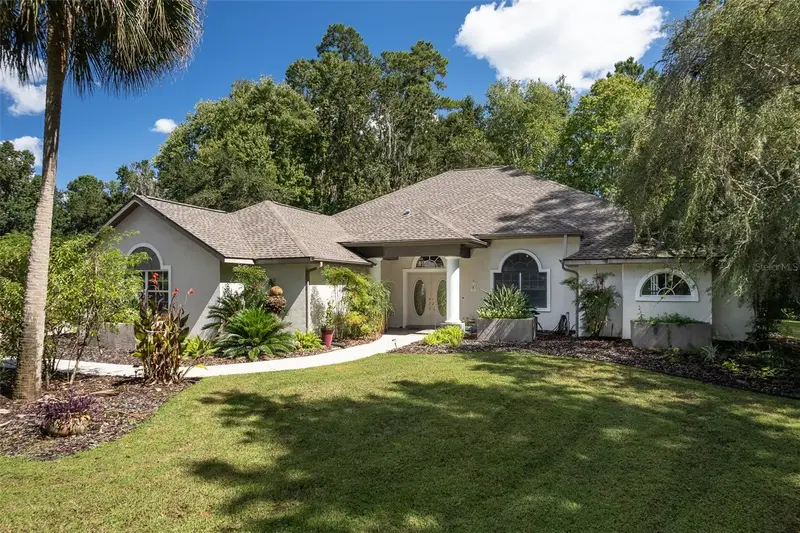
$615,000
808 Se 36th Ln
Ocala, FL 34471
4 bd · 3 ba · 2,616 sqft
Brookstone
MLS ID #OM732653, BUSCH REALTY.
Listing provided by Stellar MLS
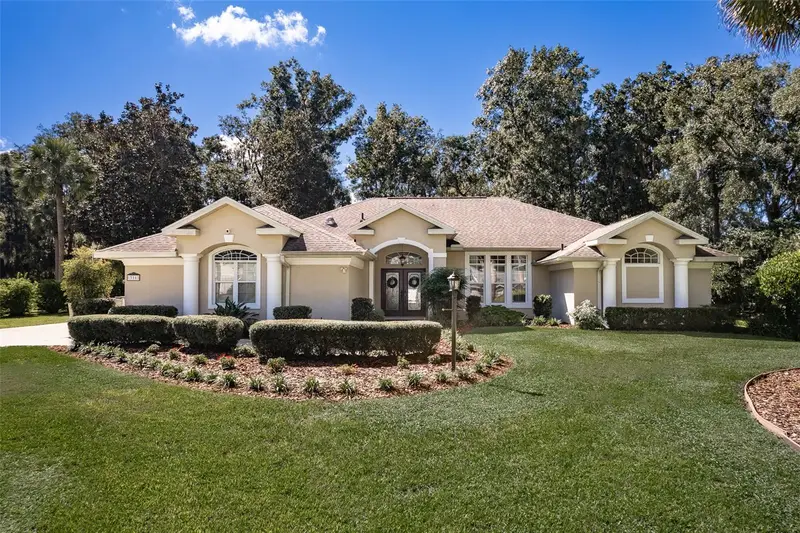
$649,500
316 Se 36 Ln
Ocala, FL 34471
4 bd · 3 ba · 2,547 sqft
Brookstone
MLS ID #OM733283, BUSCH REALTY.
Listing provided by Stellar MLS
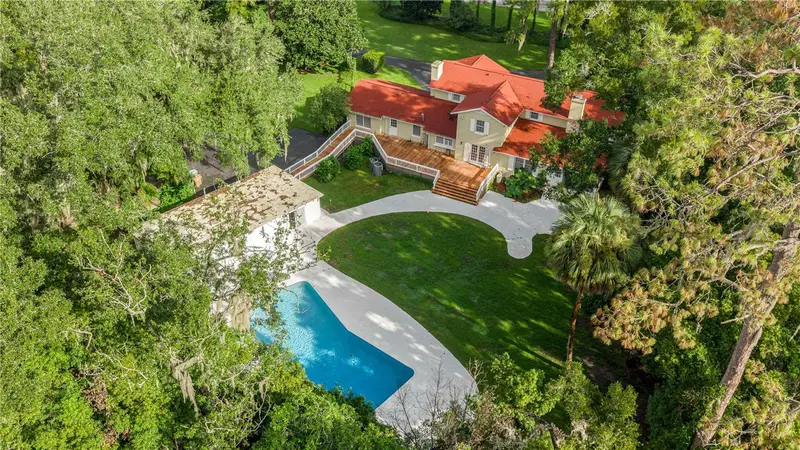
$1,050,000
3422 E Fort King St
Ocala, FL 34470
5 bd · 5 ba · 4,064 sqft
Ocala Highland Add
MLS ID #OM730339, ALL FLORIDA HOMES REALTY LLC.
Listing provided by Stellar MLS
$799,900
1706 Sw 27th St
Ocala, FL 34471
4 bd · 4 ba · 3,683 sqft
White Oak Village
MLS ID #OM729661, ROBB HARRISON REALTY INC.
Listing provided by Stellar MLS

Listings courtesy of Stellar MLS as distributed by MLS GRID
IDX information is provided exclusively for consumers’ personal, non-commercial use and may not be used for any purpose other than to identify prospective properties consumers may be interested in purchasing.
Based on information submitted to the MLS GRID as of October 29, 2026 at 5:22 PM ET. All data is obtained from various sources and may not have been verified by broker or MLS GRID. Supplied Open House Information is subject to change without notice. All information should be independently reviewed and verified for accuracy. Properties may or may not be listed by the office/agent presenting the information.
All or a portion of the multiple listing information is provided by Stellar MLS, from a copyrighted compilation of listings. The compilation of listings and each individual listing are © 2026 Stellar MLS. All rights reserved.
Ryan Solberg, Broker · MaxLife Realty LLC · FL License #BK3354351 · Equal Housing Opportunity · Full disclaimer · DMCA