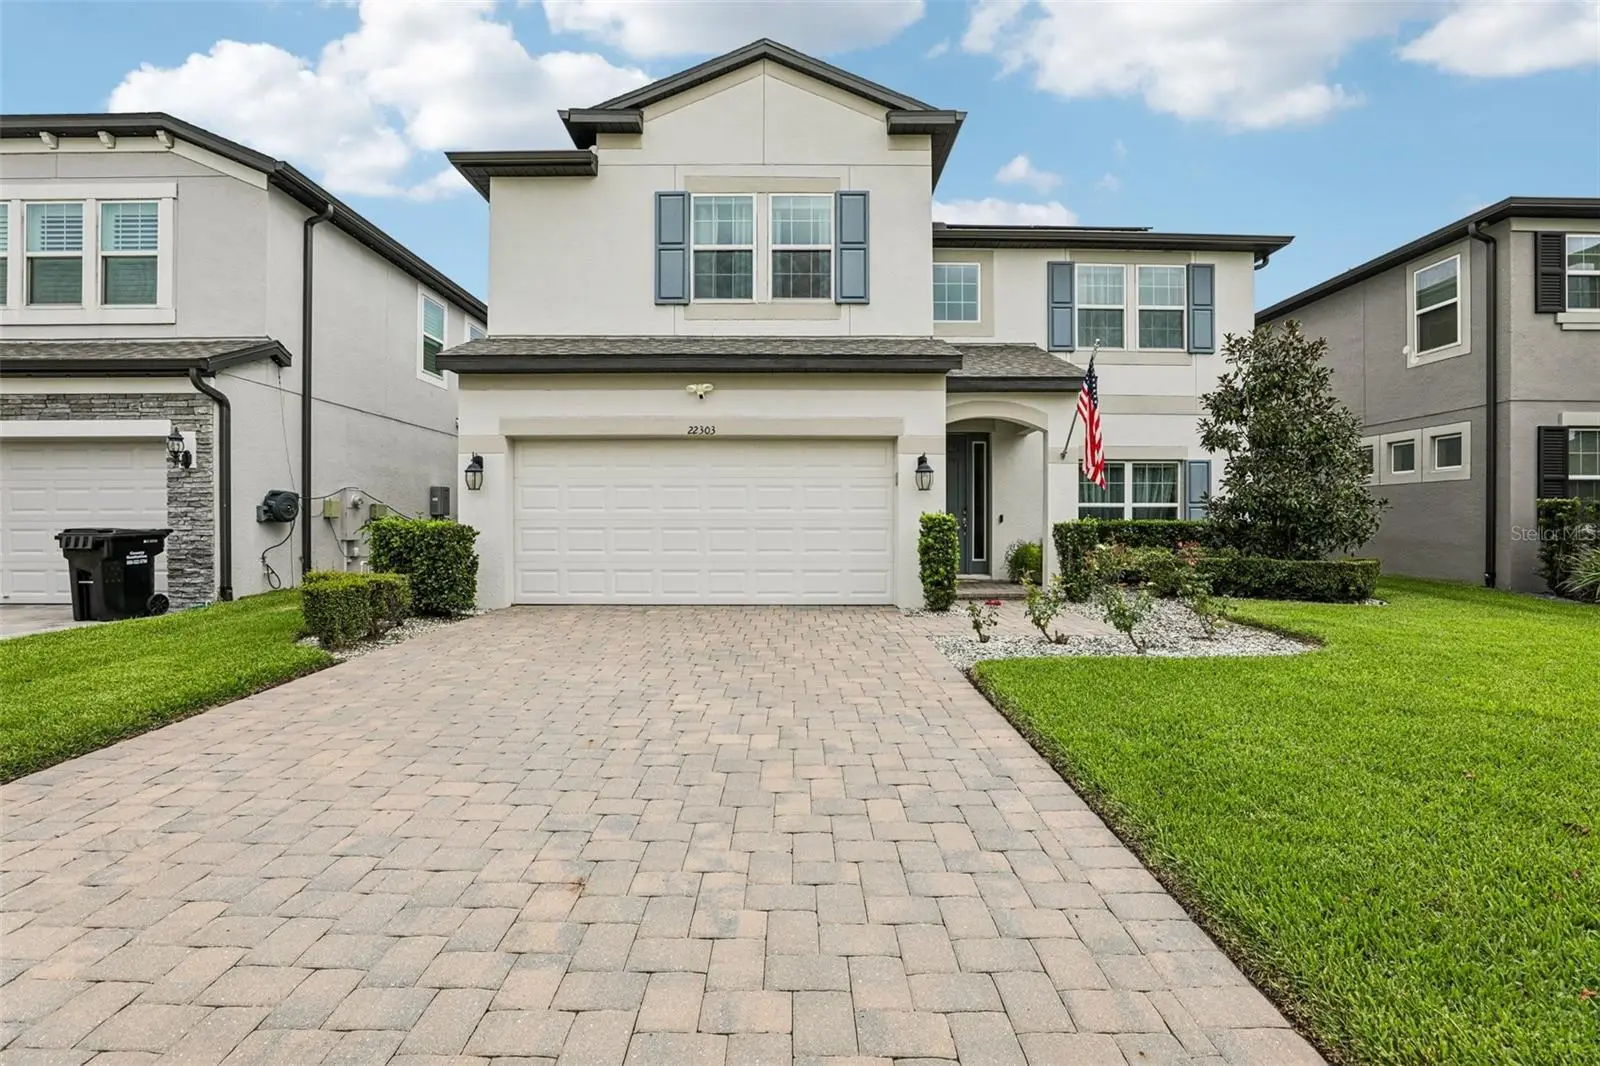

$775,000
22303 Woodmen Hall Drive
Land O Lakes, FL 34637
Listing updated: September 29, 2026 at 7:25 AM ET
Listing courtesy of Florida Wide Realty, Llc · Vadim Bogdanov · MLS #A4707534 · Active · 818-208-7772Property type
Year built
Lot size
Price / sq ft
HOA dues
Day on market
Garage spaces
Flood zone
About this home
Welcome to this beautifully upgraded 5-bedroom, 3-bathroom pool home in Land O’ Lakes, built by M/I Homes in 2022 and thoughtfully enhanced for comfortable Florida living. Situated on a quiet street, this home offers an attractive combination of modern finishes, flexible living spaces, a private pool, salt water heated. Tranquil pond views—the appeal of newer construction without the wait or hassle of building from the ground up. Best of all, the community features a low HOA and no CDD. The first floor includes a private guest bedroom and full bathroom, providing an ideal setup for visitors, extended family, or multigenerational living. Designed for both everyday life and entertaining, the kitchen features shaker-style cabinetry, a striking island, a butler’s pantry with wood shelving, and a cozy dining nook perfect for morning coffee or casual meals. The open-concept design keeps the kitchen connected to the main living spaces, making it easy to gather with family and friends. The home also features 17 kw solar pannels. Amazing electricity savings throught the house. Upstairs, the spacious primary suite offers a peaceful retreat with generous closet space that includes two walkin closets. The ensuite bathroom continues the home's upgraded aesthetic with oversized tile and a frameless glass shower enclosure. A generous game room with tray ceiling provides additional flexibility for movie nights, a home office, play space, or entertaining. The Florida lifestyle truly comes alive outdoors. Step onto the covered lanai and enjoy a private pool overlooking a peaceful pond, creating a relaxing setting for morning swims, weekend gatherings, or quiet evenings at home. The lanai also features a private sauna, adding a resort-style touch to the outdoor living space. A manicured lawn and sealed paver driveway further enhance the home's inviting curb appeal. Ideally positioned with convenient access to the Veterans Expressway and I-75, this home puts Tampa Premium Outlets, shopping, dining, and numerous restaurants within easy reach. With its extensive upgrades, thoughtful layout, quiet setting, private sauna, pool, and beautiful water views, this is a home designed to enjoy—not a home waiting to be finished.
Estimated monthly payment
Estimate only. Taxes use the listing's reported amount where available; insurance is a Florida-average estimate. Your actual payment will vary — run a full calculation or talk to a lender.
Price & listing history1 days on market
- Status: ActiveSep 28, 2026
- Listed$775,000Sep 28, 2026
- Price increased$775,000
Facts & features
- Property type
- Residential
- Sub type
- Single Family Residence
- Status
- Active
- Days on market
- 1
- Subdivision
- Ehrens Mill
- County
- Pasco
- Year built
- 2022
- Living area
- 3,316 sq ft
- Price/sq ft
- $234
- Building area
- 4,012 sq ft (Public Records)
- Lot size
- 6,000 sq ft
- Lot category
- 0 to less than 1/4
- Flood zone
- X (12101C0239F)
- Garage
- 2 spaces
- Pool
- Private pool
- Annual taxes
- $7,921 (2025)
- Parcel #
- 19-25-31-001.0-004.00-004.0
- Zoning
- MPUD
- MLS #
- A4707534
Ask about this home
Have a question? Ask the broker directly.
Ryan Solberg answers personally — no call center, no spam. Your question goes straight to him.
Interior Details
- Bedrooms
- 5
- Full bathrooms
- 3
- Flooring
- Laminate, Tile
- Appliances
- Built-In Oven, Cooktop, Microwave, Refrigerator
- Interior features
- Ceiling Fans(s), PrimaryBedroom Upstairs, Walk-In Closet(s)
- Laundry
- Inside
- Stories / Levels
- Two
- Direction faces
- West
Heating & Cooling
- Heating
- Electric
- Cooling
- Central Air
Parking
- Garage spaces
- 2
- Attached garage
- Yes
HOA & Financial
- HOA fee
- $100 / Monthly
- Monthly HOA
- $100/mo
- Total monthly fees
- $100/mo
- Total annual fees
- $1,200
- HOA name
- Ehrens Mill Homeowners Association
- CDD
- No
- Homestead exemption
- Yes
- Min lease term
- 6 Months
- Ownership
- Fee Simple
- Available for lease
- Yes
- Lease restrictions
- No
Exterior & Construction
- Exterior features
- Lighting, Sidewalk
- Construction materials
- Block, Stucco, Frame
- Roof
- Shingle
- Foundation
- Slab
- Pool
- Private pool
- Water access
- Yes
- Water view
- Yes
- Road surface
- Concrete
Utilities
- Sewer
- Public Sewer
- Water source
- None
- Utilities
- Electricity Connected, Public, Sewer Connected
Community
- Pets allowed
- Yes
Schools
Letter grades: Florida DOE 2024–25 school grades (Orange, Seminole, Lake, Osceola, Brevard). Assigned schools from the listing agent — verify enrollment with the district.
Room Details
| Room | Level | Dimensions |
|---|---|---|
| Primary Bedroom | Second | |
| Great Room | First | |
| Kitchen | First |
Listing Details
- Listing date
- 2026-09-22
- On market date
- 2026-09-28
- Original list price
- $775,000
- Occupant type
- Owner
- MLS area
- 34637 - Land O Lakes
- Listing AOR
- Sarasota - Manatee
- Status changed
- 2026-09-28
- Tax legal description
- EHRENS MILL PB 83 PG 075 BLOCK 4 LOT 4
Flood risk
Minimal-risk area outside the mapped floodplain. Flood insurance is optional and typically low-cost.
Source: FEMA flood zone reported on the listing. Confirm current designation at FEMA Flood Map Service Center.
Location
Directions
North on Veterans Expwy, take exit 19, make a RIGHT on 54, Left on 41, RIGHT on Ehrens Cutoff, Left Ehrens Mill, Right on Woodmen Hall
More homes like this
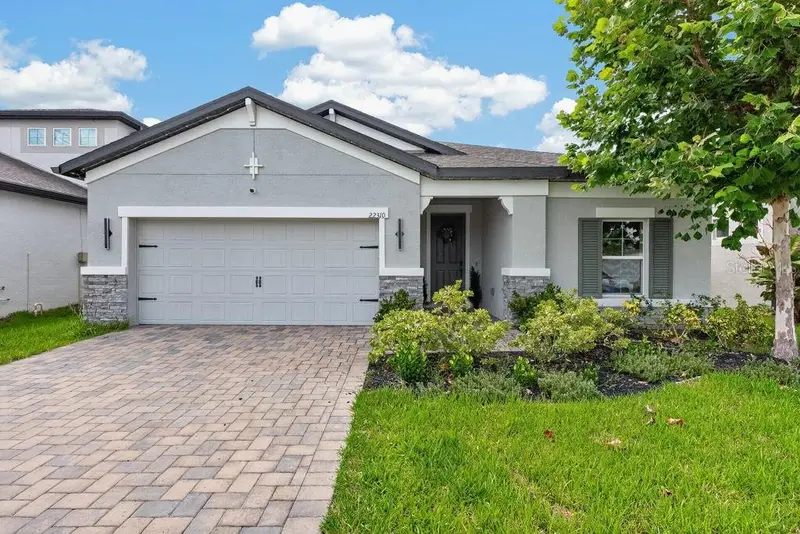
$440,000
22310 Woodmen Hall Dr
Land O Lakes, FL 34637
4 bd · 3 ba · 2,223 sqft
Ehrens Mill
MLS ID #TB8542081, LPT REALTY LLC.
Listing provided by Stellar MLS
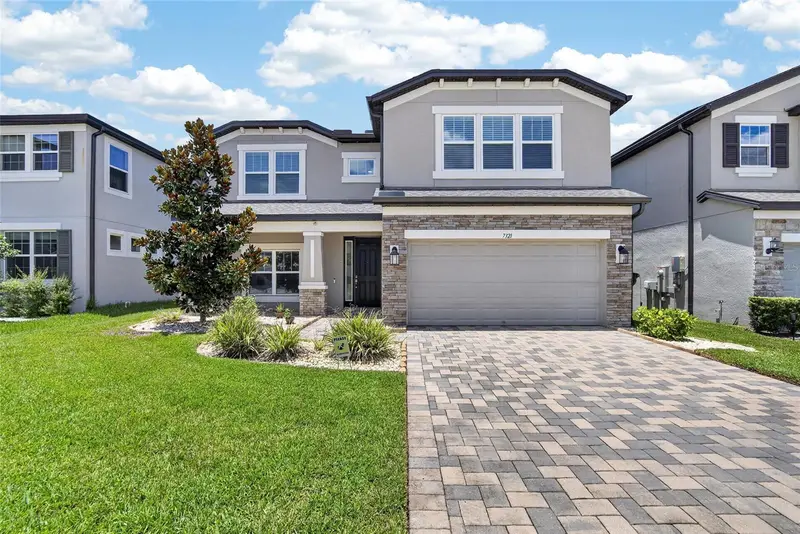
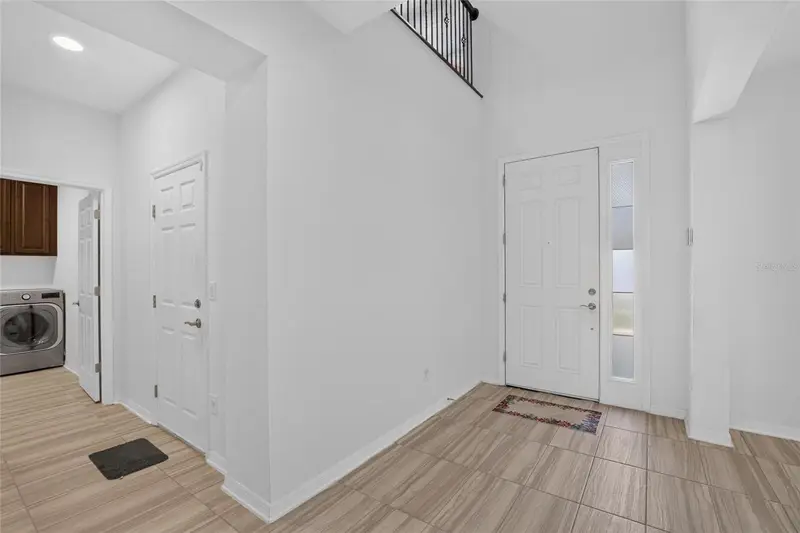
$639,000
7321 Gulf Cypress Ave
Land O Lakes, FL 34637
5 bd · 4 ba · 3,316 sqft
Ehrens Mill
MLS ID #TB8532370, FUTURE HOME REALTY INC.
Listing provided by Stellar MLS
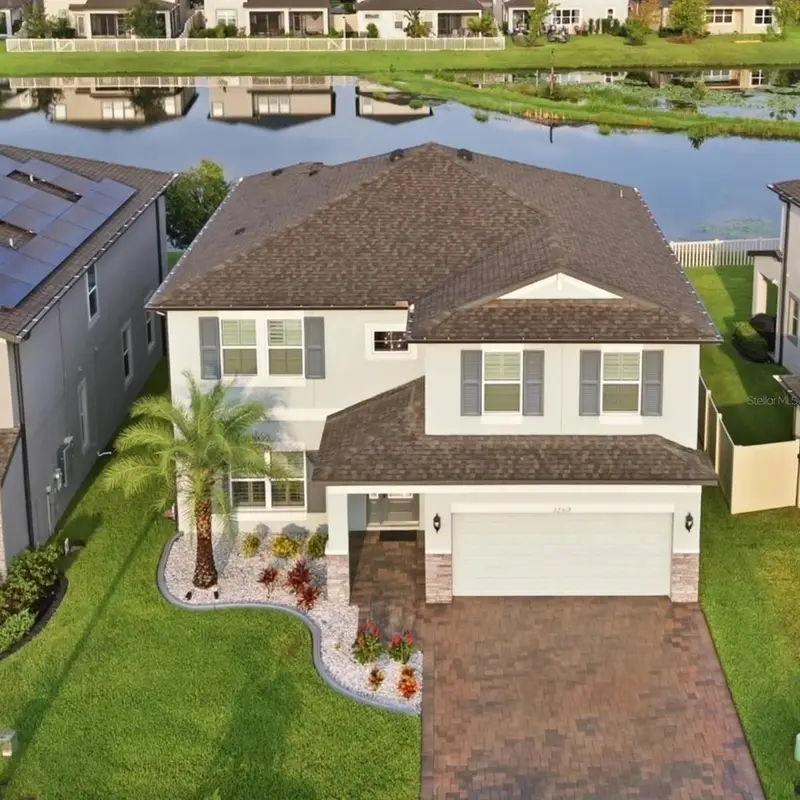
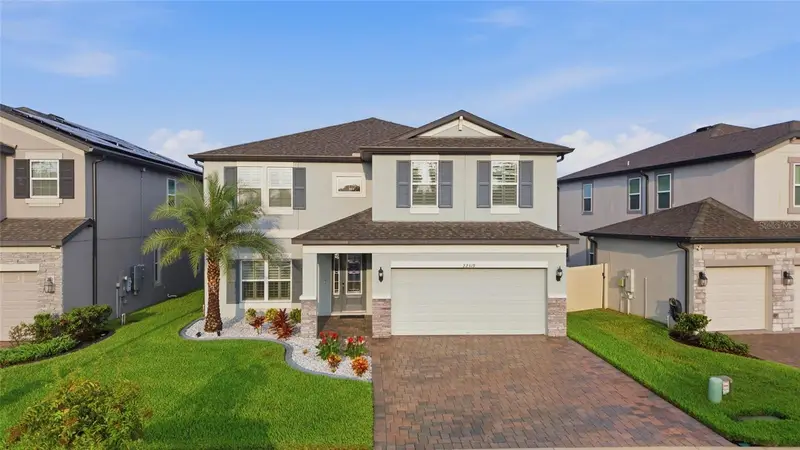
$799,900
22319 Woodmen Hall Dr
Land O Lakes, FL 34637
5 bd · 3 ba · 3,316 sqft
Ehrens Mill
MLS ID #TB8536872, PRIME REALTY OF FL LLC.
Listing provided by Stellar MLS

Listings courtesy of Stellar MLS as distributed by MLS GRID
IDX information is provided exclusively for consumers’ personal, non-commercial use and may not be used for any purpose other than to identify prospective properties consumers may be interested in purchasing.
Based on information submitted to the MLS GRID as of September 29, 2026 at 7:25 AM ET. All data is obtained from various sources and may not have been verified by broker or MLS GRID. Supplied Open House Information is subject to change without notice. All information should be independently reviewed and verified for accuracy. Properties may or may not be listed by the office/agent presenting the information.
All or a portion of the multiple listing information is provided by Stellar MLS, from a copyrighted compilation of listings. The compilation of listings and each individual listing are © 2026 Stellar MLS. All rights reserved.
Ryan Solberg, Broker · MaxLife Realty LLC · FL License #BK3354351 · Equal Housing Opportunity · Full disclaimer · DMCA