
$639,000
7321 Gulf Cypress Avenue
Land O Lakes, FL 34637
Listing updated: July 30, 2026 at 9:45 PM ET
Listing courtesy of Future Home Realty Inc · Santosh Guduru · MLS #TB8532370 · Active · 813-855-4982Property type
Year built
Lot size
Price / sq ft
HOA dues
Day on market
Garage spaces
Flood zone
About this home
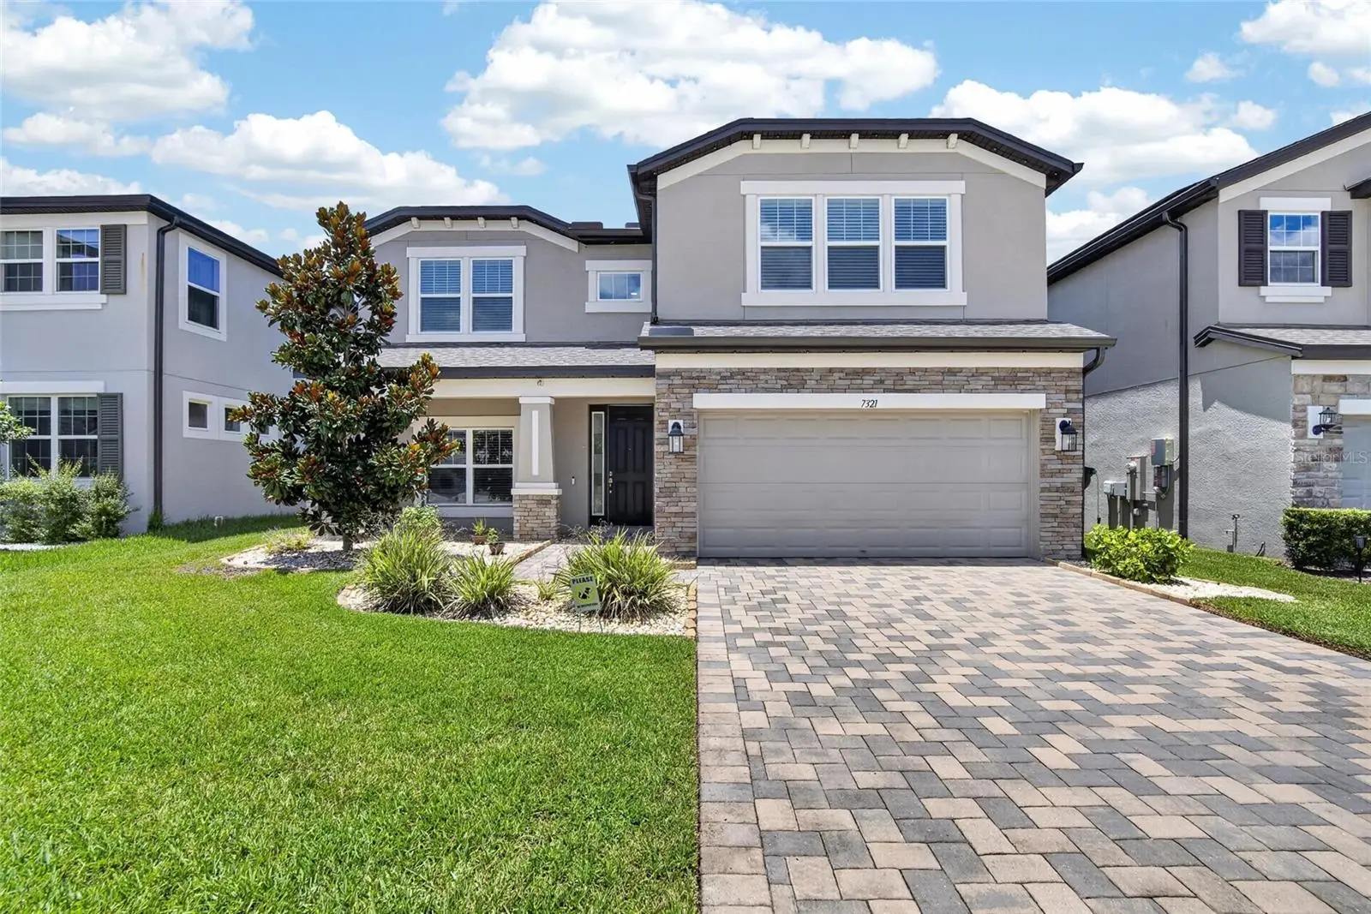
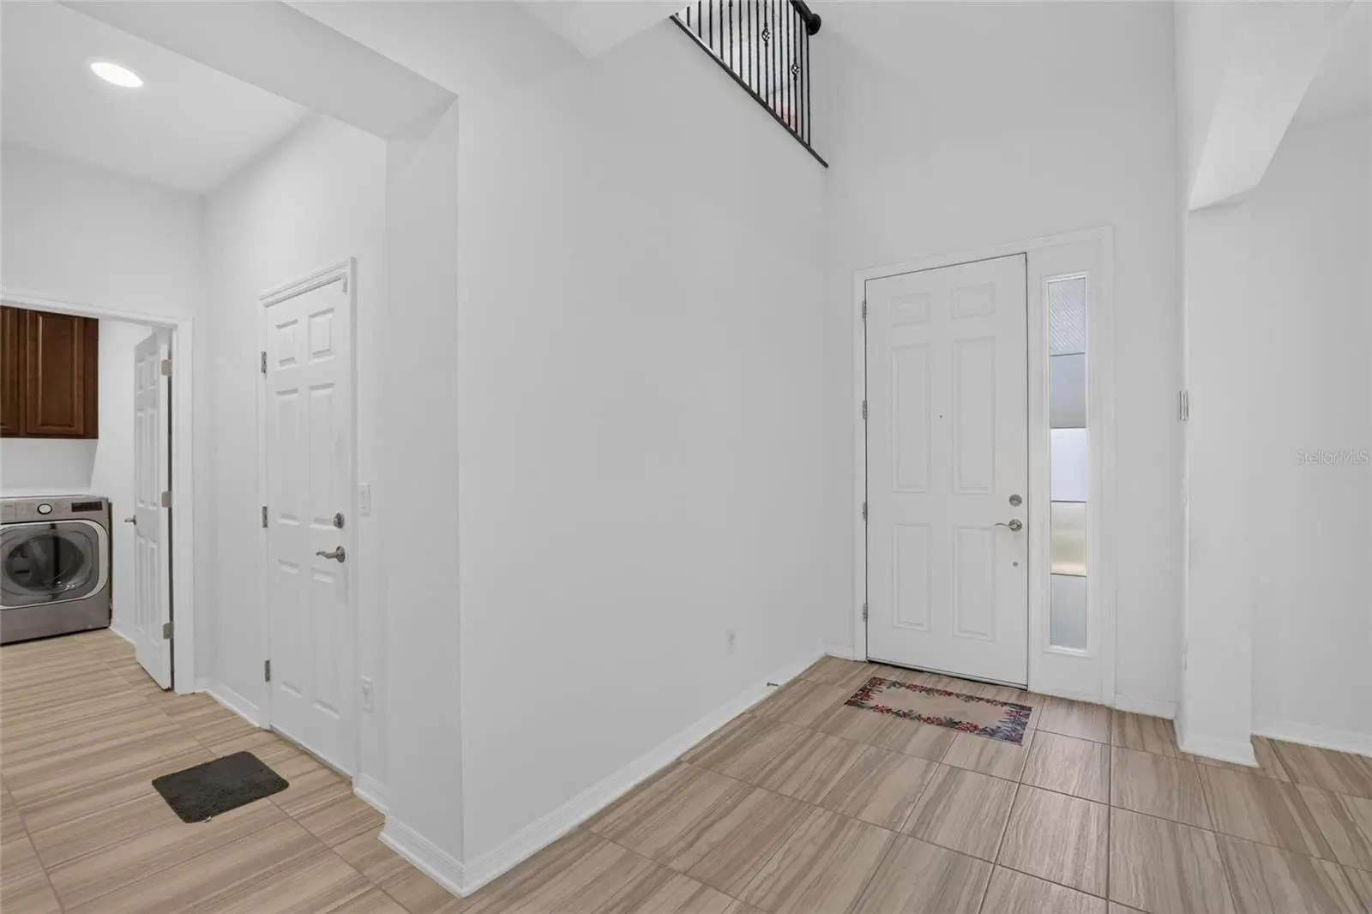
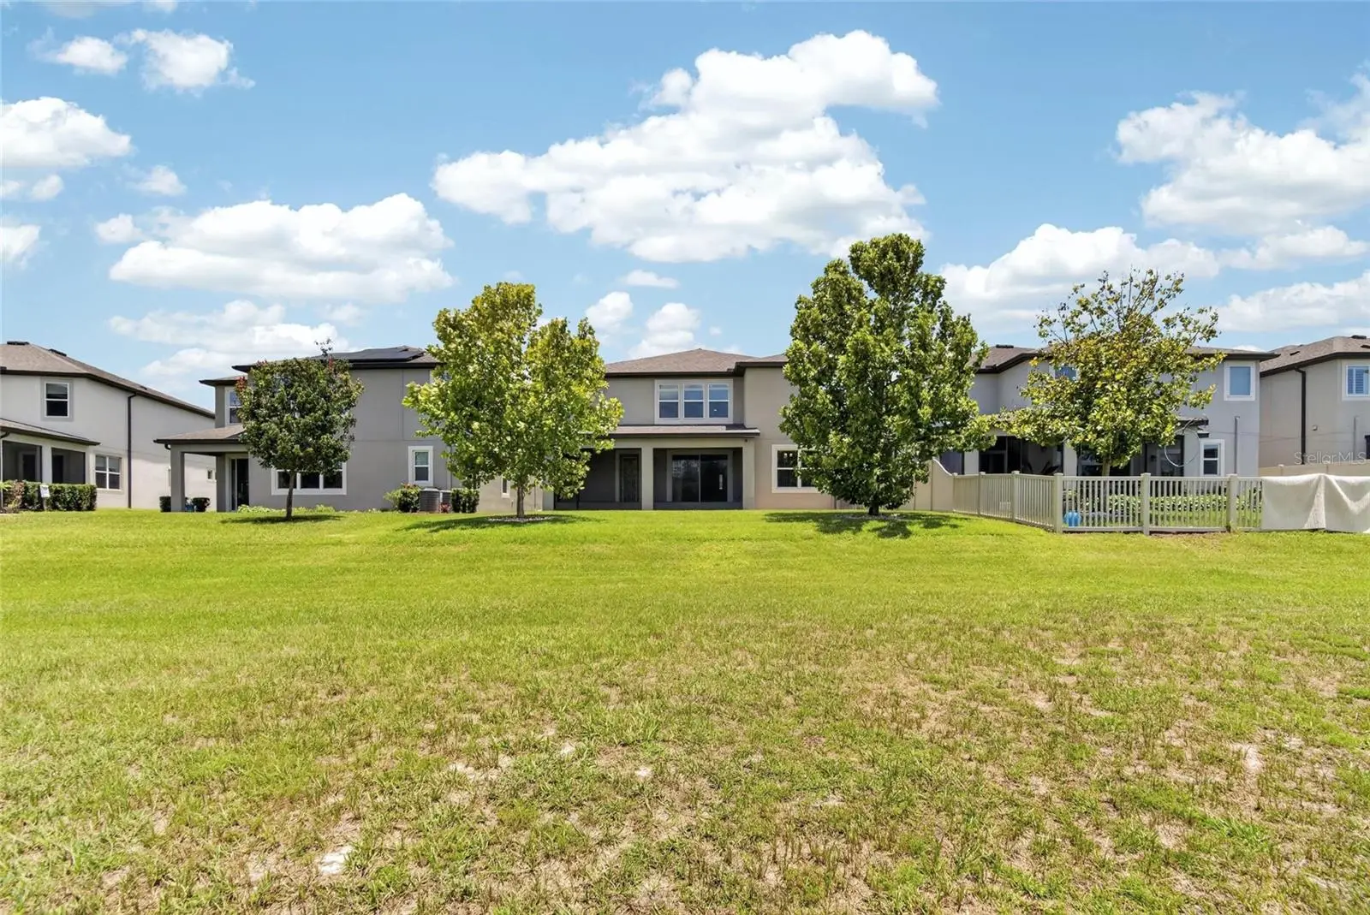
Stunning M/I-built Craftsman home with pond views in Ehren’s Mill! This 2022-built model features 5 bedrooms, 4 full baths, a 2-car garage, and 3,316 sq ft of luxurious, neutral-toned living space. A grand foyer with soaring ceilings introduces a formal dining room, butler's pantry, and a high-end chef's kitchen boasting quartz countertops. The breakfast nook overlooks a peaceful pond, opening to an oversized, seamless screened paved patio. A main-floor guest suite adds ultimate convenience. Upstairs, discover a huge bonus loft alongside four bedrooms, including one with an en-suite bath. The primary retreat features double doors, dual vanities, a garden tub, and a seamless walk-in shower. Zoned for top-rated "A" schools with low HOA fees and no CDD! Minutes from Tampa Premium Outlets, dining, and medical facilities, with quick access to the Suncoast Parkway and I-75 for a seamless commute to Downtown Tampa and area beaches.
Estimated monthly payment
Estimate only. Taxes use the listing's reported amount where available; insurance is a Florida-average estimate. Your actual payment will vary — run a full calculation or talk to a lender.
Price & listing history1 days on market
- Status: ActiveJul 30, 2026
- Listed$640,000Jul 29, 2026
- Price reduced$639,000
Facts & features
- Property type
- Residential
- Sub type
- Single Family Residence
- Status
- Active
- Days on market
- 1
- Subdivision
- Ehrens Mill
- County
- Pasco
- Year built
- 2022
- Living area
- 3,316 sq ft
- Price/sq ft
- $193
- Building area
- 4,024 sq ft (Public Records)
- Lot size
- 6,000 sq ft
- Lot category
- 0 to less than 1/4
- Flood zone
- X
- Garage
- 2 spaces
- Annual taxes
- $7,315 (2025)
- Parcel #
- 35-29-19-0010-0060-0050
- Zoning
- MPUD
- MLS #
- TB8532370
Ask about this home
Have a question? Ask the broker directly.
Ryan Solberg answers personally — no call center, no spam. Your question goes straight to him.
Interior Details
- Bedrooms
- 5
- Full bathrooms
- 4
- Flooring
- Carpet, Ceramic Tile, Luxury Vinyl
- Appliances
- Built-In Oven, Cooktop, Dishwasher, Disposal, Electric Water Heater, Microwave, Range Hood, Refrigerator
- Interior features
- Ceiling Fans(s), Dry Bar, Eat-in Kitchen, High Ceilings, Kitchen/Family Room Combo, Open Floorplan, PrimaryBedroom Upstairs, Solid Surface Counters, Solid Wood Cabinets, Walk-In Closet(s)
- Laundry
- Inside, Laundry Room
- Stories / Levels
- Two
- Direction faces
- East
Heating & Cooling
- Heating
- Central, Electric
- Cooling
- Central Air
Parking
- Garage spaces
- 2
- Attached garage
- Yes
- Parking features
- Driveway, Garage Door Opener
HOA & Financial
- HOA fee
- $108 / Monthly
- Monthly HOA
- $108/mo
- Total monthly fees
- $108/mo
- Total annual fees
- $1,296
- HOA name
- Wise Property Mangement
- CDD
- No
- Homestead exemption
- Yes
- Min lease term
- 1-2 Years
- Listing terms
- Cash, Conventional, FHA, VA Loan
- Ownership
- Fee Simple
- Available for lease
- Yes
- Lease restrictions
- Yes
- Additional lease restrictions
- Any additional questions contact the HOA.
Exterior & Construction
- Exterior features
- French Doors, Rain Gutters, Sidewalk, Sliding Doors
- Construction materials
- Block, Stucco, Frame
- Roof
- Shingle
- Foundation
- Slab
- Water view
- Yes
- Road surface
- Asphalt
Utilities
- Sewer
- Public Sewer
- Water source
- Public
- Utilities
- BB/HS Internet Available, Cable Connected, Electricity Connected, Sewer Connected, Underground Utilities, Water Connected
Community
- Pets allowed
- Cats OK, Dogs OK
Schools
Letter grades: Florida DOE 2024–25 school grades (Orange, Seminole, Lake, Osceola, Brevard). Assigned schools from the listing agent — verify enrollment with the district.
Room Details
| Room | Level | Dimensions |
|---|---|---|
| Dining Room | First | 12.7x12.8 |
| Kitchen | First | 12.1x14 |
| Dinette | First | 12.1x12.4 |
| Great Room | First | 14.4x22.3 |
| Bedroom 5 | Second | 11x12 |
| Bathroom 4 | Second | 11x11 |
| Bathroom 3 | First | 11x14 |
| Bathroom 2 | Second | 11x11 |
| Primary Bedroom | Second | 14x16 |
Listing Details
- Listing date
- 2026-07-29
- On market date
- 2026-07-29
- Original list price
- $640,000
- Occupant type
- Owner
- MLS area
- 34637 - Land O Lakes
- Listing AOR
- Suncoast Tampa
- Status changed
- 2026-07-30
- Tax legal description
- EHRENS MILL PB 83 PG 075 BLOCK 6 LOT 5
Flood risk
Minimal-risk area outside the mapped floodplain. Flood insurance is optional and typically low-cost.
Source: FEMA flood zone reported on the listing. Confirm current designation at FEMA Flood Map Service Center.
Location
Directions
Take exit 275 for FL-56 toward Land O' Lakes/Tarpon Springs. Keep left at the fork to continue toward FL-56 W/State Rd 56 W. Turn left onto FL-56 W/State Rd 56 W. Continue onto FL-54 W. Turn right onto Land O' Lakes Blvd/US Hwy 41 N. Turn right onto Ehren Cutoff. Turn left onto Atlantic Line Pl, Turn right onto Gulf Cypress Ave Destination will be on the left.
More homes like this
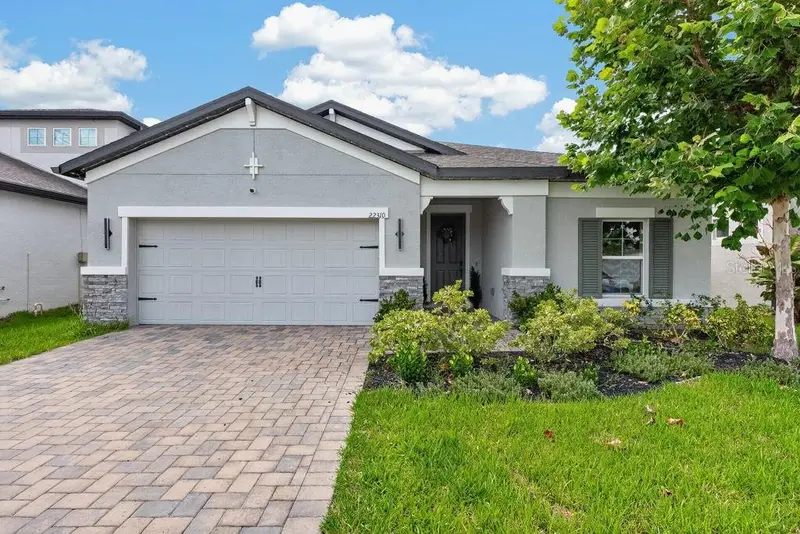
$450,000
22310 Woodmen Hall Dr
Land O Lakes, FL 34637
4 bd · 3 ba · 2,223 sqft
Ehrens Mill
MLS ID #TB8542081, LPT REALTY LLC.
Listing provided by Stellar MLS
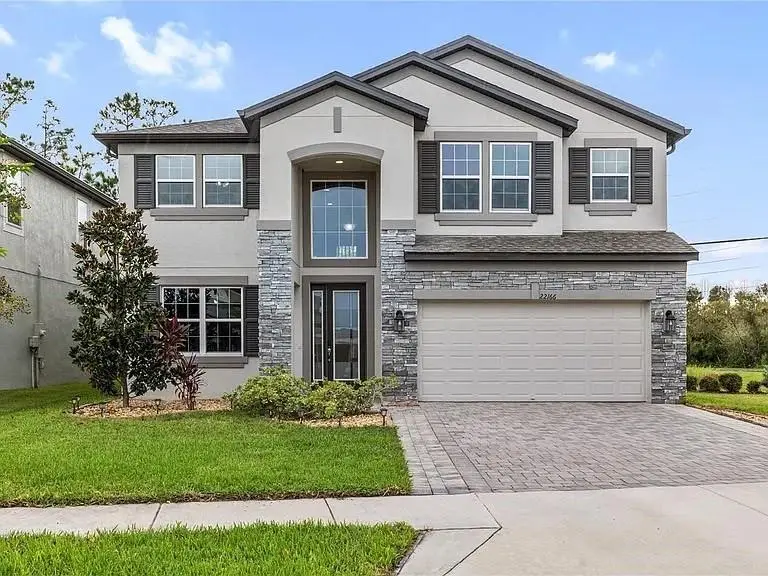
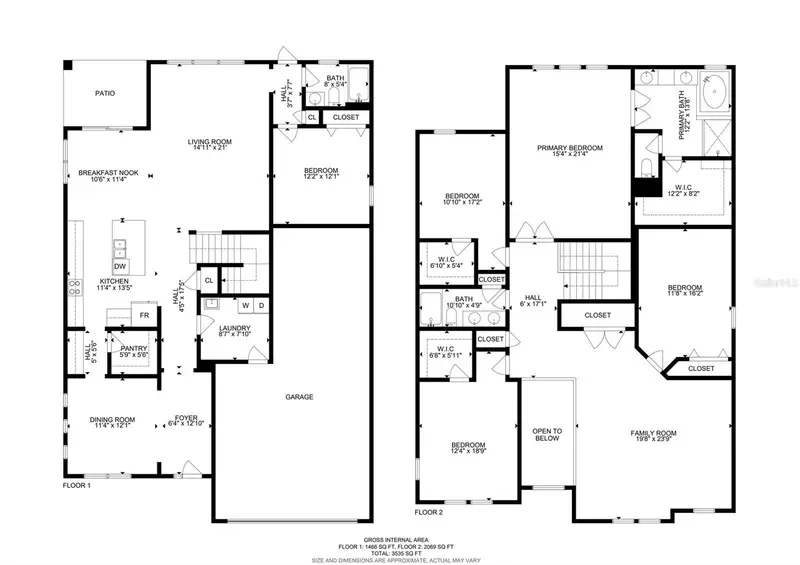
$615,000
22166 Woodmen Hall
Land O Lakes, FL 34637
5 bd · 3 ba · 3,316 sqft
Ehrens Mill
MLS ID #TB8531663, AXEN REALTY, LLC.
Listing provided by Stellar MLS
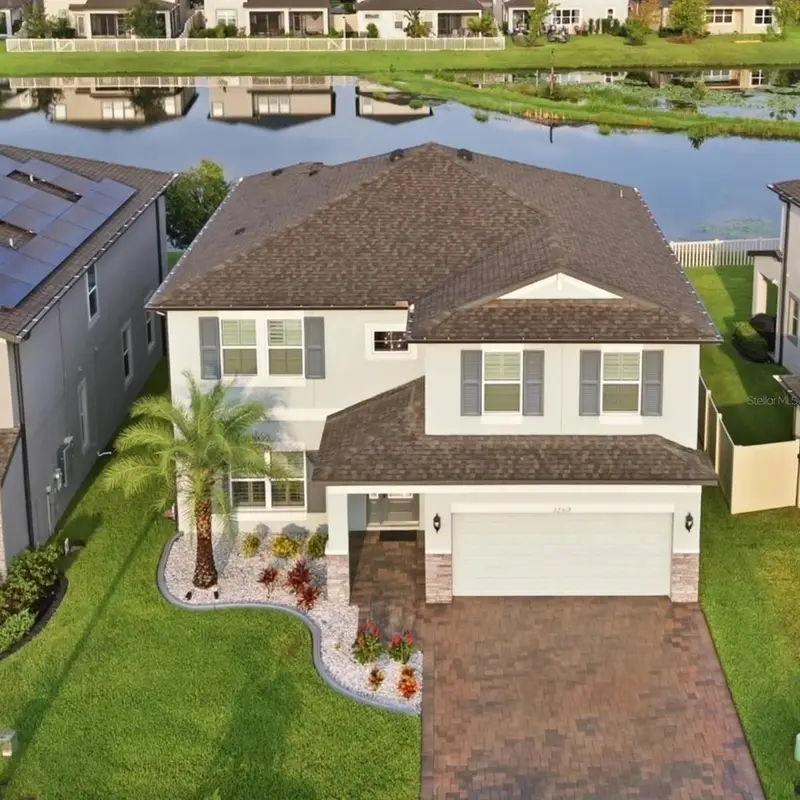
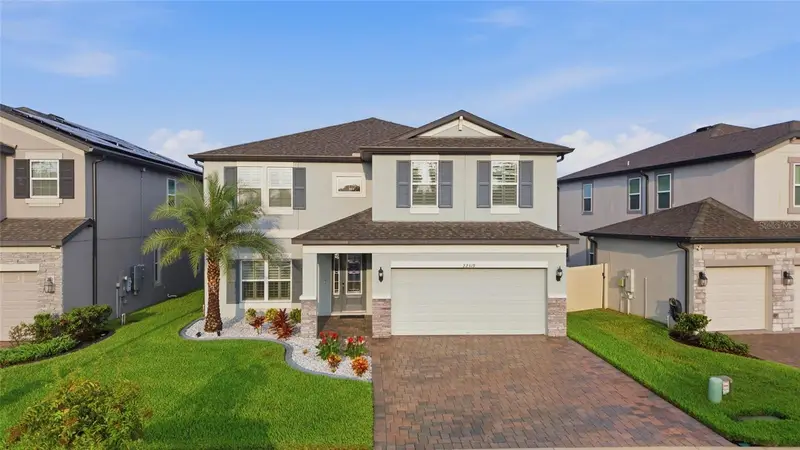
$799,900
22319 Woodmen Hall Dr
Land O Lakes, FL 34637
5 bd · 3 ba · 3,316 sqft
Ehrens Mill
MLS ID #TB8536872, PRIME REALTY OF FL LLC.
Listing provided by Stellar MLS

Listings courtesy of Stellar MLS as distributed by MLS GRID
IDX information is provided exclusively for consumers’ personal, non-commercial use and may not be used for any purpose other than to identify prospective properties consumers may be interested in purchasing.
Based on information submitted to the MLS GRID as of July 30, 2026 at 9:45 PM ET. All data is obtained from various sources and may not have been verified by broker or MLS GRID. Supplied Open House Information is subject to change without notice. All information should be independently reviewed and verified for accuracy. Properties may or may not be listed by the office/agent presenting the information.
All or a portion of the multiple listing information is provided by Stellar MLS, from a copyrighted compilation of listings. The compilation of listings and each individual listing are © 2026 Stellar MLS. All rights reserved.
Ryan Solberg, Broker · MaxLife Realty LLC · FL License #BK3354351 · Equal Housing Opportunity · Full disclaimer · DMCA