$695,000
5757 Sweet Cherry LaneLand O Lakes, FL 34639
Listing updated: November 3, 2026 at 11:16 PM ET
 Listing courtesy of Sun N Fun Realty · Toby Caroline · MLS #TB8563008 · Active · 813-428-6992
Property type
Year built
Lot size
Price / sq ft
HOA dues
Days on market
Garage spaces
Flood zone
About this home
LAKEFRONT SANCTUARY HOME IN LAND O LAKES, FL. ON 2.14 ACRES. THIS ONE OF A KIND POOL AND JACUZZI HOT TUB HOME offers seclusion and abundant wildlife to view. BOOSTING an oversize MASTER BEDROOM AND A UNIQUE CUSTOM MASTER BATH, 2 CAR GARAGE and 2,240 SF stress free living. Natural light fills every area of this fully furnished completely remodeled home. FEATURES: an indoor laundry room and a sunken media room, with a new electric blind for instant darkness at the touch of a button. This room can also be a 3rd bedroom. All electronics convey. Expansive walk-in pantry can alternatively be used as a gym/office (FLEX SPACE). The fully equipped gourmet island kitchen has been thoughtfully remodeled with all new; sleek European style cabinets (25-year warranty), gorgeous neutral countertops, appliances, new lighting and tons of storage. Highlights include a custom mosaic glass backsplash, exquisite hand-painted Turkish tiles and a new stylish hood vent. A lighted pantry in the kitchen with custom 16” deep live-edge walnut shelves and storage bins. ALL kitchen items convey. Frank Lloyd Wright inspired design elements maximize floor to ceiling views of nature from every room of the house. Unique decorative items have been curated from around the world including authentic handmade area carpets. Custom window treatments and lighting complement all-new ceiling fans, fresh neutral paint and neutral tile throughout. The (2022) remodeled heated pool features swim-outs, a sheer descent waterfall, pool lighting, mosaics and all-new equipment. CUSTOM heated pool with mesmerizing waterfall over looks a spring fed fishing lake. Surrounding the pool is a (2022) travertine deck, which continues to the spacious 600 sq ft newly screened lanai where a warm 7 person Hot Springs jacuzzi hot tub is sun and rain protected so you can relax in a calm and beautiful atmosphere as Mother nature painted it. (2022). 3 refinished wood decks culminating with a spacious dock to take in spectacular sunsets. Two outdoor showers. FEATURES: a new A/C system (2024); new roof, hot water heater and updated electrical panel (2025); an ECO Water Systems whole-house water softening system (2022). The functional wood-burning fireplace includes a new chimney (2025). RING system and monitored ADT Security System (2025). The 2021 Paradise Grills outdoor kitchen is TV ready and equipped with built-in speakers, a mini-fridge/freezer, a grill/rotisserie, lighting and extra storage. A 2024 fish cleaning station with sink, features running water. The oversized two-car garage features an extra-strength secure door; all tools, shelves and accessories convey. (2025) plus a 12x14 ft storage shed with all contents conveying. New fencing with 2 gates surrounds the home and land on 3 sides, while leaving the lakefront totally open for unencumbered access and viewing. The main entrance has a remote gate with plus a code box outside the gate. Certified Wildlife Habitat. Comfortable, beautiful and functional, this unique and exquisite turn-key lake front pool oasis invites you to step in and live your best life right now. Not in a flood zone and NO HOA or CDDs. It feels like you are in the Country, but just a couple miles from restaurants, banks, PO, doctors, shopping and only 25 minutes to Tampa International Airport. Call today to get a tour of this fabulous property.
Estimated monthly payment
Estimate only. Taxes use the listing's reported amount where available; insurance is a Florida-average estimate. Your actual payment will vary — run a full calculation or talk to a lender.
Price & listing history92 days on market
- Status: ActiveNov 4, 2026
- Listed$695,000Nov 3, 2026
Facts & features
- Property type
- Residential
- Sub type
- Single Family Residence
- Status
- Active
- Days on market
- 92
- Cumulative DOM
- 92
- Subdivision
- Dupree Gardens 1st Add
- County
- Pasco
- Year built
- 1971
- Living area
- 2,240 sq ft
- Price/sq ft
- $310
- Lot size
- 93,035 sq ft
- Lot category
- 2 to less than 5
- Flood zone
- X* (12101C0402F)
- Garage
- 2 spaces
- Pool
- Private pool
- Annual taxes
- $4,500 (2025)
- Parcel #
- 18-26-12-0030-00000-0070
- Zoning
- R1
- MLS #
- TB8563008
Ask about this home
Have a question? Ask the broker directly.
Ryan Solberg answers personally — no call center, no spam. Your question goes straight to him.
Interior Details
- Bedrooms
- 2
- Full bathrooms
- 2
- Flooring
- Ceramic Tile
- Appliances
- Bar Fridge, Dishwasher, Disposal, Dryer, Electric Water Heater, Exhaust Fan, Gas Water Heater, Ice Maker, Microwave, Range, Range Hood, Refrigerator, Tankless Water Heater, Washer, Water Filtration System, Water Softener, Wine Refrigerator
- Interior features
- Attic Ventilator, Ceiling Fans(s), Eat-in Kitchen, Living Room/Dining Room Combo, Open Floorplan, Primary Bedroom Main Floor, Solid Surface Counters, Thermostat, Walk-In Closet(s), Window Treatments
- Laundry
- Inside, Laundry Room
- Stories / Levels
- One
- Direction faces
- East
- Fireplace
- Yes
Heating & Cooling
- Heating
- Central, Electric
- Cooling
- Central Air, Attic Fan
Parking
- Garage spaces
- 2
- Attached garage
- Yes
- Parking features
- Driveway, Garage Door Opener, Garage Faces Side, Ground Level, Guest, Off Street, On Street, Open, Oversized, Parking Pad
HOA & Financial
- Total monthly fees
- None
- Total annual fees
- None
- CDD
- No
- Homestead exemption
- Yes
- Min lease term
- No Minimum
- Listing terms
- Cash, Conventional, FHA, VA Loan
- Ownership
- Fee Simple
- Available for lease
- Yes
- Lease restrictions
- No
- Additional lease restrictions
- Owner controlled.
- Approval process
- Owner controlled.
Exterior & Construction
- Exterior features
- Lighting, Outdoor Grill, Outdoor Kitchen, Outdoor Shower, Private Mailbox, Rain Gutters, Sidewalk, Storage
- Construction materials
- Brick, Concrete
- Roof
- Shingle
- Foundation
- Slab
- Pool
- Private pool
- Waterfront
- Yes
- Water access
- Yes
- Water view
- Yes
- Road surface
- Asphalt
Utilities
- Sewer
- Septic Needed
- Water source
- Well
- Utilities
- Cable Available, Electricity Connected, Phone Available, Public
Community
- Pets allowed
- Yes
Schools
Letter grades: Florida DOE 2024–25 school grades (Orange, Seminole, Lake, Osceola, Brevard). Assigned schools from the listing agent — verify enrollment with the district.
Room Details
| Room | Level | Dimensions |
|---|---|---|
| Kitchen | First | |
| Dining Room | First | |
| Living Room | First | |
| Primary Bedroom | First | |
| Bedroom 2 | First |
Listing Details
- Listing date
- 2026-11-03
- On market date
- 2026-11-03
- Original list price
- $695,000
- Occupant type
- Owner
- MLS area
- 34639 - Land O Lakes
- Listing AOR
- Suncoast Tampa
- Status changed
- 2026-11-04
- Tax legal description
- DUPREE GARDENS 1ST ADDITION PB 6 PG 101 LOTS 7 & 8 & PORTION OF LOT 9 DESC AS BEGIN AT SW COR OF AFORESAID LOT 9 TH N68DEG15'00"W ALG SLY BDY OF SAID LOT 9 176.61 FT TH N00DEG12'46"E 10 FT MOL TO PT ON EDGE OF BODY OF WATER TH NELY ALG SAID EDGE 138 FT MOL TH S36DEG55'00"E ALG NLY BDY OF AFORESAID LOT 9 TO PT ON WLY R/W BDY OF CHERRY LN TH ALG SAID R/W BDY 51.43 FT ALG ARC OF CURVE LEFT RADIUS 70.00 FT CHD BRG & DIST S20DEG22' 27"W TH 19.03 FT ALG ARC OF CURVE RIGHT RADIUS 100.00 FT CHD BRG & DI ST S00DEG40'33"E 19.00 FT TO POB OR 7736 PG 1132
Flood risk
See FEMA for this zone’s designation and insurance requirements.
Source: FEMA flood zone reported on the listing. Confirm current designation at FEMA Flood Map Service Center.
Location
Directions
Starting from SR 54 and US 41 - go north about 3 miles, right on Dupree, veer left then left on Sweet Cherry to house on left.
More homes like this
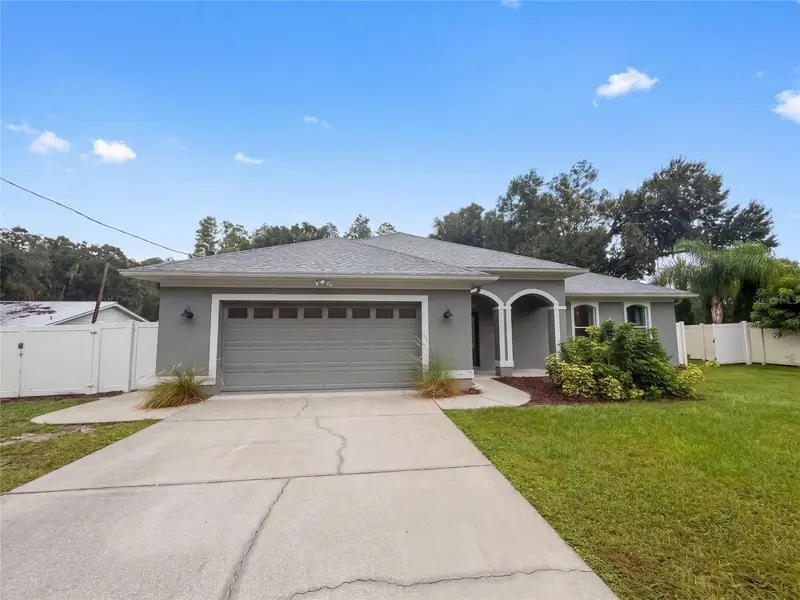
$603,000
219 Willow Bend Pkwy
Lutz, FL 33549
3 bd · 2 ba · 2,134 sqft
North Tampa Land Cos Sub
MLS ID #O6448666, OPENDOOR BROKERAGE LLC.
Listing provided by Stellar MLS
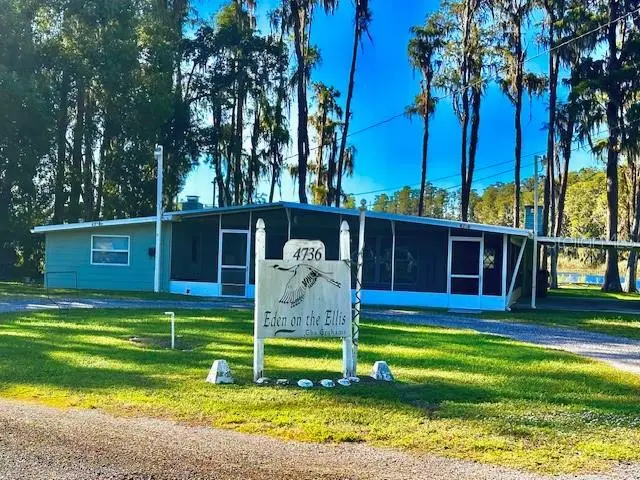
$625,000
4736 Lake Ellis Ln
Land O Lakes, FL 34638
4 bd · 3 ba · 2,916 sqft
Lake Ellis
MLS ID #TB8562202, REAL ESTATE FIRM OF FLORIDA, LLC.
Listing provided by Stellar MLS
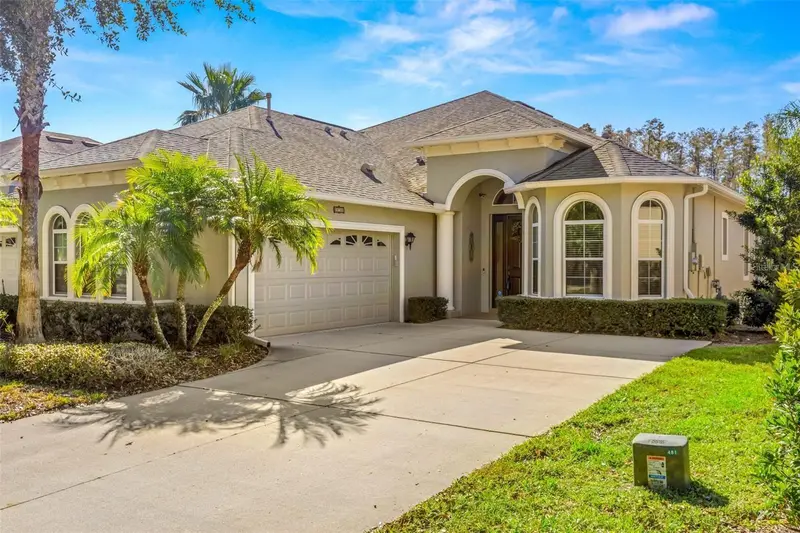
$459,900
20740 Amanda Oak Ct
Land O Lakes, FL 34638
3 bd · 2 ba · 1,888 sqft
Devonwood Residential
MLS ID #TB8560717, COLDWELL BANKER REALTY.
Listing provided by Stellar MLS
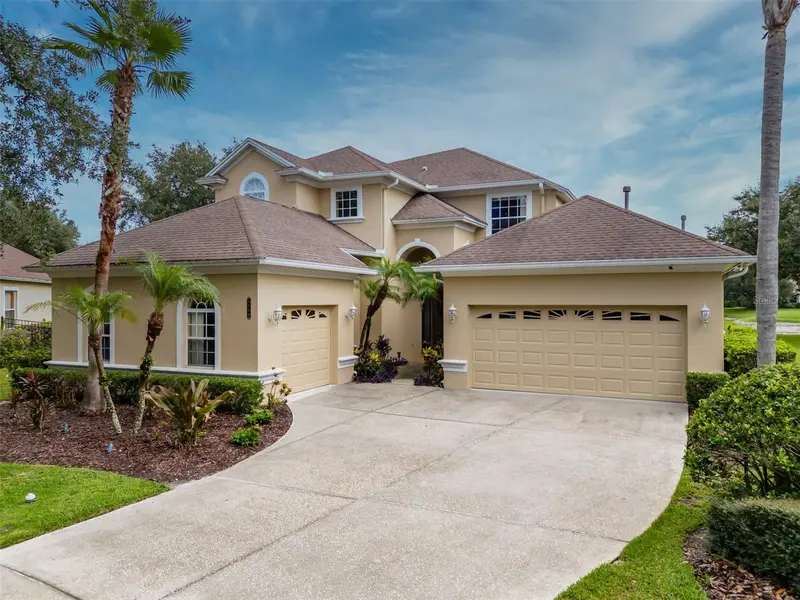
$840,000
8016 Cypress Crossing Ct
Tampa, FL 33647
4 bd · 4 ba · 3,368 sqft
Grand Hampton Ph 4
MLS ID #TB8536768, COMPASS FLORIDA LLC.
Listing provided by Stellar MLS

Listings courtesy of Stellar MLS as distributed by MLS GRID
IDX information is provided exclusively for consumers’ personal, non-commercial use and may not be used for any purpose other than to identify prospective properties consumers may be interested in purchasing.
Based on information submitted to the MLS GRID as of November 3, 2026 at 11:16 PM ET. All data is obtained from various sources and may not have been verified by broker or MLS GRID. Supplied Open House Information is subject to change without notice. All information should be independently reviewed and verified for accuracy. Properties may or may not be listed by the office/agent presenting the information.
All or a portion of the multiple listing information is provided by Stellar MLS, from a copyrighted compilation of listings. The compilation of listings and each individual listing are © 2026 Stellar MLS. All rights reserved.
Ryan Solberg, Broker · MaxLife Realty LLC · FL License #BK3354351 · Equal Housing Opportunity · Full disclaimer · DMCA