
$445,000
6791 179th Court RoadDunnellon, FL 34432
Listing updated: October 3, 2026 at 5:03 PM ET
Listing courtesy of Hidden Oaks Realty Llc · Carol Krokel · MLS #OM732930 · Active · 352-216-9322Property type
Year built
Lot size
Price / sq ft
HOA dues
Days on market
Garage spaces
Flood zone
About this home
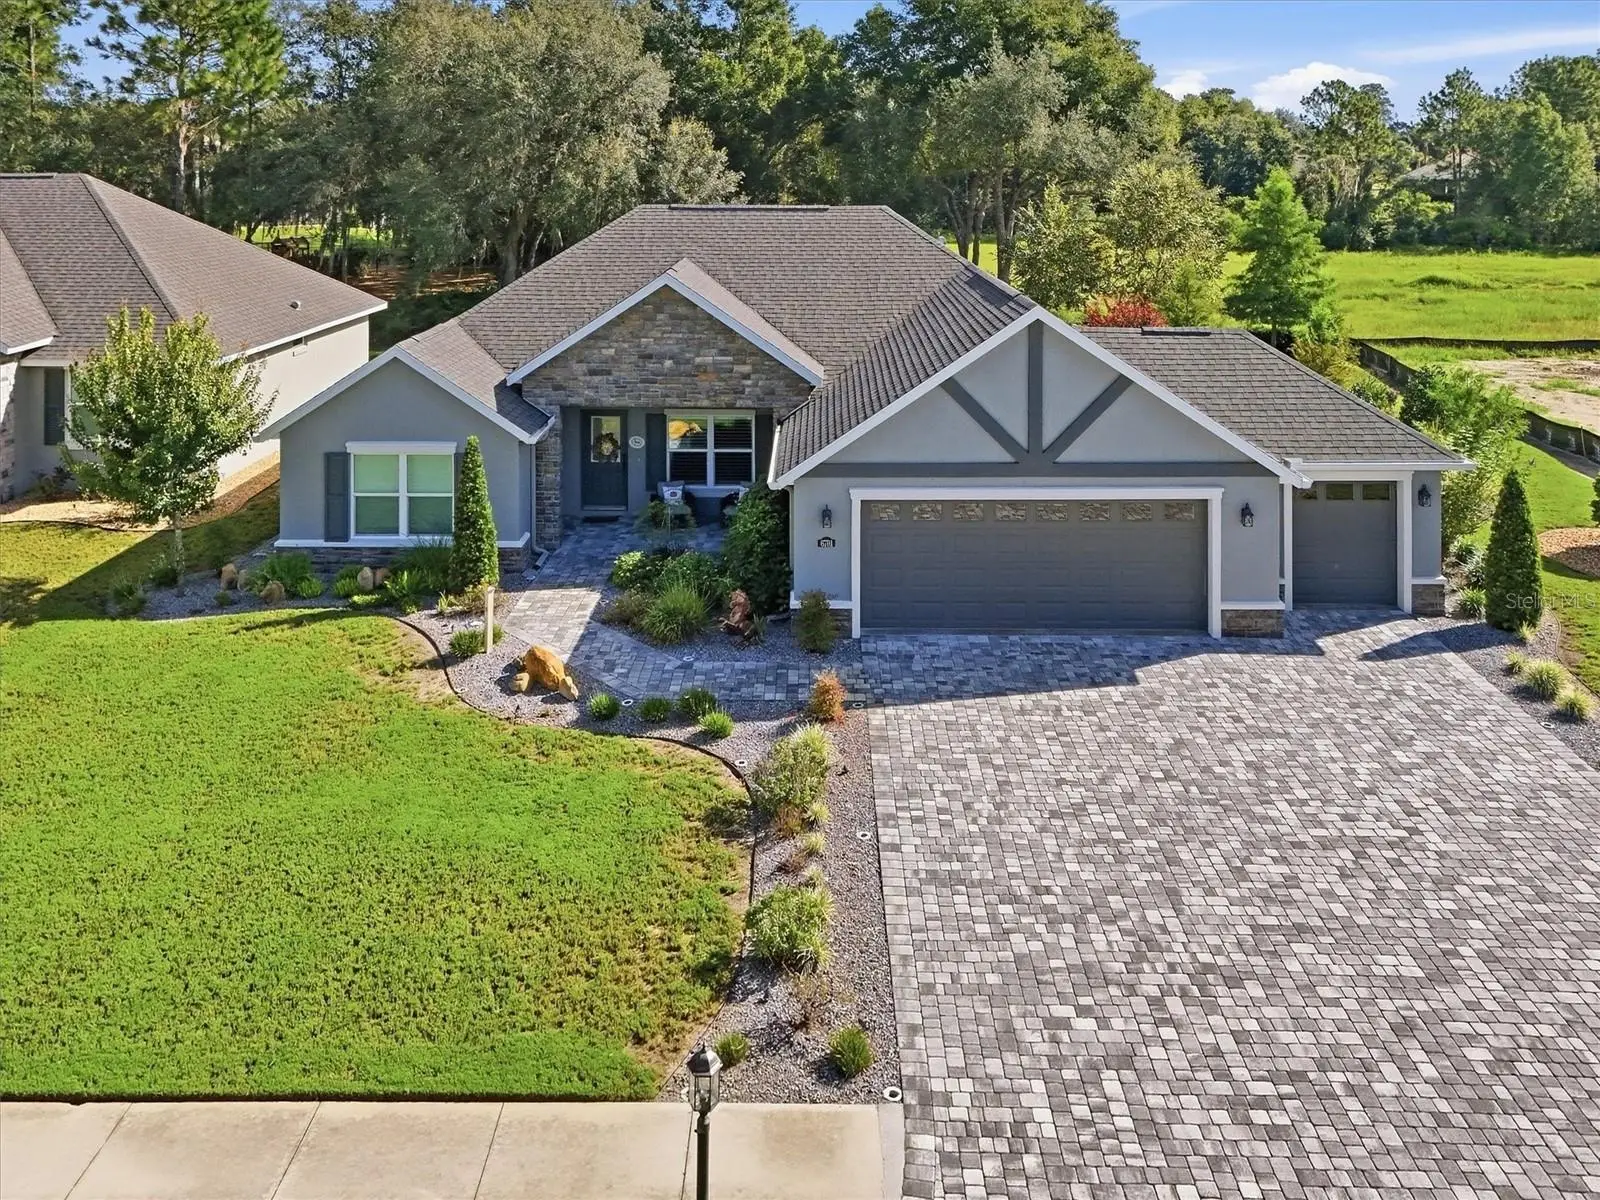
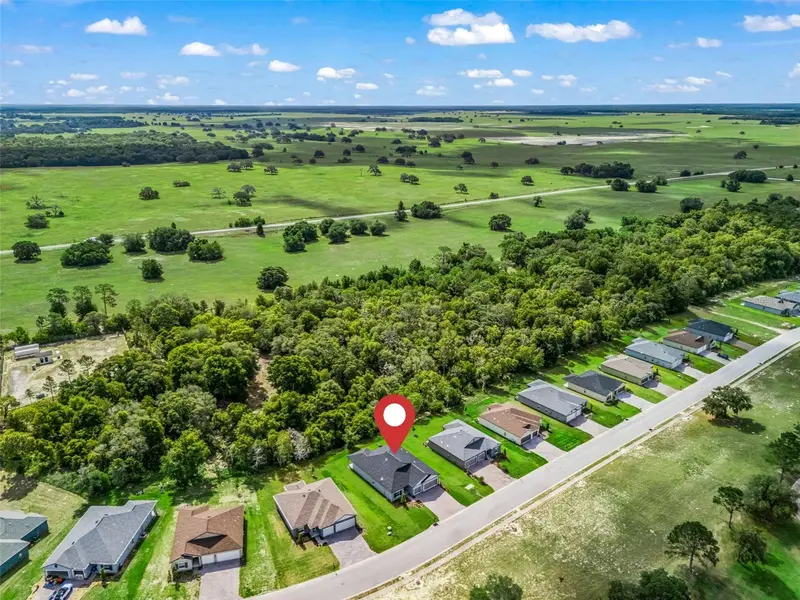
This is more than a beautiful home—it’s the Juliette Falls lifestyle, already perfected. Set within the sought-after golf community of Juliette Falls, this impeccably maintained and thoughtfully upgraded home offers an exceptional combination of quality, style and Florida golf living. And to make the experience complete, the home includes a one-year golf membership to Juliette Falls Golf Club. Built in 2022 by Crouch Construction, this home has been elevated well beyond its original finishes with an impressive collection of carefully selected upgrades. From approximately $24,000 in California Closets and custom storage to plantation shutters, designer lighting, beautiful barn doors, custom built-ins and extensive backsplash and tile details, the quality and attention to detail are evident throughout. The thoughtfully designed interior is complemented by a whole-house EcoWater purification system with reverse osmosis, while outside, the same attention to detail continues. Situated on a premium homesite, the property features professional landscaping, attractive metal fencing, gutters with LeafGuard, a dedicated irrigation well and a seven-zone irrigation system designed to separately care for the lawn and landscape plantings. Why wait to build and then spend the time and money adding closets, shutters, landscaping, fencing, irrigation, lighting and custom finishes? Here, it has already been done—and done beautifully. Come see what finished looks like. This isn’t simply a home in a golf community. It’s the Juliette Falls lifestyle, ready to enjoy from day one.
Estimated monthly payment
Estimate only. Taxes use the listing's reported amount where available; insurance is a Florida-average estimate. Your actual payment will vary — run a full calculation or talk to a lender.
Price & listing history0 days on market
- Status: ActiveOct 3, 2026
- Listed$445,000Oct 3, 2026
- Price increased$445,000
Facts & features
- Property type
- Residential
- Sub type
- Single Family Residence
- Status
- Active
- Days on market
- 0
- Subdivision
- Juliette Falls 01 Rep
- County
- Marion
- Year built
- 2022
- Living area
- 1,700 sq ft
- Price/sq ft
- $262
- Building area
- 2,775 sq ft (Public Records)
- Lot size
- 10,454 sq ft
- Lot category
- 0 to less than 1/4
- Flood zone
- X
- Garage
- 3 spaces
- Annual taxes
- $3,768 (2025)
- Parcel #
- 34546-275-00
- Zoning
- PUD
- MLS #
- OM732930
Ask about this home
Have a question? Ask the broker directly.
Ryan Solberg answers personally — no call center, no spam. Your question goes straight to him.
Interior Details
- Bedrooms
- 3
- Full bathrooms
- 2
- Flooring
- Luxury Vinyl, Vinyl
- Appliances
- Cooktop, Dishwasher, Electric Water Heater, Kitchen Reverse Osmosis System, Microwave, Range, Refrigerator, Water Softener
- Interior features
- Built-in Features, Ceiling Fans(s), Open Floorplan, Primary Bedroom Main Floor, Solid Surface Counters, Split Bedroom, Stone Counters, Thermostat, Vaulted Ceiling(s), Window Treatments
- Laundry
- Inside, Laundry Room
- Stories / Levels
- One
- Direction faces
- West
Heating & Cooling
- Heating
- Central
- Cooling
- Central Air
Parking
- Garage spaces
- 3
- Attached garage
- Yes
HOA & Financial
- HOA fee
- $110 / Monthly
- Monthly HOA
- $110/mo
- Total monthly fees
- $110/mo
- Total annual fees
- $1,320
- HOA name
- Ryan Clapper
- CDD
- No
- Homestead exemption
- Yes
- Min lease term
- 3 Months
- Ownership
- Fee Simple
- Available for lease
- Yes
- Lease restrictions
- Yes
- Additional lease restrictions
- N/A
- Approval process
- Application
Exterior & Construction
- Exterior features
- Garden, Private Mailbox
- Construction materials
- Block, Stucco
- Roof
- Shingle
- Foundation
- Slab
- Road surface
- Asphalt
Utilities
- Sewer
- Public Sewer
- Water source
- None
- Utilities
- Cable Connected, Electricity Connected, Water Available
Community
- Pets allowed
- Breed Restrictions
Room Details
| Room | Level | Dimensions |
|---|---|---|
| Living Room | First | |
| Kitchen | First | |
| Primary Bedroom | First | |
| Bedroom 2 | First | |
| Bedroom 3 | First | |
| Bathroom 1 | First | |
| Bathroom 2 | First |
Listing Details
- Listing date
- 2026-09-28
- On market date
- 2026-10-03
- Original list price
- $445,000
- Occupant type
- Owner
- MLS area
- 34432 - Dunnellon
- Listing AOR
- Ocala - Marion
- Status changed
- 2026-10-03
- Tax legal description
- SEC 05 TWP 16 RGE 19 PLAT BOOK 011 PAGE 016 JULIETTE FALLS FIRST REPLAT LOT 275
Flood risk
Minimal-risk area outside the mapped floodplain. Flood insurance is optional and typically low-cost.
Source: FEMA flood zone reported on the listing. Confirm current designation at FEMA Flood Map Service Center.
Location
Directions
From World Equestrian Center: Take NW 80th Ave south to SR 40. Travel west on SR 40, then south toward Dunnellon/Juliette Falls. Follow signs to Juliette Falls, enter the community and continue to SW 179th Court Rd. Property is located at 6791 SW 179th Court Rd.
More homes like this
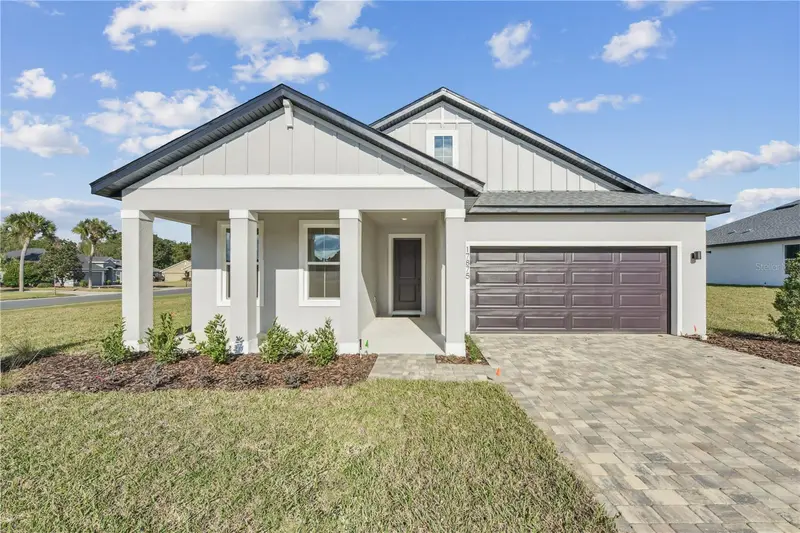
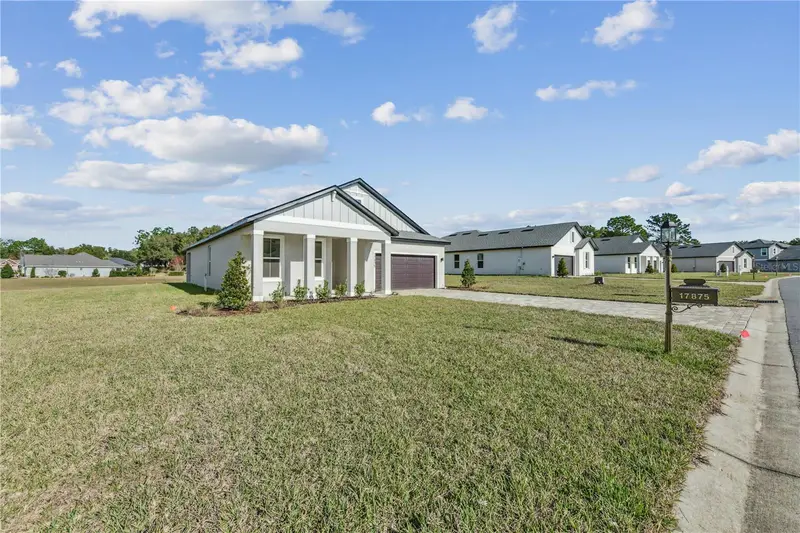
$297,990
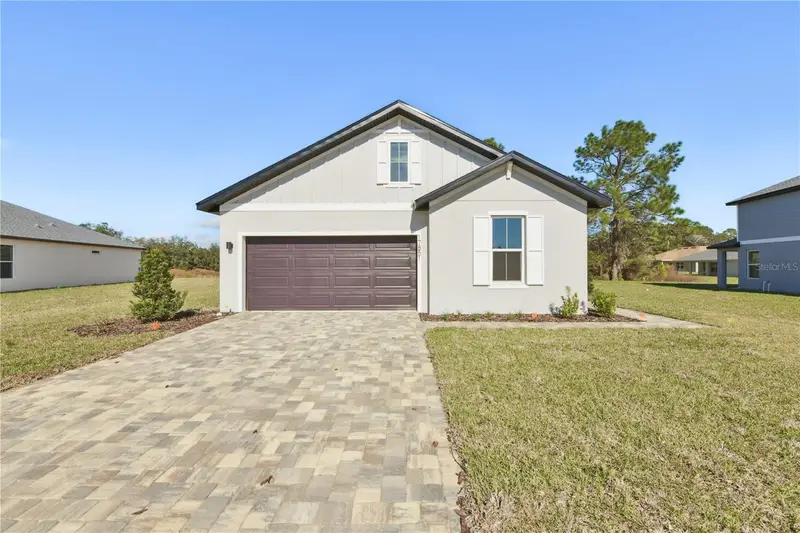
17875 Sw 68th Pl
Dunnellon, FL 34432
3 bd · 2 ba · 1,742 sqft
Juliette Falls 01 Rep
MLS ID #OM717036, ESTELA REALTY LLC.
Listing provided by Stellar MLS
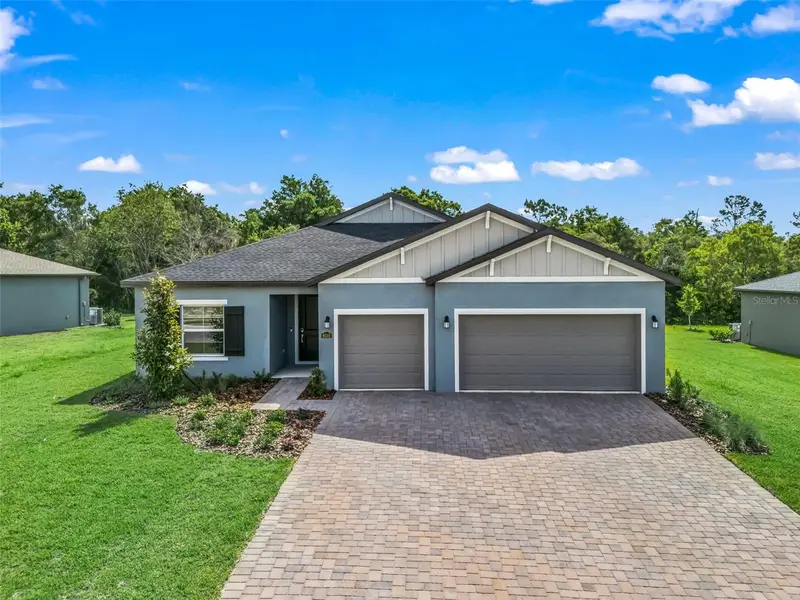
$330,000
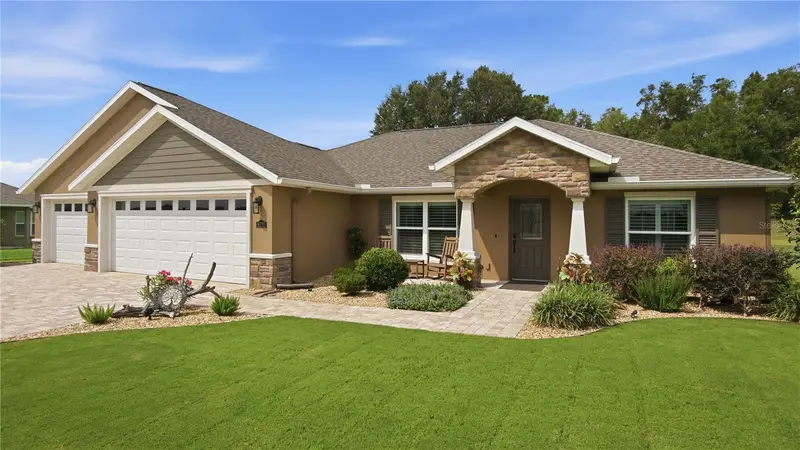
6510 Sw 180th Cir
Dunnellon, FL 34432
5 bd · 3 ba · 2,355 sqft
Juliette Falls 01 Rep
MLS ID #G5112649, RE/MAX PREMIER REALTY.
Listing provided by Stellar MLS
$334,000
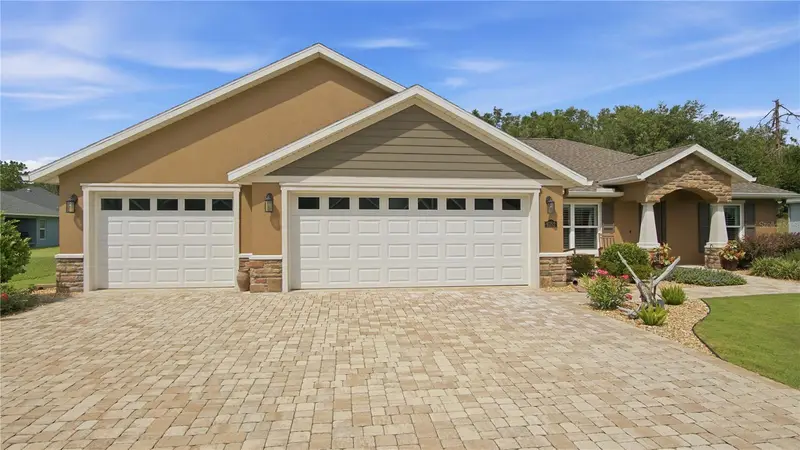
17851 Sw 68th Pl
Dunnellon, FL 34432
4 bd · 3 ba · 2,147 sqft
Juliette Falls 01 Rep
MLS ID #OM707285, ESTELA REALTY LLC.
Listing provided by Stellar MLS
$399,900
6752 Sw 179th Court Rd
Dunnellon, FL 34432
3 bd · 2 ba · 1,473 sqft
Juliette Falls 01 Rep
MLS ID #OM729034, SELLSTATE NEXT GENERATION-DUNN.
Listing provided by Stellar MLS

Listings courtesy of Stellar MLS as distributed by MLS GRID
IDX information is provided exclusively for consumers’ personal, non-commercial use and may not be used for any purpose other than to identify prospective properties consumers may be interested in purchasing.
Based on information submitted to the MLS GRID as of October 3, 2026 at 5:03 PM ET. All data is obtained from various sources and may not have been verified by broker or MLS GRID. Supplied Open House Information is subject to change without notice. All information should be independently reviewed and verified for accuracy. Properties may or may not be listed by the office/agent presenting the information.
All or a portion of the multiple listing information is provided by Stellar MLS, from a copyrighted compilation of listings. The compilation of listings and each individual listing are © 2026 Stellar MLS. All rights reserved.
Ryan Solberg, Broker · MaxLife Realty LLC · FL License #BK3354351 · Equal Housing Opportunity · Full disclaimer · DMCA