

$330,000
6510 180th CircleDunnellon, FL 34432
Listing updated: October 6, 2026 at 9:06 AM ET
Listing courtesy of Re/Max Premier Realty · Courtney Forrest · MLS #G5112649 · Active · 352-732-3222Property type
Year built
Lot size
Price / sq ft
HOA dues
Days on market
Garage spaces
Flood zone
About this home
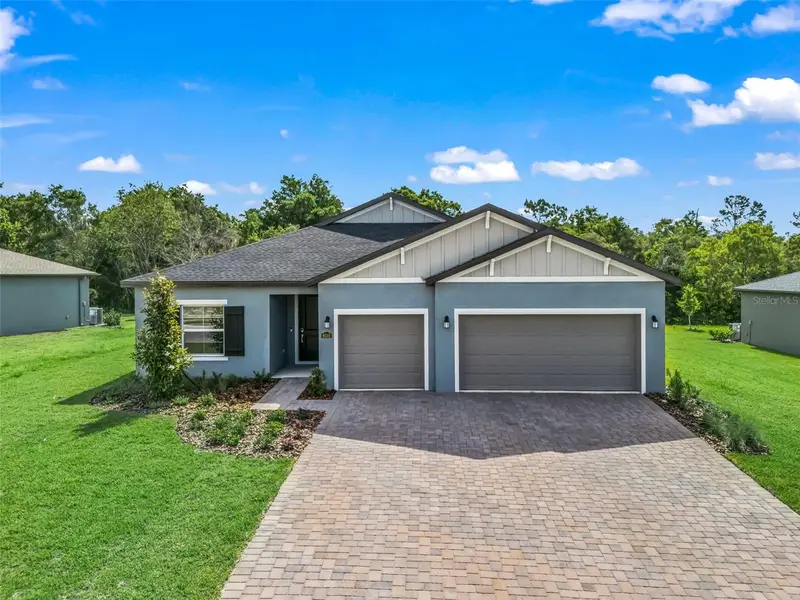
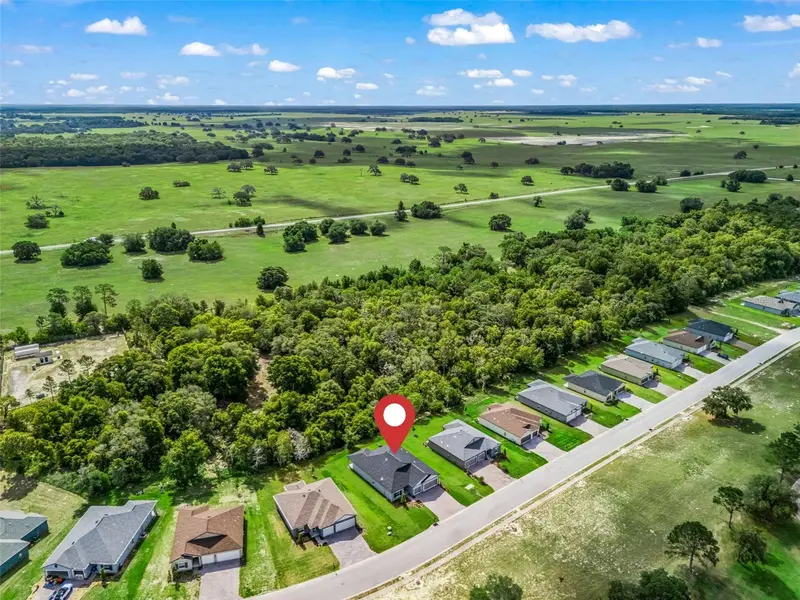
One or more photo(s) has been virtually staged. PRICE REDUCED! Nestled within the gated golf community of Juliette Falls, this beautifully designed 2025-built home offers 5 bedrooms, 3 bathrooms, and approximately 2,355 square feet of thoughtfully crafted living space. Featuring a spacious 3-car attached garage and move-in ready convenience, this home provides an excellent opportunity to enjoy new construction without the wait of building. The open-concept floor plan is designed for both everyday living and entertaining, with abundant natural light and modern finishes throughout. The front of the home faces north with scenic golf course views, while the backyard offers added privacy with a peaceful wooded backdrop. The spacious kitchen flows seamlessly into the main living and dining areas, creating a comfortable and inviting atmosphere. Located in Dunnellon, residents can enjoy the amenities and lifestyle of a gated golf community while being conveniently close to shopping, dining, outdoor recreation, and area attractions. This move-in ready property combines modern construction, desirable views, and a versatile layout ready to fit a variety of lifestyles.
Estimated monthly payment
Estimate only. Taxes use the listing's reported amount where available; insurance is a Florida-average estimate. Your actual payment will vary — run a full calculation or talk to a lender.
Price & listing history137 days on market
- Status: ActiveMay 22, 2026
- Listed$415,000May 22, 2026
- Price reduced$330,000
Facts & features
- Property type
- Residential
- Sub type
- Single Family Residence
- Status
- Active
- Days on market
- 137
- Subdivision
- Juliette Falls 01 Rep
- County
- Marion
- Year built
- 2025
- Living area
- 2,587 sq ft
- Price/sq ft
- $128
- Lot size
- 10,890 sq ft
- Lot category
- 1/4 to less than 1/2
- Flood zone
- X (12083C0656D)
- Garage
- 3 spaces
- Annual taxes
- $362 (2025)
- Parcel #
- 34546-038-00
- Zoning
- PUD
- MLS #
- G5112649
Ask about this home
Have a question? Ask the broker directly.
Ryan Solberg answers personally — no call center, no spam. Your question goes straight to him.
Interior Details
- Bedrooms
- 5
- Full bathrooms
- 3
- Flooring
- Carpet, Ceramic Tile, Luxury Vinyl
- Appliances
- Dishwasher, Disposal, Dryer, Microwave, Range, Refrigerator, Washer
- Interior features
- Ceiling Fans(s), High Ceilings, Open Floorplan
- Laundry
- Laundry Room
- Stories / Levels
- One
- Direction faces
- North
Heating & Cooling
- Heating
- Heat Pump, Propane
- Cooling
- Central Air
Parking
- Garage spaces
- 3
- Attached garage
- Yes
HOA & Financial
- HOA fee
- $110 / Monthly
- Monthly HOA
- $110/mo
- Total monthly fees
- $290/mo
- Total annual fees
- $3,480
- HOA name
- Juliette Falls Homeowners Association
- CDD
- No
- Listing terms
- Cash, Conventional, FHA, USDA Loan, VA Loan
- Ownership
- Fee Simple
- Available for lease
- No
Exterior & Construction
- Exterior features
- Lighting, Private Entrance, Private Mailbox, Private Yard
- Construction materials
- Block, Stucco, Vinyl Siding
- Roof
- Shingle
- Foundation
- Slab
- Road surface
- Asphalt
Utilities
- Sewer
- Septic Tank
- Water source
- None
- Utilities
- Propane, Water Connected
Community
- Pets allowed
- Breed Restrictions, Dogs OK
Room Details
| Room | Level | Dimensions |
|---|---|---|
| Great Room | First | 20.1x29.6 |
| Kitchen | First | 12x14.6 |
| Laundry | First | |
| Primary Bedroom | First | |
| Primary Bathroom | First | 14.5x12.8 |
| Bedroom 1 | First | |
| Bedroom 2 | First | |
| Bedroom 3 | First | |
| Bedroom 4 | First | |
| Bathroom 1 | First | |
| Bathroom 2 | First | |
| Dining Room | First | 12.8x13 |
Listing Details
- Listing date
- 2026-05-20
- On market date
- 2026-05-22
- Original list price
- $415,000
- Occupant type
- Vacant
- MLS area
- 34432 - Dunnellon
- Listing AOR
- Ocala - Marion
- Status changed
- 2026-05-22
- Tax legal description
- SEC 05 TWP 16 RGE 19 PLAT BOOK 011 PAGE 016 JULIETTE FALLS FIRST REPLAT LOT 38
Flood risk
Minimal-risk area outside the mapped floodplain. Flood insurance is optional and typically low-cost.
Source: FEMA flood zone reported on the listing. Confirm current designation at FEMA Flood Map Service Center.
Location
Directions
Follow 40 West to left on SW 61st Lane Rd, take round about to Right on SW 180th Circle
More homes like this
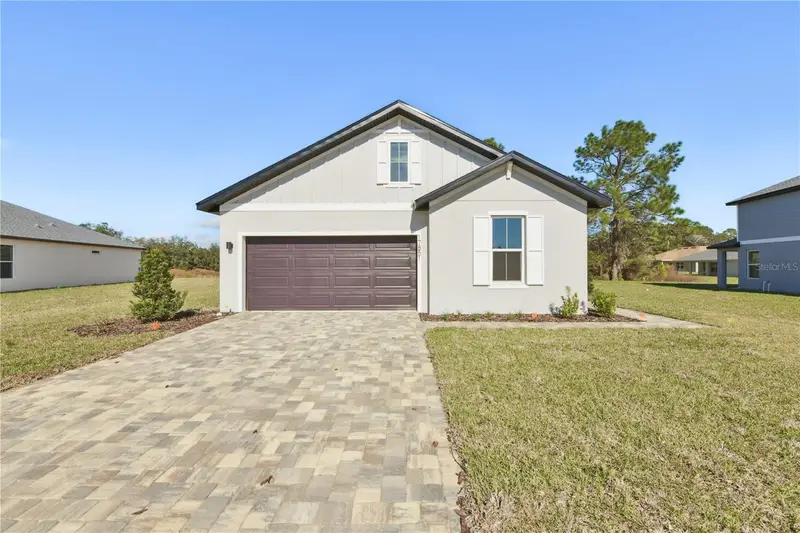
$297,990
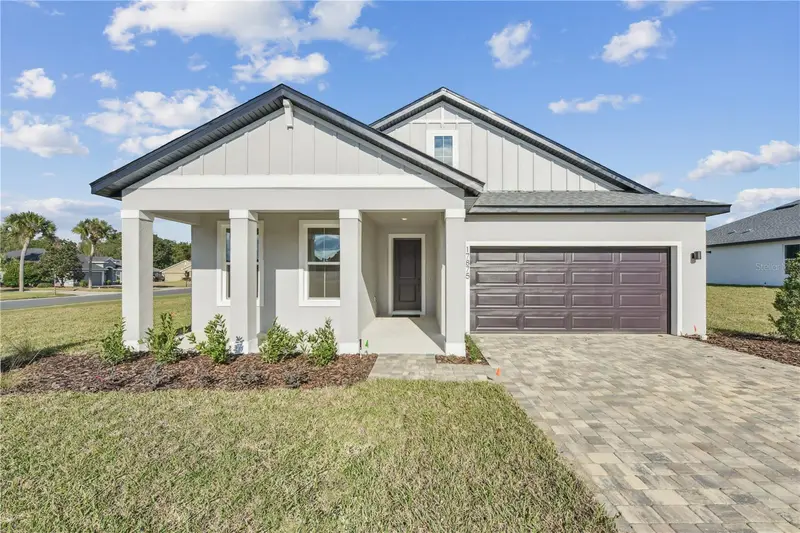
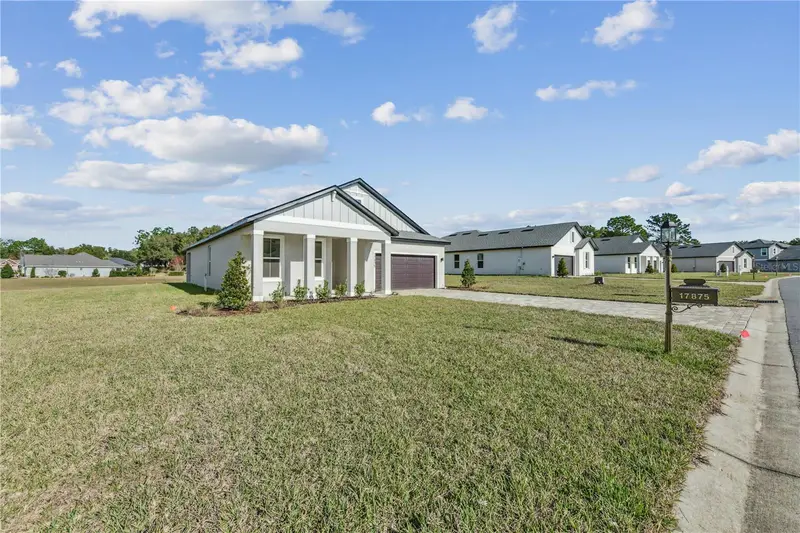
17875 Sw 68th Pl
Dunnellon, FL 34432
3 bd · 2 ba · 1,742 sqft
Juliette Falls 01 Rep
MLS ID #OM717036, ESTELA REALTY LLC.
Listing provided by Stellar MLS
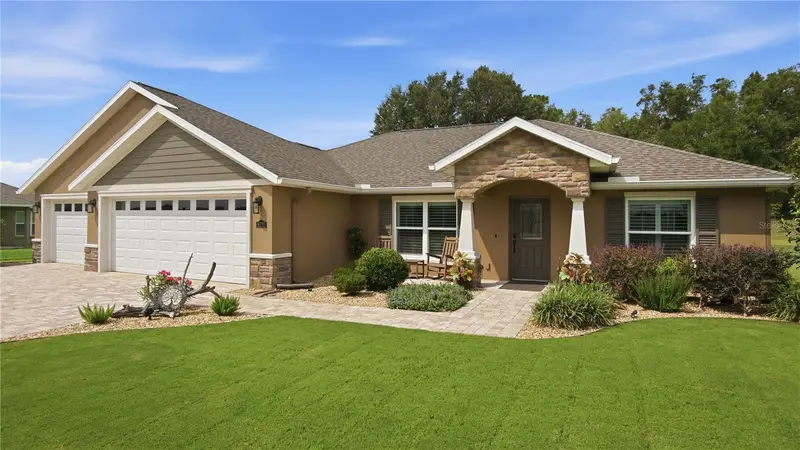
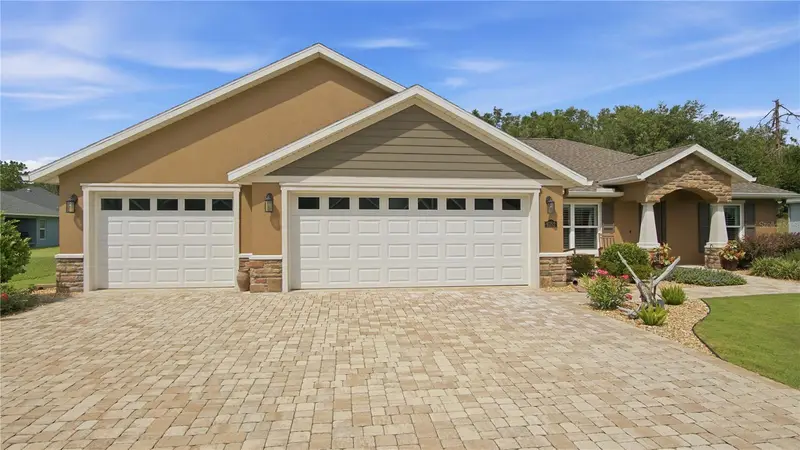
$334,000
17851 Sw 68th Pl
Dunnellon, FL 34432
4 bd · 3 ba · 2,147 sqft
Juliette Falls 01 Rep
MLS ID #OM707285, ESTELA REALTY LLC.
Listing provided by Stellar MLS
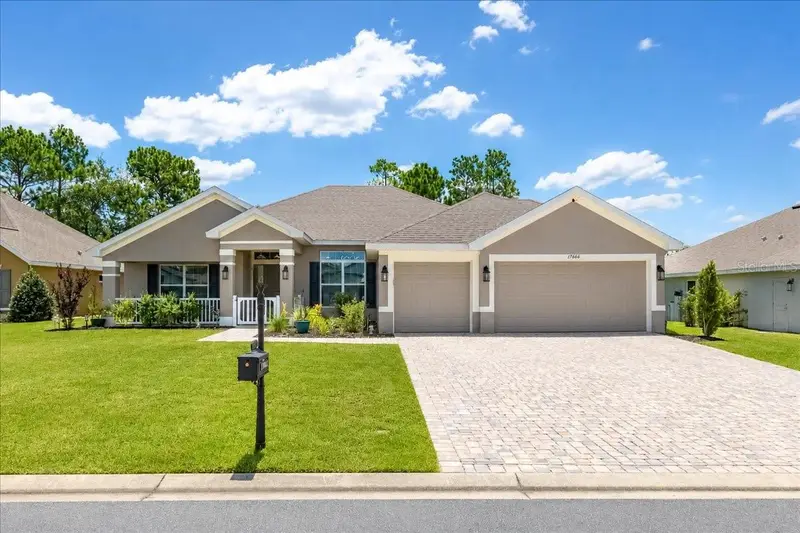
$399,900
6752 Sw 179th Court Rd
Dunnellon, FL 34432
3 bd · 2 ba · 1,473 sqft
Juliette Falls 01 Rep
MLS ID #OM729034, SELLSTATE NEXT GENERATION-DUNN.
Listing provided by Stellar MLS
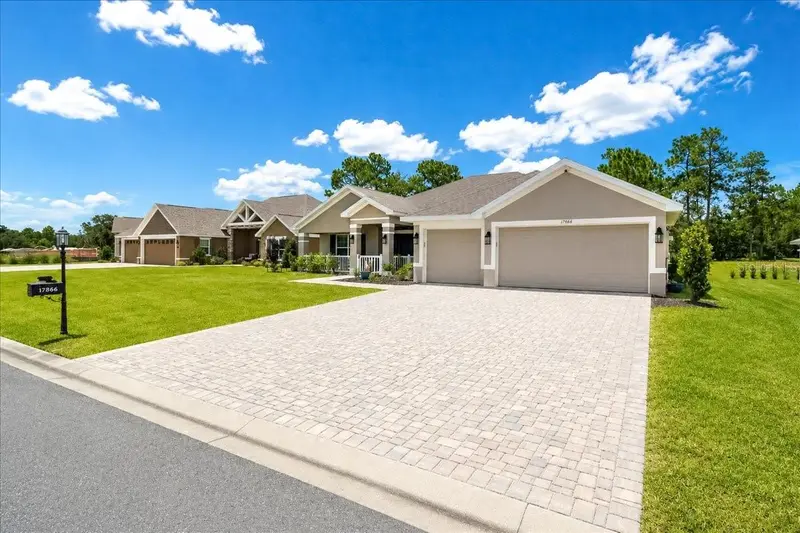
$429,900
17866 Sw 68th Pl
Dunnellon, FL 34432
4 bd · 3 ba · 2,279 sqft
Juliette Falls 01 Rep
MLS ID #OM729237, BLACKHORSE REAL ESTATE LLC.
Listing provided by Stellar MLS

Listings courtesy of Stellar MLS as distributed by MLS GRID
IDX information is provided exclusively for consumers’ personal, non-commercial use and may not be used for any purpose other than to identify prospective properties consumers may be interested in purchasing.
Based on information submitted to the MLS GRID as of October 6, 2026 at 9:06 AM ET. All data is obtained from various sources and may not have been verified by broker or MLS GRID. Supplied Open House Information is subject to change without notice. All information should be independently reviewed and verified for accuracy. Properties may or may not be listed by the office/agent presenting the information.
All or a portion of the multiple listing information is provided by Stellar MLS, from a copyrighted compilation of listings. The compilation of listings and each individual listing are © 2026 Stellar MLS. All rights reserved.
Ryan Solberg, Broker · MaxLife Realty LLC · FL License #BK3354351 · Equal Housing Opportunity · Full disclaimer · DMCA