

$399,900
6752 179th Court RoadDunnellon, FL 34432
Listing updated: August 16, 2026 at 11:12 AM ET
Listing courtesy of Sellstate Next Generation-Dunn · Marion Renda · MLS #OM729034 · Active · 352-433-2804Property type
Year built
Lot size
Price / sq ft
HOA dues
Days on market
Garage spaces
Flood zone
About this home
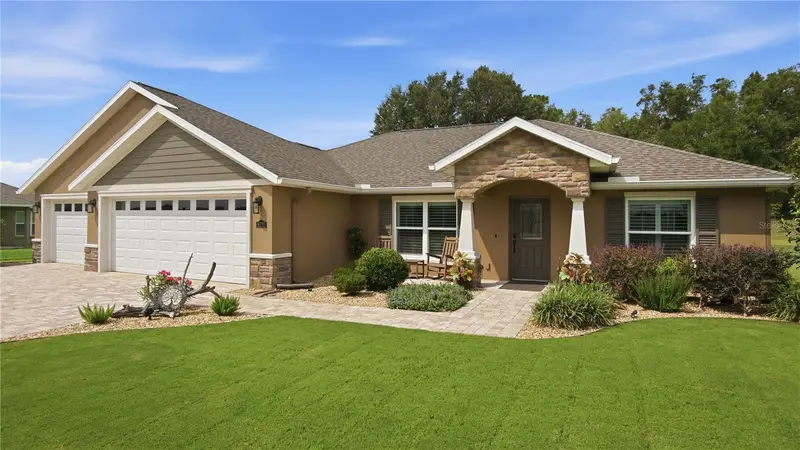
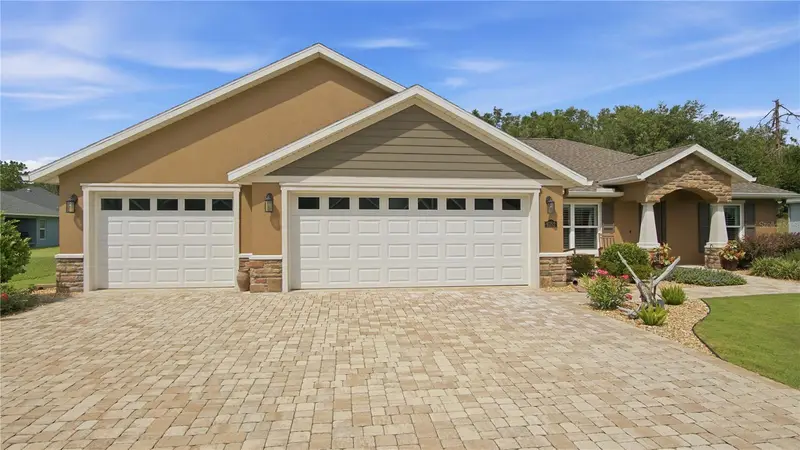
Welcome to this exceptional custom-built Crouch Home offering 3 bedrooms, 2 bathrooms, and a spacious 3-car garage on an oversized lot in the award-winning golf course community of Juliette Falls. If you've been searching for a home that offers the quality of new construction without the premium price tag, this is it. Better than new, this meticulously maintained home combines thoughtful upgrades, privacy, and mature landscaping that today's new builds simply can't match. Every detail has already been completed, allowing you to move right in and begin enjoying the Florida lifestyle. Step inside to an inviting open-concept floor plan filled with natural light, designed for both comfortable everyday living and effortless entertaining. The gourmet kitchen is the heart of the home, featuring stainless steel Samsung appliances, a farmhouse sink, upgraded granite countertops, under-cabinet lighting, designer fixtures, and an oversized island with abundant seating and storage. The desirable split-bedroom floor plan offers added privacy, while the spacious primary suite features a tray ceiling, crown molding, and a luxurious en-suite bath. Outside, you'll find your own private retreat. The oversized homesite with no rear neighbors is enhanced by professionally designed mature landscaping, elegant black ornamental aluminum fencing, an upgraded irrigation system, and a beautifully maintained Bermuda lawn. Enjoy year-round outdoor living on the expansive screened lanai, entertain beneath the custom paver pergola, or relax among the shaded seating areas, designer paver walkways, majestic oak trees, and colorful butterfly gardens. Additional features include plantation shutters, a whole-house water filtration system, rain gutters, and the washer and dryer. Designer furnishings, the golf cart, and the hot tub are negotiable, creating an outstanding turnkey opportunity. Residents of Juliette Falls enjoy a spectacular Par 72 championship golf course recognized by Golf Magazine as one of the "Top 10 New Courses You Can Play" and by Golfers' Choice as one of the Top 50 Public Golf Courses in the United States. The community is also conveniently located near the World Equestrian Center, Rainbow Springs State Park, shopping, dining, and medical facilities. This home truly offers everything buyers love about new construction—plus premium upgrades, mature landscaping, and outdoor living spaces that would cost tens of thousands of dollars to recreate. Simply move in and enjoy a home that's truly better than new.
Estimated monthly payment
Estimate only. Taxes use the listing's reported amount where available; insurance is a Florida-average estimate. Your actual payment will vary — run a full calculation or talk to a lender.
Price & listing history17 days on market
- Status: ActiveJul 31, 2026
- Listed$399,900Jul 30, 2026
Facts & features
- Property type
- Residential
- Sub type
- Single Family Residence
- Status
- Active
- Days on market
- 17
- Subdivision
- Juliette Falls 01 Rep
- County
- Marion
- Year built
- 2022
- Living area
- 1,473 sq ft
- Price/sq ft
- $271
- Building area
- 2,586 sq ft (Public Records)
- Lot size
- 16,988 sq ft
- Lot category
- 1/4 to less than 1/2
- Flood zone
- X (12083C0656D)
- Garage
- 3 spaces
- Annual taxes
- $3,072 (2025)
- Parcel #
- 34546-239-00
- Zoning
- PUD
- MLS #
- OM729034
Ask about this home
Have a question? Ask the broker directly.
Ryan Solberg answers personally — no call center, no spam. Your question goes straight to him.
Interior Details
- Bedrooms
- 3
- Full bathrooms
- 2
- Flooring
- Laminate
- Appliances
- Dishwasher, Disposal, Dryer, Exhaust Fan, Ice Maker, Range, Range Hood, Refrigerator, Washer, Water Softener
- Interior features
- Built-in Features, Ceiling Fans(s), Crown Molding, Eat-in Kitchen, Kitchen/Family Room Combo, Living Room/Dining Room Combo, Open Floorplan, Primary Bedroom Main Floor, Solid Wood Cabinets, Tray Ceiling(s), Walk-In Closet(s), Window Treatments
- Laundry
- Inside, Laundry Room
- Stories / Levels
- One
- Direction faces
- Northeast
Heating & Cooling
- Heating
- Central
- Cooling
- Central Air
Parking
- Garage spaces
- 3
- Attached garage
- Yes
- Parking features
- Driveway, Garage Door Opener, Golf Cart Parking, Ground Level, Oversized
HOA & Financial
- HOA fee
- $110 / Monthly
- Monthly HOA
- $110/mo
- Total monthly fees
- $110/mo
- Total annual fees
- $1,320
- HOA name
- Ryan Clapper
- CDD
- No
- Homestead exemption
- Yes
- Min lease term
- No Minimum
- Listing terms
- Cash, Conventional, FHA, VA Loan
- Ownership
- Fee Simple
- Available for lease
- Yes
- Lease restrictions
- No
Exterior & Construction
- Exterior features
- Private Entrance, Private Mailbox, Private Yard
- Construction materials
- Block, Stucco
- Roof
- Shingle
- Foundation
- Slab
- Road surface
- Paved
Utilities
- Sewer
- Public Sewer
- Water source
- Public
- Utilities
- Cable Connected, Electricity Connected, Public, Sewer Connected
Community
- Pets allowed
- Breed Restrictions, Yes
Schools
Letter grades: Florida DOE 2024–25 school grades (Orange, Seminole, Lake, Osceola, Brevard). Assigned schools from the listing agent — verify enrollment with the district.
Room Details
| Room | Level | Dimensions |
|---|---|---|
| Great Room | First | |
| Primary Bedroom | First | |
| Great Room | First | |
| Kitchen | First |
Listing Details
- Listing date
- 2026-07-29
- On market date
- 2026-07-30
- Original list price
- $399,900
- Occupant type
- Owner
- MLS area
- 34432 - Dunnellon
- Listing AOR
- Ocala - Marion
- Status changed
- 2026-07-31
- Tax legal description
- SEC 05 TWP 16 RGE 19 PLAT BOOK 011 PAGE 016 JULIETTE FALLS FIRST REPLAT LOT 239
Flood risk
Minimal-risk area outside the mapped floodplain. Flood insurance is optional and typically low-cost.
Source: FEMA flood zone reported on the listing. Confirm current designation at FEMA Flood Map Service Center.
Location
Directions
From downtown Dunnellon (US-41/Florida Ave & Pennsylvania Ave), it's about 8–10 miles and takes approximately 12–15 minutes, depending on traffic. Driving Directions: Head east on State Road 40 (W Dunnellon Rd) toward Ocala. Continue on SR 40 for about 5 miles. Turn right onto SW 61st Lane Road (the entrance to Juliette Falls). At the traffic circle, take the first exit onto SW 179th Court Road. Continue straight into the community. 6752 SW 179th Court Road will be on the right-hand side.
More homes like this
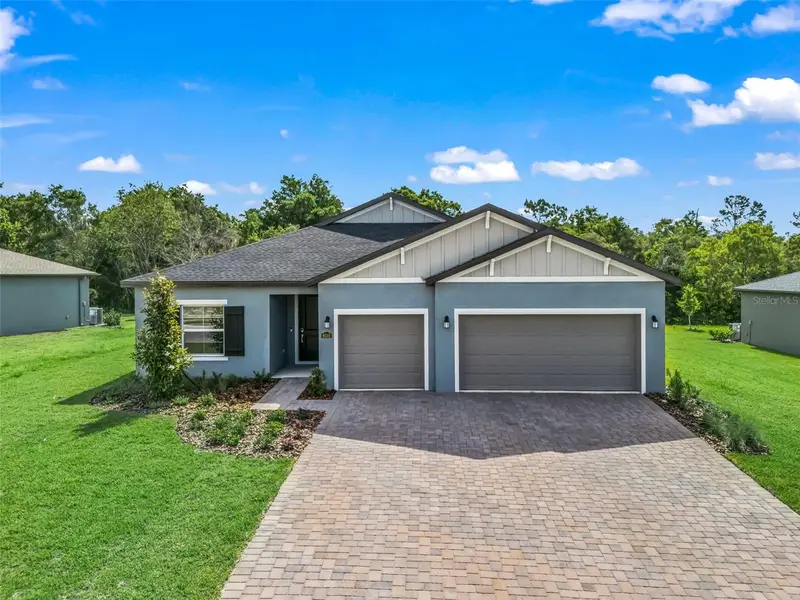
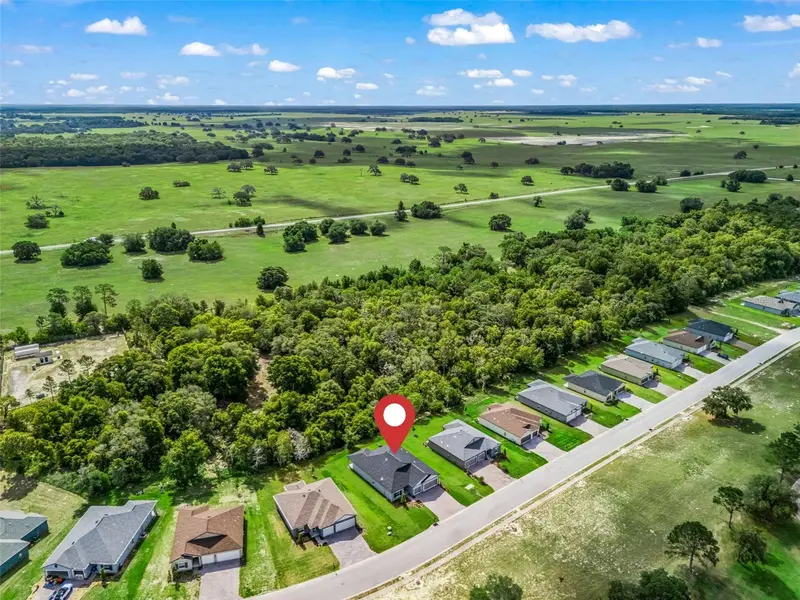
$297,990
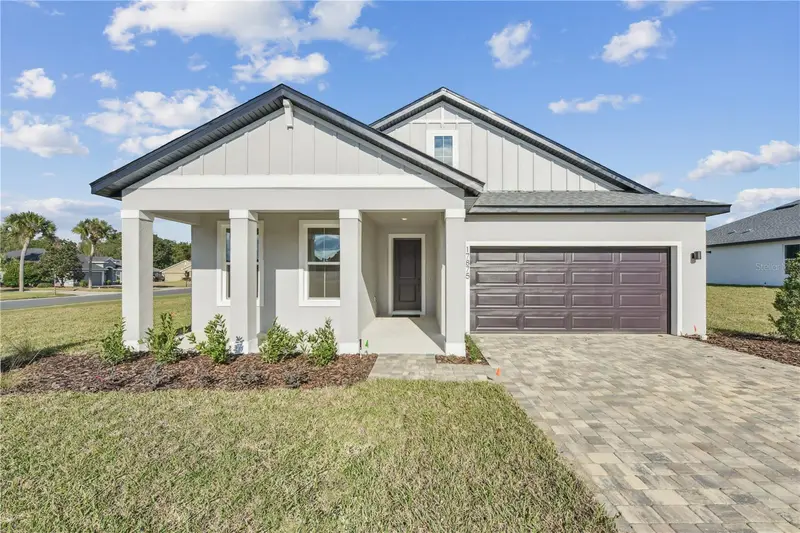
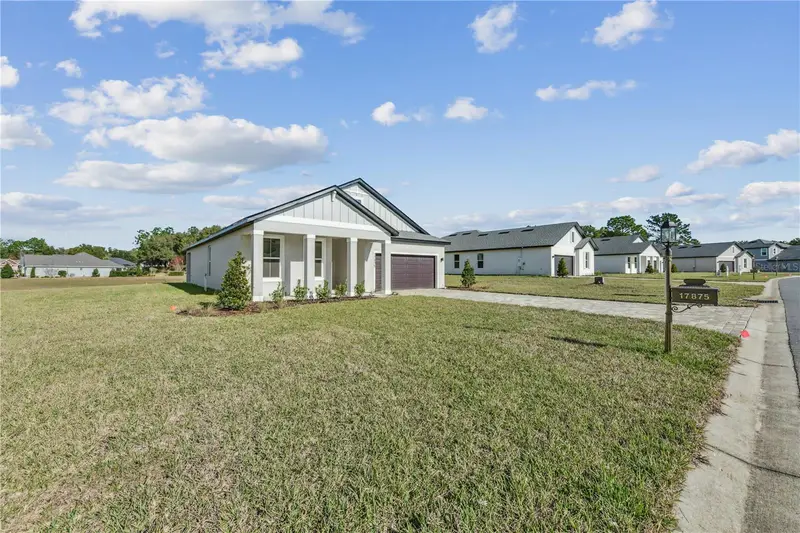
17875 Sw 68th Pl
Dunnellon, FL 34432
3 bd · 2 ba · 1,742 sqft
Juliette Falls 01 Rep
MLS ID #OM717036, ESTELA REALTY LLC.
Listing provided by Stellar MLS
$330,000
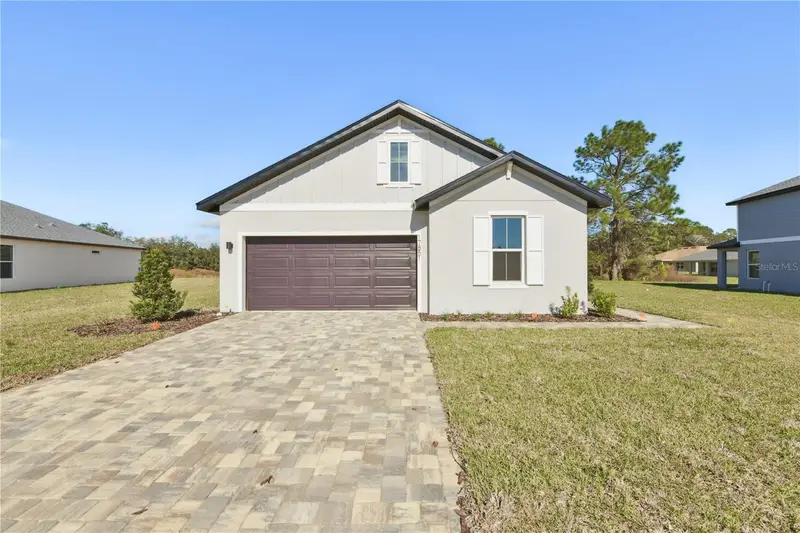
6510 Sw 180th Cir
Dunnellon, FL 34432
5 bd · 3 ba · 2,587 sqft
Juliette Falls 01 Rep
MLS ID #G5112649, RE/MAX PREMIER REALTY.
Listing provided by Stellar MLS
$334,000
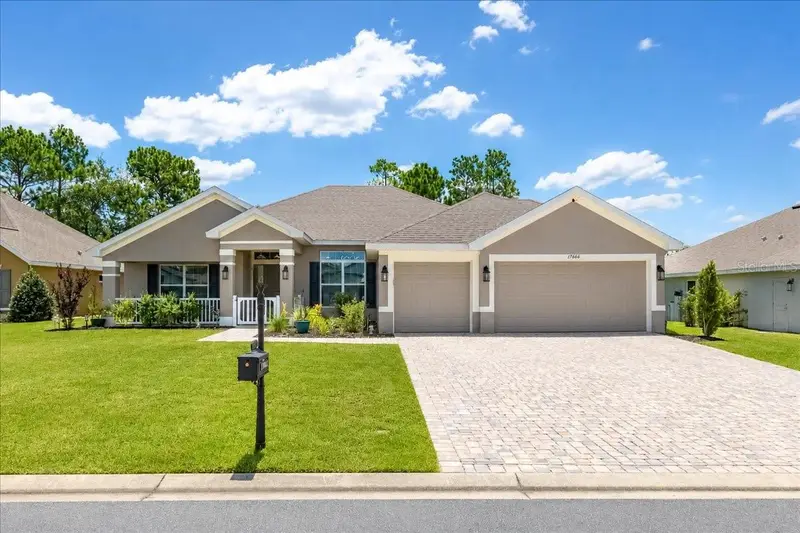
17851 Sw 68th Pl
Dunnellon, FL 34432
4 bd · 3 ba · 2,147 sqft
Juliette Falls 01 Rep
MLS ID #OM707285, ESTELA REALTY LLC.
Listing provided by Stellar MLS
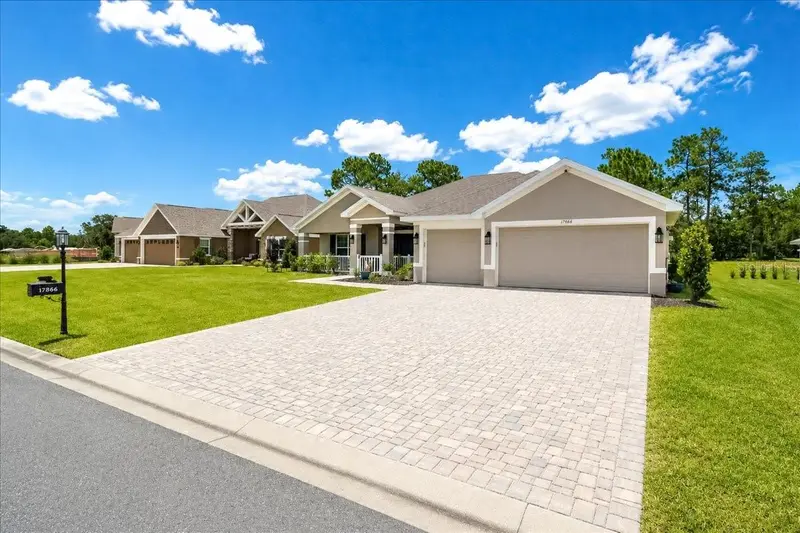
$429,900
17866 Sw 68th Pl
Dunnellon, FL 34432
4 bd · 3 ba · 2,279 sqft
Juliette Falls 01 Rep
MLS ID #OM729237, BLACKHORSE REAL ESTATE LLC.
Listing provided by Stellar MLS

Listings courtesy of Stellar MLS as distributed by MLS GRID
IDX information is provided exclusively for consumers’ personal, non-commercial use and may not be used for any purpose other than to identify prospective properties consumers may be interested in purchasing.
Based on information submitted to the MLS GRID as of August 16, 2026 at 11:12 AM ET. All data is obtained from various sources and may not have been verified by broker or MLS GRID. Supplied Open House Information is subject to change without notice. All information should be independently reviewed and verified for accuracy. Properties may or may not be listed by the office/agent presenting the information.
All or a portion of the multiple listing information is provided by Stellar MLS, from a copyrighted compilation of listings. The compilation of listings and each individual listing are © 2026 Stellar MLS. All rights reserved.
Ryan Solberg, Broker · MaxLife Realty LLC · FL License #BK3354351 · Equal Housing Opportunity · Full disclaimer · DMCA