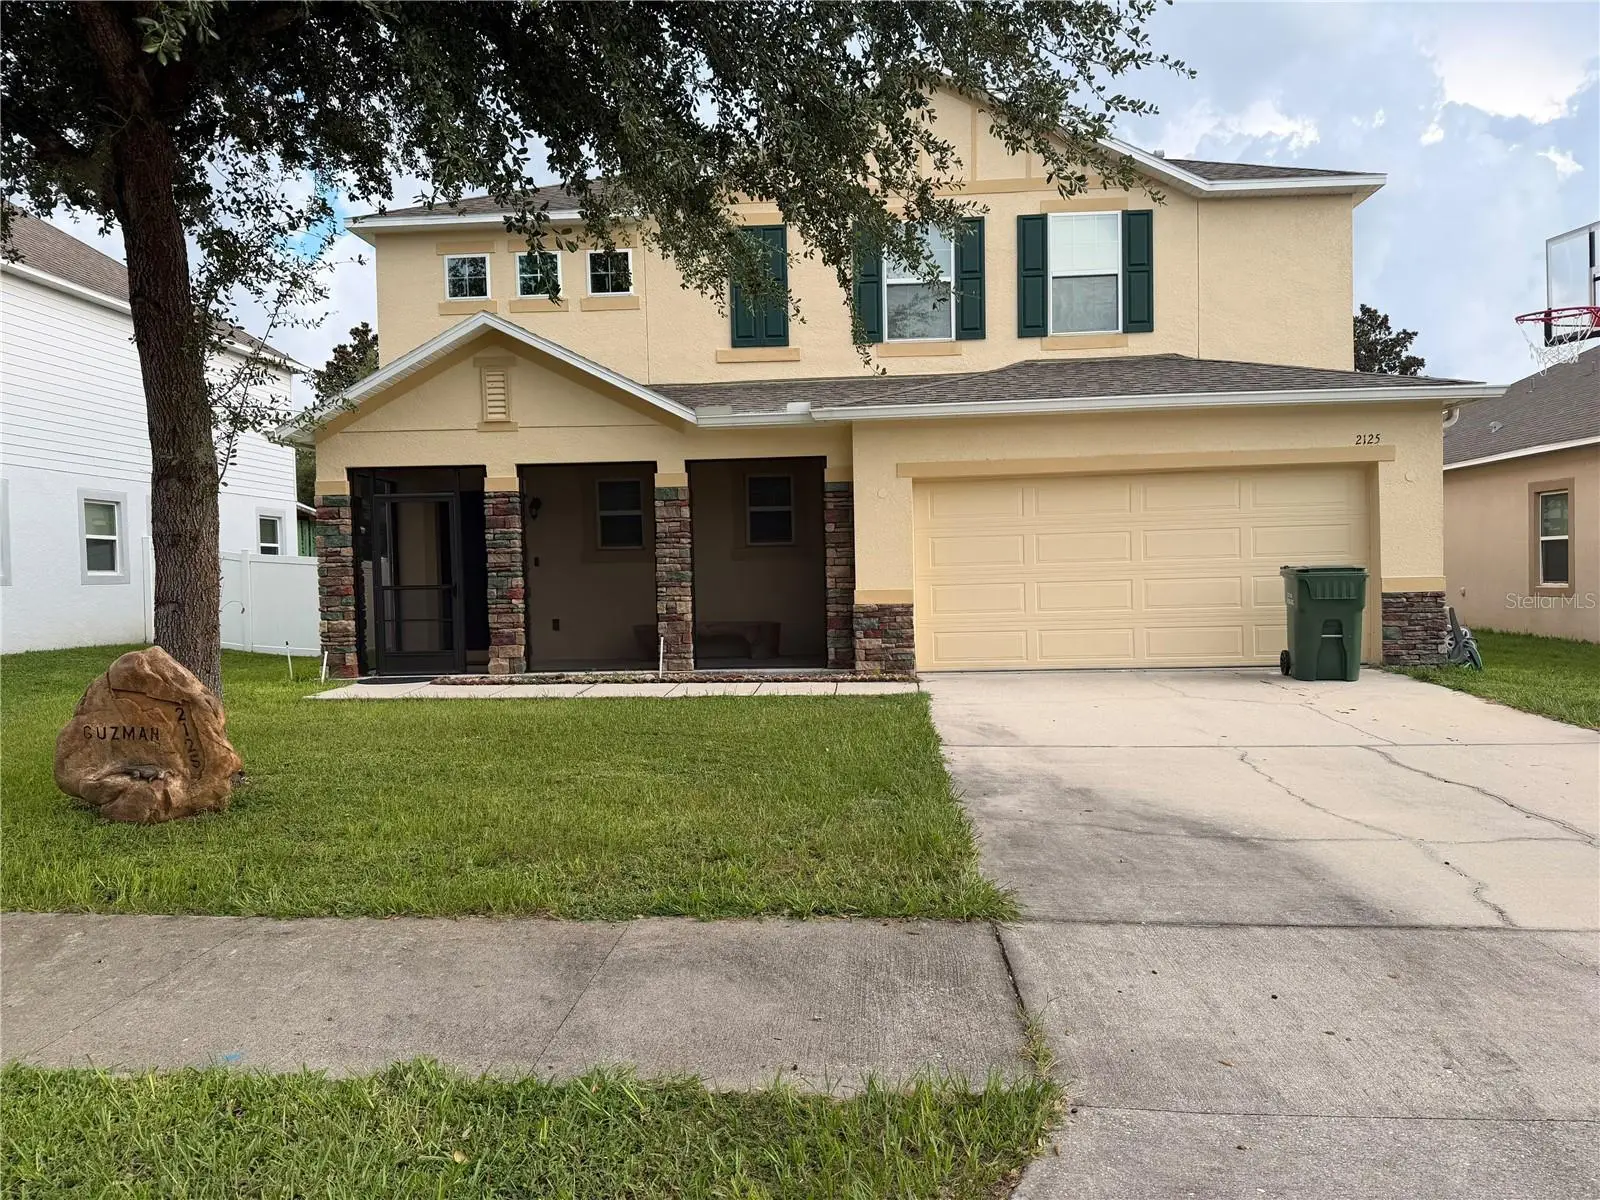

$520,000
2125 Amor Way
Leesburg, FL 34748
Listing updated: September 29, 2026 at 6:51 AM ET
Listing courtesy of Transitions Real Estate · Evelyn Gould · MLS #G5118289 · Active · 352-255-1354Property type
Year built
Lot size
Price / sq ft
HOA dues
Day on market
Garage spaces
Flood zone
About this home
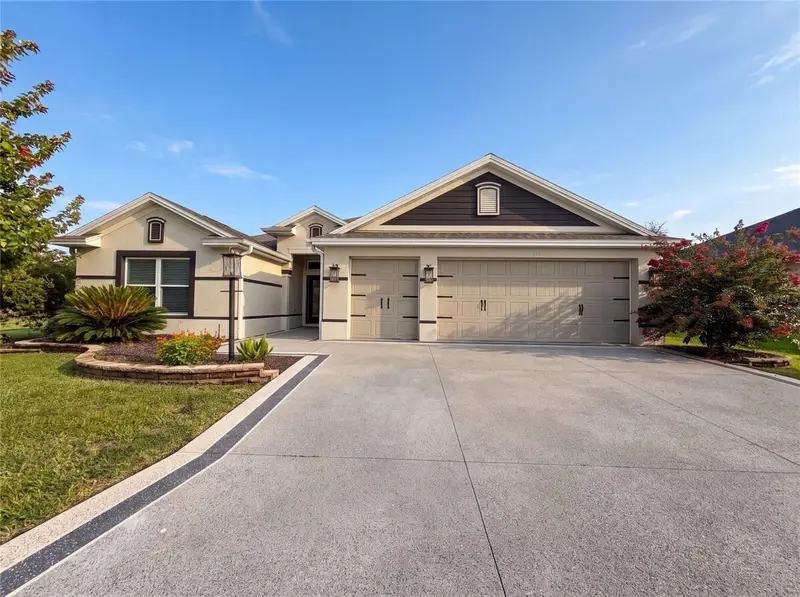
Welcome to your dream oasis in the desirable Lagomar Shores community of Leesburg! Built in 2017, this stunning contemporary two-story, single-family residence has been beautifully elevated to feature an expansive 5-bedroom, 3.5-bathroom floor plan boasting 3,185 square feet of living space. Complete with a 2-car garage featuring a direct interior entrance into the home, a dual AC system offering customized climate control for each floor, and spectacular indoor-outdoor upgrades, this home is designed for premium Florida living. Enjoy enhanced privacy and style with a newly added, fully screen-enclosed front stone veneer entrance opening into a bright, welcoming foyer. Inside you’ll find a highly desirable, open floor plan that flows effortlessly from the entrance into the main living areas, making it perfect for both daily living and hosting guests. Arrive home easily through the direct interior entrance from the 2-car garage, leading into the main floor spaces near a dedicated downstairs laundry room that adds ultimate functional convenience. The Gourmet Dream Kitchen integrates perfectly into the open layout, offering high-end finishes including a spacious granite breakfast bar counter island perfect for casual dining and complete with a built-in sink, dishwasher, and additional built-in cabinets for maximize storage. The crown molding, 42-inch custom cabinetry, recessed lighting, premium double built-in oven, glass stove top, convenient closet pantry, and stainless-steel appliances make this a great gathering space for hosting gathering. Your Retreat to the downstairs master bedroom, is complete with an elegant tray ceiling and tall windows that flood the room with gorgeous natural lighting and leads to a luxurious ensuite bathroom that features dual sinks, a separate toilet closet for privacy, and an over-sized walk-in shower equipped with multiple shower heads, including a premium rain shower head. Inside you will also find an oversized walk-in closet for all your clothing needs. As you ascend the beautifully remodeled wooden staircase you will come upon your entertainment Hub with a massive 27x16 loft area that serves as an ideal gaming arena, media room, or casual hangout space. The upstairs layout features 4 spacious bedrooms and 2 full bathrooms—including a clever Jack and Jill bathroom accessible directly from two of the bedrooms. Back downstairs, Step through dual French doors into a brand-new resort-style retreat. The centerpiece is a stunning, custom-engineered free-form Gunite inground swimming pool measuring 17' wide by 38' long with a rare 9' deep end. The pool features natural flowing curves, multiple serene stone waterfalls, custom leveled edge designs, a salt chlorinator ready for easy saltwater conversion, and custom recessed lighting for magical night swims. The entire outdoor space is fully protected by a massive, soaring 50' by 40' screen enclosure standing 16' tall, offering unparalleled volume and openness. Call today for your private tour!
Estimated monthly payment
Estimate only. Taxes use the listing's reported amount where available; insurance is a Florida-average estimate. Your actual payment will vary — run a full calculation or talk to a lender.
Price & listing history1 days on market
- Status: ActiveSep 28, 2026
- Listed$520,000Sep 28, 2026
- Price increased$520,000
Facts & features
- Property type
- Residential
- Sub type
- Single Family Residence
- Status
- Active
- Days on market
- 1
- Subdivision
- Leesburg Lagomar Shores
- County
- Lake
- Year built
- 2017
- Living area
- 3,320 sq ft
- Price/sq ft
- $157
- Building area
- 3,185 sq ft (Builder)
- Lot size
- 7,080 sq ft
- Lot category
- 0 to less than 1/4
- Flood zone
- X (12069C0309E)
- Garage
- 2 spaces
- Pool
- Private pool
- Annual taxes
- $4,495 (2025)
- Parcel #
- 14-19-24-0010-000-03200
- Zoning
- R-1
- MLS #
- G5118289
Ask about this home
Have a question? Ask the broker directly.
Ryan Solberg answers personally — no call center, no spam. Your question goes straight to him.
Interior Details
- Bedrooms
- 5
- Full bathrooms
- 3
- Half bathrooms
- 1
- Flooring
- Carpet, Ceramic Tile
- Appliances
- Built-In Oven, Cooktop, Dishwasher, Electric Water Heater, Microwave, Refrigerator
- Interior features
- Ceiling Fans(s), Crown Molding, High Ceilings, Kitchen/Family Room Combo, Living Room/Dining Room Combo, Open Floorplan, Primary Bedroom Main Floor, Split Bedroom, Tray Ceiling(s), Walk-In Closet(s)
- Laundry
- Inside, Laundry Room
- Stories / Levels
- Two
- Direction faces
- East
Heating & Cooling
- Heating
- Central
- Cooling
- Central Air, Zoned
Parking
- Garage spaces
- 2
- Attached garage
- Yes
HOA & Financial
- HOA fee
- $138 / Quarterly
- Monthly HOA
- $46/mo
- Total monthly fees
- $46/mo
- Total annual fees
- $550
- HOA name
- SENTRY MANAGEMENT
- CDD
- No
- Homestead exemption
- Yes
- Min lease term
- No Minimum
- Listing terms
- Cash, Conventional, FHA, USDA Loan, VA Loan
- Ownership
- Fee Simple
- Available for lease
- Yes
- Lease restrictions
- No
Exterior & Construction
- Exterior features
- Sidewalk
- Construction materials
- Block, Stucco
- Roof
- Shingle
- Foundation
- Slab
- Pool
- Private pool
- Road surface
- Asphalt, Paved
Utilities
- Sewer
- Public Sewer
- Water source
- Public
- Utilities
- Cable Available, Electricity Available, Public
Community
- Pets allowed
- No
Room Details
| Room | Level | Dimensions |
|---|---|---|
| Primary Bedroom | First | 15x14 |
| Bedroom 2 | Second | 14x13 |
| Bedroom 3 | Second | 12x12 |
| Bedroom 4 | Second | 12x12 |
| Bedroom 5 | Second | |
| Primary Bathroom | First | |
| Bathroom 2 | Second | |
| Bathroom 3 | Second | |
| Bathroom 4 | First | |
| Kitchen | First | 14x11 |
| Dining Room | First | 14x11 |
| Living Room | First | 25x12 |
| Laundry | First | 8x6 |
| Foyer | First | 8x6 |
| Loft | Second | 27x16 |
Listing Details
- Listing date
- 2026-09-25
- On market date
- 2026-09-28
- Original list price
- $520,000
- Occupant type
- Owner
- MLS area
- 34748 - Leesburg
- Listing AOR
- Lake and Sumter
- Status changed
- 2026-09-28
- Tax legal description
- LAGOMAR SHORES PB 60 PG 17-19 LOT 32 ORB 4928 PG 1892
Flood risk
Minimal-risk area outside the mapped floodplain. Flood insurance is optional and typically low-cost.
Source: FEMA flood zone reported on the listing. Confirm current designation at FEMA Flood Map Service Center.
Location
Directions
From 441 in Leesburg, go North towards Fruitland Park. Take a slight right onto Picciola Rd. Turn right onto Park Holland Rd. Turn left onto Waseca Ln. Turn right onto Amor Way to second house on the right at the sign.
More homes like this
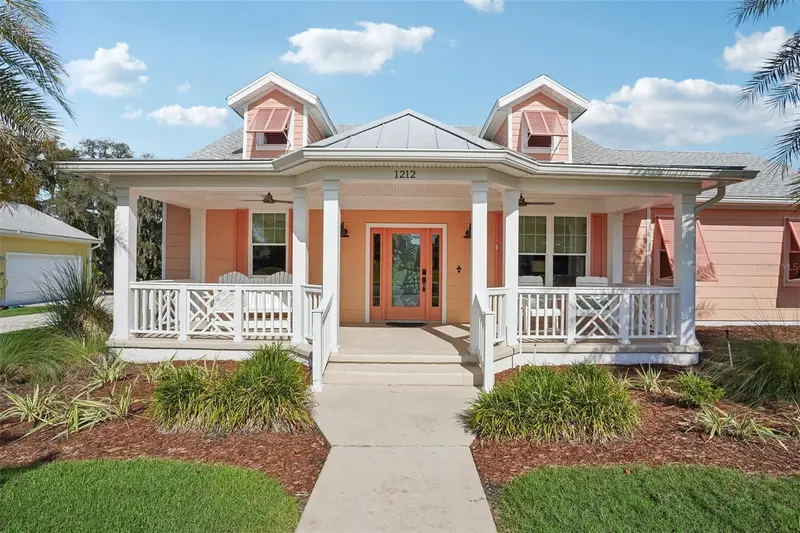
$379,000
1212 Fiesta Key Cir
Lady Lake, FL 32159
3 bd · 2 ba · 1,722 sqft
Green Key Village
MLS ID #G5114288, COLDWELL BANKER VANGUARD LIFESTYLE REALTY.
Listing provided by Stellar MLS
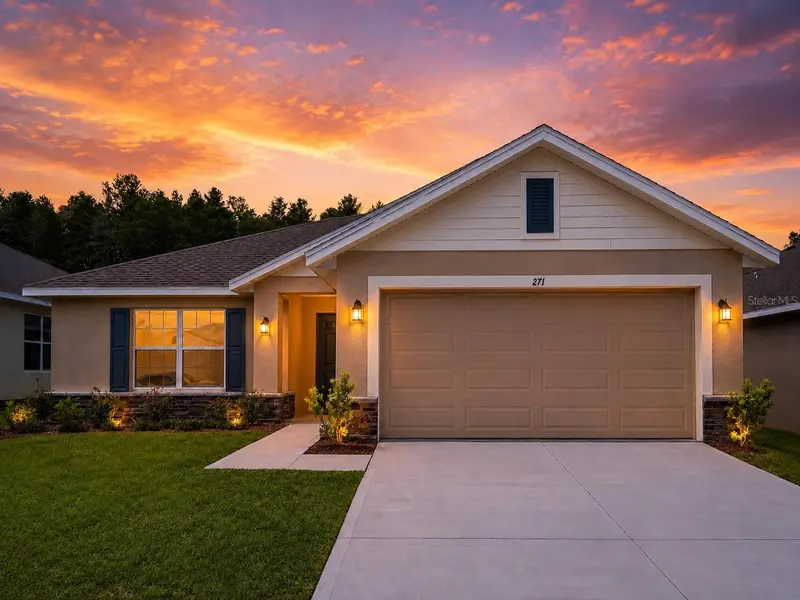
$355,900
1671 Ann Rose Way
Leesburg, FL 34748
3 bd · 2 ba · 1,970 sqft
Arbor Park
MLS ID #O6423135, ADAMS HOMES REALTY, INC.
Listing provided by Stellar MLS
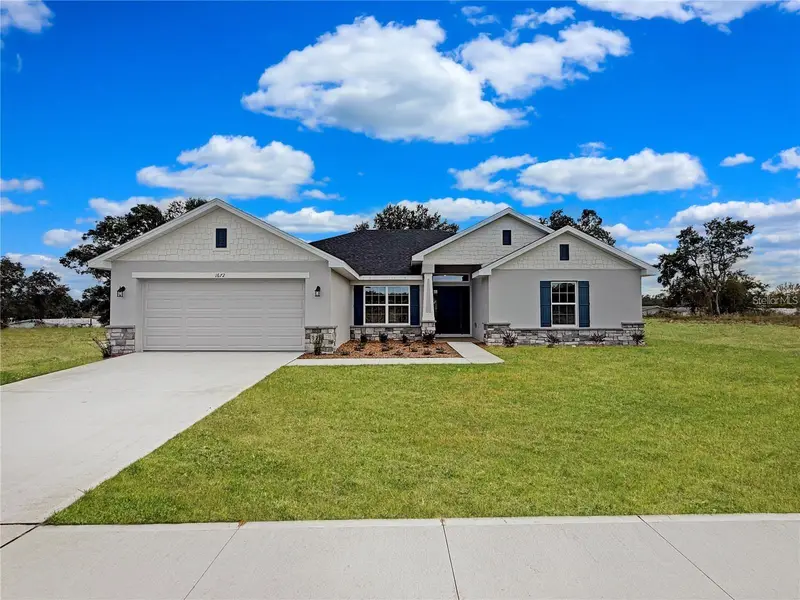
$381,900
1676 Ann Rose Way
Leesburg, FL 34748
4 bd · 3 ba · 2,117 sqft
Arbor Park
MLS ID #O6423068, ADAMS HOMES REALTY, INC.
Listing provided by Stellar MLS
$540,000
314 Jameson Loop
The Villages, FL 32163
3 bd · 2 ba · 2,033 sqft
Villages/Southern Oaks Un #58
MLS ID #O6431634, OPENDOOR BROKERAGE LLC.
Listing provided by Stellar MLS

Listings courtesy of Stellar MLS as distributed by MLS GRID
IDX information is provided exclusively for consumers’ personal, non-commercial use and may not be used for any purpose other than to identify prospective properties consumers may be interested in purchasing.
Based on information submitted to the MLS GRID as of September 29, 2026 at 6:51 AM ET. All data is obtained from various sources and may not have been verified by broker or MLS GRID. Supplied Open House Information is subject to change without notice. All information should be independently reviewed and verified for accuracy. Properties may or may not be listed by the office/agent presenting the information.
All or a portion of the multiple listing information is provided by Stellar MLS, from a copyrighted compilation of listings. The compilation of listings and each individual listing are © 2026 Stellar MLS. All rights reserved.
Ryan Solberg, Broker · MaxLife Realty LLC · FL License #BK3354351 · Equal Housing Opportunity · Full disclaimer · DMCA