
$455,000
1693 Mount Croghan TrailThe Villages, FL 32162
Listing updated: October 5, 2026 at 6:47 AM ET
Listing courtesy of Realty Executives In The Villages · Jana Raber · MLS #G5118616 · Active · 352-753-7500Property type
Year built
Lot size
Price / sq ft
HOA dues
Day on market
Garage spaces
Flood zone
About this home
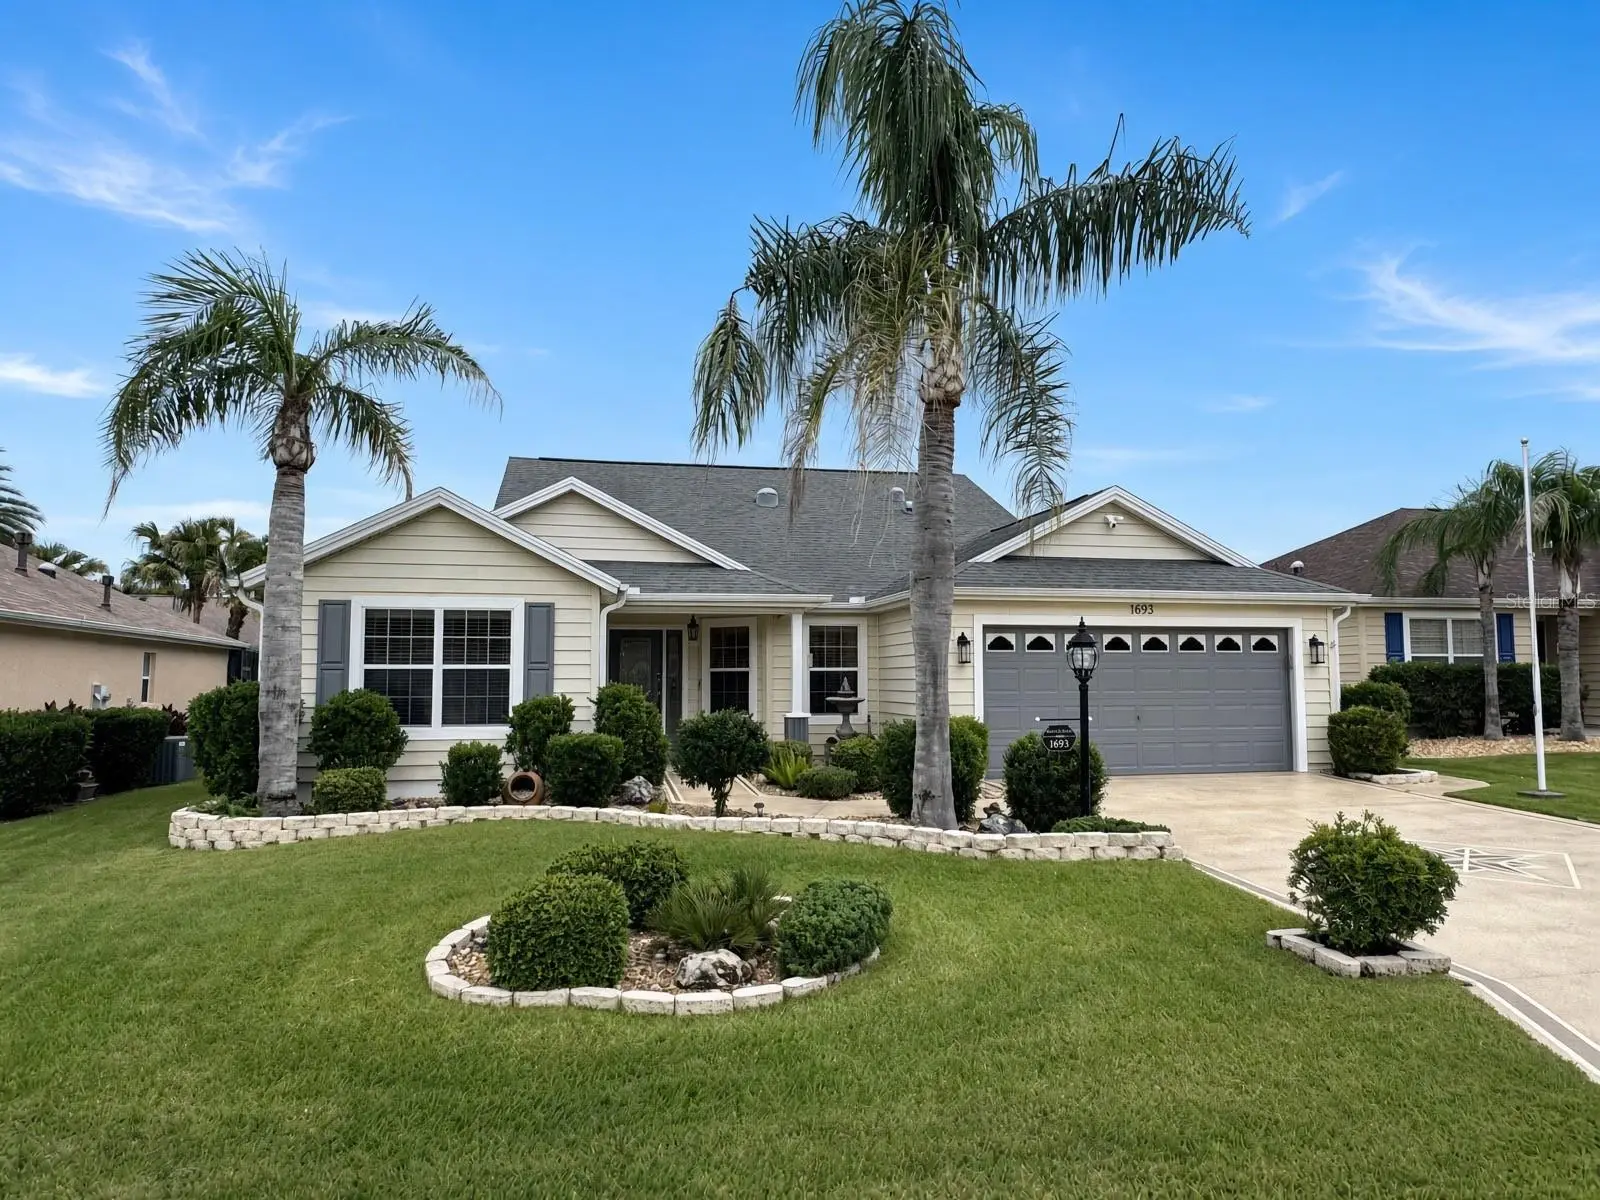
Beautiful curb appeal, inviting interiors, and a spacious climate-controlled lanai—this Camellia in the Village of Mallory feels like home from the moment you arrive! FABULOUS LOCATION just minutes from Lake Sumter! Offering 3 bedrooms, 2 bathrooms, and NO CARPET throughout, this beautifully presented home combines comfort, style, and easy everyday living. Third Bedroom has no closet.Mature palms, neatly landscaped beds, a decorative driveway, and a welcoming covered front porch set the stage. Inside, vaulted ceilings and an open living and dining area create a bright, airy atmosphere, while architectural columns add a touch of elegance. Soft neutral colors and attractive wood-look flooring complement the home’s inviting spaces. The kitchen features Corian countertops, gas cooking, a breakfast bar, and a sunny breakfast nook—perfect for casual meals or your morning coffee. The flowing layout keeps the cook connected to family and friends, making entertaining a pleasure. A highlight is the spacious enclosed, air-conditioned lanai, with large windows overlooking the surrounding greenery. With room for both dining and lounging, this comfortable retreat extends your living space and offers a wonderful place to relax year-round. Whether you’re hosting friends or enjoying a quiet evening at home, this charming Camellia offers the setting for your next chapter. Schedule your private showing and discover how welcoming home can feel! Roof 2016, HVAC 2023, Water Heater 2022.
Estimated monthly payment
Estimate only. Taxes use the listing's reported amount where available; insurance is a Florida-average estimate. Your actual payment will vary — run a full calculation or talk to a lender.
Price & listing history1 days on market
- Status: ActiveOct 4, 2026
- Listed$455,000Oct 4, 2026
- Price increased$455,000
Facts & features
- Property type
- Residential
- Sub type
- Single Family Residence
- Status
- Active
- Days on market
- 1
- Subdivision
- The Villages
- County
- Sumter
- Year built
- 2006
- Living area
- 1,927 sq ft
- Price/sq ft
- $236
- Building area
- 2,674 sq ft (Public Records)
- Lot size
- 5,611 sq ft
- Lot category
- 0 to less than 1/4
- Flood zone
- X (12119C0089D)
- Garage
- 2 spaces
- Annual taxes
- $5,552 (2025)
- Parcel #
- D25M078
- Zoning
- RES
- MLS #
- G5118616
Ask about this home
Have a question? Ask the broker directly.
Ryan Solberg answers personally — no call center, no spam. Your question goes straight to him.
Interior Details
- Bedrooms
- 3
- Full bathrooms
- 2
- Flooring
- Ceramic Tile, Luxury Vinyl
- Appliances
- Dishwasher, Disposal, Dryer, Gas Water Heater, Microwave, Range, Refrigerator, Washer
- Interior features
- Ceiling Fans(s), Crown Molding, Eat-in Kitchen, High Ceilings, Living Room/Dining Room Combo, Open Floorplan, Primary Bedroom Main Floor, Solid Surface Counters, Split Bedroom, Tray Ceiling(s), Walk-In Closet(s), Window Treatments
- Laundry
- Inside, Laundry Room
- Stories / Levels
- One
- Direction faces
- South
Heating & Cooling
- Heating
- Natural Gas
- Cooling
- Central Air
Parking
- Garage spaces
- 2
- Attached garage
- Yes
HOA & Financial
- Total monthly fees
- $204/mo
- Total annual fees
- $2,448
- CDD
- Yes
- Min lease term
- 1-7 Days
- Listing terms
- Cash, Conventional, FHA, VA Loan
- Ownership
- Fee Simple
- Available for lease
- Yes
- Lease restrictions
- No
Exterior & Construction
- Exterior features
- Rain Gutters
- Construction materials
- Vinyl Siding, Frame
- Roof
- Shingle
- Foundation
- Slab
- Road surface
- Paved
Utilities
- Sewer
- Public Sewer
- Water source
- Public
- Utilities
- BB/HS Internet Available, Electricity Connected, Natural Gas Connected, Sewer Connected, Water Connected
Community
- Pets allowed
- Yes
- Senior community
- Yes
Room Details
| Room | Level | Dimensions |
|---|---|---|
| Kitchen | First | 17x13 |
| Dining Room | First | 13x11 |
| Living Room | First | 17x16 |
| Primary Bedroom | First | 18x13 |
| Bedroom 2 | First | 11x11 |
| Bedroom 3 | First | 11x10 |
Listing Details
- Listing date
- 2026-10-04
- On market date
- 2026-10-04
- Original list price
- $455,000
- Occupant type
- Owner
- MLS area
- 32162 - Lady Lake/The Villages
- Listing AOR
- Ocala - Marion
- Status changed
- 2026-10-04
- Tax legal description
- LOT 78 THE VILLAGES OF SUMTER UNIT NO 126 PB 9 PG 10-10D
Flood risk
Minimal-risk area outside the mapped floodplain. Flood insurance is optional and typically low-cost.
Source: FEMA flood zone reported on the listing. Confirm current designation at FEMA Flood Map Service Center.
Location
Directions
From 466A…N on Morse Blvd, Rt at Mallory Hill Gate( Odell Cir) R on Mt Croghan Tr.
More homes like this
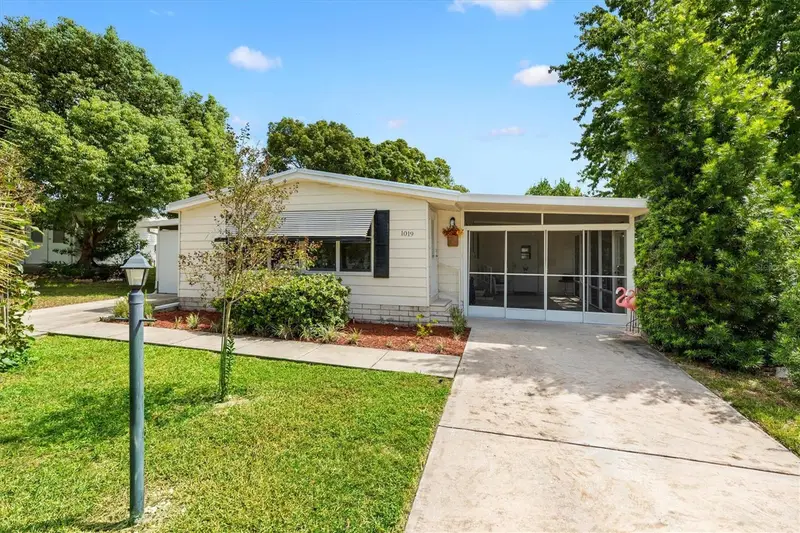
$144,000
1019 Ann Ave
The Villages, FL 32159
2 bd · 2 ba · 1,048 sqft
The Villages
MLS ID #G5118249, REALTY EXECUTIVES IN THE VILLAGES.
Listing provided by Stellar MLS


$155,000
721 Sharon Dr
The Villages, FL 32159
2 bd · 2 ba · 768 sqft
The Villages
MLS ID #G5114417, REALTY EXECUTIVES IN THE VILLAGES.
Listing provided by Stellar MLS


$170,000
1809 Daffodil Ln
Lady Lake, FL 32159
2 bd · 1 ba · 936 sqft
The Villages
MLS ID #G5111623, RE/MAX PREMIER REALTY.
Listing provided by Stellar MLS


$198,000
712 Jason Dr
Lady Lake, FL 32159
2 bd · 2 ba · 1,292 sqft
The Villages
MLS ID #G5102567, IM REALTY.
Listing provided by Stellar MLS

Listings courtesy of Stellar MLS as distributed by MLS GRID
IDX information is provided exclusively for consumers’ personal, non-commercial use and may not be used for any purpose other than to identify prospective properties consumers may be interested in purchasing.
Based on information submitted to the MLS GRID as of October 5, 2026 at 6:47 AM ET. All data is obtained from various sources and may not have been verified by broker or MLS GRID. Supplied Open House Information is subject to change without notice. All information should be independently reviewed and verified for accuracy. Properties may or may not be listed by the office/agent presenting the information.
All or a portion of the multiple listing information is provided by Stellar MLS, from a copyrighted compilation of listings. The compilation of listings and each individual listing are © 2026 Stellar MLS. All rights reserved.
Ryan Solberg, Broker · MaxLife Realty LLC · FL License #BK3354351 · Equal Housing Opportunity · Full disclaimer · DMCA