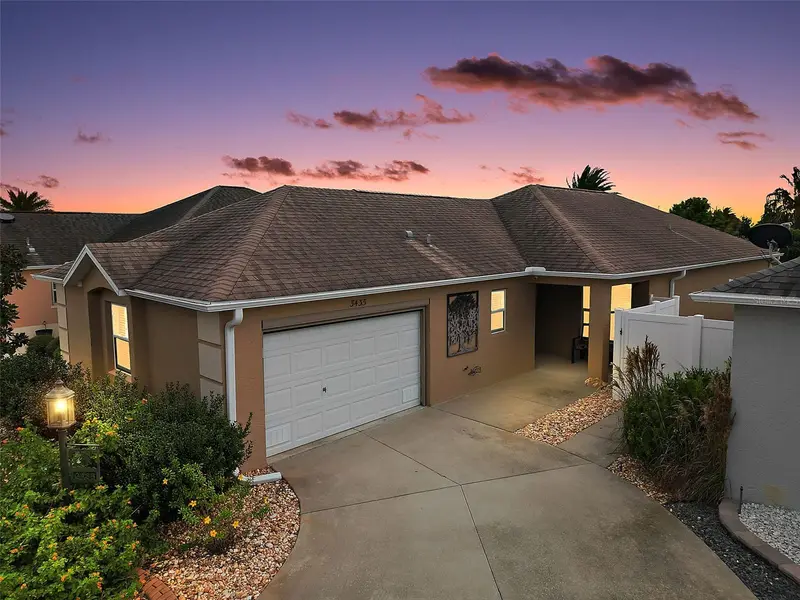

$459,000
3435 Allison PlaceThe Villages, FL 32163
Listing updated: October 30, 2026 at 6:52 PM ET
Listing courtesy of Era Grizzard Real Estate · Mechelle Johnson · MLS #G5119582 · Active · 352-787-6966Property type
Year built
Lot size
Price / sq ft
HOA dues
Days on market
Flood zone
About this home
This beautifully updated 3-BED/2-BATH Block and Stucco Charlotte Courtyard Villa in the desirable Village of Labelle. This home is offered TURNKEY and offers the perfect blend of comfort, style, and convenience. Step through the LEADED-GLASS front door to HIGH VAULTED ceilings, an OPEN-CONCEPT floor plan and PORCELAIN TILE throughout. The chef-ready kitchen is perfect for entertaining, showcasing an expansive BREAKFAST BAR, QUARTZ Counters, OAK WOOD CABINETS w/Crown Molding & PULL-OUT drawers, under cabinet lighting and outlets, STAINLESS STEEL appliance and a large CLOSET PANTRY. The open dining and living spaces each have SLIDING GLASS doors, allowing natural light to flow into the home. The primary suite features an elegant TRAY ceiling, CUSTOM WALK-IN closet, private ensuite, and sliding doors leading directly to the screened lanai. A desirable SPLIT-BEDROOM floor plan provides privacy for guests, with two additional bedrooms. The second bathroom and bedroom are located in the middle of the villa, behind a pocket door. Guests will appreciate the comfortable secondary bedroom with HIGH VAULTED ceilings, a CUSTOM built-in closet, and ceiling fan. The guest bath offers a TUB/SHOWER combo, linen closet, and QUARTZ countertops. The third bedroom is located to the left of the FOYER, behind the kitchen and provides additional flexible space with a CUSTOM built-in closet and ceiling fan. Additional highlights include an INSIDE LAUNDRY room with utility sink and cabinetry. The spacious garage has an EPOXY floor, garage door SCREEN, window and with pull-down attic stairs for extra storage. The garage screen is an AUTOMATIC Retractable SUN SHADE for ease of use, privacy and enhanced air flow. Whether you’re relaxing with a good book or entertaining guests, the lanai is sure to become a favorite gathering spot. The REAR COURTYARD is your personal haven with updated landscaping, artificial turf in the courtyard, a large patio and a tall stone Villa wall for privacy. Enjoy the ease of LOW-MAINTENANCE living, giving you more time to enjoy everything The Villages has to offer. Conveniently located between 466A and 44, close to the Lake Sumter Landing and Brownwood Paddock Town Squares. Just minutes from the Labelle Neighborhood Recreation Center, Belle Glade Country Club and Golf Course, Volusia Executive Golf Course, Colony Shopping Center and Walmart Neighborhood Market. ***Property is being offered Turnkey and fully furnished.
Estimated monthly payment
Estimate only. Taxes use the listing's reported amount where available; insurance is a Florida-average estimate. Your actual payment will vary — run a full calculation or talk to a lender.
Price & listing history0 days on market
- Status: ActiveOct 30, 2026
- Listed$459,000Oct 30, 2026
Facts & features
- Property type
- Residential
- Sub type
- Villa
- Status
- Active
- Days on market
- 0
- Subdivision
- Villages/Sumter Harlow Villas
- County
- Sumter
- Year built
- 2015
- Living area
- 1,416 sq ft
- Price/sq ft
- $324
- Building area
- 1,996 sq ft (Public Records)
- Lot size
- 4,206 sq ft
- Lot category
- 0 to less than 1/4
- Flood zone
- X (12119C0152D)
- Annual taxes
- $4,789 (2025)
- Parcel #
- G12M034
- Zoning
- RES
- MLS #
- G5119582
Ask about this home
Have a question? Ask the broker directly.
Ryan Solberg answers personally — no call center, no spam. Your question goes straight to him.
Interior Details
- Bedrooms
- 3
- Full bathrooms
- 2
- Flooring
- Tile
- Appliances
- Dishwasher, Dryer, Electric Water Heater, Microwave, Range, Refrigerator, Washer, Water Filtration System
- Interior features
- Ceiling Fans(s), Living Room/Dining Room Combo, Open Floorplan, Primary Bedroom Main Floor, Pull Down Stairs, Solid Wood Cabinets, Split Bedroom, Tray Ceiling(s), Vaulted Ceiling(s)
- Laundry
- Inside, Laundry Room
- Stories / Levels
- One
- Direction faces
- Southwest
Heating & Cooling
- Heating
- Electric
- Cooling
- Central Air
Parking
- Garage spaces
- 0
- Attached garage
- Yes
- Parking features
- Driveway, Garage Door Opener, Golf Cart Parking
HOA & Financial
- Total monthly fees
- $225/mo
- Total annual fees
- $2,700
- CDD
- Yes
- Min lease term
- No Minimum
- Listing terms
- Cash, Conventional, FHA, VA Loan
- Ownership
- Fee Simple
- Available for lease
- Yes
- Lease restrictions
- No
- Additional lease restrictions
- See deed restrictions: www.districtgov.org
Exterior & Construction
- Exterior features
- Courtyard, Rain Gutters
- Construction materials
- Block, Stucco
- Roof
- Shingle
- Foundation
- Slab
- Road surface
- Asphalt
Utilities
- Sewer
- Public Sewer
- Water source
- Public
- Utilities
- Cable Available, Electricity Connected, Phone Available, Sewer Connected, Sprinkler Meter, Underground Utilities, Water Connected
Community
- Pets allowed
- Yes
- Senior community
- Yes
Schools
Letter grades: Florida DOE 2024–25 school grades (Orange, Seminole, Lake, Osceola, Brevard). Assigned schools from the listing agent — verify enrollment with the district.
Room Details
| Room | Level | Dimensions |
|---|---|---|
| Living Room | 14x16 | |
| Dining Room | 14x10 | |
| Kitchen | 10x12 | |
| Primary Bedroom | 13x12 | |
| Primary Bathroom | ||
| Bedroom 2 | 11x12 | |
| Bathroom 2 | ||
| Bedroom 3 | 13x10 | |
| Laundry | 5x7 | |
| Balcony/Porch/Lanai | 14x9 |
Listing Details
- Listing date
- 2026-10-27
- On market date
- 2026-10-30
- Original list price
- $459,000
- Occupant type
- Vacant
- MLS area
- 32163 - The Villages
- Listing AOR
- Lake and Sumter
- Status changed
- 2026-10-30
- Tax legal description
- LOT 34 THE VILLAGES OF SUMTER HARLOW VILLAS PB 15 PGS 23-23A
Flood risk
Minimal-risk area outside the mapped floodplain. Flood insurance is optional and typically low-cost.
Source: FEMA flood zone reported on the listing. Confirm current designation at FEMA Flood Map Service Center.
Location
Directions
From HWY 466A - turn South onto Morris - take the third exit at the Moyer Loop roundabout - turn Left onto Boardroom Trl – turn Left onto Harlow Ln – turn Right onto Allison Pl - 3435 Allison Pl will be on your right.
More homes like this
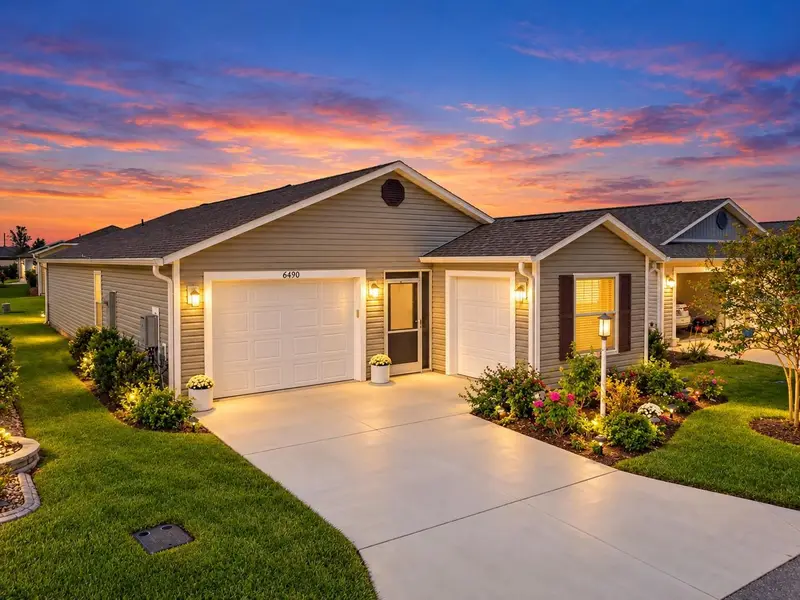
$299,000
6490 Ecoff Pl
The Villages, FL 34762
2 bd · 2 ba · 1,300 sqft
The Villages
MLS ID #G5119645, WORTH CLARK REALTY.
Listing provided by Stellar MLS
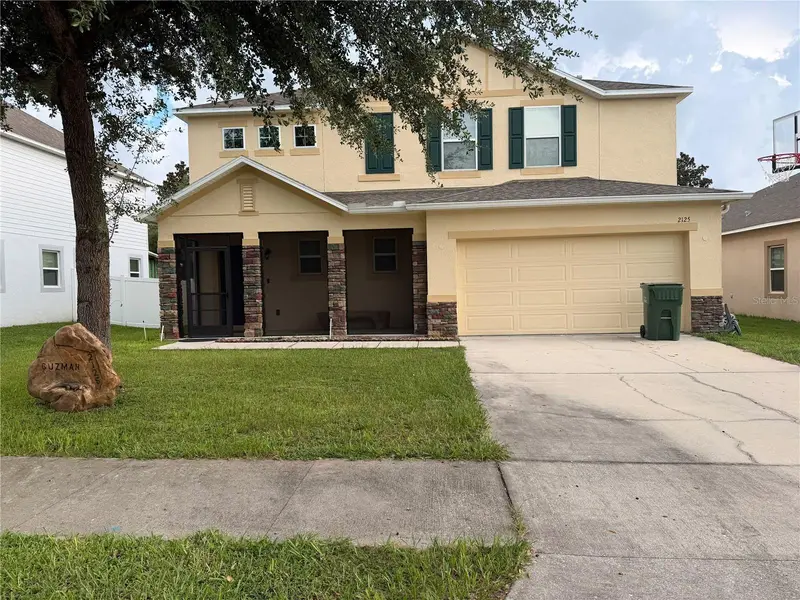
$495,000
2125 Amor Way
Leesburg, FL 34748
5 bd · 4 ba · 3,320 sqft
Leesburg Lagomar Shores
MLS ID #G5118289, TRANSITIONS REAL ESTATE.
Listing provided by Stellar MLS
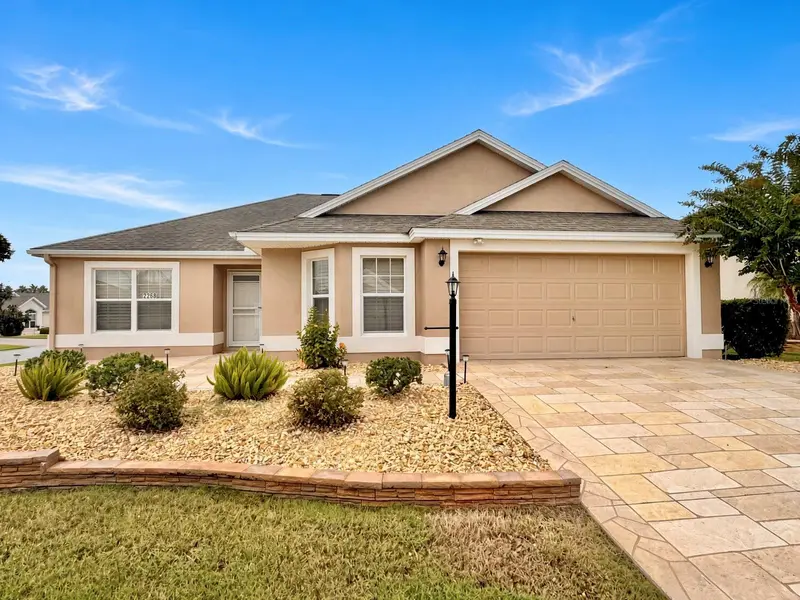
$439,000
2268 Sutton Ter
The Villages, FL 32162
3 bd · 2 ba · 1,517 sqft
The Villages
MLS ID #G5119605, REALTY EXECUTIVES IN THE VILLAGES.
Listing provided by Stellar MLS
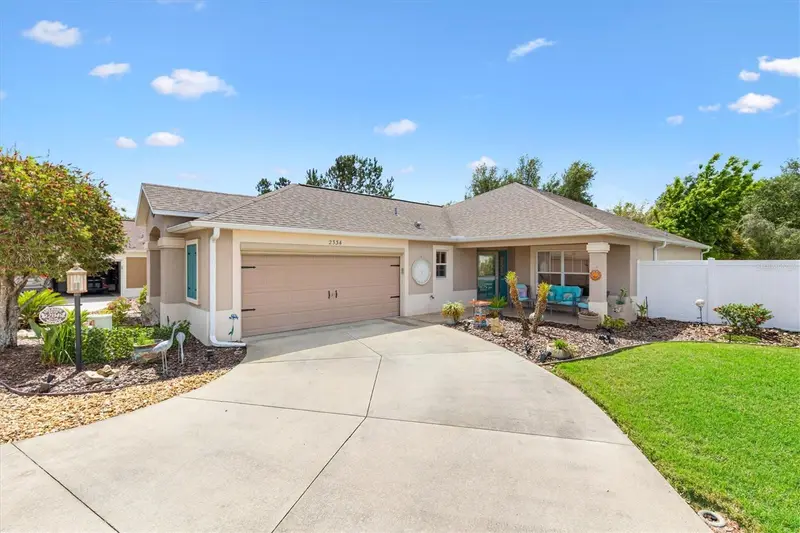
$489,900
2334 Rose Arbor St
The Villages, FL 32163
3 bd · 2 ba · 1,695 sqft
Villages Of Sumter Marianna Villas
MLS ID #G5116586, LPT REALTY, LLC.
Listing provided by Stellar MLS

Listings courtesy of Stellar MLS as distributed by MLS GRID
IDX information is provided exclusively for consumers’ personal, non-commercial use and may not be used for any purpose other than to identify prospective properties consumers may be interested in purchasing.
Based on information submitted to the MLS GRID as of October 30, 2026 at 6:52 PM ET. All data is obtained from various sources and may not have been verified by broker or MLS GRID. Supplied Open House Information is subject to change without notice. All information should be independently reviewed and verified for accuracy. Properties may or may not be listed by the office/agent presenting the information.
All or a portion of the multiple listing information is provided by Stellar MLS, from a copyrighted compilation of listings. The compilation of listings and each individual listing are © 2026 Stellar MLS. All rights reserved.
Ryan Solberg, Broker · MaxLife Realty LLC · FL License #BK3354351 · Equal Housing Opportunity · Full disclaimer · DMCA