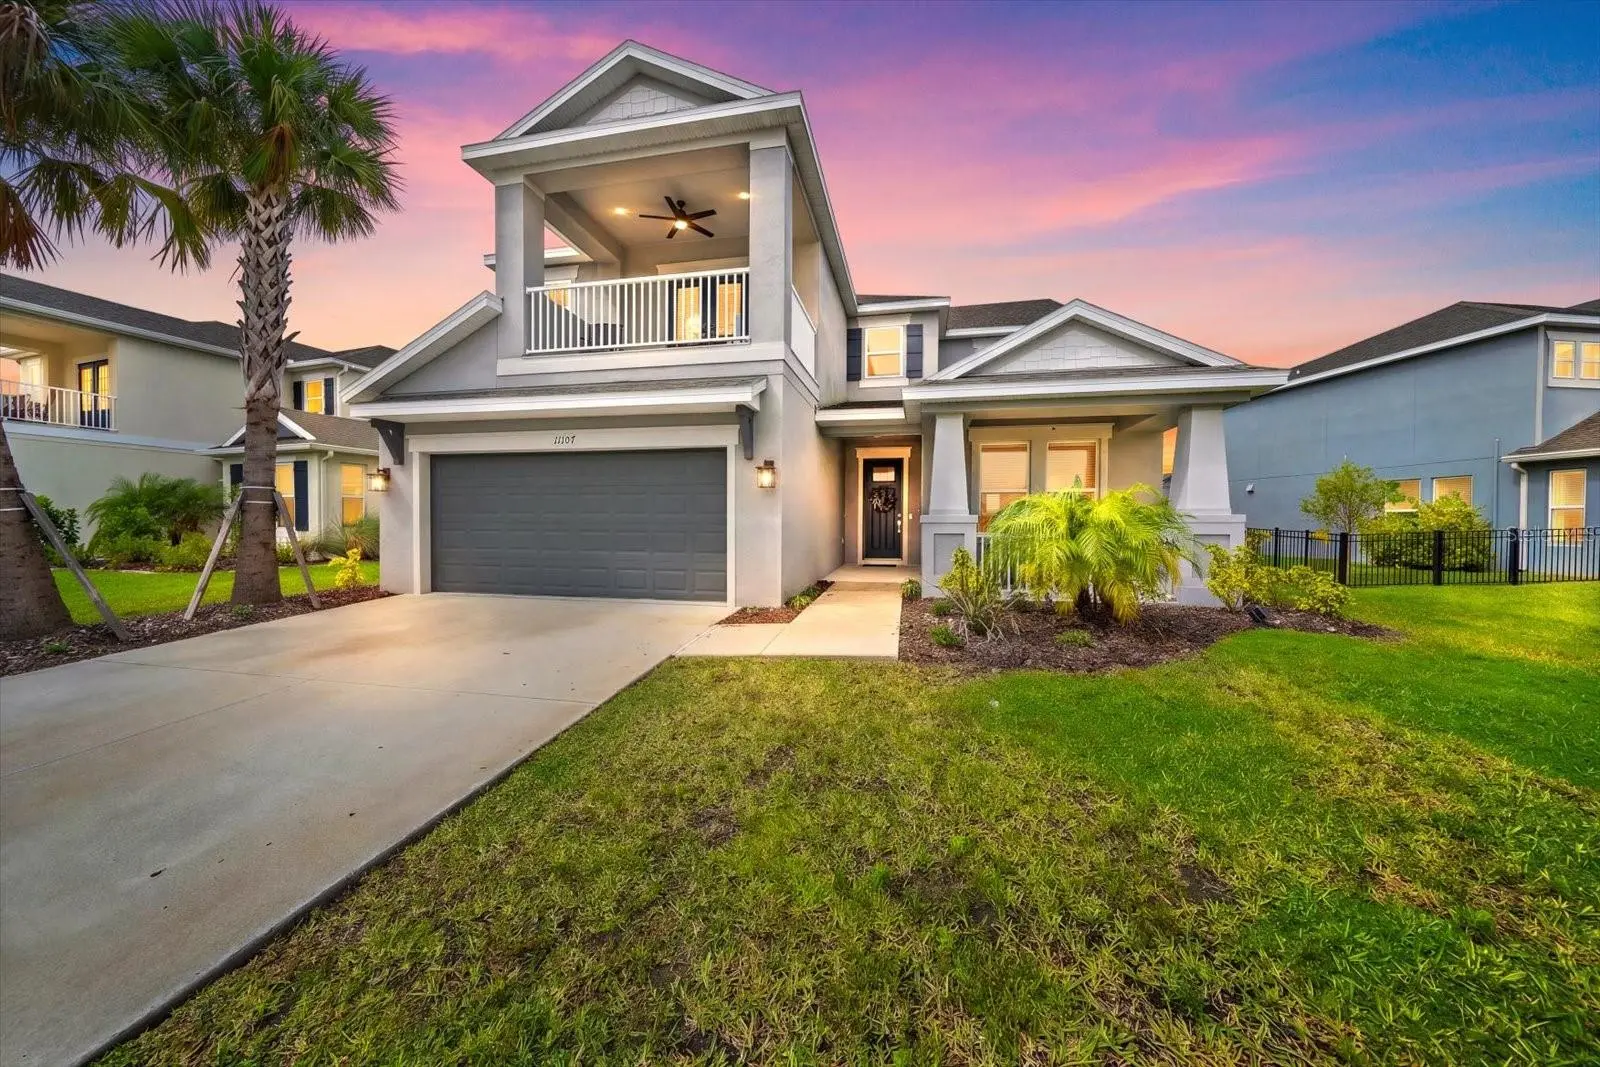

$669,000
11107 Fieldstone Drive
Palmetto, FL 34221
Listing updated: October 2, 2026 at 11:49 AM ET
Listing courtesy of Keller Williams On The Water S · Tiffiany Harford · MLS #A4707494 · Active · 941-803-7522Property type
Year built
Lot size
Price / sq ft
HOA dues
Day on market
Garage spaces
Flood zone
About this home
Crafted for gracious living on a grand scale, this two-story residence presents 3,414 square feet, five bedrooms, and four baths within Eaves Bend at Artisan Lakes. This Barbados 2024 Model home built by Taylor Morrison is extraordinary! Tile floors lend continuity to the main living spaces, where expansive backyard lake view are perfect for that family gathering. The open family and dining areas flow into a spacious kitchen with a substantial island and breakfast nook. A first-floor bedroom with an en-suite bath offers private accommodations, while a mudroom off the garage, under-stair storage, abundant closets, and two air-conditioning systems bring welcome efficiency to daily life. The family room features an custom electric fireplace wall. Upstairs, a generous loft provides flexible space for work or leisure, A Primary Owners suite, accompanied by three secondary bedrooms, a full bath, Jack and Jill bathroom, and a conveniently placed laundry room. The primary suite is a retreat unto itself, distinguished by an accent wall, ceiling fan, private balcony, two walk-in closets, dual sinks, a soaking tub, and an oversized tiled shower enclosed in glass. Outside, the screened lanai is already plumbed for a future outdoor kitchen. The fenced backyard frames tranquil lake views and offers ample room to envision a pool—because Florida afternoons deserve options. Residents enjoy a clubhouse, heated pool, fitness center, walking trails, sport courts, playgrounds, and community gathering spaces. Publix, restaurants and shopping are all close by. Discover generous proportions, thoughtful construction, and resort-inspired surroundings—schedule your private showing today.
Estimated monthly payment
Estimate only. Taxes use the listing's reported amount where available; insurance is a Florida-average estimate. Your actual payment will vary — run a full calculation or talk to a lender.
Price & listing history1 days on market
- Status: ActiveOct 1, 2026
- Listed$669,000Oct 1, 2026
- Price increased$669,000
Facts & features
- Property type
- Residential
- Sub type
- Single Family Residence
- Status
- Active
- Days on market
- 1
- Subdivision
- Artisan Lakes Eaves Bend Ph Ii Subph A,
- County
- Manatee
- Year built
- 2024
- Living area
- 3,414 sq ft
- Price/sq ft
- $196
- Building area
- 4,447 sq ft (Public Records)
- Lot size
- 9,182 sq ft
- Lot category
- 0 to less than 1/4
- Flood zone
- X (12081C0157E)
- Garage
- 2 spaces
- Annual taxes
- $7,439 (2025)
- Parcel #
- 604510709
- Zoning
- SFR
- MLS #
- A4707494
Ask about this home
Have a question? Ask the broker directly.
Ryan Solberg answers personally — no call center, no spam. Your question goes straight to him.
Interior Details
- Bedrooms
- 5
- Full bathrooms
- 4
- Flooring
- Carpet, Tile
- Appliances
- Dishwasher, Microwave, Range, Refrigerator
- Interior features
- Ceiling Fans(s), Eat-in Kitchen, High Ceilings, PrimaryBedroom Upstairs, Solid Surface Counters, Walk-In Closet(s)
- Laundry
- Laundry Room
- Stories / Levels
- Two
- Direction faces
- West
- Fireplace
- Yes
Heating & Cooling
- Heating
- Central, Electric
- Cooling
- Central Air
Parking
- Garage spaces
- 2
- Attached garage
- Yes
- Parking features
- Driveway, Ground Level, Off Street
HOA & Financial
- HOA fee
- $495 / Quarterly
- Monthly HOA
- $165/mo
- Total monthly fees
- $165/mo
- Total annual fees
- $1,980
- HOA name
- Tarryce Hampton
- CDD
- Yes
- Homestead exemption
- Yes
- Min lease term
- 7 Months
- Listing terms
- Cash, Conventional, FHA, USDA Loan, VA Loan
- Ownership
- Fee Simple
- Available for lease
- Yes
- Lease restrictions
- Yes
- Additional lease restrictions
- Verify all lease restrictions with the HOA
- Approval process
- Verify with the HOA
Exterior & Construction
- Exterior features
- Lighting, Private Yard
- Construction materials
- Stucco
- Roof
- Shingle
- Foundation
- Slab
- Water view
- Yes
- Road surface
- Paved
Utilities
- Sewer
- Public Sewer
- Water source
- Public
- Utilities
- BB/HS Internet Available, Electricity Connected, Public, Sewer Connected, Water Connected
Community
- Pets allowed
- Breed Restrictions, Number Limit, Yes
Schools
Letter grades: Florida DOE 2024–25 school grades (Orange, Seminole, Lake, Osceola, Brevard). Assigned schools from the listing agent — verify enrollment with the district.
Room Details
| Room | Level | Dimensions |
|---|---|---|
| Living Room | First | 11.11x19.2 |
| Dining Room | First | 18.6x9.1 |
| Bedroom 1 | First | 15x13 |
| Family Room | First | 25.9x15.2 |
| Kitchen | First | 12.3x16.8 |
| Balcony/Porch/Lanai | First | 28.1x9.1 |
| Loft | Second | 18.6x17 |
| Bedroom 2 | Second | 12.2x17.11 |
| Bathroom 1 | Second | 4.3x8.4 |
| Bedroom 3 | Second | 9.1x12.6 |
| Bedroom 4 | Second | 9.9x12.6 |
| Bathroom 2 | Second | 5.4x7.5 |
| Laundry | Second | 8.7x5.6 |
| Primary Bedroom | Second | 12.5x22.6 |
| Primary Bathroom | Second | 6.5x19.3 |
Listing Details
- Listing date
- 2026-10-01
- On market date
- 2026-10-01
- Original list price
- $669,000
- Occupant type
- Owner
- MLS area
- 34221 - Palmetto/Rubonia
- Listing AOR
- Sarasota - Manatee
- Status changed
- 2026-10-01
- Tax legal description
- LOT 619, ARTISAN LAKES EAVES BEND PH II SUBPH A, B & C PI #6045.1070/9
Flood risk
Minimal-risk area outside the mapped floodplain. Flood insurance is optional and typically low-cost.
Source: FEMA flood zone reported on the listing. Confirm current designation at FEMA Flood Map Service Center.
Location
Directions
Head southwest on I-75 S, Take exit 229 toward Parrish, Take the ramp to US-41, Merge onto 97th St E/Moccasin Wallow Rd, Turn right onto Gillet Dr, Turn left onto Oakside Dr, Turn right, home will be on the left
More homes like this
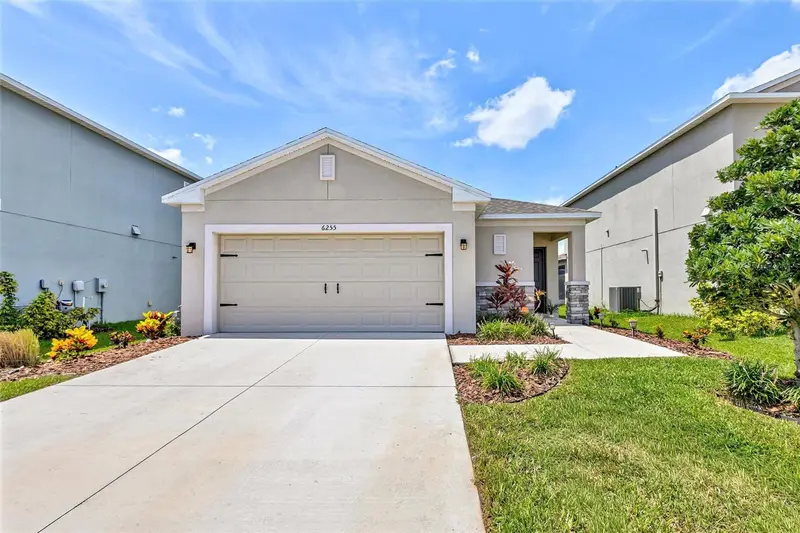
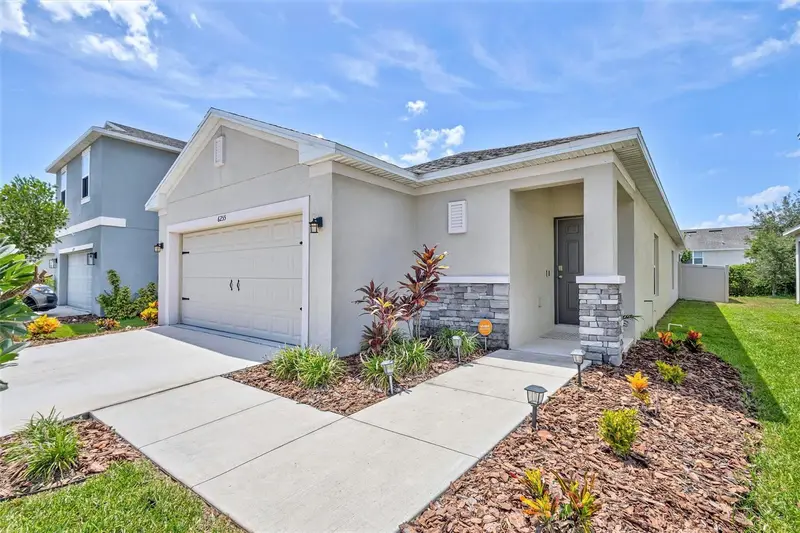
$342,500
6255 Springmont Loop
Palmetto, FL 34221
3 bd · 2 ba · 1,592 sqft
Artisan Lakes Eaves Bend Ph Ii Subph A,
MLS ID #A4700785, COLDWELL BANKER REALTY.
Listing provided by Stellar MLS
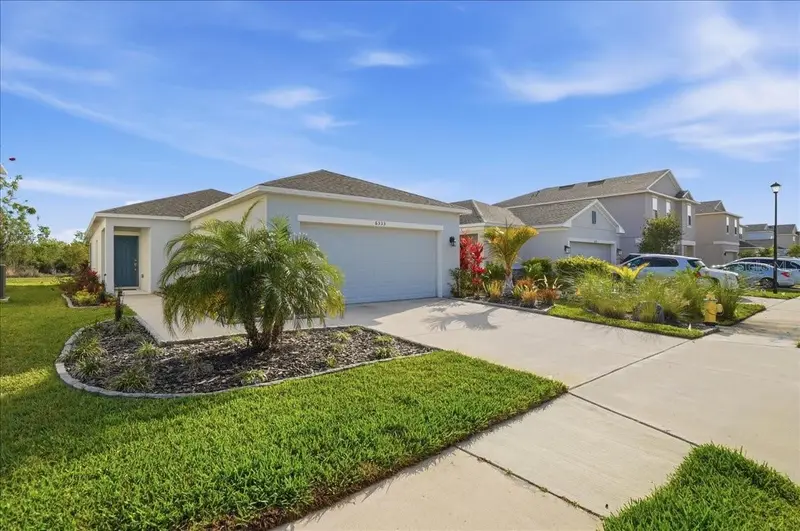
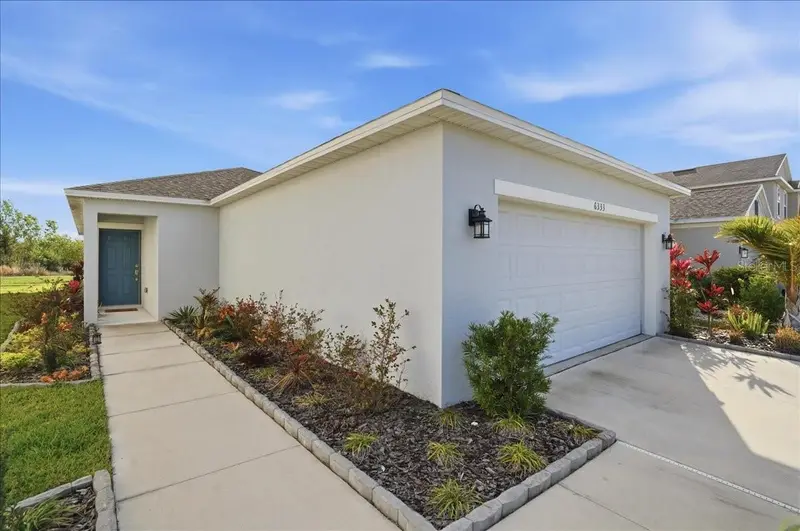
$345,500
6333 Milestone Loop
Palmetto, FL 34221
3 bd · 2 ba · 1,432 sqft
Artisan Lakes Eaves Bend Ph Ii Subph A,
MLS ID #A4684763, PREFERRED SHORE LLC.
Listing provided by Stellar MLS
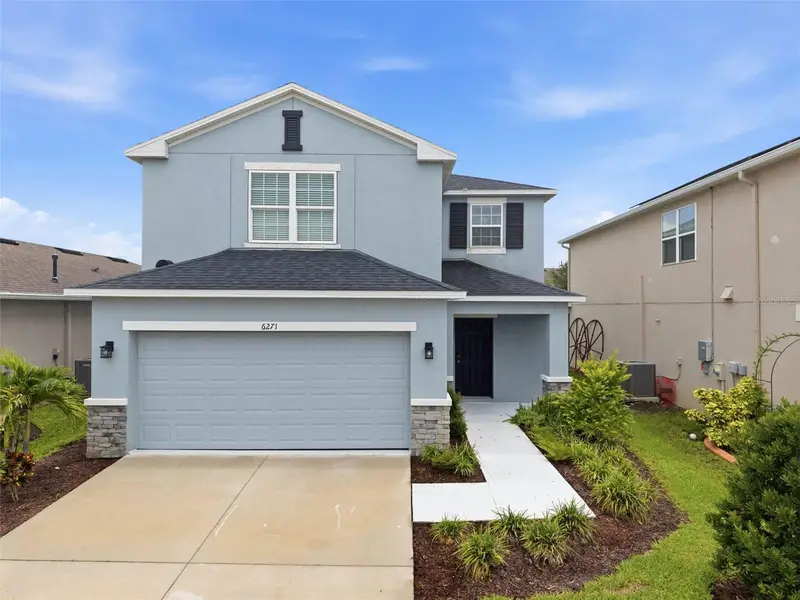
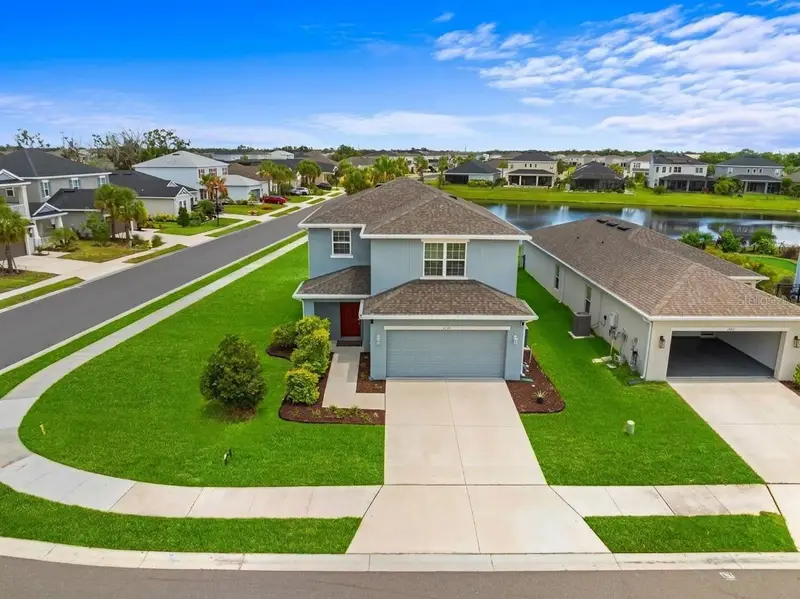
$365,000
6271 Springmont Loop
Palmetto, FL 34221
3 bd · 3 ba · 1,900 sqft
Artisan Lakes Eaves Bend Ph Ii Subph A,
MLS ID #TB8531991, LPT REALTY, LLC.
Listing provided by Stellar MLS
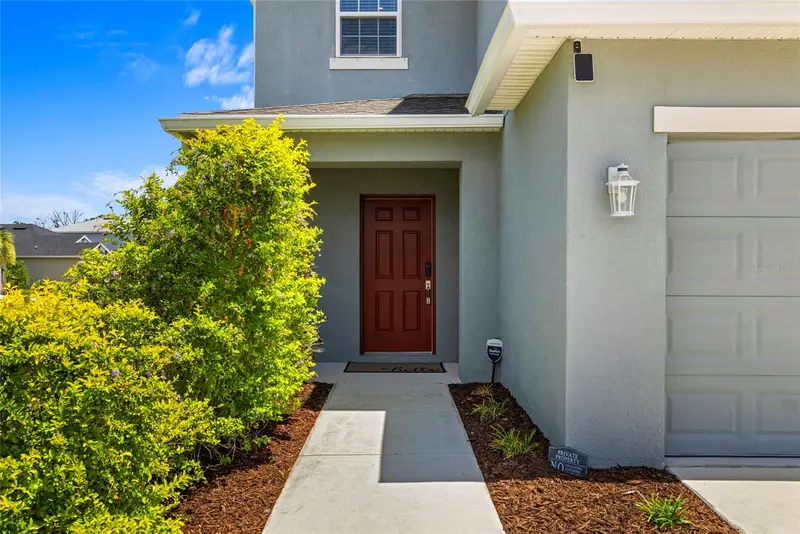
$365,000
6365 Springmont Loop
Palmetto, FL 34221
3 bd · 3 ba · 1,900 sqft
Artisan Lakes Eaves Bend Ph Ii Subph A,
MLS ID #A4698690, HOUSE MATCH.
Listing provided by Stellar MLS

Listings courtesy of Stellar MLS as distributed by MLS GRID
IDX information is provided exclusively for consumers’ personal, non-commercial use and may not be used for any purpose other than to identify prospective properties consumers may be interested in purchasing.
Based on information submitted to the MLS GRID as of October 2, 2026 at 11:49 AM ET. All data is obtained from various sources and may not have been verified by broker or MLS GRID. Supplied Open House Information is subject to change without notice. All information should be independently reviewed and verified for accuracy. Properties may or may not be listed by the office/agent presenting the information.
All or a portion of the multiple listing information is provided by Stellar MLS, from a copyrighted compilation of listings. The compilation of listings and each individual listing are © 2026 Stellar MLS. All rights reserved.
Ryan Solberg, Broker · MaxLife Realty LLC · FL License #BK3354351 · Equal Housing Opportunity · Full disclaimer · DMCA