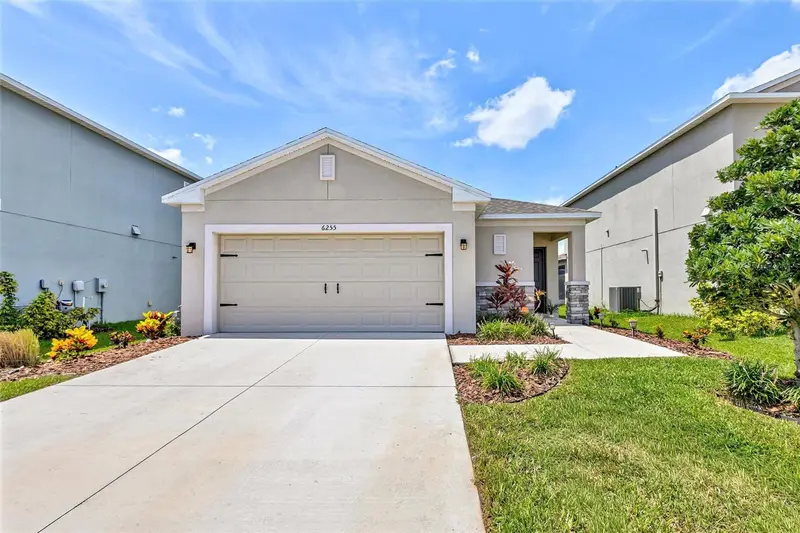
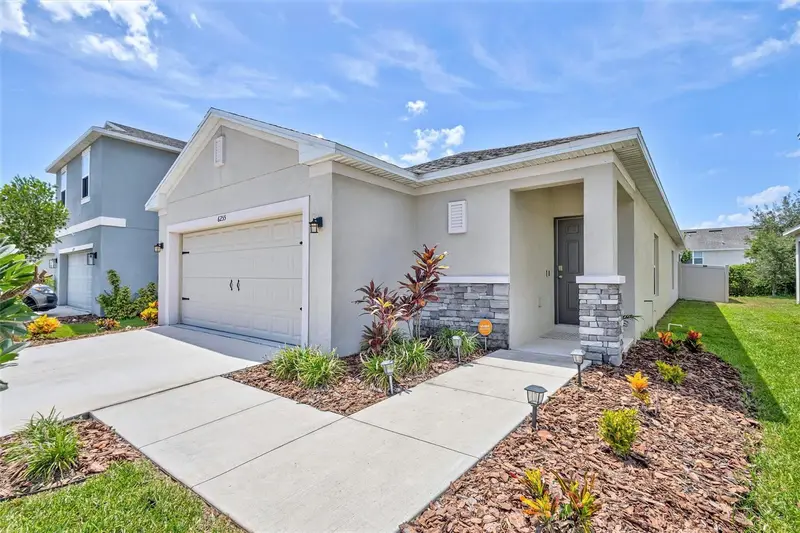


$342,500
6255 Springmont LoopPalmetto, FL 34221
Listing updated: October 11, 2026 at 3:17 PM ET
Listing courtesy of Coldwell Banker Realty · Echo Belser PA · MLS #A4700785 · Active · 941-907-1033Property type
Year built
Lot size
Price / sq ft
HOA dues
Days on market
Garage spaces
Flood zone
About this home
ASSUMABLE 2.75% VA loan available. (Veteran to Veteran) Welcome to Eaves Bend at Artisan Lakes, where timeless style meets everyday comfort. This beautifully appointed 3-bedroom, 2-bath home with a versatile flex room offers the perfect blend of elegance and functionality. Whether you need a home office, hobby room, or playroom, the flexible space adapts to your lifestyle. The heart of the home is a stunning chef’s kitchen designed to impress, featuring quartz countertops, a spacious island, abundant cabinetry, a gas range, and an open layout that flows seamlessly into the dining and great room. Ideal for entertaining or simply enjoying everyday life. Designer finishes, abundant natural light, and meticulous attention to detail give this home the feel of a professionally decorated model. The private primary suite provides a peaceful retreat with a spacious walk-in closet and a beautifully appointed en-suite bath, while the split-bedroom floor plan offers comfort and privacy for family or guests. Step outside to the screened lanai overlooking the fully fenced backyard, creating the perfect space to enjoy your morning coffee, unwind after a long day, or let pets and little ones play. Located in the desirable Eaves Bend at Artisan Lakes, residents enjoy resort-style amenities including a clubhouse, fitness center, community pool, walking trails, playgrounds, and sports courts, all with convenient access to I-75, Lakewood Ranch, St. Petersburg, Tampa, and Florida’s beautiful Gulf Coast beaches. This is the kind of home you’ll fall in love with the moment you walk through the front door. * Veterans Elementary School*
Estimated monthly payment
Estimate only. Taxes use the listing's reported amount where available; insurance is a Florida-average estimate. Your actual payment will vary — run a full calculation or talk to a lender.
Price & listing history80 days on market
- Status: ActiveJul 23, 2026
- Listed$350,000Jul 23, 2026
- Price reduced$342,500
Facts & features
- Property type
- Residential
- Sub type
- Single Family Residence
- Status
- Active
- Days on market
- 80
- Subdivision
- Artisan Lakes Eaves Bend Ph Ii Subph A,
- County
- Manatee
- Year built
- 2021
- Living area
- 1,592 sq ft
- Price/sq ft
- $215
- Building area
- 2,168 sq ft (Public Records)
- Lot size
- 5,698 sq ft
- Lot category
- 0 to less than 1/4
- Flood zone
- X (12081C0176E)
- Garage
- 2 spaces
- Annual taxes
- $1,262 (2025)
- Parcel #
- 604517809
- Zoning
- RESI
- MLS #
- A4700785
Ask about this home
Have a question? Ask the broker directly.
Ryan Solberg answers personally — no call center, no spam. Your question goes straight to him.
Interior Details
- Bedrooms
- 3
- Full bathrooms
- 2
- Flooring
- Carpet, Ceramic Tile
- Appliances
- Dishwasher, Disposal, Dryer, Microwave, Range, Refrigerator, Washer
- Interior features
- High Ceilings, Kitchen/Family Room Combo, Open Floorplan, Solid Surface Counters, Solid Wood Cabinets, Split Bedroom, Thermostat, Walk-In Closet(s), Window Treatments
- Laundry
- Laundry Room
- Stories / Levels
- One
- Direction faces
- North
Heating & Cooling
- Heating
- Central, Electric, Natural Gas
- Cooling
- Central Air
Parking
- Garage spaces
- 2
- Attached garage
- Yes
HOA & Financial
- HOA fee
- $495 / Quarterly
- Monthly HOA
- $165/mo
- Total monthly fees
- $165/mo
- Total annual fees
- $1,980
- HOA name
- EB at Artisan Lakes Community/T Hampton
- CDD
- Yes
- Min lease term
- 6 Months
- Listing terms
- Assumable, Cash, Conventional, FHA, VA Loan
- Ownership
- Fee Simple
- Available for lease
- Yes
- Lease restrictions
- Yes
- Additional lease restrictions
- Confirm with HOA
Exterior & Construction
- Construction materials
- Block
- Roof
- Shingle
- Foundation
- Slab
- Road surface
- Asphalt
Utilities
- Sewer
- Public Sewer
- Water source
- None
- Utilities
- BB/HS Internet Available, Electricity Connected, Natural Gas Connected, Sewer Connected, Underground Utilities, Water Connected
Community
- Pets allowed
- Yes
Schools
Letter grades: Florida DOE 2024–25 school grades (Orange, Seminole, Lake, Osceola, Brevard). Assigned schools from the listing agent — verify enrollment with the district.
Room Details
| Room | Level | Dimensions |
|---|---|---|
| Primary Bedroom | First | |
| Bedroom 2 | First | |
| Bedroom 3 | First | |
| Bonus Room | First | |
| Kitchen | First | |
| Dining Room | First | |
| Balcony/Porch/Lanai | First | |
| Great Room | First |
Listing Details
- Listing date
- 2026-07-23
- On market date
- 2026-07-23
- Original list price
- $350,000
- Occupant type
- Vacant
- MLS area
- 34221 - Palmetto/Rubonia
- Listing AOR
- Sarasota - Manatee
- Status changed
- 2026-07-23
- Tax legal description
- LOT 761, ARTISAN LAKES EAVES BEND PH II SUBPH A, B & C PI #6045.1780/9
Flood risk
Minimal-risk area outside the mapped floodplain. Flood insurance is optional and typically low-cost.
Source: FEMA flood zone reported on the listing. Confirm current designation at FEMA Flood Map Service Center.
Location
Directions
I 75 to exit 229 to left on Moccasin Wallow rd to right on Gillet DR, left on Gillet dr right bon fieldstone dr right on Springmont. House on the right. Gps will take you the shortest route depending on where you are coming from. You may end up driving through a neighborhood to get to your next HOME
More homes like this
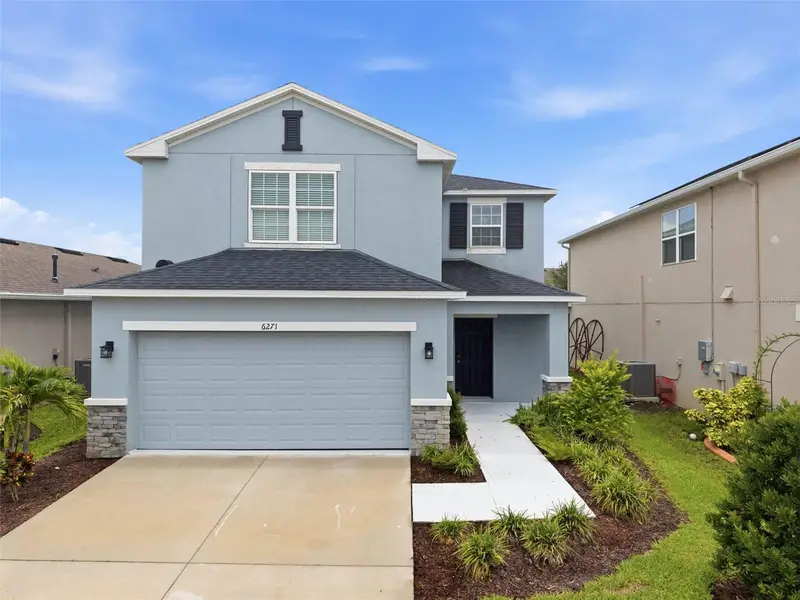
$350,000
6271 Springmont Loop
Palmetto, FL 34221
3 bd · 3 ba · 1,900 sqft
Artisan Lakes Eaves Bend Ph Ii Subph A,
MLS ID #TB8531991, LPT REALTY, LLC.
Listing provided by Stellar MLS
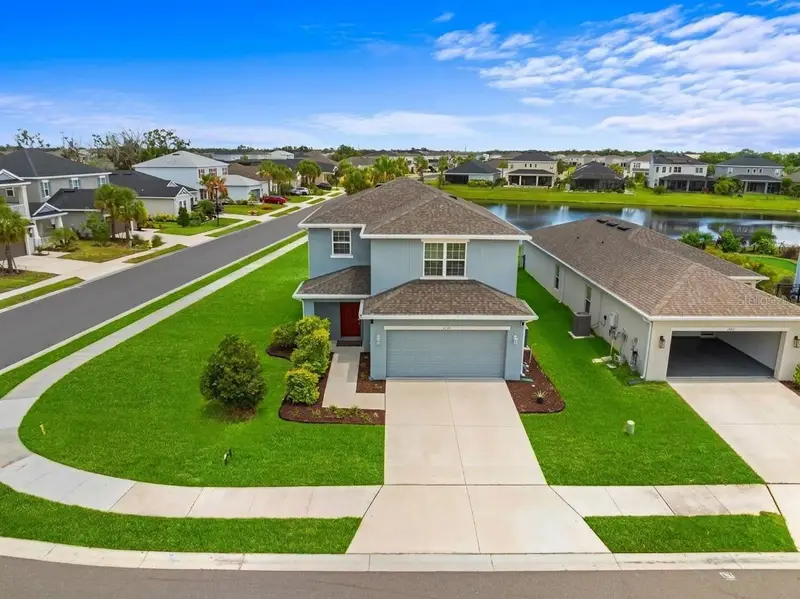
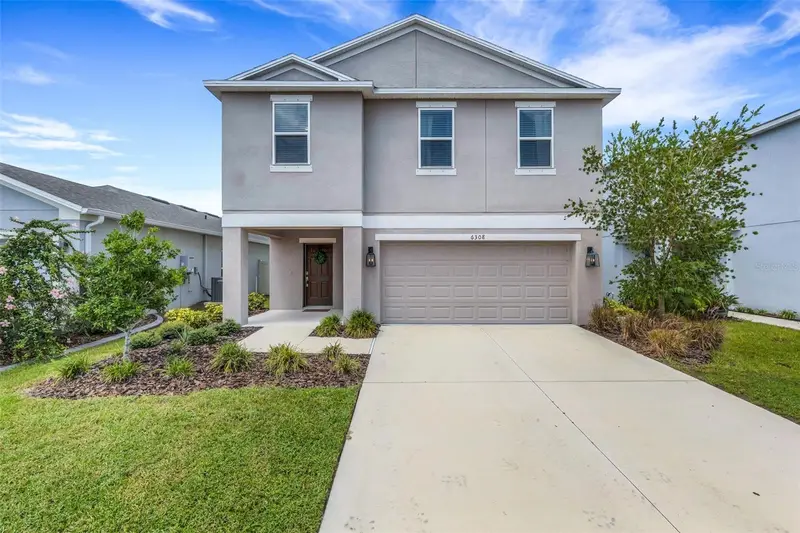
$365,000
6365 Springmont Loop
Palmetto, FL 34221
3 bd · 3 ba · 1,900 sqft
Artisan Lakes Eaves Bend Ph Ii Subph A,
MLS ID #A4698690, HOUSE MATCH.
Listing provided by Stellar MLS
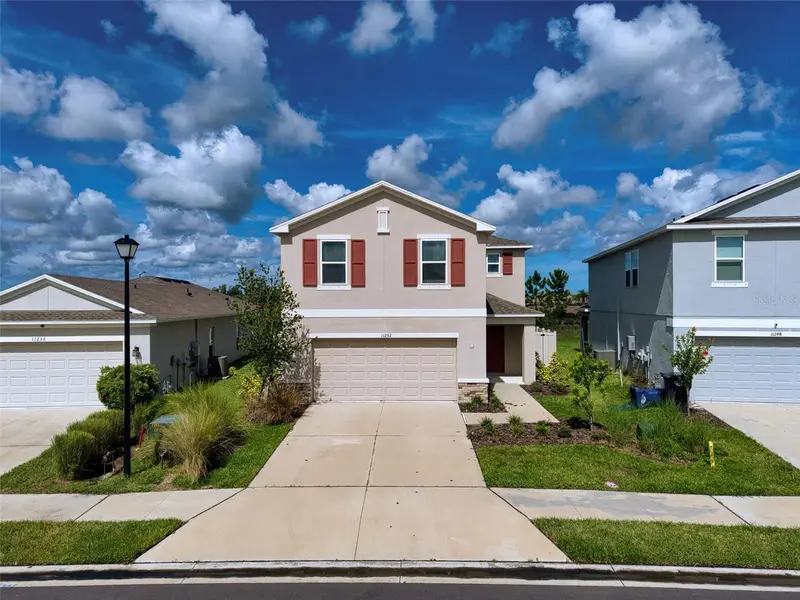
$395,000
6308 Milestone Loop
Palmetto, FL 34221
4 bd · 3 ba · 2,320 sqft
Artisan Lakes Eaves Bend Ph Ii Subph A,
MLS ID #A4707453, KELLER WILLIAMS ON THE WATER S.
Listing provided by Stellar MLS
$409,000
11252 Fieldstone Dr
Palmetto, FL 34221
5 bd · 4 ba · 2,530 sqft
Artisan Lakes Eaves Bend Ph Ii Subph A,
MLS ID #A4702720, LESLIE WELLS REALTY, INC..
Listing provided by Stellar MLS

Listings courtesy of Stellar MLS as distributed by MLS GRID
IDX information is provided exclusively for consumers’ personal, non-commercial use and may not be used for any purpose other than to identify prospective properties consumers may be interested in purchasing.
Based on information submitted to the MLS GRID as of October 11, 2026 at 3:17 PM ET. All data is obtained from various sources and may not have been verified by broker or MLS GRID. Supplied Open House Information is subject to change without notice. All information should be independently reviewed and verified for accuracy. Properties may or may not be listed by the office/agent presenting the information.
All or a portion of the multiple listing information is provided by Stellar MLS, from a copyrighted compilation of listings. The compilation of listings and each individual listing are © 2026 Stellar MLS. All rights reserved.
Ryan Solberg, Broker · MaxLife Realty LLC · FL License #BK3354351 · Equal Housing Opportunity · Full disclaimer · DMCA