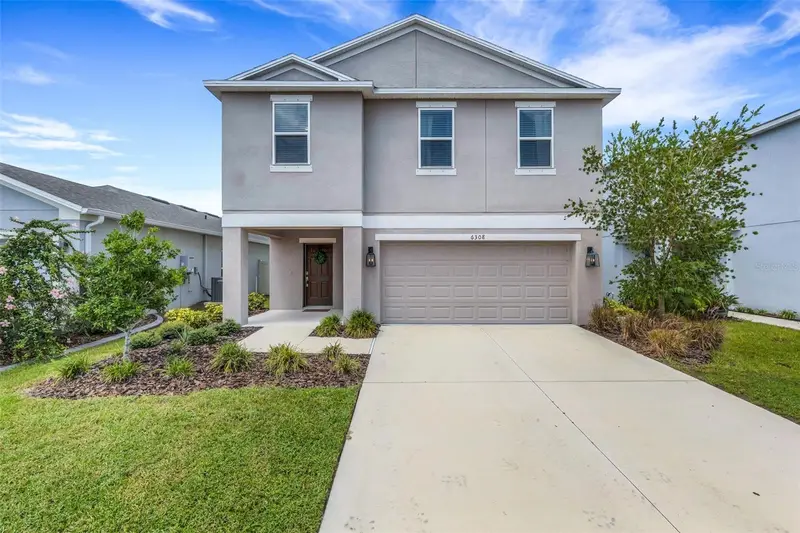

$395,000
6308 Milestone LoopPalmetto, FL 34221
Listing updated: October 8, 2026 at 4:25 PM ET
Listing courtesy of Keller Williams On The Water S · Brian Pruett · MLS #A4707453 · Active · 941-803-7522Property type
Year built
Lot size
Price / sq ft
HOA dues
Days on market
Garage spaces
Flood zone
About this home
Beautiful 2023 Taylor Morrison Home~ GREAT ROOM with 4 Bedrooms~ 2 1/2 Baths and Bonus Loft/Game room! Great Room with open Kitchen and Dining area for today's lifestyle. Ideal for entertaining and family get togethers! ~~The Gourmet kitchen overlooks the great room with abundance of natural northern light~~ Expansive fenced in backyard ~~Walk up the stairs and you are greeted by large loft/game room dividing the 3 bedrooms from the private master suite~~The Master bedroom is spacious ~ large walk-in closet Double vanity sinks and large master shower~~Laundry located upstairs for easy access to the bedrooms~~ with resort style amenities including play ground, community pool/spa, Clubhouse and world class fitness center, Billiards room, basketball court, scenic walking trails and dog parks.~~~ Located in the desirable Artisan Lakes community in Palmetto~~centered in the Tampa Bay area for easy access to St. Petersburg~Tampa~Bradenton/Sarasota ~~Must see!
Estimated monthly payment
Estimate only. Taxes use the listing's reported amount where available; insurance is a Florida-average estimate. Your actual payment will vary — run a full calculation or talk to a lender.
Price & listing history13 days on market
- Status: ActiveSep 25, 2026
- Listed$410,000Sep 25, 2026
- Price reduced$395,000
Facts & features
- Property type
- Residential
- Sub type
- Single Family Residence
- Status
- Active
- Days on market
- 13
- Subdivision
- Artisan Lakes Eaves Bend Ph Ii Subph A,
- County
- Manatee
- Year built
- 2023
- Living area
- 2,320 sq ft
- Price/sq ft
- $170
- Building area
- 2,840 sq ft (Public Records)
- Lot size
- 5,698 sq ft
- Lot category
- 0 to less than 1/4
- Flood zone
- X (12081C0176E)
- Garage
- 2 spaces
- Annual taxes
- $4,253 (2025)
- Parcel #
- 604512709
- Zoning
- RES-6
- MLS #
- A4707453
Ask about this home
Have a question? Ask the broker directly.
Ryan Solberg answers personally — no call center, no spam. Your question goes straight to him.
Interior Details
- Bedrooms
- 4
- Full bathrooms
- 2
- Half bathrooms
- 1
- Flooring
- Carpet, Ceramic Tile
- Appliances
- Dishwasher, Disposal, Gas Water Heater, Microwave, Range, Refrigerator
- Interior features
- Kitchen/Family Room Combo, Living Room/Dining Room Combo, Open Floorplan, PrimaryBedroom Upstairs, Solid Surface Counters, Solid Wood Cabinets, Split Bedroom, Walk-In Closet(s), Window Treatments
- Laundry
- Inside, Laundry Room, Upper Level
- Stories / Levels
- Two
- Direction faces
- South
Heating & Cooling
- Heating
- Heat Pump, Natural Gas
- Cooling
- Central Air
Parking
- Garage spaces
- 2
- Attached garage
- Yes
HOA & Financial
- HOA fee
- $495 / Quarterly
- Monthly HOA
- $165/mo
- Total monthly fees
- $165/mo
- Total annual fees
- $1,980
- HOA name
- Castle Group/ Kimberly Williams
- CDD
- Yes
- Homestead exemption
- Yes
- Min lease term
- No Minimum
- Listing terms
- Cash, Conventional
- Ownership
- Fee Simple
- Available for lease
- Yes
- Lease restrictions
- No
- Additional lease restrictions
- See HOA Deed Restrictions
Exterior & Construction
- Exterior features
- Garden
- Construction materials
- Block, Stucco, Frame
- Roof
- Shingle
- Foundation
- Slab
- Road surface
- Asphalt
Utilities
- Sewer
- Public Sewer
- Water source
- Public
- Utilities
- Cable Connected, Electricity Connected, Natural Gas Connected
Community
- Pets allowed
- Yes
Room Details
| Room | Level | Dimensions |
|---|---|---|
| Great Room | First | 17x21 |
| Kitchen | First | 11x13 |
| Dining Room | First | 12x9 |
| Foyer | First | 6x10 |
| Primary Bedroom | Second | 15x18 |
| Primary Bathroom | Second | 8x12 |
| Bedroom 2 | Second | 14x10 |
| Bedroom 3 | Second | 10x10 |
| Bedroom 4 | Second | 10x10 |
| Loft | Second | 19x10 |
| Laundry | Second | 6x8 |
Listing Details
- Listing date
- 2026-09-25
- On market date
- 2026-09-25
- Original list price
- $410,000
- Occupant type
- Owner
- MLS area
- 34221 - Palmetto/Rubonia
- Listing AOR
- Sarasota - Manatee
- Status changed
- 2026-09-25
- Tax legal description
- LOT 659, ARTISAN LAKES EAVES BEND PH II SUBPH A, B & C PI #6045.1270/9
Flood risk
Minimal-risk area outside the mapped floodplain. Flood insurance is optional and typically low-cost.
Source: FEMA flood zone reported on the listing. Confirm current designation at FEMA Flood Map Service Center.
Location
Directions
Artisan Lake Parkway, right on Fieldstone Drive, right on Milestone Loop, home on the left
More homes like this
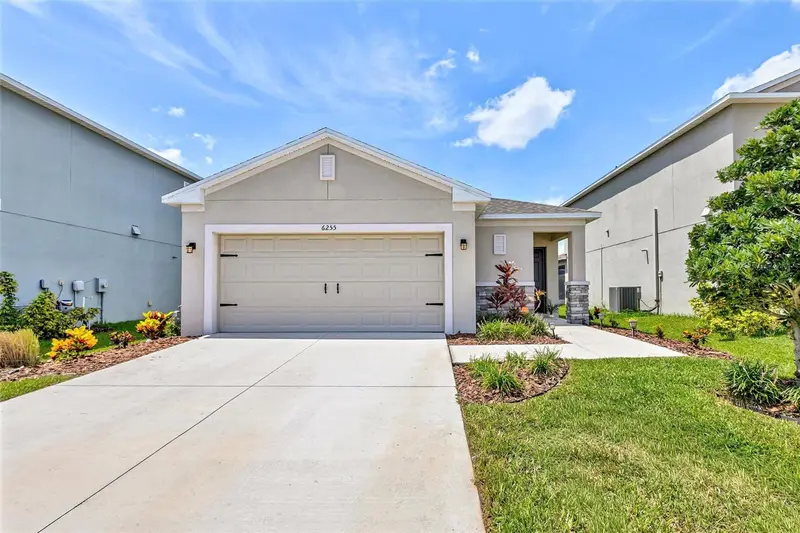
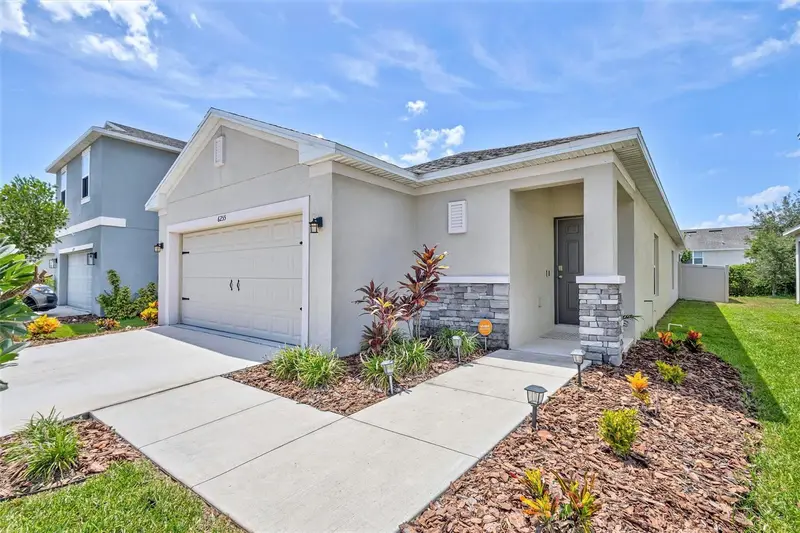
$342,500
6255 Springmont Loop
Palmetto, FL 34221
3 bd · 2 ba · 1,592 sqft
Artisan Lakes Eaves Bend Ph Ii Subph A,
MLS ID #A4700785, COLDWELL BANKER REALTY.
Listing provided by Stellar MLS
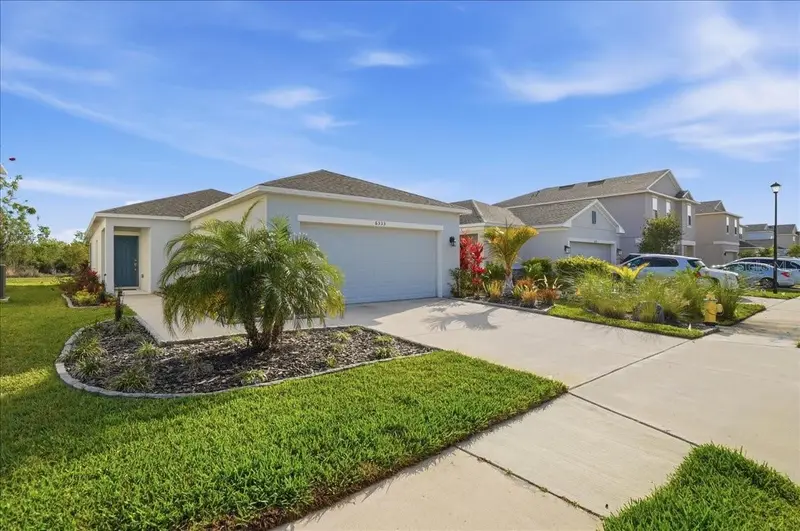
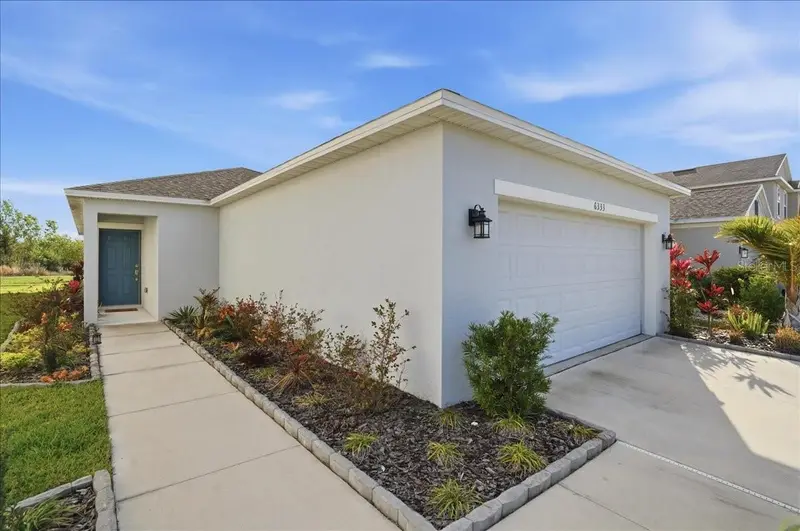
$345,500
6333 Milestone Loop
Palmetto, FL 34221
3 bd · 2 ba · 1,432 sqft
Artisan Lakes Eaves Bend Ph Ii Subph A,
MLS ID #A4684763, PREFERRED SHORE LLC.
Listing provided by Stellar MLS
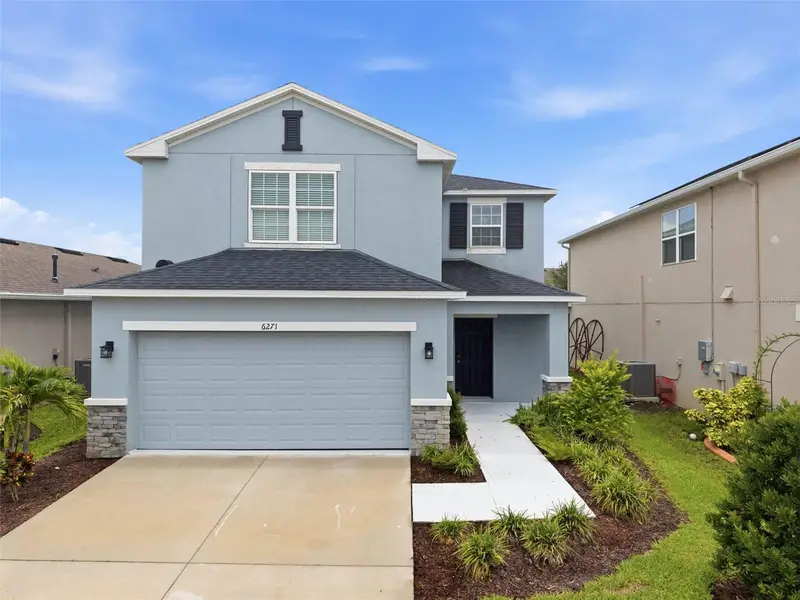
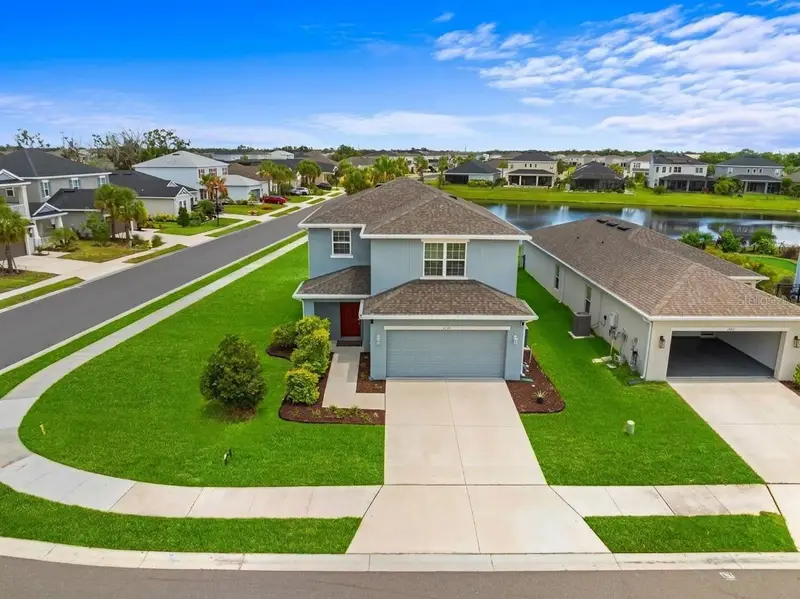
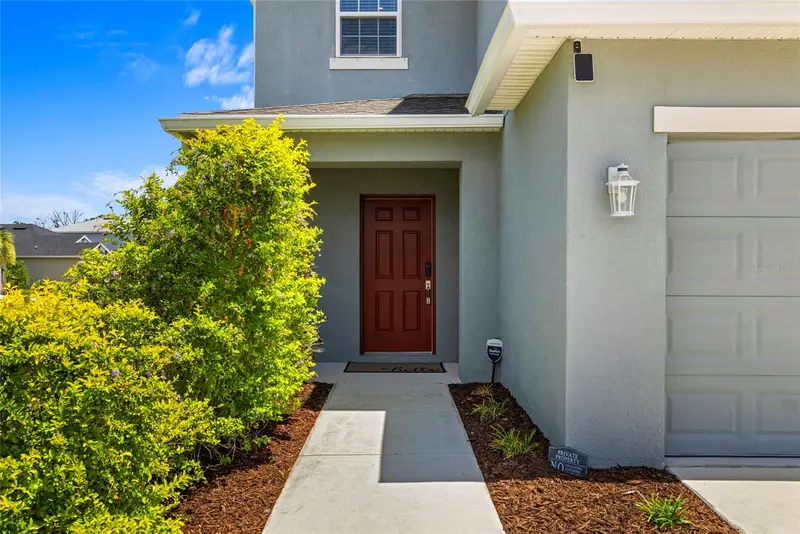
$350,000
6271 Springmont Loop
Palmetto, FL 34221
3 bd · 3 ba · 1,900 sqft
Artisan Lakes Eaves Bend Ph Ii Subph A,
MLS ID #TB8531991, LPT REALTY, LLC.
Listing provided by Stellar MLS
$365,000
6365 Springmont Loop
Palmetto, FL 34221
3 bd · 3 ba · 1,900 sqft
Artisan Lakes Eaves Bend Ph Ii Subph A,
MLS ID #A4698690, HOUSE MATCH.
Listing provided by Stellar MLS

Listings courtesy of Stellar MLS as distributed by MLS GRID
IDX information is provided exclusively for consumers’ personal, non-commercial use and may not be used for any purpose other than to identify prospective properties consumers may be interested in purchasing.
Based on information submitted to the MLS GRID as of October 8, 2026 at 4:25 PM ET. All data is obtained from various sources and may not have been verified by broker or MLS GRID. Supplied Open House Information is subject to change without notice. All information should be independently reviewed and verified for accuracy. Properties may or may not be listed by the office/agent presenting the information.
All or a portion of the multiple listing information is provided by Stellar MLS, from a copyrighted compilation of listings. The compilation of listings and each individual listing are © 2026 Stellar MLS. All rights reserved.
Ryan Solberg, Broker · MaxLife Realty LLC · FL License #BK3354351 · Equal Housing Opportunity · Full disclaimer · DMCA