

$3,499,999
326 Gravina PointSanford, FL 32771
Listing updated: September 26, 2026 at 6:51 AM ET
Listing courtesy of Tolaris Realty Group Llc · Rick Bavec, Sr. · MLS #O6444979 · Active · 407-322-5253Property type
Year built
Lot size
Price / sq ft
HOA dues
Day on market
Garage spaces
Flood zone
About this home
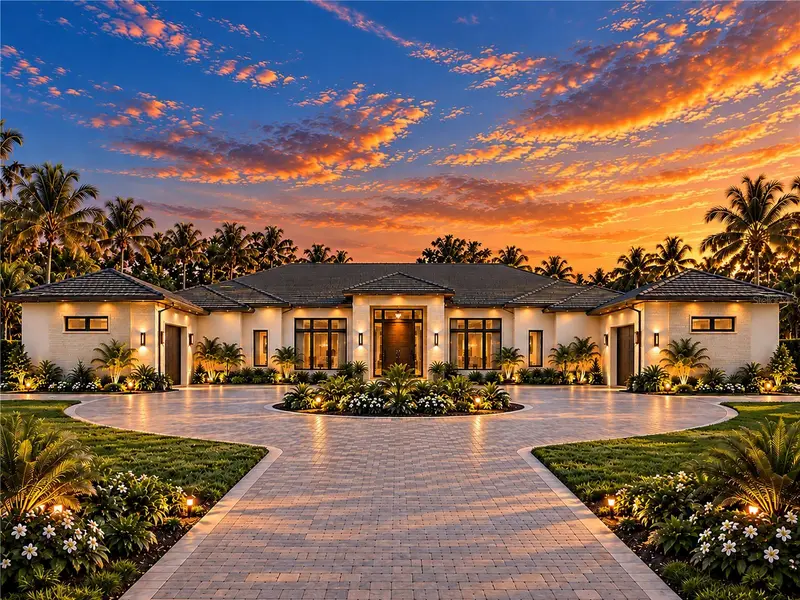
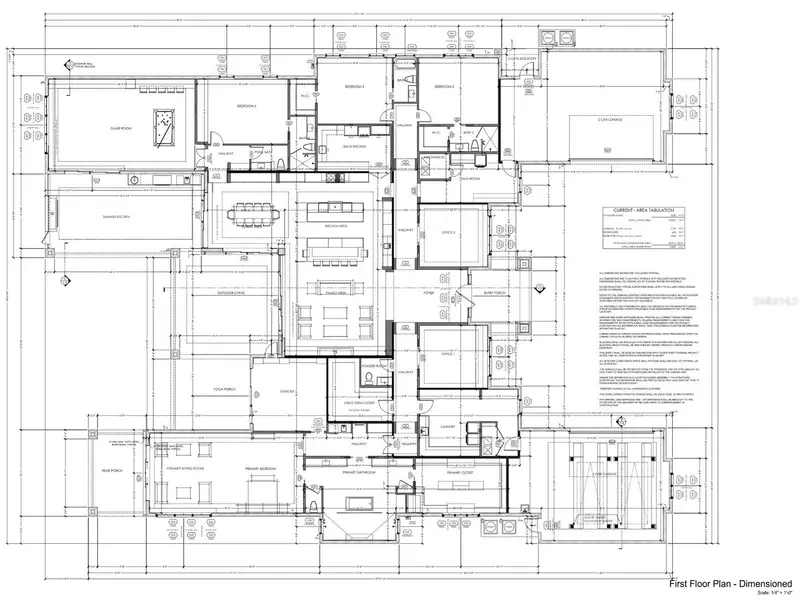
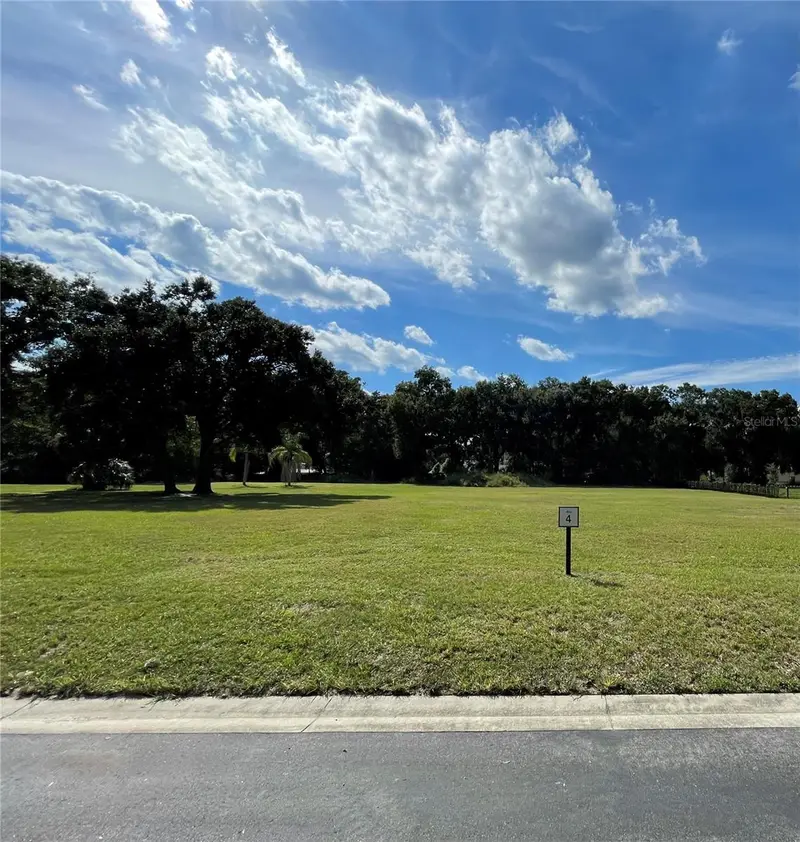
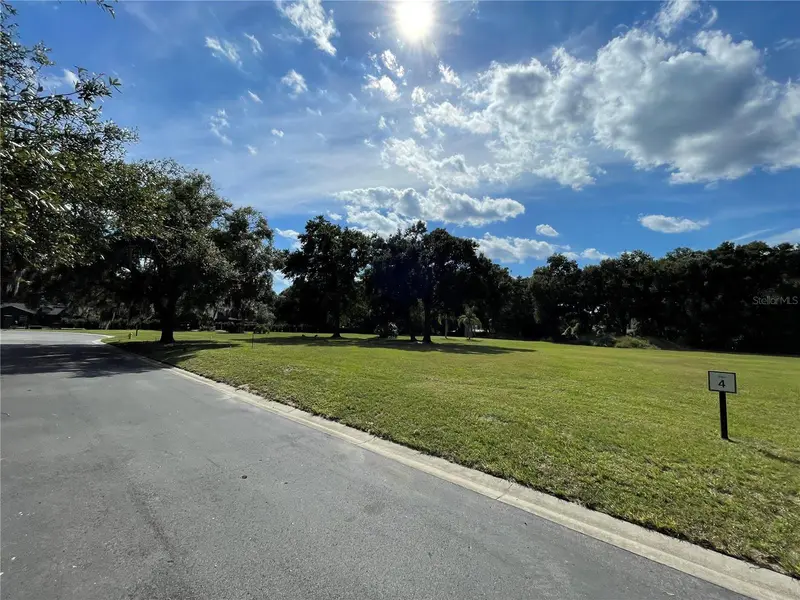
Pre-Construction. To be built. Pre-Construction. To be built. An exceptional custom residence offering privacy, generous living spaces, and thoughtful design on a 1-acre homesite within a new gated luxury community in Seminole County. With only 2 of 6 homesites remaining, this private Sanford community offers an intimate setting. The home will be built exclusively by Tolaris Homes, a luxury custom home builder with more than 25 years of home building history in Central Florida. Images are AI-assisted artist renderings for illustrative purposes only. Actual home and property may vary. Designed for elevated everyday living and entertaining, this residence features 4 oversized bedrooms, 4 full baths, and 2 half baths, with every bedroom offering its own private bath and walk-in closet. The expansive family and kitchen area is complemented by a 16 x 10 back kitchen concealed behind double hidden doors, plus a separate 17 x 16 dining area. A 32 x 20 game room overlooks the impressive 34 x 16 summer kitchen, connecting the home to expansive outdoor living and a dedicated yoga porch. A separate exercise room and long-term storage closet add even more functional space. The primary suite is a private retreat featuring a 22 x 17 bedroom and sitting area, private rear porch, and substantial 20 x 12 walk-in closet. The spa-inspired primary bath features a freestanding soaking tub with a dramatic 16 x 6 walk-around shower positioned behind it. Car enthusiasts will appreciate two oversized 2-car garages, including one designed to accommodate two vehicle lifts for additional vehicle storage. Lifts are not included. The lifestyle-oriented HOA permits private housing for a boat or RV. Utilities include FP&L electric, county water, and FPU natural gas. Convenient to Markham Woods Road, Heathrow, Lake Mary, Sanford, the Orlando Loop and New Greenway, I-4, hospitals and medical facilities, and MCO, SFB, and DAB airports. Pool shown is optional and available at additional cost. Plans, specifications, pricing, features, and availability are subject to change. Home to be built exclusively by Tolaris Homes.
Estimated monthly payment
Estimate only. Taxes use the listing's reported amount where available; insurance is a Florida-average estimate. Your actual payment will vary — run a full calculation or talk to a lender.
Price & listing history1 days on market
- Status: ActiveSep 26, 2026
- Listed$3,499,999Sep 25, 2026
Facts & features
- Property type
- Residential
- Sub type
- Single Family Residence
- Status
- Active
- Days on market
- 1
- Subdivision
- Savta Reserve
- County
- Seminole
- Year built
- 2027
- Living area
- 7,030 sq ft
- Price/sq ft
- $498
- Building area
- 10,600 sq ft (Builder)
- Lot size
- 43,603 sq ft
- Lot category
- 1 to less than 2
- Flood zone
- x
- Garage
- 4 spaces
- Annual taxes
- $4,104 (2025)
- Parcel #
- 27-19-29-506-0000-0040
- Zoning
- A1
- MLS #
- O6444979
Ask about this home
Have a question? Ask the broker directly.
Ryan Solberg answers personally — no call center, no spam. Your question goes straight to him.
Interior Details
- Bedrooms
- 4
- Full bathrooms
- 4
- Half bathrooms
- 2
- Flooring
- Ceramic Tile
- Appliances
- Dishwasher, Disposal, Microwave, Range, Range Hood, Refrigerator
- Interior features
- In Wall Pest System, Primary Bedroom Main Floor, Split Bedroom, Walk-In Closet(s)
- Laundry
- Inside, Laundry Room
- Stories / Levels
- One
- Direction faces
- East
- Fireplace
- Yes
- New construction
- Yes
Heating & Cooling
- Heating
- Electric
- Cooling
- Central Air
Parking
- Garage spaces
- 4
- Attached garage
- Yes
HOA & Financial
- HOA fee
- $450 / Quarterly
- Monthly HOA
- $150/mo
- Total monthly fees
- $150/mo
- Total annual fees
- $1,800
- HOA name
- Rachael Boehl
- CDD
- No
- Min lease term
- 1-2 Years
- Ownership
- Fee Simple
- Available for lease
- Yes
- Lease restrictions
- No
- Additional lease restrictions
- Minimum of 12 months lease...no breeders, or livestock
Exterior & Construction
- Exterior features
- Private Mailbox, Sidewalk
- Construction materials
- Block, Stucco
- Roof
- Concrete, Tile
- Foundation
- Slab
- Road surface
- Asphalt
Utilities
- Sewer
- Septic Tank
- Water source
- None
- Utilities
- Cable Available, Electricity Connected, Fire Hydrant, Natural Gas Available, Sprinkler Recycled, Underground Utilities, Water Connected
Community
- Pets allowed
- Cats OK, Dogs OK, Number Limit
Room Details
| Room | Level | Dimensions |
|---|---|---|
| Primary Bedroom | First | 34x17 |
| Primary Bathroom | First | 18x20 |
| Bedroom 2 | First | 17x14 |
| Bedroom 3 | First | 16x14 |
| Bedroom 4 | First | 20x14 |
| Game Room | First | 32x20 |
| Dining Room | First | 17x16 |
| Office | First | 14x14 |
| Great Room | First | 22x18 |
| Kitchen | First | 23x21 |
Listing Details
- Listing date
- 2026-09-25
- On market date
- 2026-09-25
- Original list price
- $3,499,999
- Occupant type
- Vacant
- MLS area
- 32771 - Sanford/Lake Forest
- Listing AOR
- Orlando Regional
- Home warranty
- Yes
- Status changed
- 2026-09-26
- Tax legal description
- LOT 4 SAVTA RESERVE PB 86 PGS 60-61
Flood risk
Minimal-risk area outside the mapped floodplain. Flood insurance is optional and typically low-cost.
Source: FEMA flood zone reported on the listing. Confirm current designation at FEMA Flood Map Service Center.
Location
Directions
I4 to eastbound 46 service road, turn right into Matera
More homes like this
$391,000
326 Gravina Pt
Sanford, FL 32771
1 acres
Savta Reserve
MLS ID #O6439146, TOLARIS REALTY GROUP LLC.
Listing provided by Stellar MLS
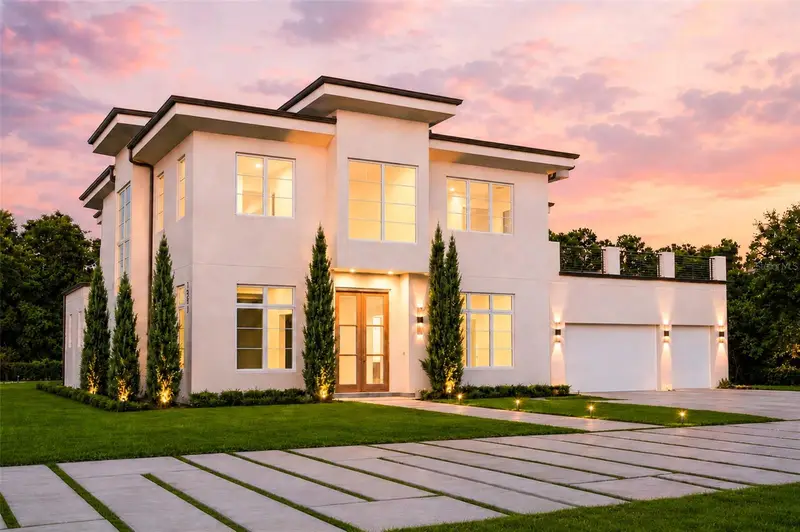
$2,695,000
1351 Via Markham Ct
Lake Mary, FL 32746
5 bd · 5 ba · 5,117 sqft
Orange & Markham
MLS ID #O6415963, CHARLES RUTENBERG REALTY ORLANDO.
Listing provided by Stellar MLS
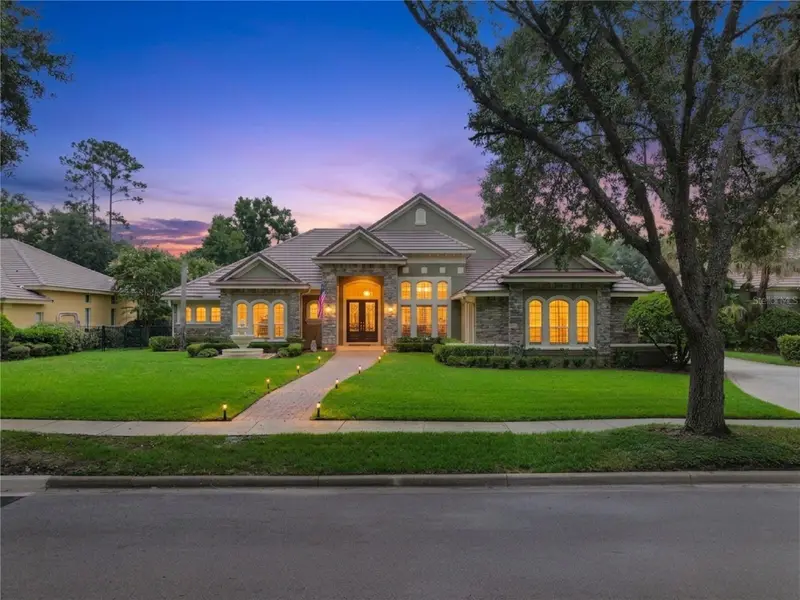
$2,299,000
3355 Lakeview Oaks Dr
Longwood, FL 32779
5 bd · 6 ba · 5,629 sqft
Alaqua Lakes Ph 1
MLS ID #O6436456, PREMIER SOTHEBYS INT'L REALTY.
Listing provided by Stellar MLS
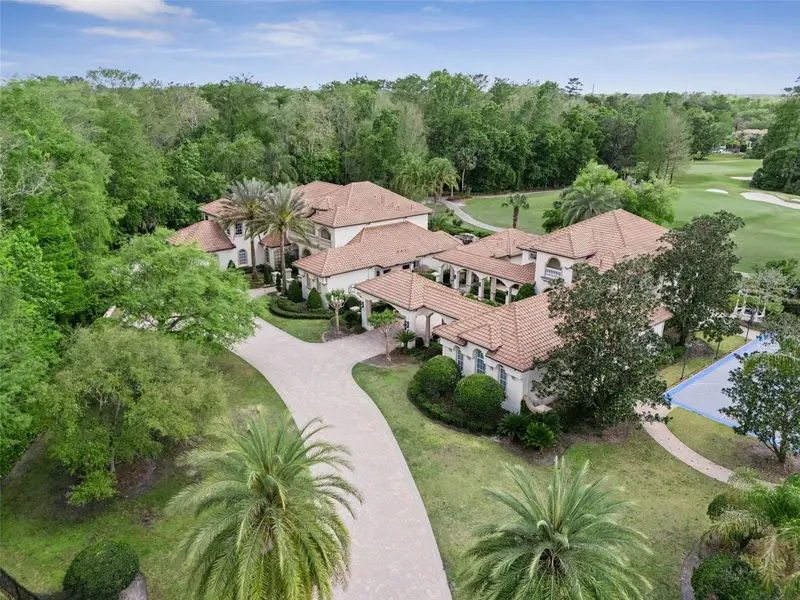
$4,125,000
3545 Legacy Hills Ct
Longwood, FL 32779
7 bd · 10 ba · 10,684 sqft
Alaqua Lakes
MLS ID #O6396829, CHARLES RUTENBERG REALTY ORLANDO.
Listing provided by Stellar MLS

Listings courtesy of Stellar MLS as distributed by MLS GRID
IDX information is provided exclusively for consumers’ personal, non-commercial use and may not be used for any purpose other than to identify prospective properties consumers may be interested in purchasing.
Based on information submitted to the MLS GRID as of September 26, 2026 at 6:51 AM ET. All data is obtained from various sources and may not have been verified by broker or MLS GRID. Supplied Open House Information is subject to change without notice. All information should be independently reviewed and verified for accuracy. Properties may or may not be listed by the office/agent presenting the information.
All or a portion of the multiple listing information is provided by Stellar MLS, from a copyrighted compilation of listings. The compilation of listings and each individual listing are © 2026 Stellar MLS. All rights reserved.
Ryan Solberg, Broker · MaxLife Realty LLC · FL License #BK3354351 · Equal Housing Opportunity · Full disclaimer · DMCA