

$4,125,000
3545 Legacy Hills CourtLongwood, FL 32779
Listing updated: October 11, 2026 at 6:03 PM ET
Listing courtesy of Charles Rutenberg Realty Orlando · Ellen Bessette · MLS #O6396829 · Active · 407-622-2122Property type
Year built
Lot size
Price / sq ft
HOA dues
Days on market
Garage spaces
Flood zone
About this home
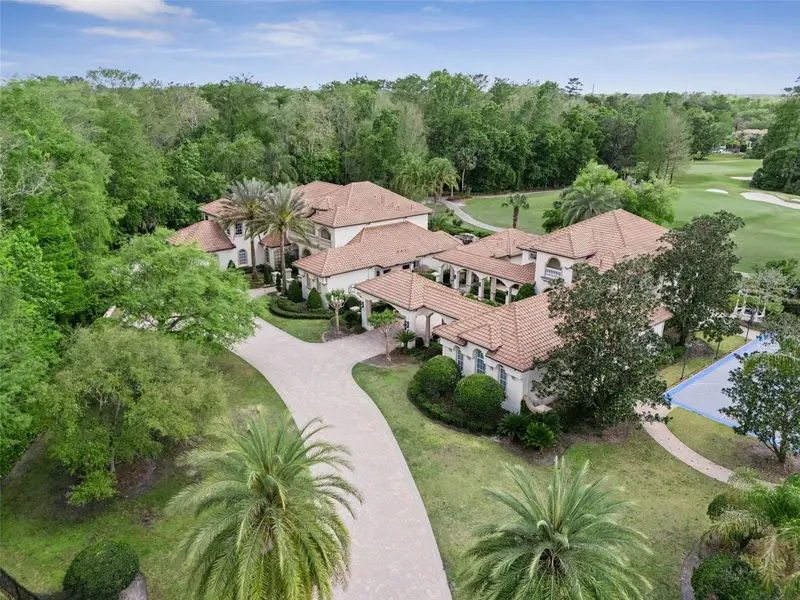
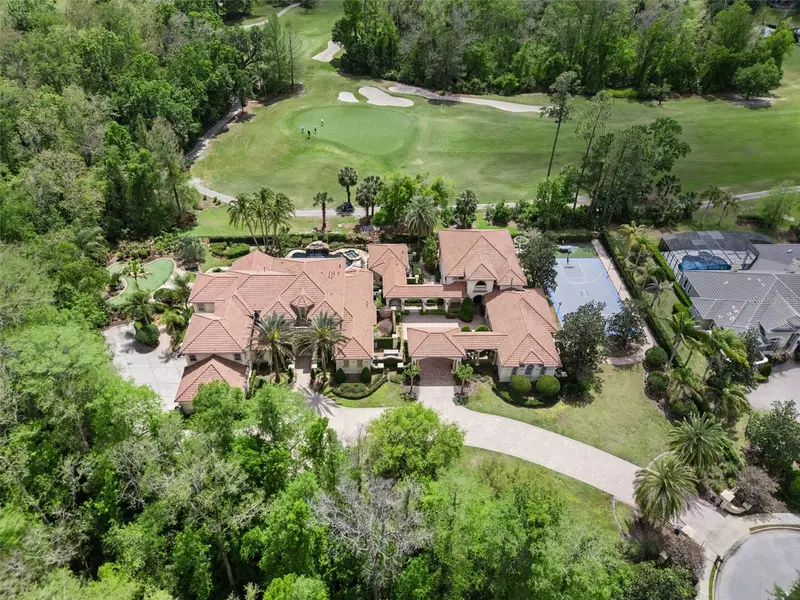
Behind three private gates, this extraordinary home offers a rare opportunity to own one of Central Florida’s most impressive luxury residences located in the gated Enclave within the guard-gated community of Alaqua Lakes! This compound is sited on 1.55 acres overlooking the 8th hole of the Legacy Club golf course and no neighbors on three sides is truly a buyer’s dream come true. The property includes a 3114 sq ft separate guest house complete with a kitchen and living space on the main level and a bedroom, bonus room/game room & massage room upstairs making it perfect for multigenerational families or hosting visitors. The main residence boasts elegant living featuring soaring ceilings, refined architectural details and thoughtfully designed living spaces. The first floor highlights an unrivaled owner’s retreat privately situated and complete with a marble-surround gas fireplace, sitting area, spa-like bathroom and expansive walk-in closets. A secondary en suite bedroom, formal living and dining spaces and an elevated office complete the main level of this home. The updated gourmet kitchen is a true showpiece featuring stainless steel appliances, custom cabinetry, a stunning marble island and a large walk-in pantry all opening seamlessly to the family room. Unique features such as a saltwater aquarium and a private side porch with remote-operated screens overlooking the koi pond and putting green add to the home’s distinctive charm. Upstairs you’ll find 4 bedrooms and two expansive entertaining areas. The game room and bar make entertaining effortless as this entire level feels like its own private lounge with a beautiful bar and custom cabinetry through out. The adjacent second entertaining area is a fully loaded home theater complete with a bar to take movie nights to a new level designed for an immersive experience right at home. The outdoor living experience is nothing short of spectacular! Designed as a private resort, the grounds feature an extensive covered lanai, a summer kitchen, an outdoor cabana bar, adjacent pool bath & outdoor shower and a tropical heated pool and spa with a grotto with built-in bench seating and fountains all overlooking the sweeping golf course views. Enjoy tranquil moments by the koi pond, practice on the private putting green or entertain effortlessly in this one-of-a-kind setting. A basketball/sport court and whole home generator adds to the estate’s exceptional lifestyle offerings. A 6-car garage, 4 in the main residence and 2 in the guest house plus an add'l golf cart bay, and fully fenced property completes this remarkable property. With its prime golf course setting, extensive upgrades and unparalleled amenities, this estate represents the pinnacle of luxury living in one of Central Florida’s most sought after communities. Alaqua Lakes is set within a premier golf course community where residents enjoy world-class amenities including clay tennis courts, a resort-style pool, playground and sports field, a 24-hour guard-gated entrance and enhanced community security. Located near A-rated schools, Central Florida’s best attractions, upscale shopping and dining, major highways and international airports.
Estimated monthly payment
Estimate only. Taxes use the listing's reported amount where available; insurance is a Florida-average estimate. Your actual payment will vary — run a full calculation or talk to a lender.
Price & listing history184 days on market
- Status: ActiveApr 10, 2026
- Listed$5,200,000Apr 10, 2026
- Price reduced$4,125,000
Facts & features
- Property type
- Residential
- Sub type
- Single Family Residence
- Status
- Active
- Days on market
- 184
- Subdivision
- Alaqua Lakes
- County
- Seminole
- Year built
- 2002
- Living area
- 10,684 sq ft
- Price/sq ft
- $386
- Building area
- 16,543 sq ft (Public Records)
- Lot size
- 67,592 sq ft
- Lot category
- 1 to less than 2
- Flood zone
- X* (12117C0045F)
- Garage
- 6 spaces
- Pool
- Private pool
- Annual taxes
- $43,088 (2024)
- Parcel #
- 11-20-29-504-0000-0010
- Zoning
- PUD
- MLS #
- O6396829
Ask about this home
Have a question? Ask the broker directly.
Ryan Solberg answers personally — no call center, no spam. Your question goes straight to him.
Interior Details
- Bedrooms
- 7
- Full bathrooms
- 6
- Half bathrooms
- 4
- Flooring
- Carpet, Hardwood, Travertine
- Appliances
- Bar Fridge, Built-In Oven, Cooktop, Dishwasher, Disposal, Gas Water Heater, Ice Maker, Microwave, Range Hood, Refrigerator, Tankless Water Heater, Wine Refrigerator
- Interior features
- Built-in Features, Cathedral Ceiling(s), Ceiling Fans(s), Coffered Ceiling(s), Crown Molding, Eat-in Kitchen, High Ceilings, Kitchen/Family Room Combo, Living Room/Dining Room Combo, Open Floorplan, Primary Bedroom Main Floor, Solid Wood Cabinets, Split Bedroom, Stone Counters, Tray Ceiling(s), Vaulted Ceiling(s), Walk-In Closet(s), Wet Bar, Window Treatments
- Laundry
- Inside, Laundry Chute, Laundry Room
- Stories / Levels
- Two
- Direction faces
- North
- Fireplace
- Yes
- In-law suite
- Yes
Heating & Cooling
- Heating
- Central
- Cooling
- Central Air
Parking
- Garage spaces
- 6
- Attached garage
- Yes
- Parking features
- Circular Driveway, Covered, Driveway, Garage Door Opener, Garage Faces Side, Golf Cart Garage, Golf Cart Parking, Ground Level, Guest, Open, Oversized
HOA & Financial
- HOA fee
- $2,654 / Quarterly
- Monthly HOA
- $885/mo
- Total monthly fees
- $885/mo
- Total annual fees
- $10,616
- HOA name
- Katie Bishop, LCAM
- CDD
- No
- Homestead exemption
- Yes
- Min lease term
- 1-2 Years
- Listing terms
- Cash, Conventional
- Ownership
- Fee Simple
- Available for lease
- Yes
- Lease restrictions
- Yes
- Additional lease restrictions
- buyer to verify with the HOA
- Approval process
- buyer to verify with the HOA
Exterior & Construction
- Exterior features
- Balcony, Basketball Court, Lighting, Outdoor Grill, Outdoor Kitchen, Outdoor Shower, Private Entrance, Private Mailbox, Private Yard, Sidewalk
- Construction materials
- Block, Stucco
- Roof
- Tile
- Foundation
- Slab
- Pool
- Private pool
- Road surface
- Paved
Utilities
- Sewer
- Public Sewer
- Water source
- Public
- Utilities
- Electricity Available, Natural Gas Available
Community
- Pets allowed
- Yes
Schools
Letter grades: Florida DOE 2024–25 school grades (Orange, Seminole, Lake, Osceola, Brevard). Assigned schools from the listing agent — verify enrollment with the district.
Room Details
| Room | Level | Dimensions |
|---|---|---|
| Primary Bedroom | First | 24x31 |
| Primary Bathroom | First | 17x28 |
| Family Room | First | 16x23 |
| Dining Room | First | 11x23 |
| Living Room | First | 16x23 |
| Office | First | 14x14 |
| Bedroom 2 | First | 12x14 |
| Kitchen | First | 15x16 |
| Bedroom 3 | Second | 15x21 |
| Bedroom 4 | Second | 20x14 |
| Bedroom 5 | Second | 14x14 |
| Additional Bedroom | Second | 13x14 |
| Game Room | Second | 21x19 |
| Media Room | Second | 25x27 |
Listing Details
- Listing date
- 2026-04-10
- On market date
- 2026-04-10
- Original list price
- $5,200,000
- Occupant type
- Owner
- MLS area
- 32779 - Longwood/Wekiva Springs
- Listing AOR
- Orlando Regional
- Status changed
- 2026-04-10
- Tax legal description
- LOT 1 GRAVES REPLAT AT ALAQUA LAKES PB 61 PGS 84 & 85
Flood risk
See FEMA for this zone’s designation and insurance requirements.
Source: FEMA flood zone reported on the listing. Confirm current designation at FEMA Flood Map Service Center.
Location
Directions
I-4,W on Lake Mary Blvd to Alaqua Lakes. alaqua lakes blvd, right on legacy hills, private gate for the enclave, home is the very last home on the right.
More homes like this
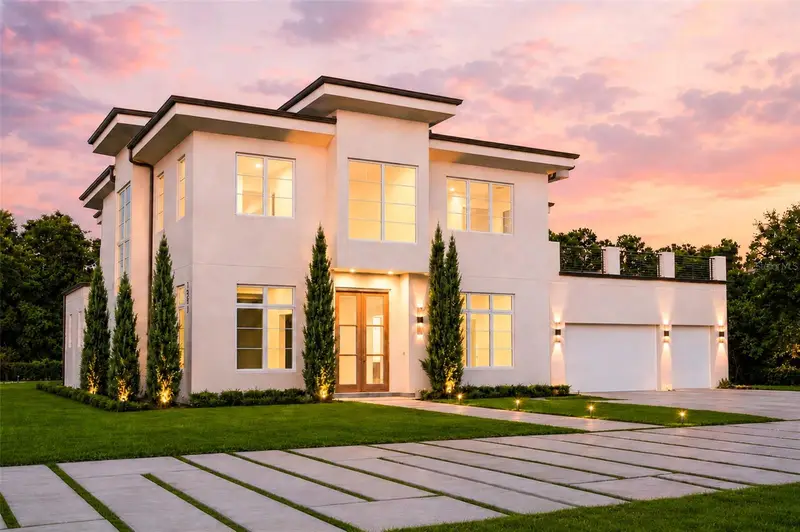
$2,695,000
1351 Via Markham Ct
Lake Mary, FL 32746
5 bd · 5 ba · 5,117 sqft
Orange & Markham
MLS ID #O6415963, CHARLES RUTENBERG REALTY ORLANDO.
Listing provided by Stellar MLS
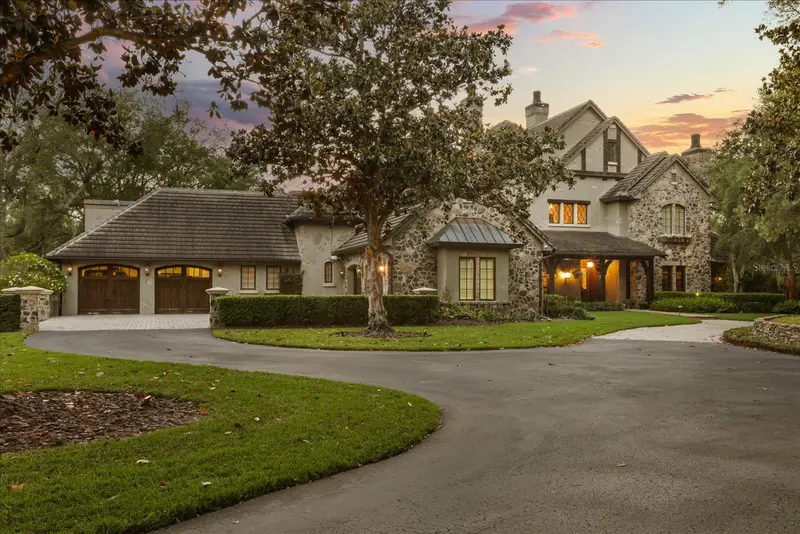
$5,999,999
2878 Markham Woods Rd
Longwood, FL 32779
10 bd · 17 ba · 18,943 sqft
MLS ID #O6403834, COMPASS FLORIDA LLC.
Listing provided by Stellar MLS
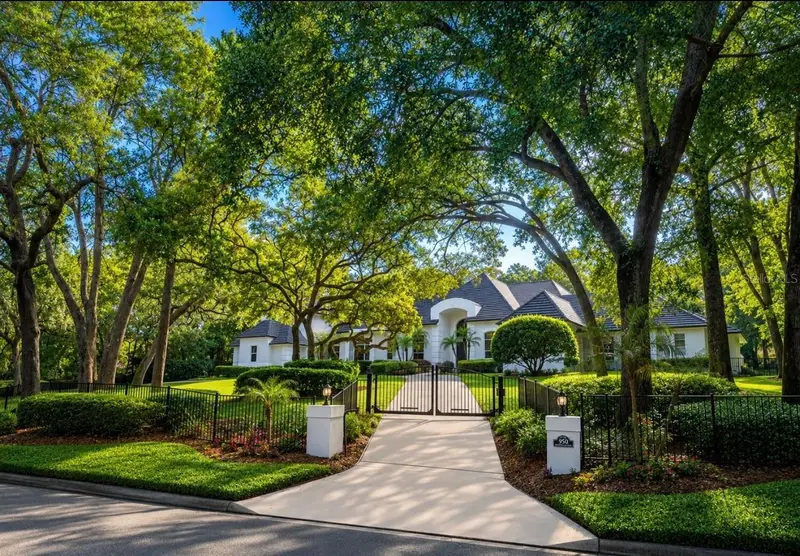
$2,475,500
950 Sweetwater Club Blvd
Longwood, FL 32779
5 bd · 7 ba · 6,497 sqft
Sweetwater Club Unit 6
MLS ID #O6432120, RE/MAX ASSURED.
Listing provided by Stellar MLS
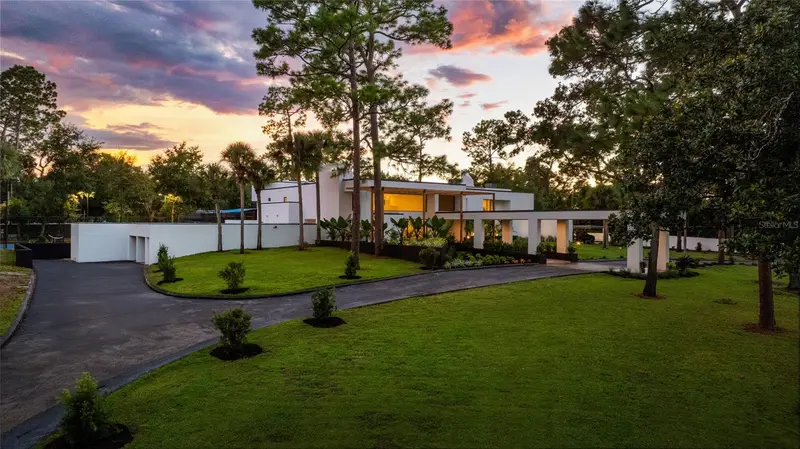
$3,499,000
808 Sweetwater Club Blvd
Longwood, FL 32779
7 bd · 9 ba · 14,801 sqft
Sweetwater Club Unit 1-A
MLS ID #O6339805, ONE LUXURY INTERNATIONAL LLC.
Listing provided by Stellar MLS

Listings courtesy of Stellar MLS as distributed by MLS GRID
IDX information is provided exclusively for consumers’ personal, non-commercial use and may not be used for any purpose other than to identify prospective properties consumers may be interested in purchasing.
Based on information submitted to the MLS GRID as of October 11, 2026 at 6:03 PM ET. All data is obtained from various sources and may not have been verified by broker or MLS GRID. Supplied Open House Information is subject to change without notice. All information should be independently reviewed and verified for accuracy. Properties may or may not be listed by the office/agent presenting the information.
All or a portion of the multiple listing information is provided by Stellar MLS, from a copyrighted compilation of listings. The compilation of listings and each individual listing are © 2026 Stellar MLS. All rights reserved.
Ryan Solberg, Broker · MaxLife Realty LLC · FL License #BK3354351 · Equal Housing Opportunity · Full disclaimer · DMCA