
$2,399,000
3355 Lakeview Oaks DriveLongwood, FL 32779
Listing updated: September 15, 2026 at 11:20 AM ET
Listing courtesy of Premier Sothebys Int'L Realty · Kristen Wenderfer · MLS #O6436456 · Active · 407-333-1900Property type
Year built
Lot size
Price / sq ft
HOA dues
Days on market
Garage spaces
Flood zone
About this home
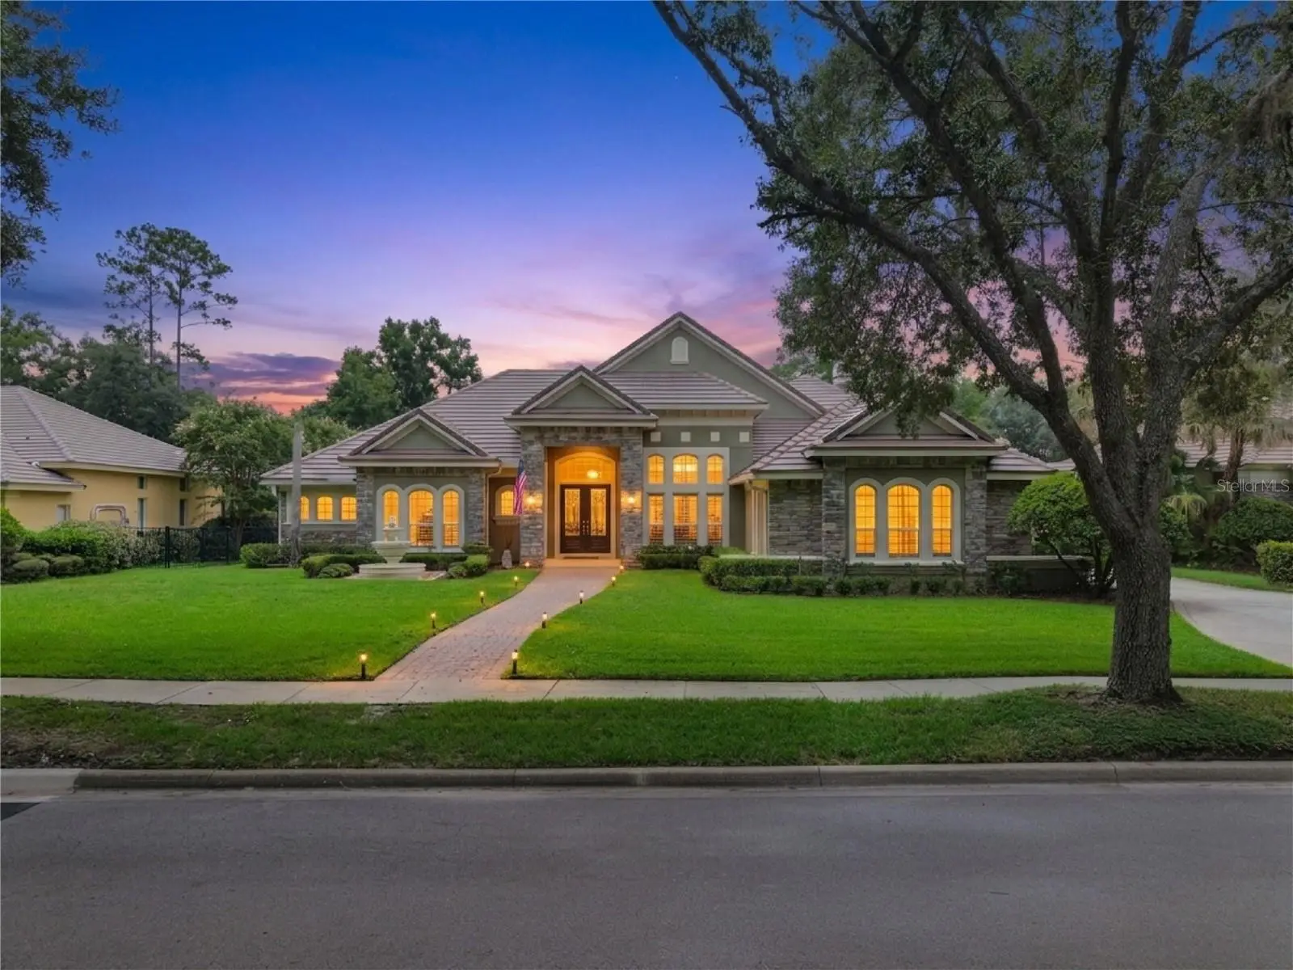
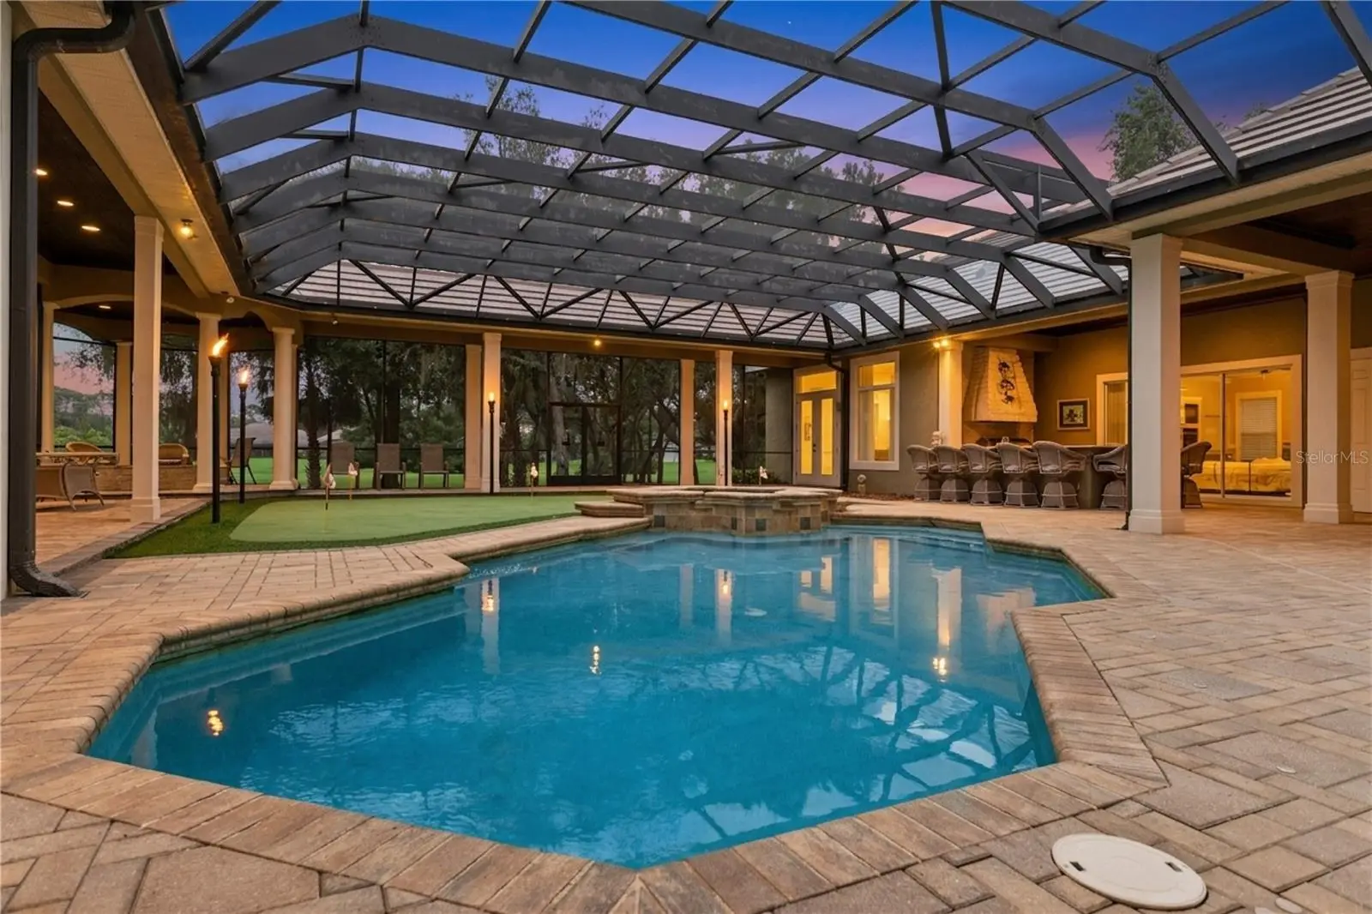
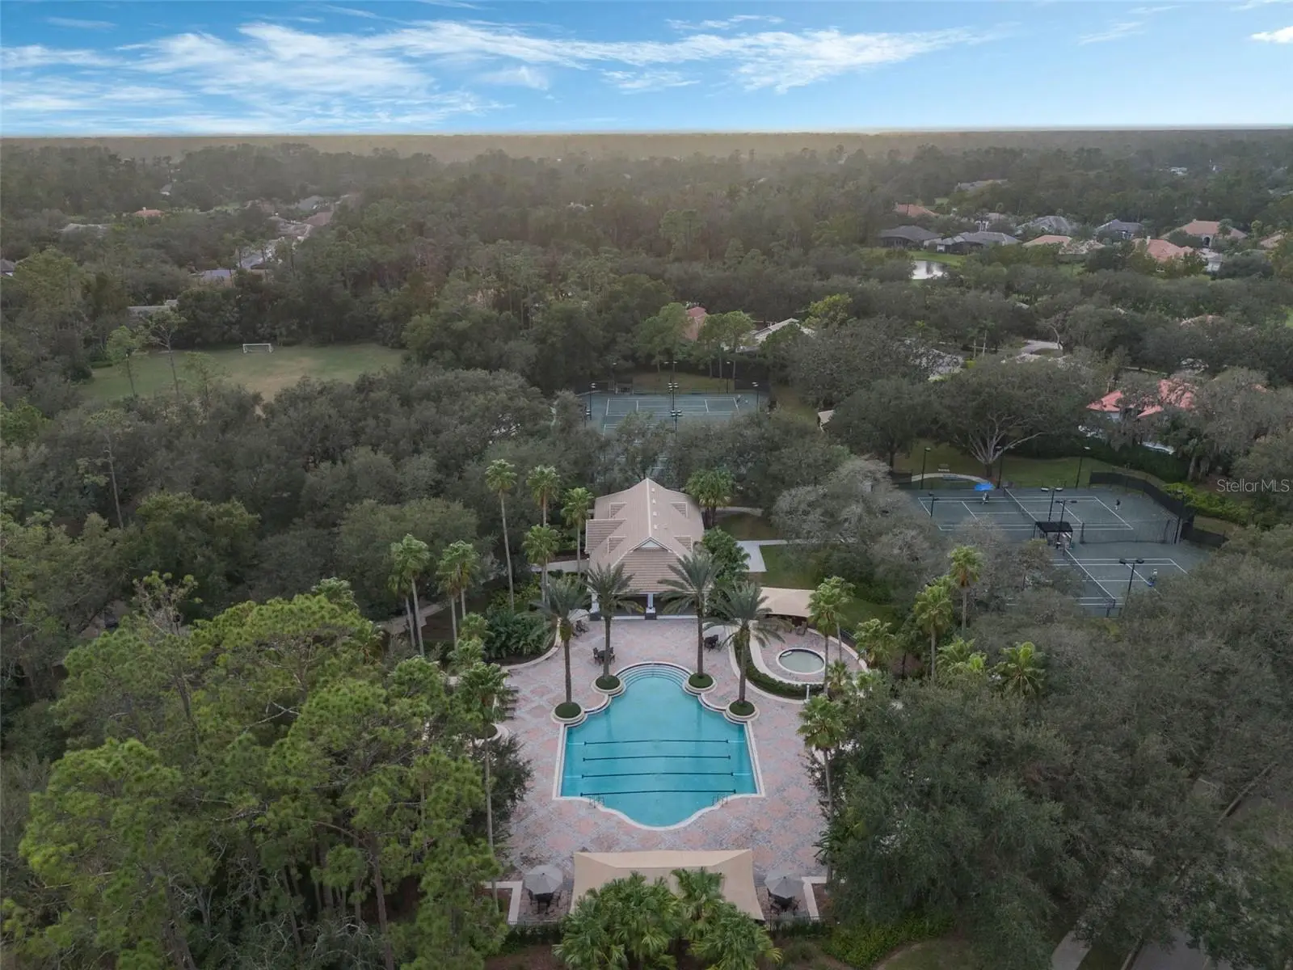
Virtually Staged. A bespoke Dave Brewer masterpiece in Alaqua lakes — where exceptional architecture, refined craftsmanship and extraordinary indoor-outdoor living converge. This distinguished custom residence offers five ensuite bedrooms, six baths and a dedicated office that can easily transition to a sixth bedroom, creating an exceptional blend of elegance, comfort and versatility. A brand-new roof further enhances the home's appeal and peace of mind. Created with sophisticated entertaining in mind, the residence unfolds into an extraordinary outdoor retreat. The custom architectural screened lanai is a true extension of the home, featuring a resort-style pool and spa, a full summer kitchen, generous gathering spaces and surrounding misting fans for effortless comfort. A private putting green adds a distinctive touch, framed by natural-gas tiki torches that create an unforgettable ambiance after sunset. At the edge of the lanai, a beautifully positioned fire pit invites intimate evenings while overlooking sweeping golf course vistas and tranquil water views. Inside, the gourmet kitchen was completely reimagined in 2021 and showcases a gas range with professional exhaust, a built-in oven, a steam oven, a microwave and a dedicated ice maker. The expansive family room is enhanced by automated shades programmed on timers, seamlessly combining convenience with sophisticated design. Thoughtfully engineered for efficiency and comfort, the home features two zoned HVAC systems, allowing individual areas to be conditioned according to daily use. Set within the prestigious guard-gated community of Alaqua Lakes, residents enjoy an exceptional collection of amenities, including a resort-style pool, a wading pool, five clay Har-Tru tennis courts with two full-time pros available for lessons, a basketball court, a playground, a sand volleyball court and a multi-purpose field. The community's lush natural surroundings and picturesque lakes provide a serene backdrop, while the Tom Fazio-designed golf course creates a coveted setting for this exceptional residence. A truly remarkable custom home offering elevated Florida living, extraordinary entertaining spaces and a level of privacy, craftsmanship and design rarely found in Alaqua Lakes.
Estimated monthly payment
Estimate only. Taxes use the listing's reported amount where available; insurance is a Florida-average estimate. Your actual payment will vary — run a full calculation or talk to a lender.
Price & listing history21 days on market
- Status: ActiveAug 26, 2026
- Listed$2,500,000Aug 25, 2026
- Price reduced$2,399,000
Property Documents
Documents the listing agent has made public for this property. Free to view and download.
Facts & features
- Property type
- Residential
- Sub type
- Single Family Residence
- Status
- Active
- Days on market
- 21
- Subdivision
- Alaqua Lakes Ph 1
- County
- Seminole
- Year built
- 1998
- Living area
- 5,629 sq ft
- Price/sq ft
- $426
- Building area
- 8,129 sq ft (Public Records)
- Lot size
- 22,000 sq ft
- Lot category
- 1/2 to less than 1
- Flood zone
- X
- Garage
- 3 spaces
- Pool
- Private pool
- Annual taxes
- $13,607 (2025)
- Parcel #
- 14-20-29-5NE-0000-0930
- Zoning
- RES
- MLS #
- O6436456
Ask about this home
Have a question? Ask the broker directly.
Ryan Solberg answers personally — no call center, no spam. Your question goes straight to him.
Interior Details
- Bedrooms
- 5
- Full bathrooms
- 6
- Flooring
- Bamboo, Carpet, Tile
- Appliances
- Bar Fridge, Built-In Oven, Cooktop, Dishwasher, Disposal, Dryer, Exhaust Fan, Freezer, Gas Water Heater, Ice Maker, Microwave, Refrigerator, Tankless Water Heater, Washer, Water Softener, Wine Refrigerator
- Interior features
- Built-in Features, Ceiling Fans(s), Crown Molding, Eat-in Kitchen, High Ceilings, Open Floorplan, Primary Bedroom Main Floor, Solid Wood Cabinets, Split Bedroom, Stone Counters, Thermostat, Tray Ceiling(s), Vaulted Ceiling(s), Walk-In Closet(s), Wet Bar, Window Treatments
- Laundry
- Gas Dryer Hookup, Inside, Laundry Room
- Stories / Levels
- One
- Direction faces
- Northwest
- Fireplace
- Yes
- In-law suite
- Yes
Heating & Cooling
- Heating
- Central, Zoned
- Cooling
- Central Air, Zoned
Parking
- Garage spaces
- 3
- Attached garage
- Yes
- Parking features
- Driveway, Electric Vehicle Charging Station(s), Garage Door Opener, Garage Faces Side
HOA & Financial
- HOA fee
- $1,060 / Quarterly
- Monthly HOA
- $353/mo
- Total monthly fees
- $353/mo
- Total annual fees
- $4,240
- HOA name
- Alex Burnett
- CDD
- No
- Homestead exemption
- Yes
- Min lease term
- 8-12 Months
- Listing terms
- Cash, Conventional
- Ownership
- Fee Simple
- Available for lease
- Yes
- Lease restrictions
- Yes
- Additional lease restrictions
- Buyer or Buyer agent must verify any lease restrictions.
Exterior & Construction
- Exterior features
- Fire Pit, Lighting, Misting System, Outdoor Grill, Outdoor Kitchen, Private Mailbox, Rain Gutters, Sidewalk, Sprinkler Metered
- Construction materials
- Block, Concrete, Stucco
- Roof
- Tile
- Foundation
- Slab
- Pool
- Private pool
- Water view
- Yes
- Road surface
- Paved
Utilities
- Sewer
- Public Sewer
- Water source
- Public
- Utilities
- Fiber Optics, Natural Gas Available, Natural Gas Connected, Public, Sprinkler Meter, Sprinkler Recycled, Underground Utilities
Community
- Pets allowed
- Yes
Schools
Letter grades: Florida DOE 2024–25 school grades (Orange, Seminole, Lake, Osceola, Brevard). Assigned schools from the listing agent — verify enrollment with the district.
Room Details
| Room | Level | Dimensions |
|---|---|---|
| Kitchen | First | 18x16 |
| Living Room | First | 18x17 |
| Great Room | First | 23x21 |
| Primary Bedroom | First | 22x15 |
| Bedroom 2 | First | 14x12 |
| Bedroom 3 | First | 14x12 |
| Bedroom 4 | First | 14x12 |
| Bedroom 5 | First | 16x13 |
| Office | First | 14x12 |
| Bonus Room | First | 18x16 |
| Game Room | First | 24x21 |
Listing Details
- Listing date
- 2026-08-25
- On market date
- 2026-08-25
- Original list price
- $2,500,000
- Occupant type
- Owner
- MLS area
- 32779 - Longwood/Wekiva Springs
- Listing AOR
- Orlando Regional
- Status changed
- 2026-08-26
- Tax legal description
- LOT 93 ALAQUA LAKES PH 1 PB 52 PGS 70 THRU 80
Flood risk
Minimal-risk area outside the mapped floodplain. Flood insurance is optional and typically low-cost.
Source: FEMA flood zone reported on the listing. Confirm current designation at FEMA Flood Map Service Center.
Location
Directions
Lake Mary Blvd. To Markham Woods Road. Cross over Markham Woods Road To Enter Alaqua Lakes. Show Guard Your Real Estate Licenses For Entry. Follow Circle Around To Lakeview Oaks. Home Is Located On Left.
More homes like this
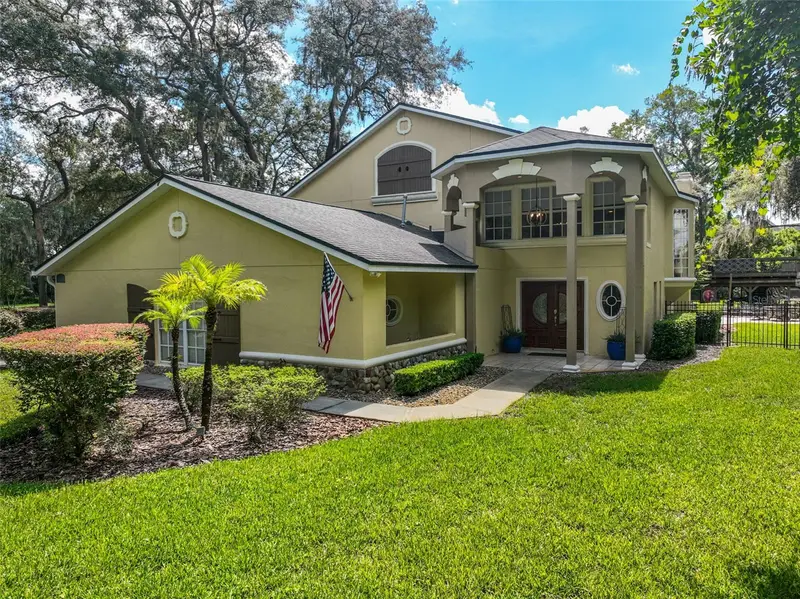
$1,495,000
2261 Poinsettia Dr
Longwood, FL 32779
4 bd · 4 ba · 3,648 sqft
Lake Brantley Isles Amd
MLS ID #NS1089142, GRACE REALTY, INC..
Listing provided by Stellar MLS
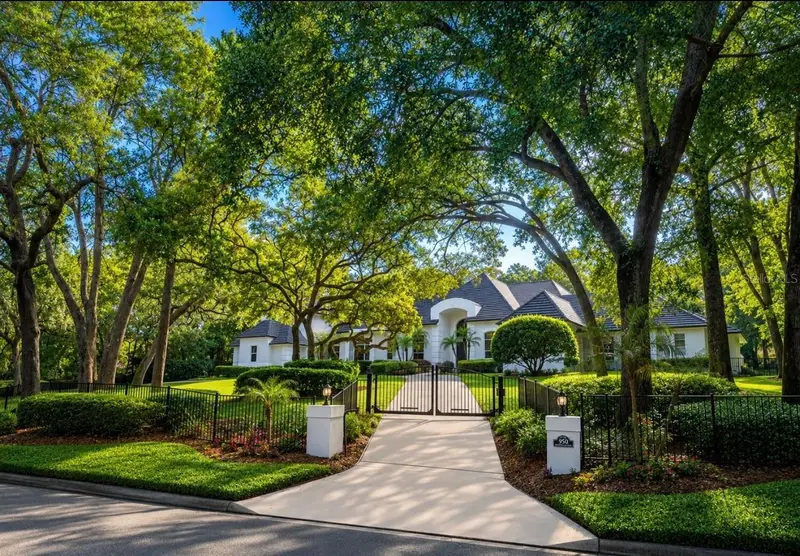
$2,495,500
950 Sweetwater Club Blvd
Longwood, FL 32779
5 bd · 7 ba · 6,497 sqft
Sweetwater Club Unit 6
MLS ID #O6432120, RE/MAX ASSURED.
Listing provided by Stellar MLS
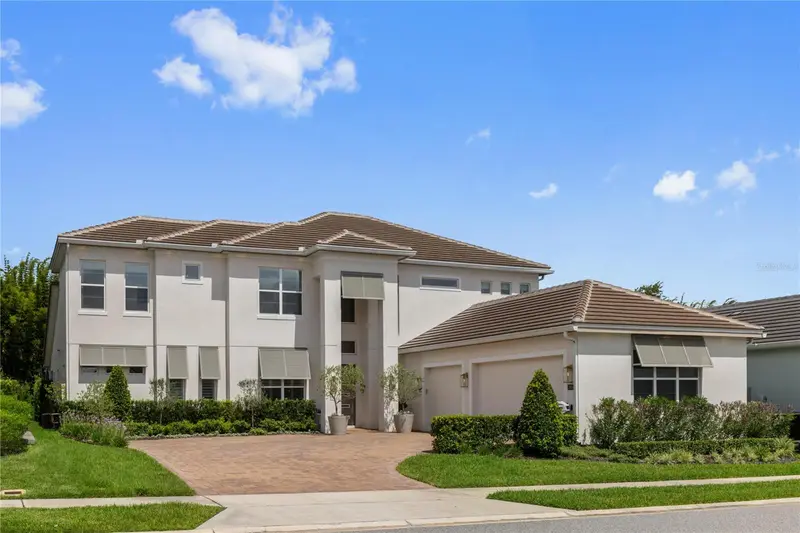
$1,895,000
1659 Canyon Oak Way
Sanford, FL 32771
4 bd · 4 ba · 4,188 sqft
Sylvan Trails
MLS ID #O6415650, PREMIER SOTHEBYS INT'L REALTY.
Listing provided by Stellar MLS
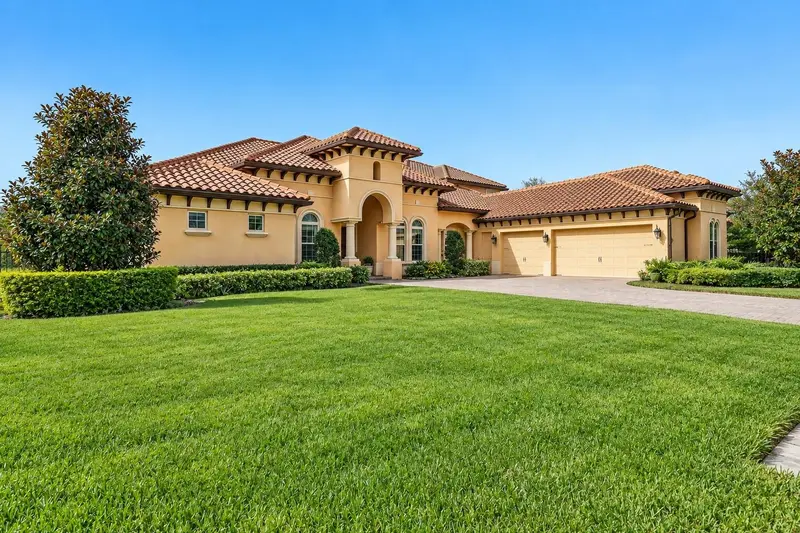
$1,850,000
3764 Farm Bell Pl
Lake Mary, FL 32746
5 bd · 5 ba · 5,118 sqft
Steeple Chase
MLS ID #O6442630, EXP REALTY LLC.
Listing provided by Stellar MLS

Listings courtesy of Stellar MLS as distributed by MLS GRID
IDX information is provided exclusively for consumers’ personal, non-commercial use and may not be used for any purpose other than to identify prospective properties consumers may be interested in purchasing.
Based on information submitted to the MLS GRID as of September 15, 2026 at 11:20 AM ET. All data is obtained from various sources and may not have been verified by broker or MLS GRID. Supplied Open House Information is subject to change without notice. All information should be independently reviewed and verified for accuracy. Properties may or may not be listed by the office/agent presenting the information.
All or a portion of the multiple listing information is provided by Stellar MLS, from a copyrighted compilation of listings. The compilation of listings and each individual listing are © 2026 Stellar MLS. All rights reserved.
Ryan Solberg, Broker · MaxLife Realty LLC · FL License #BK3354351 · Equal Housing Opportunity · Full disclaimer · DMCA