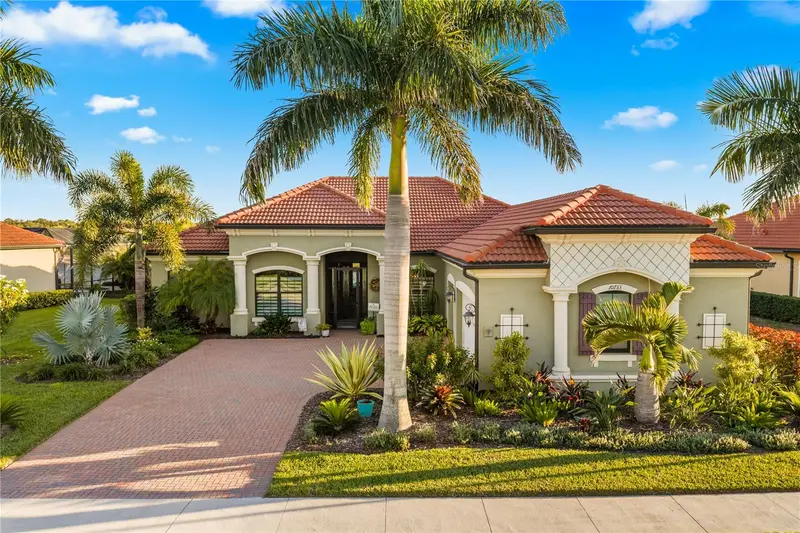


$1,195,000
10733 Tarflower DriveVenice, FL 34293
Listing updated: October 16, 2026 at 8:34 AM ET
Listing courtesy of Bluesrq Real Estate Inc · Adriana Giambruno Accurso · MLS #A4707385 · Active · 941-894-7248Property type
Year built
Lot size
Price / sq ft
HOA dues
Day on market
Garage spaces
Flood zone
About this home
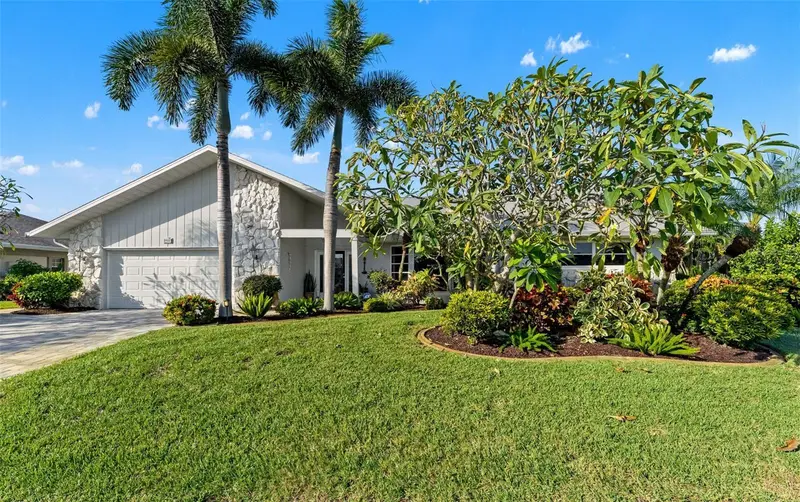
Welcome to resort-style living in Sarasota National, one of Venice’s premier gated communities. Situated on a premium lot, this impressive residence offers four bedrooms and two-and-a-half baths, combining upscale interiors, exceptional outdoor living, and quality upgrades throughout. The fourth bedroom is currently configured as a versatile den or flex room with glass doors and a closet, ideal for a home office, reading room, sewing studio, hobby space, or guest room. The open-concept living areas flow seamlessly to the screened pool and lanai, creating an inviting setting for everyday living and entertaining. A new storm-rated screen enclosure installed in 2025 provides added peace of mind. The outdoor living area showcases a private pool and integrated spa with convenient Pentair app controls accessible from your phone. The pool deck features beautiful travertine flooring, while spectacular lighting and water fountains create a captivating ambiance after sunset. The covered lanai includes an outdoor cooking area equipped with a barbecue grill, gas burner, and refrigerator. A built-in exotic-wood outdoor shower and hurricane-rated, remote-controlled shades and sun awnings enhance comfort and convenience. Pavers complement the front entry and driveway, adding a polished finish to the home’s exterior. Inside, a charming butler’s pantry with a wine refrigerator adds a touch of refined style. The kitchen features LED lighting inside the glass-front cabinetry and a custom built-in bookcase positioned at the end of the kitchen counter. The family room showcases an impressive, cabinet-style built-in entertainment center spanning the space, complete with glass display shelves for art, décor, and treasured pieces. Additional highlights include high-quality appliances, a washer and dryer, and custom built-in closet systems with drawers and shelving in the primary bedroom’s walk-in closet and throughout the home. These well-designed storage solutions provide exceptional organization and convenience while complementing the home’s upscale interior. The spacious three-car garage features a dedicated split A/C system, an upgraded electrical panel with generator hookup, and a 220V outlet. Conduit piping is also in place for potential future water or electrical use. A solar panel system adds an energy-conscious element to this well-appointed residence. Enjoy serene water and golf course views from the lanai, complemented by spectacular Florida sunsets. Upscale Florida landscaping and landscape lighting enhance the home’s curb appeal, while the screened front entry provides an additional layer of comfort and protection. A standout highlight of this property is the inclusion of TWO DEED-ATTACHED GOLF MEMBERSHIPS, offering access to Sarasota National’s 18-hole golf course. Residents also enjoy an impressive collection of community amenities, including the Palm Club with dining and lounge areas, an outdoor Tiki Bar, resort-style pool, fitness center and spa, tennis, pickleball, bocce, library, and more. With its private pool and spa, captivating water features, travertine pool deck, tranquil water and golf course views, custom interior details, extensive outdoor amenities, solar panel system, and two deed-attached golf memberships, this exceptional residence offers an opportunity to experience the coveted Sarasota National lifestyle. Schedule your private showing today!
Estimated monthly payment
Estimate only. Taxes use the listing's reported amount where available; insurance is a Florida-average estimate. Your actual payment will vary — run a full calculation or talk to a lender.
Price & listing history1 days on market
- Status: ActiveOct 16, 2026
- Listed$1,195,000Oct 15, 2026
Property Documents
Documents the listing agent has made public for this property. Free to view and download.
- Sarasota National-Lease 30 Day MinimunPDFView / Download ↓
- Sarasota National New Homeowner FormPDFView / Download ↓
- Sarasota National Master Association-2018 DocumentsPDFView / Download ↓
- Homeowner Association DisclosurePDFView / Download ↓
- A Boundary Survey/Land Surveyors and MappersPDFView / Download ↓
- Floor PlanPDFView / Download ↓
- LOT Drainage PlanPDFView / Download ↓
- Property DisclosurePDFView / Download ↓
- Flood DisclosurePDFView / Download ↓
Facts & features
- Property type
- Residential
- Sub type
- Single Family Residence
- Status
- Active
- Days on market
- 1
- Subdivision
- Sarasota National Ph 12-B
- County
- Sarasota
- Year built
- 2020
- Living area
- 2,402 sq ft
- Price/sq ft
- $498
- Building area
- 3,439 sq ft (Public Records)
- Lot size
- 11,973 sq ft
- Lot category
- 1/4 to less than 1/2
- Flood zone
- X500 (12115C0363G)
- Garage
- 3 spaces
- Pool
- Private pool
- Annual taxes
- $9,410 (2025)
- Parcel #
- 0466150679
- Zoning
- RE1
- MLS #
- A4707385
Ask about this home
Have a question? Ask the broker directly.
Ryan Solberg answers personally — no call center, no spam. Your question goes straight to him.
Interior Details
- Bedrooms
- 4
- Full bathrooms
- 2
- Half bathrooms
- 1
- Flooring
- Carpet, Ceramic Tile
- Appliances
- Built-In Oven, Cooktop, Dishwasher, Disposal, Dryer, Exhaust Fan, Microwave, Range Hood, Refrigerator, Washer, Whole House R.O. System, Wine Refrigerator
- Interior features
- Ceiling Fans(s), Crown Molding, Eat-in Kitchen, High Ceilings, Split Bedroom, Stone Counters, Thermostat, Tray Ceiling(s), Window Treatments
- Laundry
- Inside, Laundry Room
- Stories / Levels
- One
- Direction faces
- North
Heating & Cooling
- Heating
- Central
- Cooling
- Central Air, Mini-Split Unit(s), Attic Fan
Parking
- Garage spaces
- 3
- Attached garage
- Yes
- Parking features
- Driveway, Garage Door Opener, Garage Faces Side
HOA & Financial
- HOA fee
- $3,336 / Quarterly
- Monthly HOA
- $1,112/mo
- Total monthly fees
- $1,112/mo
- Total annual fees
- $13,345
- HOA name
- Christine Orsburn
- CDD
- Yes
- Homestead exemption
- Yes
- Min lease term
- 1 Month
- Listing terms
- Cash, Conventional, VA Loan
- Ownership
- Fee Simple
- Available for lease
- Yes
- Lease restrictions
- Yes
- Additional lease restrictions
- A $1,000 transfer fee applies upon leasing. Once leased, the owner is not permitted to use any community amenities. Buyer to verify with the HOA.
- Approval process
- Refer to HOA documents for approval process restrictions. Buyer to Verify.
Exterior & Construction
- Exterior features
- Awning(s), Lighting, Outdoor Grill, Outdoor Kitchen, Outdoor Shower, Private Entrance, Rain Gutters, Shade Shutter(s), Sidewalk, Sprinkler Metered
- Construction materials
- Block, Stucco
- Roof
- Concrete, Tile
- Foundation
- Slab
- Pool
- Private pool
- Water view
- Yes
- Road surface
- Asphalt
Utilities
- Sewer
- Public Sewer
- Water source
- Public
- Utilities
- BB/HS Internet Available, Cable Available, Public
Community
- Pets allowed
- Breed Restrictions
Schools
Letter grades: Florida DOE 2024–25 school grades (Orange, Seminole, Lake, Osceola, Brevard). Assigned schools from the listing agent — verify enrollment with the district.
Room Details
| Room | Level | Dimensions |
|---|---|---|
| Primary Bedroom | First | 13x19 |
| Bedroom 2 | First | 11x13 |
| Bathroom 3 | First | 11x13 |
| Den | First | 12x10 |
| Dining Room | First | 12x12 |
| Great Room | First | 21x18 |
| Balcony/Porch/Lanai | First | 22x11 |
| Kitchen | First |
Listing Details
- Listing date
- 2026-10-05
- On market date
- 2026-10-15
- Original list price
- $1,195,000
- Occupant type
- Owner
- MLS area
- 34293 - Venice
- Listing AOR
- Sarasota - Manatee
- Status changed
- 2026-10-16
- Tax legal description
- LOT 679, SARASOTA NATIONAL PH 12-B, PB 52 PG 392-395
Flood risk
Moderate-risk area (0.2% annual-chance / “500-year” floodplain). Flood insurance is recommended but usually not required.
Source: FEMA flood zone reported on the listing. Confirm current designation at FEMA Flood Map Service Center.
Location
Directions
From I-75, take Exit 193 (Jacaranda Blvd) and head west approximately 4.5 miles. Turn left onto US-41 (Tamiami Trail) and continue approximately 3 miles. Turn right onto National Blvd and enter Sarasota National at the main guard gate. Continue on National Blvd, turn left onto Ironbridge Dr, then turn right onto Waverly Circle. Turn right onto Spartina Dr, then left onto Tarflower Dr. Continue to 10733 Tarflower Drive, which will be on your right.
More homes like this
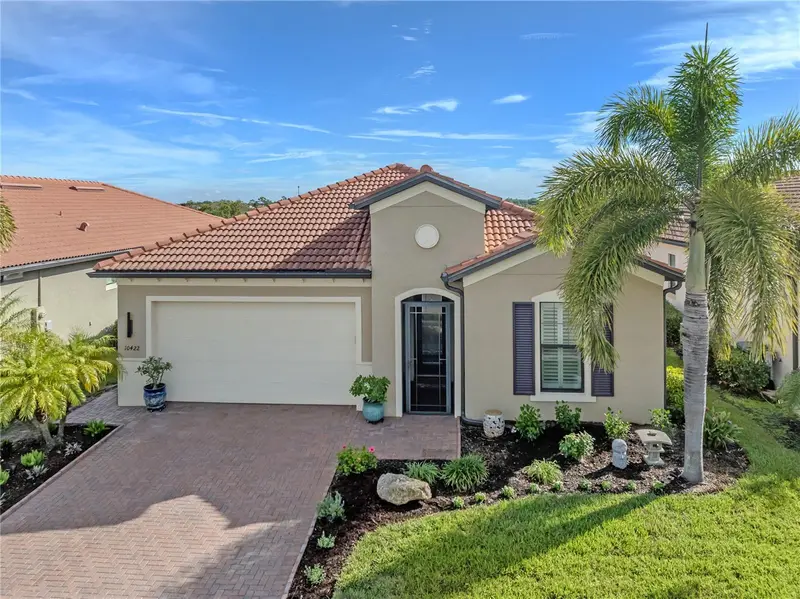
$975,000
10422 Medjool Dr
Venice, FL 34293
3 bd · 4 ba · 2,386 sqft
Sarasota National Ph 3
MLS ID #N6146010, GULF SHORES REALTY ERA POWERED.
Listing provided by Stellar MLS
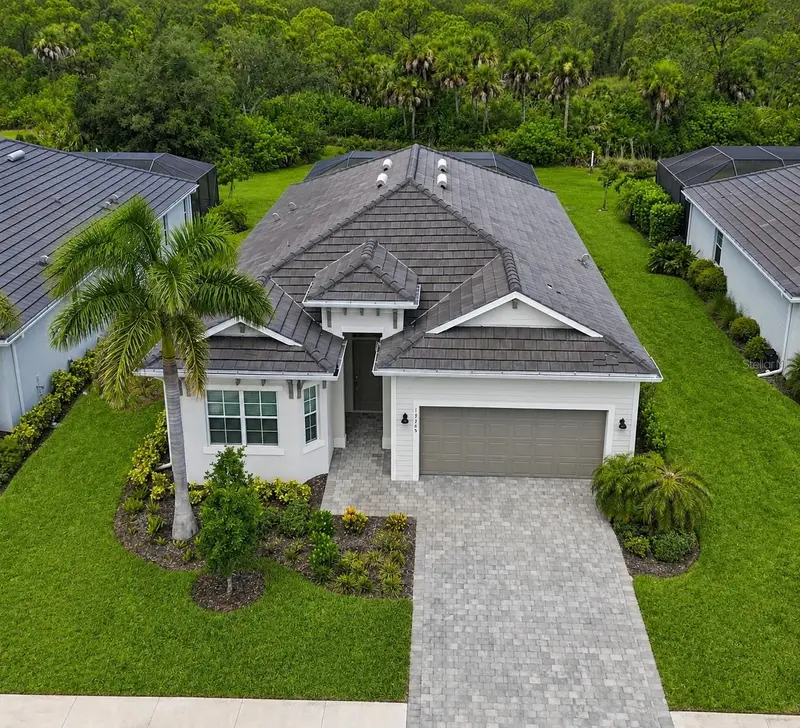
$729,000
17365 Jadestone Ct
Venice, FL 34293
3 bd · 2 ba · 2,078 sqft
Wellen Park Golf & Country Club
MLS ID #A4699677, KELLER WILLIAMS ISLAND LIFE REAL ESTATE.
Listing provided by Stellar MLS
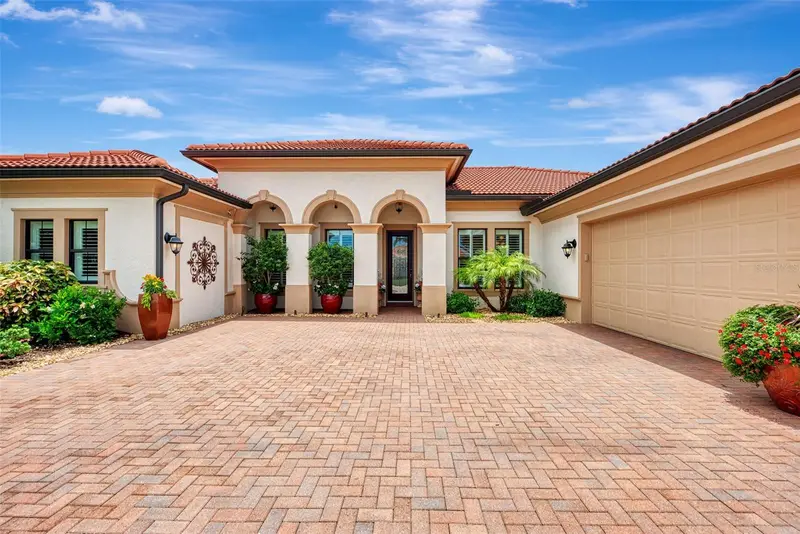
$1,290,000
10965 Bullrush Dr
Venice, FL 34293
3 bd · 3 ba · 3,611 sqft
Sarasota National
MLS ID #D6146966, KELLER WILLIAMS ISLAND LIFE REAL ESTATE.
Listing provided by Stellar MLS
$750,000
966 N Doral Ln
Venice, FL 34293
3 bd · 3 ba · 3,033 sqft
Jacaranda Country Club West Village
MLS ID #N6146168, COLDWELL BANKER REALTY.
Listing provided by Stellar MLS

Listings courtesy of Stellar MLS as distributed by MLS GRID
IDX information is provided exclusively for consumers’ personal, non-commercial use and may not be used for any purpose other than to identify prospective properties consumers may be interested in purchasing.
Based on information submitted to the MLS GRID as of October 16, 2026 at 8:34 AM ET. All data is obtained from various sources and may not have been verified by broker or MLS GRID. Supplied Open House Information is subject to change without notice. All information should be independently reviewed and verified for accuracy. Properties may or may not be listed by the office/agent presenting the information.
All or a portion of the multiple listing information is provided by Stellar MLS, from a copyrighted compilation of listings. The compilation of listings and each individual listing are © 2026 Stellar MLS. All rights reserved.
Ryan Solberg, Broker · MaxLife Realty LLC · FL License #BK3354351 · Equal Housing Opportunity · Full disclaimer · DMCA