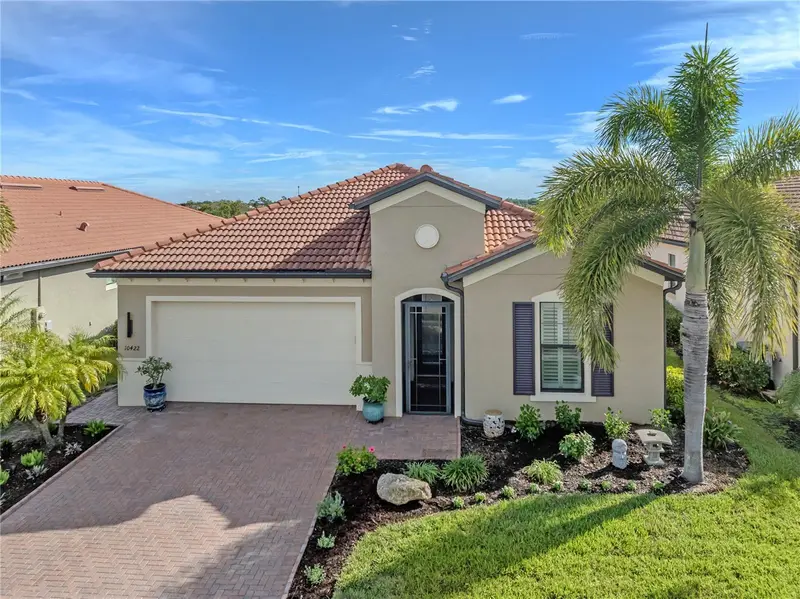

$975,000
10422 Medjool DriveVenice, FL 34293
Listing updated: October 22, 2026 at 7:30 PM ET
Listing courtesy of Gulf Shores Realty Era Powered · Wayne Welsh · MLS #N6146010 · Active · 941-445-4555Property type
Year built
Lot size
Price / sq ft
HOA dues
Days on market
Garage spaces
Flood zone
About this home
Experience waterfront Florida living in the Lakes portion of Sarasota National, where resort-style amenities, natural beauty and an exceptional Venice location come together without the added expense of mandatory golf membership and associated golf fees. Set on a quiet cul-de-sac street with sweeping lake and preserve views, this extensively updated WCI-built Key Largo showcases one of WCI's most sought-after floor plans, offering approximately 2,400 square feet with three bedrooms and a flex room, and 3.5 baths. Nearly every room has been substantially upgraded from its original finish, including a newly remodeled kitchen and baths. Quartz counter tops, a butler's pantry, architectural and custom designer finishes, and a freshly repainted interior, create a home that feels personalized just for you. The open kitchen, now complemented by new appliances, flows effortlessly into the great room and outdoor living area. Ten-foot ceilings, 8-foot doors and abundant natural light enhance the spacious feel while keeping the water and preserve views front and center. Step onto the travertine lanai and discover your own private Florida retreat: a heated saltwater pool and spa framed by a panoramic-view screen enclosure and tranquil lake and preserve beyond. Best of all, no neighbors are staring back at you. Start the morning with coffee by the water, spend the afternoon floating in the pool, then settle in for sunset cocktails and dinner with friends. Here, outdoor living isn't an occasional luxury; it's part of everyday life. The private primary suite features a beautifully remodeled bath and oversized custom closet. Two additional bedrooms offer en-suite baths, while the flex room, provides flexibility for guests, hobbies or working from home. Additional features include impact-resistant windows and doors, crown molding, custom architectural trim, plantation shutters, upgraded cabinetry and countertops, dimmable lighting, ceiling fans, surge protection and overhead garage storage. Pool equipment was refreshed in 2025 with a new pump, chlorinator and filter housing. Beyond your front door, Sarasota National unfolds across approximately 2,400 acres, with more than 1,300 acres devoted to preservation, conservation and open space. The Audubon International Silver Signature community pairs natural surroundings with an impressive resort lifestyle. Enjoy a resort-style pool and tiki bar, fitness center, Palm Club dining, coffee room and library, spa services, pickleball, tennis and bocce. A staffed guardhouse provides the comfort of gated-community living, while HOA-provided lawn and landscape maintenance leaves more time for the things you moved to Florida to enjoy. Best of all, this home is in the Lakes portion of Sarasota National, allowing you to enjoy this amenity-rich lifestyle without mandatory golf membership and associated golf fees. Beaches, boating, fishing, historic Downtown Venice, shopping, dining and Downtown Wellen Park are all within easy reach. This is more than an updated home with a beautiful view. It's an invitation to spend less time maintaining and more time living. (Annual CDD fee of $1497. is included in Annual Taxes of $6058.)
Estimated monthly payment
Estimate only. Taxes use the listing's reported amount where available; insurance is a Florida-average estimate. Your actual payment will vary — run a full calculation or talk to a lender.
Price & listing history20 days on market
- Status: ActiveOct 3, 2026
- Listed$975,000Oct 2, 2026
Property Documents
Documents the listing agent has made public for this property. Free to view and download.
Facts & features
- Property type
- Residential
- Sub type
- Single Family Residence
- Status
- Active
- Days on market
- 20
- Subdivision
- Sarasota National Ph 3
- County
- Sarasota
- Year built
- 2017
- Living area
- 2,386 sq ft
- Price/sq ft
- $409
- Building area
- 3,152 sq ft (Public Records)
- Lot size
- 7,368 sq ft
- Lot category
- 0 to less than 1/4
- Flood zone
- X500 (12115C0361G)
- Garage
- 2 spaces
- Pool
- Private pool
- Annual taxes
- $6,059 (2025)
- Parcel #
- 0463080010
- Zoning
- RE1
- MLS #
- N6146010
Ask about this home
Have a question? Ask the broker directly.
Ryan Solberg answers personally — no call center, no spam. Your question goes straight to him.
Interior Details
- Bedrooms
- 3
- Full bathrooms
- 3
- Half bathrooms
- 1
- Flooring
- Ceramic Tile, Hardwood, Tile
- Appliances
- Dishwasher, Disposal, Electric Water Heater, Microwave, Range, Refrigerator
- Interior features
- Ceiling Fans(s), Crown Molding, Eat-in Kitchen, High Ceilings, Open Floorplan, Primary Bedroom Main Floor, Solid Surface Counters, Split Bedroom, Stone Counters, Thermostat, Walk-In Closet(s), Window Treatments
- Laundry
- Electric Dryer Hookup, Inside, Laundry Room, Washer Hookup
- Stories / Levels
- One
- Direction faces
- Southwest
Heating & Cooling
- Heating
- Central, Electric, Heat Pump
- Cooling
- Central Air
Parking
- Garage spaces
- 2
- Attached garage
- Yes
- Parking features
- Garage Door Opener, Ground Level
HOA & Financial
- HOA fee
- $1,529 / Quarterly
- Monthly HOA
- $510/mo
- Total monthly fees
- $510/mo
- Total annual fees
- $6,115
- HOA name
- Christine Orsburn, CAM
- CDD
- Yes
- Homestead exemption
- Yes
- Min lease term
- 1 Month
- Listing terms
- Cash, Conventional, FHA, VA Loan
- Ownership
- Fee Simple
- Available for lease
- Yes
- Lease restrictions
- Yes
- Additional lease restrictions
- Requires application. See HOA rules.
- Approval process
- Submit one page application
Exterior & Construction
- Exterior features
- Rain Gutters, Sidewalk
- Construction materials
- Block, Stucco
- Roof
- Tile
- Foundation
- Slab
- Pool
- Private pool
- Waterfront
- Yes
- Water view
- Yes
- Road surface
- Asphalt, Paved
Utilities
- Sewer
- Public Sewer
- Water source
- Public
- Utilities
- BB/HS Internet Available, Cable Connected, Electricity Connected, Fire Hydrant, Public, Sewer Connected, Underground Utilities, Water Connected
Community
- Pets allowed
- Breed Restrictions, Cats OK, Dogs OK
Schools
Letter grades: Florida DOE 2024–25 school grades (Orange, Seminole, Lake, Osceola, Brevard). Assigned schools from the listing agent — verify enrollment with the district.
Room Details
| Room | Level | Dimensions |
|---|---|---|
| Primary Bedroom | 17x12 | |
| Bedroom 2 | 12.5x11 | |
| Bedroom 3 | 12x13 | |
| Bedroom 4 | 12x11 | |
| Bathroom 2 | 6x5 | |
| Bathroom 3 | 6x5 | |
| Bathroom 4 | 7x5 | |
| Living Room | 20x14 | |
| Kitchen | ||
| Primary Bathroom | 8x12 | |
| Balcony/Porch/Lanai | 39x30 |
Listing Details
- Listing date
- 2026-10-02
- On market date
- 2026-10-02
- Original list price
- $975,000
- Occupant type
- Owner
- MLS area
- 34293 - Venice
- Listing AOR
- Venice
- Status changed
- 2026-10-03
- Tax legal description
- LOT 1010, SARASOTA NATIONAL PHASE 3, PB 50 PG 17
Flood risk
Moderate-risk area (0.2% annual-chance / “500-year” floodplain). Flood insurance is recommended but usually not required.
Source: FEMA flood zone reported on the listing. Confirm current designation at FEMA Flood Map Service Center.
Location
Directions
From S. Tamiami Trail and National Blvd, Proceed west through the guard gate and continue west on National Blvd 0.7 miles. Turn right on Medjool Dr.. Continue to 10422 on your right.
More homes like this
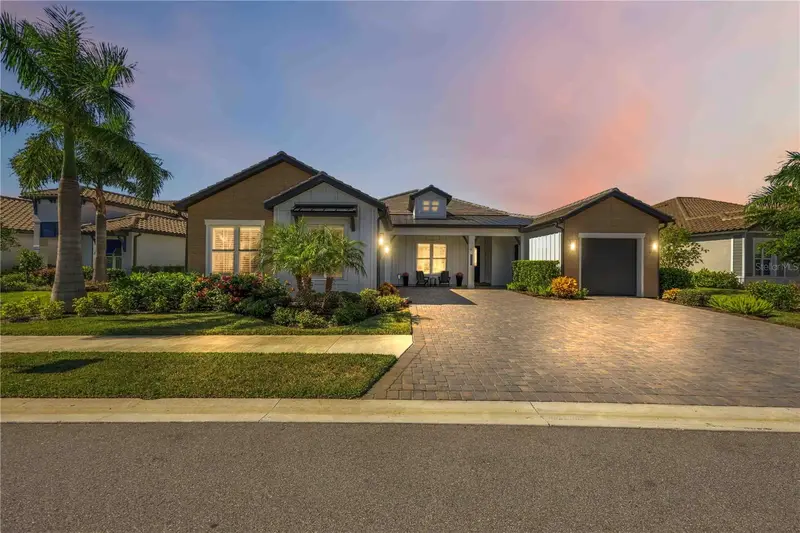
$1,320,000
18035 Home Run Dr
Venice, FL 34293
4 bd · 3 ba · 2,940 sqft
Gran Place
MLS ID #A4710351, COLDWELL BANKER REALTY.
Listing provided by Stellar MLS
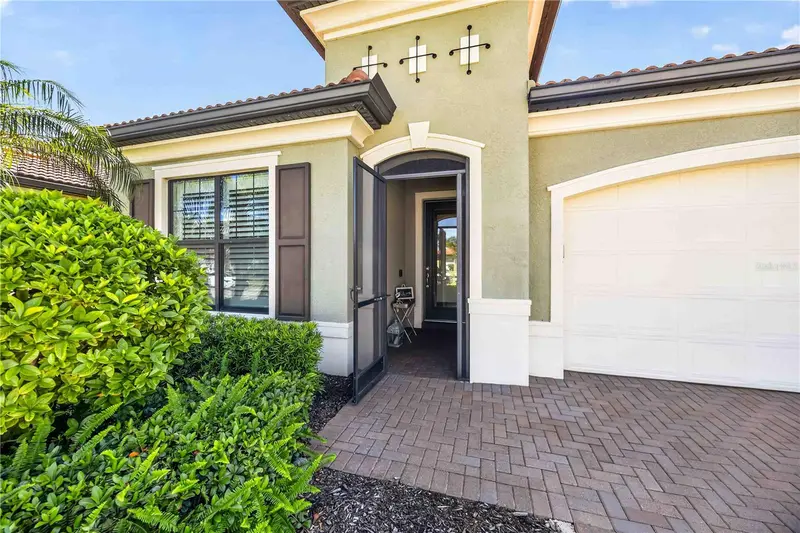
$869,000
24232 Gallberry Dr
Venice, FL 34293
3 bd · 4 ba · 2,386 sqft
Sarasota National
MLS ID #D6148361, KELLER WILLIAMS ISLAND LIFE REAL ESTATE.
Listing provided by Stellar MLS
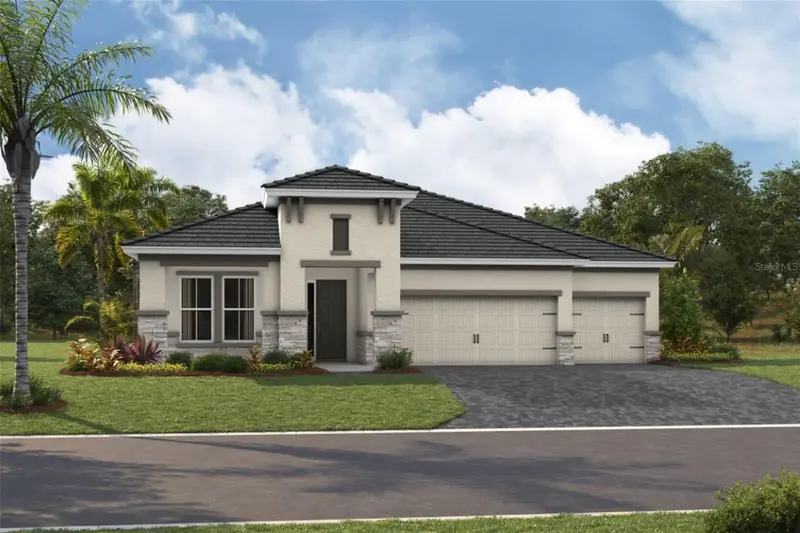
$1,144,947
11260 Blissby St
Venice, FL 34293
3 bd · 3 ba · 2,562 sqft
Wellen Park
MLS ID #TB8552611, HOMES BY WESTBAY REALTY.
Listing provided by Stellar MLS
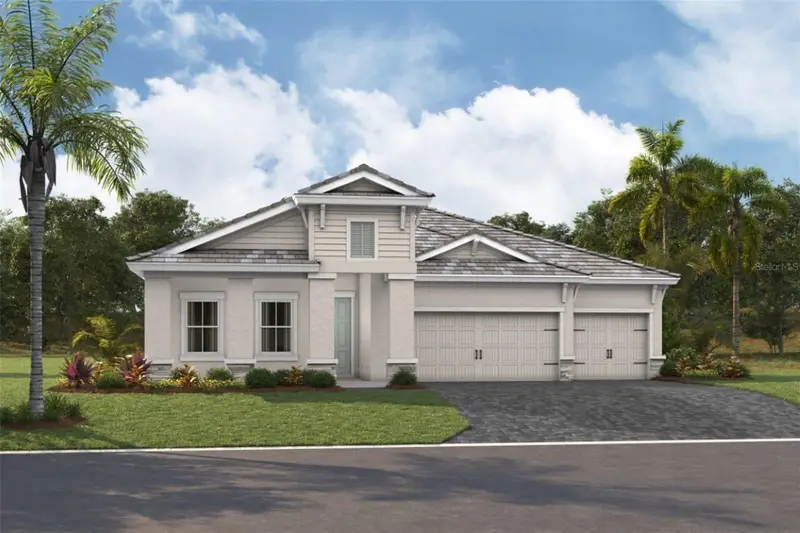
$1,082,964
11310 Blissby St
Venice, FL 34293
4 bd · 3 ba · 2,535 sqft
Wellen Park
MLS ID #TB8551997, HOMES BY WESTBAY REALTY.
Listing provided by Stellar MLS

Listings courtesy of Stellar MLS as distributed by MLS GRID
IDX information is provided exclusively for consumers’ personal, non-commercial use and may not be used for any purpose other than to identify prospective properties consumers may be interested in purchasing.
Based on information submitted to the MLS GRID as of October 22, 2026 at 7:30 PM ET. All data is obtained from various sources and may not have been verified by broker or MLS GRID. Supplied Open House Information is subject to change without notice. All information should be independently reviewed and verified for accuracy. Properties may or may not be listed by the office/agent presenting the information.
All or a portion of the multiple listing information is provided by Stellar MLS, from a copyrighted compilation of listings. The compilation of listings and each individual listing are © 2026 Stellar MLS. All rights reserved.
Ryan Solberg, Broker · MaxLife Realty LLC · FL License #BK3354351 · Equal Housing Opportunity · Full disclaimer · DMCA