
$1,312,425
1444 Chesapeake DriveOdessa, FL 33556
Listing updated: September 25, 2026 at 1:02 AM ET
Listing courtesy of Compass Florida Llc · Stephanie Hessling · MLS #TB8551885 · Active · 813-365-9935Property type
Lot size
Price / sq ft
HOA dues
Days on market
Flood zone
About this home
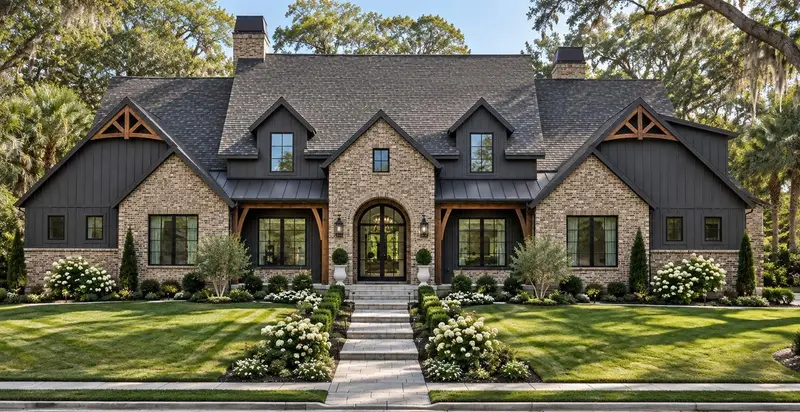
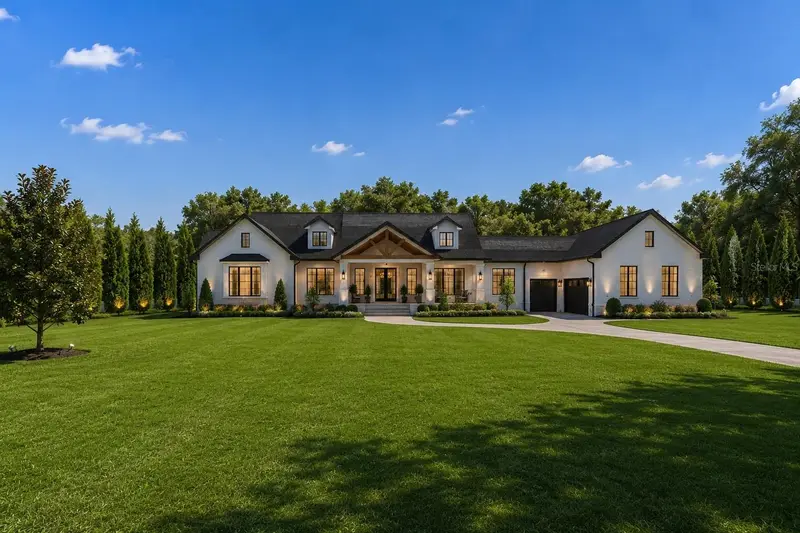
Pre-Construction. To be built. Your DREAM CUSTOM HOME! Imagine arriving beneath a canopy of mature trees, following a private drive to a custom residence with beautiful Lake Seminole as its backdrop. Set on approximately 4.14 acres in Odessa, 1444 Chesapeake Drive offers a rare opportunity to create a waterfront estate shaped around privacy, space and the Florida lifestyle. Envisioned by Rotunda Homes for this setting, the conceptual custom residence offers approximately 4,605 square feet, four bedrooms, four full bathrooms, one half bathroom and an upstairs bonus room. Its proposed west-to-east orientation takes advantage of the property’s generous size. Timeless architecture pairs brick and natural wood details with arches, expansive windows and warm, modern interiors filled with natural light. The proposed layout includes a kitchen overlooking the backyard, optional pool area and lake; generous living and entertaining spaces; a dedicated home office; an elegant dining area; and fireplaces in both the living room and primary bedroom. A circular driveway leads to the proposed entrance, with two points of entry and exit envisioned for the property. The renderings also illustrate a covered lanai, outdoor kitchen, fire feature and two optional pool designs. The smaller pool design shown is estimated at approximately $200,000. The larger design, with a waterfall feature, sunken fire pit and sun shelf, is estimated in the upper $300,000s, depending on the features selected. Neither pool is included in the listing price. Mature trees and established vegetation create a sense of seclusion, while the acreage offers room to thoughtfully position the home and outdoor spaces. In the perfect Odessa location, this private lakefront setting feels tucked away while access to the Veterans Expressway keeps Tampa International Airport, Westshore, Downtown Tampa, shopping, dining and entertainment within reach. Explore building the illustrated residence with Rotunda Homes, customizing the concept, or working with a builder of your choosing, subject to applicable requirements and approvals. IMPORTANT: The listing price reflects the proposed new-construction home/build only. The land and either pool design shown in the renderings are not included. The land must be purchased separately from the current property owner; land MLS ID: TB8522437. Renderings and proposed features, including the driveway, access points and pools, are conceptual and for illustration only. Final design, square footage, specifications, finishes, site plan, construction costs, permitting and approvals are subject to change and should be independently verified.
Estimated monthly payment
Estimate only. Taxes use the listing's reported amount where available; insurance is a Florida-average estimate. Your actual payment will vary — run a full calculation or talk to a lender.
Price & listing history0 days on market
- Status: ActiveSep 24, 2026
- Listed$1,312,425Sep 24, 2026
Property Documents
Documents the listing agent has made public for this property. Free to view and download.
Facts & features
- Property type
- Land
- Status
- Active
- Days on market
- 0
- Subdivision
- Lake Anne Estates Sub
- County
- Pasco
- Price/sq ft
- $7
- Lot size
- 180,341 sq ft
- Lot category
- 2 to less than 5
- Flood zone
- A (12101C0387F)
- Annual taxes
- $11,371 (2025)
- Parcel #
- 35-26-17-0020-00000-0110
- Zoning
- R1MH
- MLS #
- TB8551885
Ask about this home
Have a question? Ask the broker directly.
Ryan Solberg answers personally — no call center, no spam. Your question goes straight to him.
Interior Details
- Direction faces
- West
HOA & Financial
- Total monthly fees
- None
- Total annual fees
- None
- CDD
- No
- Listing terms
- Cash, Conventional, VA Loan
- Ownership
- Fee Simple
Exterior & Construction
- Waterfront
- Yes
- Water access
- Yes
- Water view
- Yes
- Road surface
- Dirt
Utilities
- Sewer
- Septic Tank
- Water source
- Well
- Utilities
- Electricity Available
Listing Details
- Listing date
- 2026-09-24
- On market date
- 2026-09-24
- Original list price
- $1,312,425
- MLS area
- 33556 - Odessa
- Listing AOR
- Suncoast Tampa
- Status changed
- 2026-09-24
- Tax legal description
- LAKE ANNE ESTATES SUBDIVISION PB 3 PG 131 LOT 11 LESS COM AT NW COR OF LOT 11 TH N89DEG59'59"E 200.45 FT TH S00DEG30'13"W 260.70 FT TH N37DEG14'00"W 327.50 TO POB
Flood risk
FEMA Special Flood Hazard Area (1% annual-chance / “100-year” floodplain). Flood insurance is generally required by mortgage lenders.
Source: FEMA flood zone reported on the listing. Confirm current designation at FEMA Flood Map Service Center.
Location
Directions
1. From Van Dyke Rd and Veterans Expressway, head west on Van Dyke Rd 2. Turn right onto Gunn Hwy 3. Turn right onto Lutz Lake Fern Rd 4. Turn left onto Michigan Ave 5. Turn right onto Wadsworth Dr 6. Continue as the road forks left onto Chesapeake Dr 7. Property entrance will be on the right at 1444 Chesapeake Dr
Property sale history
Public records1444 CHESAPEAKE, ODESSA 33556
- May 2026$563,500
1,578 sq ft · Built 1973 · 4.1401 acres
Sale data from Florida public records (Department of Revenue / county property appraiser). Deemed reliable but not guaranteed; may not reflect current market or MLS status. Not Stellar MLS data.
More homes like this
$875,000
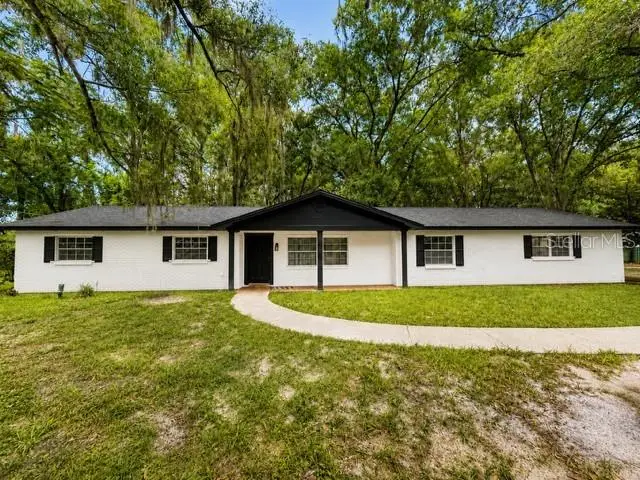
1444 Chesapeake Dr
Odessa, FL 33556
3 bd · 2 ba · 1,578 sqft
Lake Anne Estates Sub
MLS ID #TB8522437, COMPASS FLORIDA LLC.
Listing provided by Stellar MLS
$1,485,000
12807 Eagles Entry Dr
Odessa, FL 33556
4 bd · 4 ba · 3,972 sqft
Larson Communities At Nine Eagles Lot 17 Block O
MLS ID #TB8558342, HOMECOIN.COM.
Listing provided by Stellar MLS
$875,000
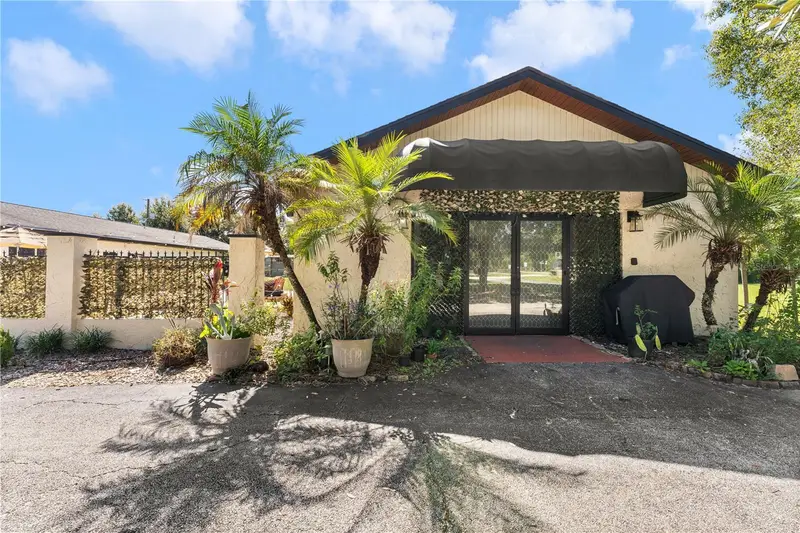
13042 Tarpon Springs Rd
Odessa, FL 33556
8 bd · 4 ba · 5,624 sqft
Keystone Park Colony Sub
MLS ID #TB8558344, WEICHERT REALTORS EXCLUSIVE PROPERTIES.
Listing provided by Stellar MLS
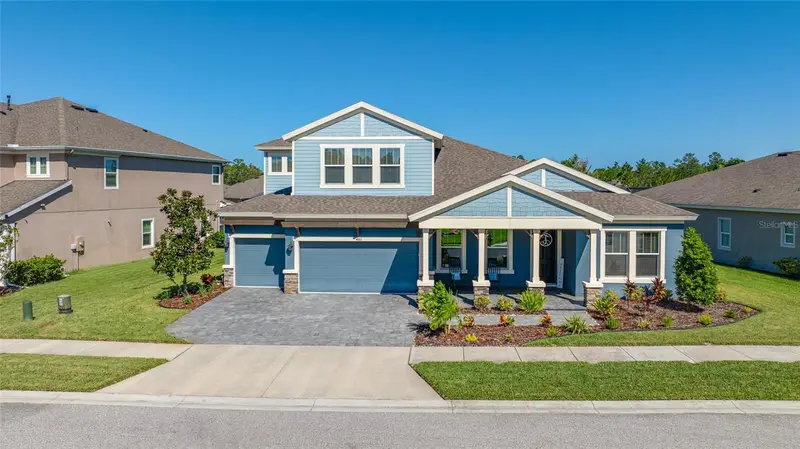
$970,000
4161 Glade Wood Loop
New Port Richey, FL 34655
5 bd · 4 ba · 3,560 sqft
Woodlands/Longleaf
MLS ID #TB8559075, FUTURE HOME REALTY INC.
Listing provided by Stellar MLS

Listings courtesy of Stellar MLS as distributed by MLS GRID
IDX information is provided exclusively for consumers’ personal, non-commercial use and may not be used for any purpose other than to identify prospective properties consumers may be interested in purchasing.
Based on information submitted to the MLS GRID as of September 25, 2026 at 1:02 AM ET. All data is obtained from various sources and may not have been verified by broker or MLS GRID. Supplied Open House Information is subject to change without notice. All information should be independently reviewed and verified for accuracy. Properties may or may not be listed by the office/agent presenting the information.
All or a portion of the multiple listing information is provided by Stellar MLS, from a copyrighted compilation of listings. The compilation of listings and each individual listing are © 2026 Stellar MLS. All rights reserved.
Ryan Solberg, Broker · MaxLife Realty LLC · FL License #BK3354351 · Equal Housing Opportunity · Full disclaimer · DMCA