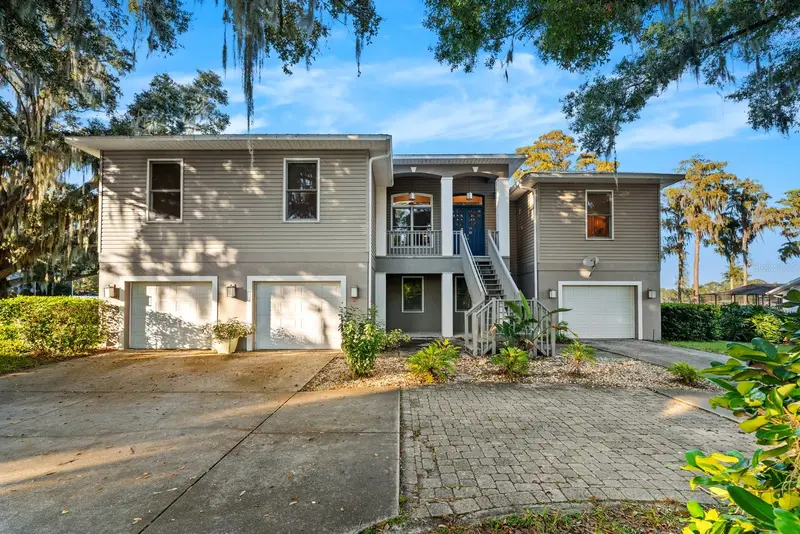


$1,249,999
14211 Wadsworth DriveOdessa, FL 33556
Listing updated: November 10, 2026 at 9:49 PM ET
Listing courtesy of Exp Realty Llc · Luz Colon · MLS #TB8564663 · Active · 888-883-8509Property type
Year built
Lot size
Price / sq ft
HOA dues
Days on market
Garage spaces
Flood zone
About this home
Virtually Staged. Welcome to 14211 Wadsworth Drive, a private lakefront home on one of Odessa’s most sought-after streets, where ancient oaks line the road and large homesites give everyone room to breathe. This 4-bedroom, 4-bath residence offers approximately 4,108 square feet of living space on over an acre lot, with generous room for everyday living, entertaining, and hosting guests with elevator access to both floors. Inside, the open layout features high ceilings, formal living and dining room, a family room with fireplace. The classic kitchen with a gas stove offers great space and opens to the main living area. The primary suite is a true retreat with a spa-style bath, dual vanities, and a dual walk-in closet and connecting fireplace. The remaining bedrooms each have convenient bath access. Outdoors, the screened lanai and pool overlook the spring-fed, ski-size waters of Lake Ann, with a private dock for boating, skiing, and sunset views. The 4 car garage and ample parking add everyday convenience. There is no HOA, and the home sits in the J.W. Mitchell High school zone. You’re minutes from Gunn Hwy, SR-54, the Suncoast Parkway, and Starkey Ranch shopping and dining. Tampa International Airport and the Gulf beaches are an easy drive. Private lake living like this rarely comes to market, so schedule your showing today.
Estimated monthly payment
Estimate only. Taxes use the listing's reported amount where available; insurance is a Florida-average estimate. Your actual payment will vary — run a full calculation or talk to a lender.
Price & listing history0 days on market
- Status: ActiveNov 11, 2026
- Listed$1,249,999Nov 10, 2026
Facts & features
- Property type
- Residential
- Sub type
- Single Family Residence
- Status
- Active
- Days on market
- 0
- Subdivision
- Westwind Sub
- County
- Pasco
- Year built
- 2003
- Living area
- 4,108 sq ft
- Price/sq ft
- $304
- Building area
- 7,618 sq ft (Public Records)
- Lot size
- 22,150 sq ft
- Lot category
- 1/2 to less than 1
- Flood zone
- X
- Garage
- 2 spaces
- Annual taxes
- $11,170 (2026)
- Parcel #
- 35-26-17-006A-00000-0020
- Zoning
- 00R1
- MLS #
- TB8564663
Ask about this home
Have a question? Ask the broker directly.
Ryan Solberg answers personally — no call center, no spam. Your question goes straight to him.
Interior Details
- Bedrooms
- 4
- Full bathrooms
- 4
- Flooring
- Carpet, Ceramic Tile, Travertine, Wood
- Appliances
- Dishwasher, Disposal, Microwave, Range, Refrigerator, Water Softener
- Interior features
- Built-in Features, Ceiling Fans(s), Crown Molding, Eat-in Kitchen, Elevator, High Ceilings, L Dining, Solid Surface Counters, Solid Wood Cabinets, Split Bedroom, Stone Counters, Walk-In Closet(s), Window Treatments
- Laundry
- Inside
- Stories / Levels
- Two
- Direction faces
- South
- Fireplace
- Yes
- In-law suite
- Yes
Heating & Cooling
- Heating
- Central, Gas
- Cooling
- Central Air
Parking
- Garage spaces
- 2
- Attached garage
- Yes
- Parking features
- Driveway, Garage Door Opener
HOA & Financial
- Total monthly fees
- None
- Total annual fees
- None
- CDD
- No
- Homestead exemption
- Yes
- Min lease term
- No Minimum
- Listing terms
- Cash, Conventional, VA Loan
- Ownership
- Fee Simple
- Available for lease
- Yes
- Lease restrictions
- No
- Additional lease restrictions
- Buyer's responsibility to confirm all information is accurate.
- Approval process
- Buyer's responsibility to confirm all information is accurate.
Exterior & Construction
- Exterior features
- Outdoor Kitchen
- Construction materials
- Block, Stucco, Frame
- Roof
- Metal
- Foundation
- Slab
- Waterfront
- Yes
- Road surface
- Asphalt
Utilities
- Sewer
- Septic Tank
- Water source
- Public, Well
- Utilities
- Cable Available, Electricity Available, Electricity Connected, Natural Gas Available, Natural Gas Connected, Sprinkler Well
Community
- Pets allowed
- Yes
Schools
Letter grades: Florida DOE 2024–25 school grades (Orange, Seminole, Lake, Osceola, Brevard). Assigned schools from the listing agent — verify enrollment with the district.
Room Details
| Room | Level | Dimensions |
|---|---|---|
| Bedroom 2 | Second | 12x15 |
| Bedroom 3 | Second | 11x13 |
| Bedroom 4 | Second | 14x13 |
| Bonus Room | First | 27x22 |
| Dining Room | First | 16x13 |
| Great Room | First | 31x20 |
| Kitchen | First | 19x14 |
| Primary Bathroom | Second | |
| Primary Bedroom | Second | 21x16 |
| Dinette | Second | 11x12 |
Listing Details
- Listing date
- 2026-11-02
- On market date
- 2026-11-10
- Original list price
- $1,249,999
- Occupant type
- Owner
- MLS area
- 33556 - Odessa
- Listing AOR
- Sarasota - Manatee
- Status changed
- 2026-11-11
- Tax legal description
- WESTWIND PB 19 PGS 6-7 LOT 2 OR 5227 PG 379
Flood risk
Minimal-risk area outside the mapped floodplain. Flood insurance is optional and typically low-cost.
Source: FEMA flood zone reported on the listing. Confirm current designation at FEMA Flood Map Service Center.
Location
Directions
North on Dale Mabry to west on Lutz Lake Fern to north on Michigan Avenue to left on Wadsworth to home on left.
More homes like this
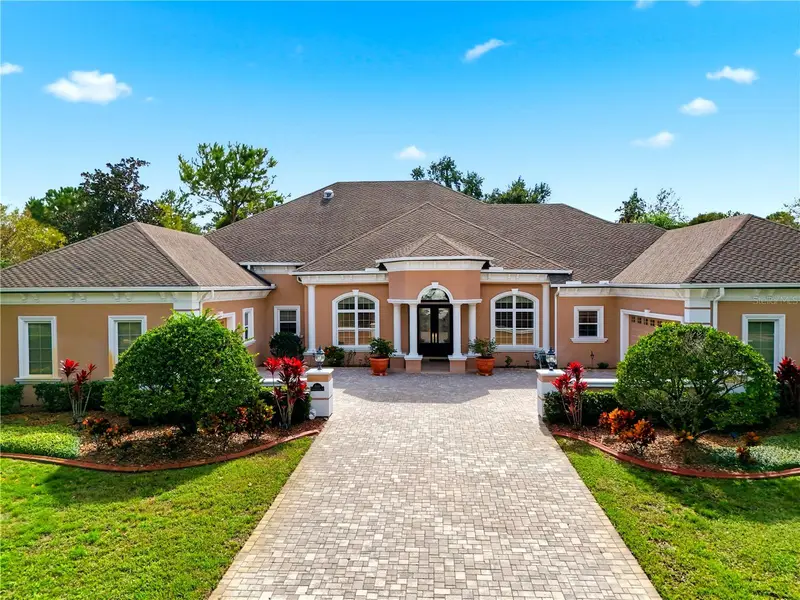
$1,625,000
8510 Kentucky Derby Dr
Odessa, FL 33556
4 bd · 4 ba · 4,962 sqft
Keystone Shores Estates
MLS ID #TB8566214, PEOPLE'S CHOICE REALTY SVC LLC.
Listing provided by Stellar MLS
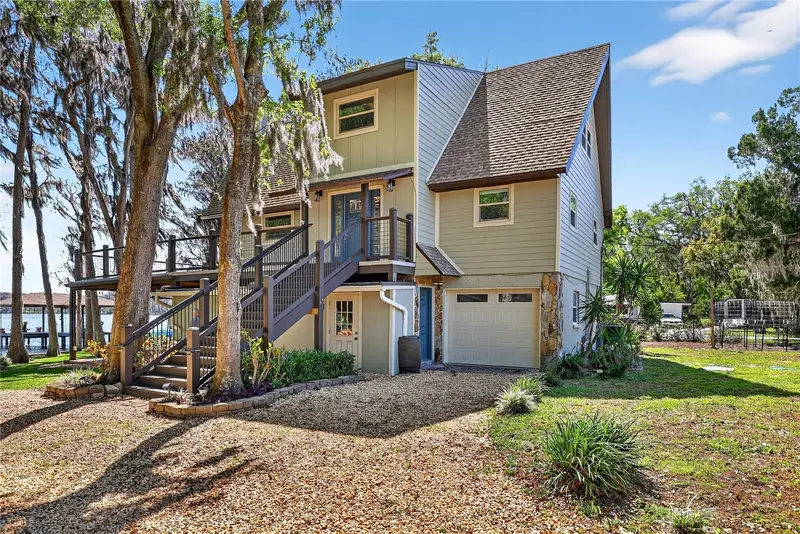
$935,000
19801 Gunn Hwy
Odessa, FL 33556
3 bd · 3 ba · 2,372 sqft
Unplatted
MLS ID #TB8508080, KELLER WILLIAMS TAMPA PROP..
Listing provided by Stellar MLS
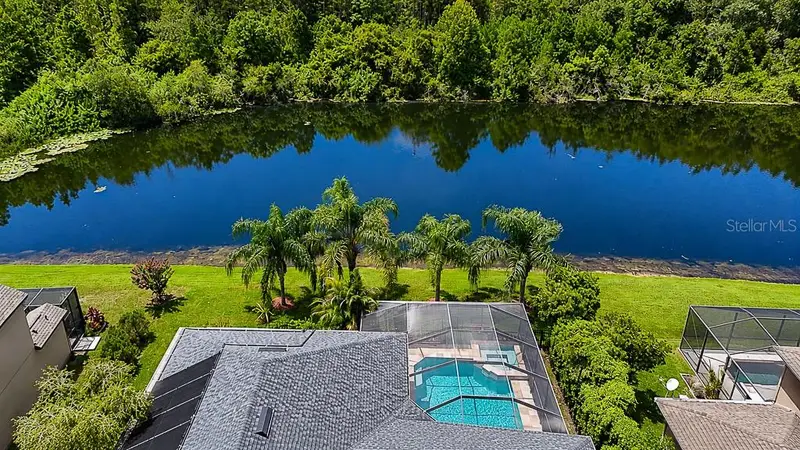
$814,900
1637 Abyss Dr
Odessa, FL 33556
4 bd · 3 ba · 2,859 sqft
Grey Hawk At Lake Polo Ph 02
MLS ID #TB8542609, CHARLES RUTENBERG REALTY INC.
Listing provided by Stellar MLS
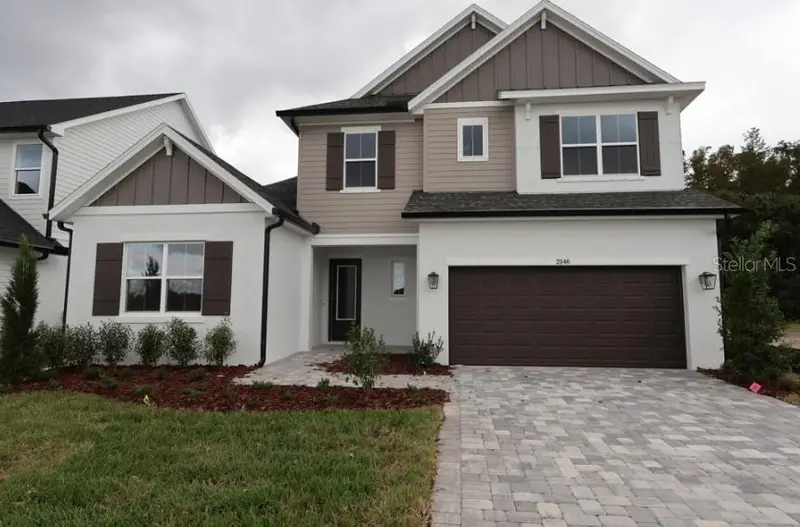
$959,550
2846 Soleta Vw
Odessa, FL 33556
5 bd · 5 ba · 3,438 sqft
Soleta At Starkey Ranch
MLS ID #TB8514505, WEEKLEY HOMES REALTY COMPANY.
Listing provided by Stellar MLS

Listings courtesy of Stellar MLS as distributed by MLS GRID
IDX information is provided exclusively for consumers’ personal, non-commercial use and may not be used for any purpose other than to identify prospective properties consumers may be interested in purchasing.
Based on information submitted to the MLS GRID as of November 10, 2026 at 9:49 PM ET. All data is obtained from various sources and may not have been verified by broker or MLS GRID. Supplied Open House Information is subject to change without notice. All information should be independently reviewed and verified for accuracy. Properties may or may not be listed by the office/agent presenting the information.
All or a portion of the multiple listing information is provided by Stellar MLS, from a copyrighted compilation of listings. The compilation of listings and each individual listing are © 2026 Stellar MLS. All rights reserved.
Ryan Solberg, Broker · MaxLife Realty LLC · FL License #BK3354351 · Equal Housing Opportunity · Full disclaimer · DMCA