
$839,900
1637 Abyss DriveOdessa, FL 33556
Listing updated: September 17, 2026 at 1:21 PM ET
Listing courtesy of Charles Rutenberg Realty Inc · Bill Smith · MLS #TB8542609 · Active · 727-538-9200Property type
Year built
Lot size
Price / sq ft
HOA dues
Days on market
Garage spaces
Flood zone
About this home
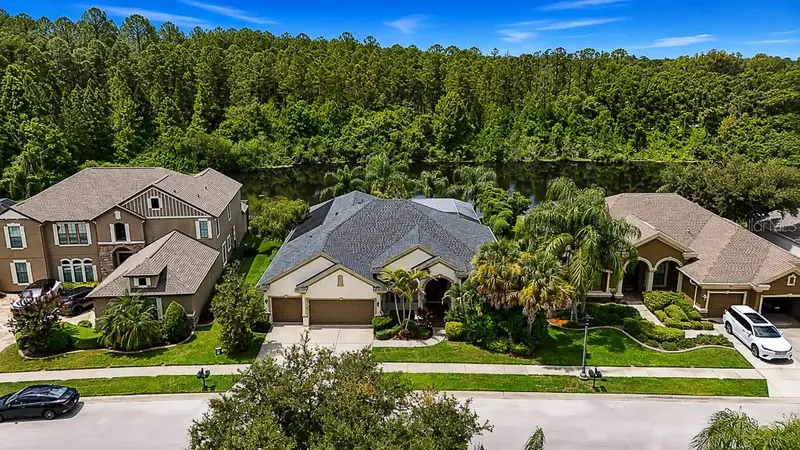
Welcome to this Samuelsen custom-built home in the highly sought-after gated community of Grey Hawk at Lake Polo, offering a private setting with beautiful views of a natural spring-fed lake! This impressive 4-bedroom, 3-bath, 3-car garage residence combines a spacious split-bedroom floor plan, custom features, extensive recent improvements, and exceptional indoor/outdoor Florida living—all in a gated community with NO CDD FEES. Major improvements provide added peace of mind, including a NEW ROOF in 2025, two newer A/C systems (2022 & 2025), NEW garage door in 2026, and freshly painted exterior in 2026. The home also features newer appliances including the refrigerator, built-in oven, wine refrigerator, washer and dryer. Step inside to an open and airy floor plan highlighted by volume ceilings, crown molding and beautiful 5-inch plank wood flooring throughout the main living areas and multiple bedrooms, with tile in the kitchen, baths and other wet areas. The thoughtful split-bedroom design provides privacy, while generously sized bedrooms offer plenty of space for family, guests or a home office. Multiple living areas take advantage of the home's beautiful pool and lake views. At the heart of the home is the gourmet kitchen, featuring granite countertops, cream-colored cabinetry with chocolate glazing, a contrasting darker-stained island and range hood, stainless steel appliances, built-in oven and microwave, cooktop, wine/beverage refrigerator and reverse-osmosis water system. The kitchen opens to the main living areas, creating an ideal layout for everyday living and entertaining. The outdoor living space is truly the centerpiece of this home. Step outside to the expansive covered lanai and travertine pool deck overlooking the tranquil natural spring-fed lake. The screened outdoor retreat features a heated swimming pool and spa with BOTH solar and heat-pump heating, providing added flexibility and extending your enjoyment of the pool throughout the year. A sun shelf and salt chlorination system add convenience and resort-style appeal. Mature palms and tropical landscaping complement the peaceful waterfront backdrop and create a private setting for relaxing or entertaining. Additional features include a 3-car garage, security camera system, upgraded architectural details and abundant storage throughout. Grey Hawk at Lake Polo is a distinctive gated community of custom luxury homes offering neighborhood amenities including tennis/pickleball, basketball, volleyball, playground and park areas, all conveniently located near SR 54 and the Suncoast Parkway, providing easy access to Tampa, shopping, dining, recreation and more. NO CDD, custom construction, major recent improvements, a resort-style pool and spa with dual pool heating systems, and a rare premium natural spring-fed lake setting make this an exceptional opportunity in Grey Hawk at Lake Polo!
Estimated monthly payment
Estimate only. Taxes use the listing's reported amount where available; insurance is a Florida-average estimate. Your actual payment will vary — run a full calculation or talk to a lender.
Price & listing history21 days on market
- Status: ActiveAug 27, 2026
- Listed$849,900Aug 27, 2026
- Price reduced$839,900
Facts & features
- Property type
- Residential
- Sub type
- Single Family Residence
- Status
- Active
- Days on market
- 21
- Subdivision
- Grey Hawk At Lake Polo Ph 02
- County
- Pasco
- Year built
- 2010
- Living area
- 2,859 sq ft
- Price/sq ft
- $294
- Building area
- 4,031 sq ft (Public Records)
- Lot size
- 10,194 sq ft
- Lot category
- 0 to less than 1/4
- Flood zone
- X (12101C0387F)
- Garage
- 3 spaces
- Pool
- Private pool
- Annual taxes
- $7,212 (2026)
- Parcel #
- 36-26-17-0190-00200-0200
- Zoning
- MPUD
- MLS #
- TB8542609
Ask about this home
Have a question? Ask the broker directly.
Ryan Solberg answers personally — no call center, no spam. Your question goes straight to him.
Interior Details
- Bedrooms
- 4
- Full bathrooms
- 3
- Flooring
- Ceramic Tile, Wood
- Appliances
- Built-In Oven, Cooktop, Dishwasher, Disposal, Dryer, Electric Water Heater, Exhaust Fan, Microwave, Refrigerator, Washer, Wine Refrigerator
- Interior features
- Ceiling Fans(s), Crown Molding, Eat-in Kitchen, High Ceilings, Kitchen/Family Room Combo, Living Room/Dining Room Combo, Open Floorplan, Solid Wood Cabinets, Split Bedroom, Stone Counters, Thermostat, Walk-In Closet(s), Window Treatments
- Laundry
- Inside, Laundry Room
- Stories / Levels
- One
- Direction faces
- East
Heating & Cooling
- Heating
- Electric, Heat Pump
- Cooling
- Central Air
Parking
- Garage spaces
- 3
- Attached garage
- Yes
- Parking features
- Electric Vehicle Charging Station(s), Garage Door Opener, Oversized
HOA & Financial
- HOA fee
- $207 / Monthly
- Monthly HOA
- $207/mo
- Total monthly fees
- $207/mo
- Total annual fees
- $2,484
- HOA name
- Monica Beltran
- CDD
- No
- Homestead exemption
- Yes
- Min lease term
- No Minimum
- Listing terms
- Cash, Conventional, VA Loan
- Ownership
- Fee Simple
- Available for lease
- Yes
- Lease restrictions
- Yes
- Additional lease restrictions
- See HOA rules/regs
- Approval process
- See HOA rules/regs
Exterior & Construction
- Exterior features
- Hurricane Shutters, Lighting, Private Mailbox, Rain Gutters, Sidewalk
- Construction materials
- Block, Stucco
- Roof
- Shingle
- Foundation
- Slab
- Pool
- Private pool
- Waterfront
- Yes
- Water view
- Yes
- Road surface
- Paved
Utilities
- Sewer
- Public Sewer
- Water source
- Public
- Utilities
- Cable Connected, Electricity Connected, Fiber Optics, Public, Sewer Connected, Underground Utilities, Water Connected
Community
- Pets allowed
- Yes
Schools
Letter grades: Florida DOE 2024–25 school grades (Orange, Seminole, Lake, Osceola, Brevard). Assigned schools from the listing agent — verify enrollment with the district.
Room Details
| Room | Level | Dimensions |
|---|---|---|
| Living Room | First | 14x14 |
| Dining Room | First | 11x13 |
| Kitchen | First | 13x14 |
| Family Room | First | 14x20 |
| Primary Bedroom | First | 13x20 |
| Bedroom 2 | First | 13x11 |
| Bedroom 3 | First | 14x14 |
| Bedroom 4 | First | 13x13 |
Listing Details
- Listing date
- 2026-08-27
- On market date
- 2026-08-27
- Original list price
- $849,900
- Occupant type
- Vacant
- MLS area
- 33556 - Odessa
- Listing AOR
- Suncoast Tampa
- Status changed
- 2026-08-27
- Tax legal description
- GREY HAWK AT LAKE POLO PHASE TWO PB 57 PG 004 BLOCK 2 LOT 2 or 9902 / 0751
Flood risk
Minimal-risk area outside the mapped floodplain. Flood insurance is optional and typically low-cost.
Source: FEMA flood zone reported on the listing. Confirm current designation at FEMA Flood Map Service Center.
Location
Directions
From Suncoast Parkway and SR 54 head West approximately 1/2 mile. Grey Hawk is on the left. Turn left to the gate entrance. After getting through the gate, go to the Right, then take the first right on Abyss. Follow road to home on the right side.
More homes like this
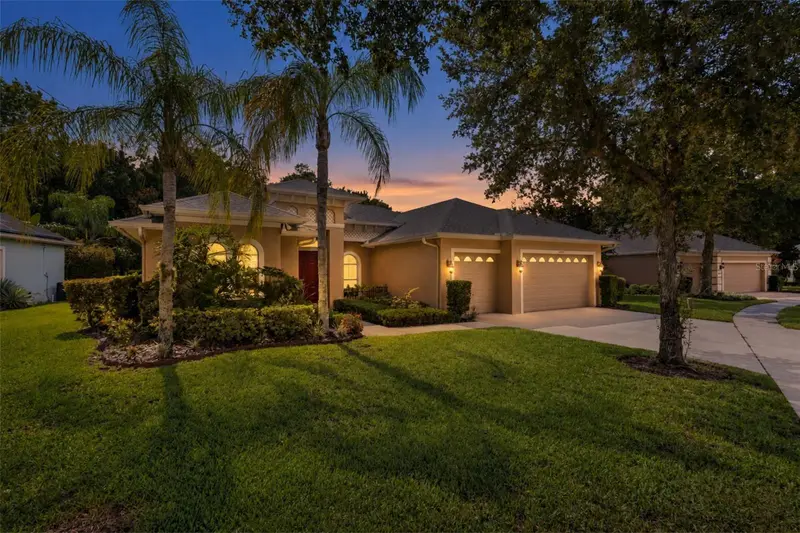
$699,900
14834 Man O War Dr
Odessa, FL 33556
4 bd · 3 ba · 2,952 sqft
Grey Hawk At Lake Polo Ph 02
MLS ID #TB8523886, REAL BROKER, LLC.
Listing provided by Stellar MLS
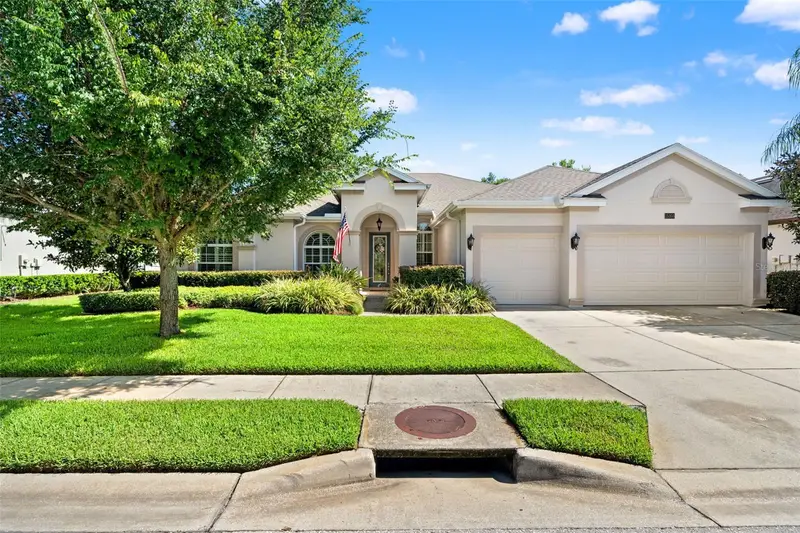
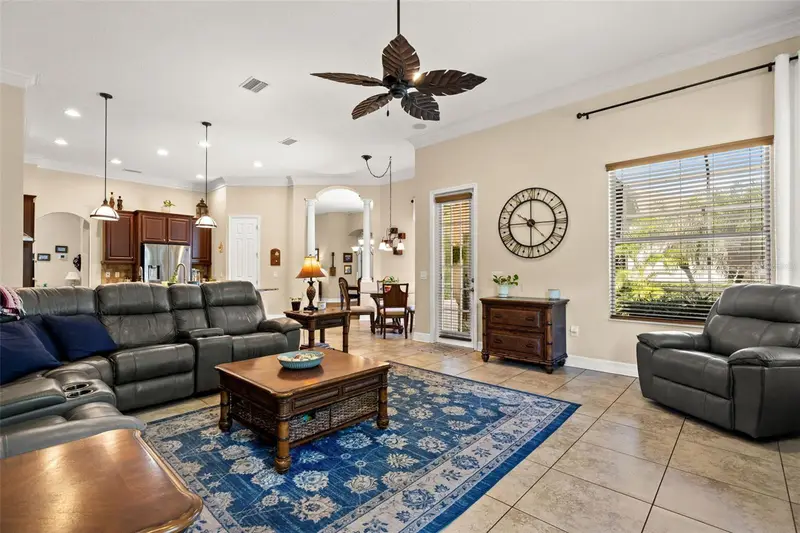
$725,000
15103 Azra Dr
Odessa, FL 33556
4 bd · 3 ba · 2,916 sqft
Grey Hawk At Lake Polo Ph 02
MLS ID #TB8525415, COASTAL PROPERTIES GROUP INTERNATIONAL.
Listing provided by Stellar MLS
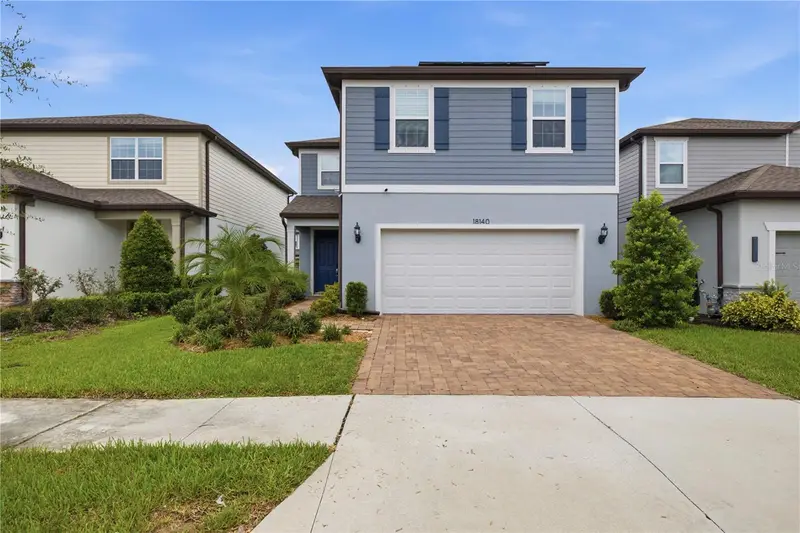
$554,900
18140 Ramble On Way
Land O Lakes, FL 34638
5 bd · 3 ba · 2,615 sqft
Bexley South 4-4 & North 3-1 P
MLS ID #TB8546003, HOME TEAM LUXURY REALTY FL, LLC.
Listing provided by Stellar MLS
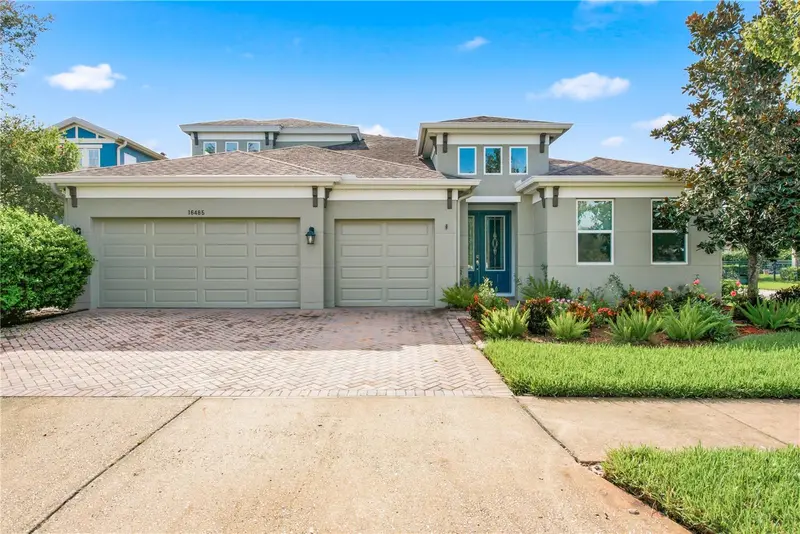
$775,900
16485 Courtyard Loop
Land O Lakes, FL 34638
4 bd · 4 ba · 3,163 sqft
Bexley South Prcl 4 Ph 1
MLS ID #TB8524905, S P O R T REALTY GROUP INC..
Listing provided by Stellar MLS

Listings courtesy of Stellar MLS as distributed by MLS GRID
IDX information is provided exclusively for consumers’ personal, non-commercial use and may not be used for any purpose other than to identify prospective properties consumers may be interested in purchasing.
Based on information submitted to the MLS GRID as of September 17, 2026 at 1:21 PM ET. All data is obtained from various sources and may not have been verified by broker or MLS GRID. Supplied Open House Information is subject to change without notice. All information should be independently reviewed and verified for accuracy. Properties may or may not be listed by the office/agent presenting the information.
All or a portion of the multiple listing information is provided by Stellar MLS, from a copyrighted compilation of listings. The compilation of listings and each individual listing are © 2026 Stellar MLS. All rights reserved.
Ryan Solberg, Broker · MaxLife Realty LLC · FL License #BK3354351 · Equal Housing Opportunity · Full disclaimer · DMCA