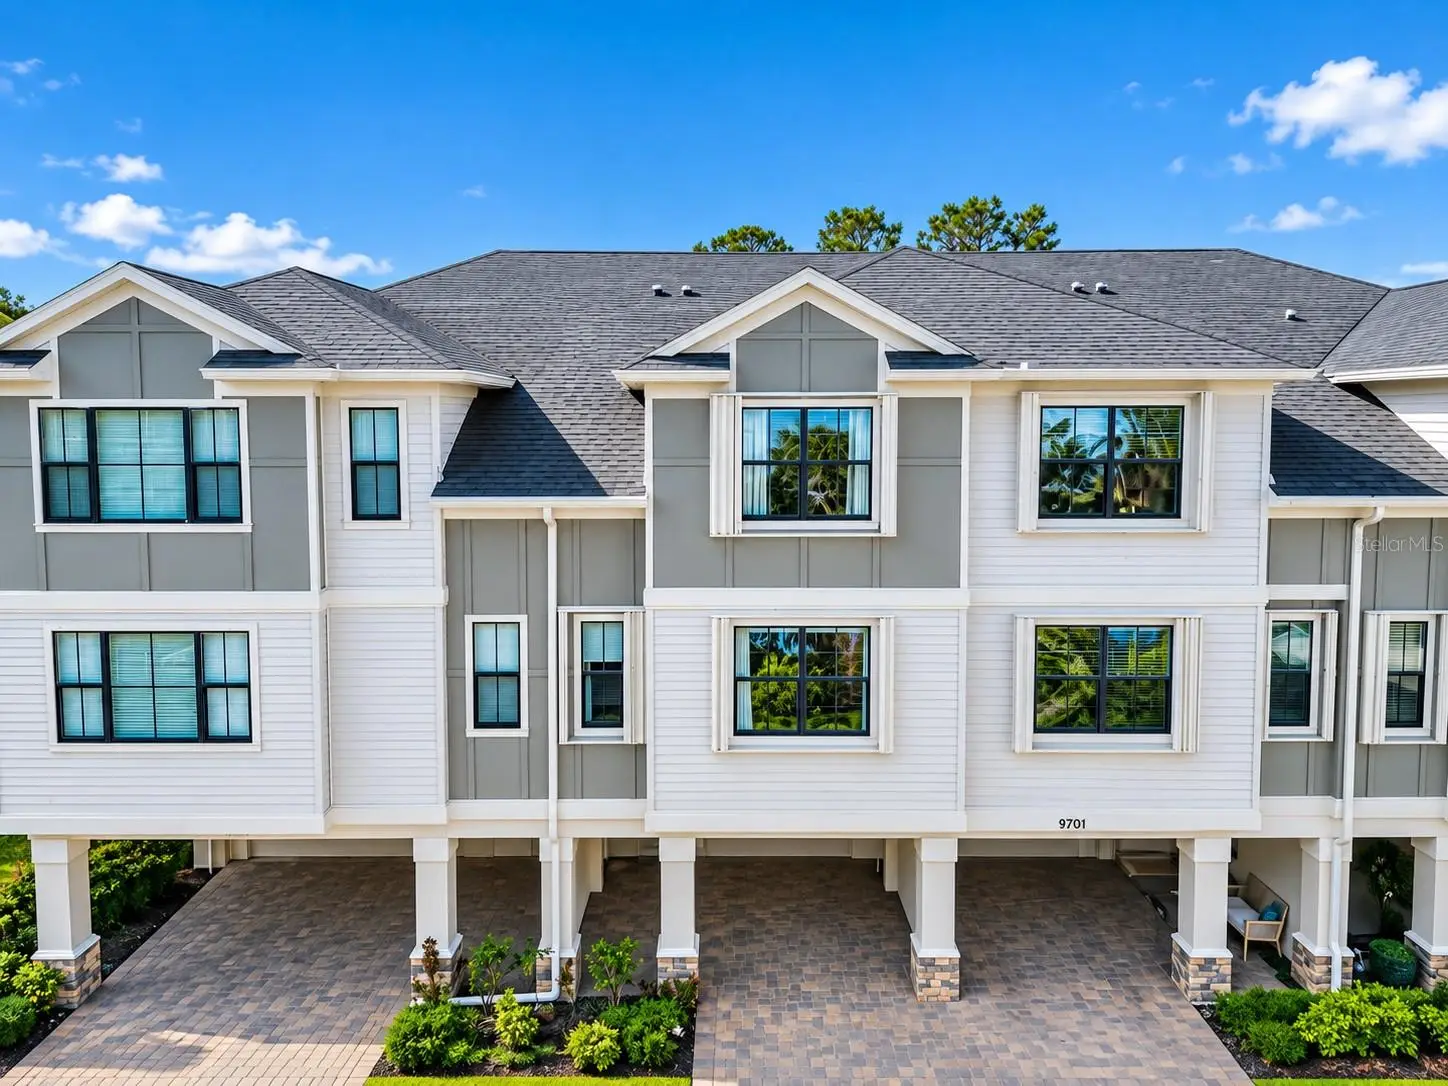

$344,900
9705 Bay Grove LaneTampa, FL 33615
Listing updated: October 3, 2026 at 6:48 AM ET
Listing courtesy of Charles Rutenberg Realty Inc · Melisha-Simr Patel · MLS #TB8551845 · Active · 727-538-9200Property type
Year built
Lot size
Price / sq ft
HOA dues
Day on market
Garage spaces
Flood zone
About this home
WELCOME HOME to this beautifully maintained, MOVE-IN READY townhome in the gated community of Pelican Pointe! Built in 2015 and perfectly positioned between tranquil CONSERVATION VIEWS in the back and a picturesque POND WITH FOUNTAIN VIEWS in the front, this home offers privacy, scenery, and style. Step inside to a bright, inviting interior filled with natural light, rich WOOD FLOORING throughout the main living areas and stairs, crown molding, custom window treatments, and neutral finishes. The beautifully appointed kitchen features QUARTZ COUNTERTOPS, a center island, soft-close cabinetry, generous pantry space, and high-end stainless steel appliances, including a microwave/convection oven combination. Upstairs, retreat to the spacious OWNER'S SUITE featuring custom window shades, a built-in wall organizer, and a large walk-in closet. The en-suite bath offers dual vanities, a relaxing garden tub, and a separate glass-enclosed shower. A TANDEM 2-CAR GARAGE plus an additional parking pad provides plenty of parking and storage. With peaceful views from both the front and back and an impeccably maintained interior, this is the kind of home you can simply unpack and enjoy. GATED COMMUNITY • WATER VIEWS • CONSERVATION VIEWS • 2-CAR GARAGE • MOVE-IN READY. Schedule your private showing and come see what makes this Pelican Pointe townhome special!
Estimated monthly payment
Estimate only. Taxes use the listing's reported amount where available; insurance is a Florida-average estimate. Your actual payment will vary — run a full calculation or talk to a lender.
Price & listing history1 days on market
- Status: ActiveOct 2, 2026
- Listed$344,900Oct 2, 2026
- Price increased$344,900
Facts & features
- Property type
- Residential
- Sub type
- Townhouse
- Status
- Active
- Days on market
- 1
- Subdivision
- Townhomes At Pelican Pointe
- County
- Hillsborough
- Year built
- 2015
- Living area
- 1,724 sq ft
- Price/sq ft
- $200
- Building area
- 2,760 sq ft (Public Records)
- Lot size
- 1,080 sq ft
- Lot category
- 0 to less than 1/4
- Flood zone
- AE (12057C0326J)
- Garage
- 2 spaces
- Annual taxes
- $6,245 (2025)
- Parcel #
- U-34-28-17-86A-000014-00002.0
- Zoning
- PD
- MLS #
- TB8551845
Ask about this home
Have a question? Ask the broker directly.
Ryan Solberg answers personally — no call center, no spam. Your question goes straight to him.
Interior Details
- Bedrooms
- 3
- Full bathrooms
- 2
- Half bathrooms
- 1
- Flooring
- Ceramic Tile, Hardwood, Tile
- Appliances
- Dishwasher, Disposal, Dryer, Electric Water Heater, Microwave, Range, Refrigerator, Washer, Water Softener
- Interior features
- Built-in Features, Ceiling Fans(s), Eat-in Kitchen, High Ceilings, Kitchen/Family Room Combo, Open Floorplan, PrimaryBedroom Upstairs, Split Bedroom, Thermostat, Window Treatments
- Laundry
- Inside
- Stories / Levels
- Three Or More
- Direction faces
- Northeast
Heating & Cooling
- Heating
- Central
- Cooling
- Central Air
Parking
- Garage spaces
- 2
- Attached garage
- Yes
- Parking features
- Driveway, Garage Door Opener, Ground Level
HOA & Financial
- HOA fee
- $1,347 / Quarterly
- Monthly HOA
- $449/mo
- Total monthly fees
- $449/mo
- Total annual fees
- $5,388
- HOA name
- Harbeck Hospitality/ Becky Campbell
- CDD
- No
- Min lease term
- 1-2 Years
- Listing terms
- Cash, Conventional
- Ownership
- Fee Simple
- Available for lease
- Yes
- Lease restrictions
- Yes
- Additional lease restrictions
- Buyer and Buyer’s Agent to contact the HOA directly to verify all information, restrictions, and requirements.
- Approval process
- Buyer and/or Buyer’s Agent are responsible for contacting the HOA directly to independently verify all information.
Exterior & Construction
- Exterior features
- Balcony, Hurricane Shutters, Lighting, Sidewalk, Sprinkler Metered
- Construction materials
- Block, Stucco, Frame
- Roof
- Shingle
- Foundation
- Slab
- Road surface
- Asphalt
Utilities
- Sewer
- Public Sewer
- Water source
- Public
- Utilities
- BB/HS Internet Available, Cable Available, Electricity Connected, Public, Sewer Connected, Sprinkler Meter, Water Connected
Community
- Pets allowed
- Number Limit, Size Limit
Schools
Letter grades: Florida DOE 2024–25 school grades (Orange, Seminole, Lake, Osceola, Brevard). Assigned schools from the listing agent — verify enrollment with the district.
Room Details
| Room | Level | Dimensions |
|---|---|---|
| Living Room | Second | 17x13 |
| Kitchen | Second | 12x11 |
| Dining Room | Second | 17x12 |
| Primary Bedroom | Third | 17x15 |
| Primary Bathroom | Third | 15x17 |
| Bedroom 2 | Third | 13x11 |
Listing Details
- Listing date
- 2026-10-02
- On market date
- 2026-10-02
- Original list price
- $344,900
- Occupant type
- Vacant
- MLS area
- 33615 - Tampa / Town and Country
- Listing AOR
- Suncoast Tampa
- Status changed
- 2026-10-02
- Tax legal description
- TOWNHOMES AT PELICAN POINTE LOT 2 BLOCK 14
Flood risk
FEMA Special Flood Hazard Area (1% annual-chance / “100-year” floodplain). Flood insurance is generally required by mortgage lenders.
Source: FEMA flood zone reported on the listing. Confirm current designation at FEMA Flood Map Service Center.
Location
Directions
Head west on W Hillsborough Ave. Turn left onto Bay Grove Ln/Wind Spirit Dr, then left onto Bay Grove Ln. Turn right onto Anhinga Pl/Bay Grove Ln, then left onto Bay Grove Ln. The property will be on the right.
More homes like this
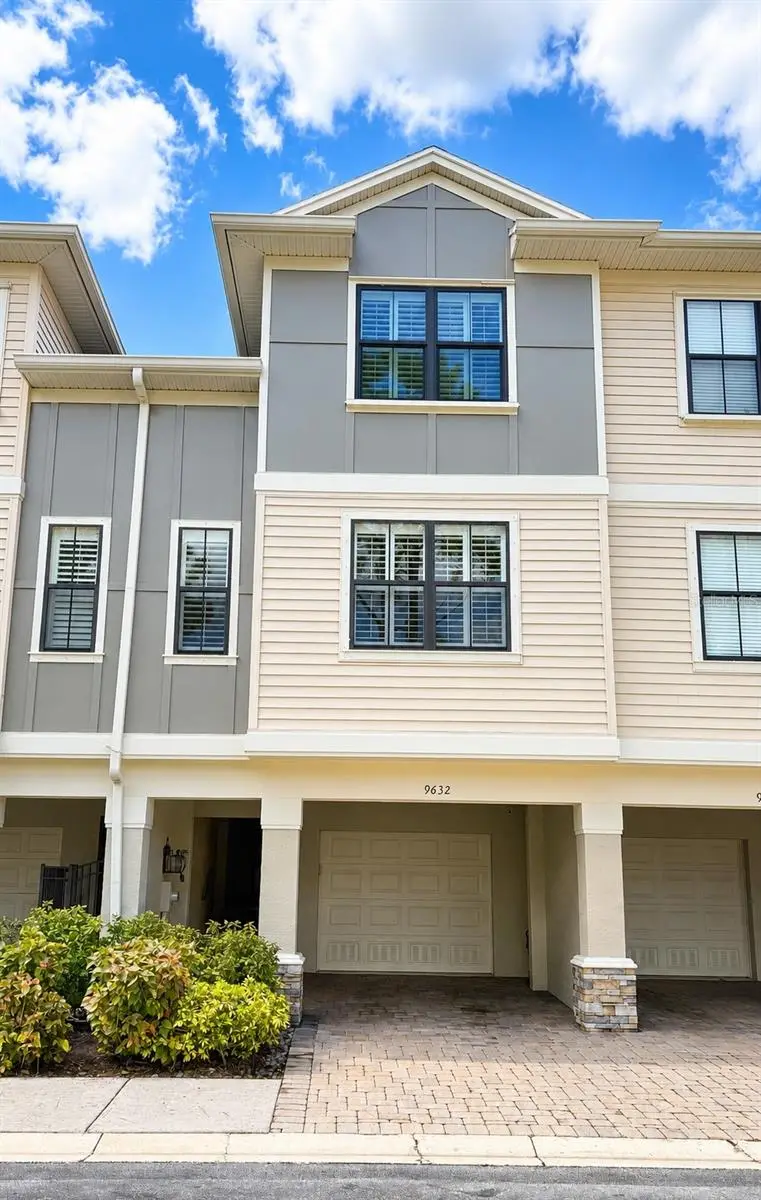
$334,900
9632 Bay Grove Ln
Tampa, FL 33615
2 bd · 3 ba · 1,724 sqft
Townhomes At Pelican Pointe
MLS ID #TB8545060, CHARLES RUTENBERG REALTY INC.
Listing provided by Stellar MLS
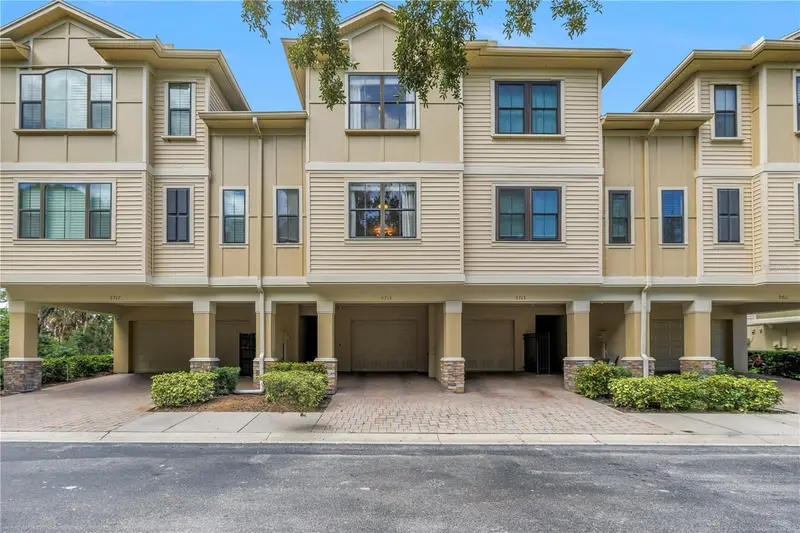
$350,000
9715 Bay Grove Ln
Tampa, FL 33615
2 bd · 3 ba · 1,724 sqft
Townhomes At Pelican Pointe
MLS ID #TB8545444, SMITH & ASSOCIATES REAL ESTATE.
Listing provided by Stellar MLS
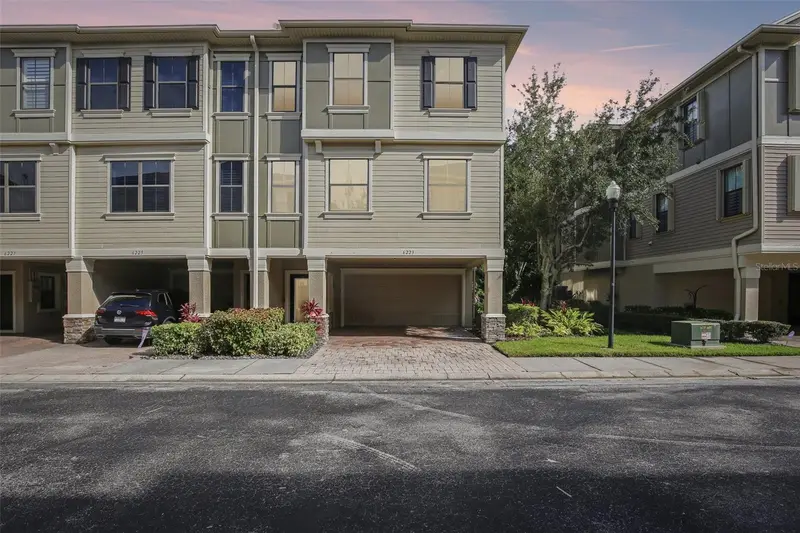
$450,000
6223 Anhinga Pl
Tampa, FL 33615
3 bd · 3 ba · 2,441 sqft
Townhomes At Pelican Pointe
MLS ID #L4964700, REMAX EXPERTS.
Listing provided by Stellar MLS

Listings courtesy of Stellar MLS as distributed by MLS GRID
IDX information is provided exclusively for consumers’ personal, non-commercial use and may not be used for any purpose other than to identify prospective properties consumers may be interested in purchasing.
Based on information submitted to the MLS GRID as of October 3, 2026 at 6:48 AM ET. All data is obtained from various sources and may not have been verified by broker or MLS GRID. Supplied Open House Information is subject to change without notice. All information should be independently reviewed and verified for accuracy. Properties may or may not be listed by the office/agent presenting the information.
All or a portion of the multiple listing information is provided by Stellar MLS, from a copyrighted compilation of listings. The compilation of listings and each individual listing are © 2026 Stellar MLS. All rights reserved.
Ryan Solberg, Broker · MaxLife Realty LLC · FL License #BK3354351 · Equal Housing Opportunity · Full disclaimer · DMCA