
$334,900
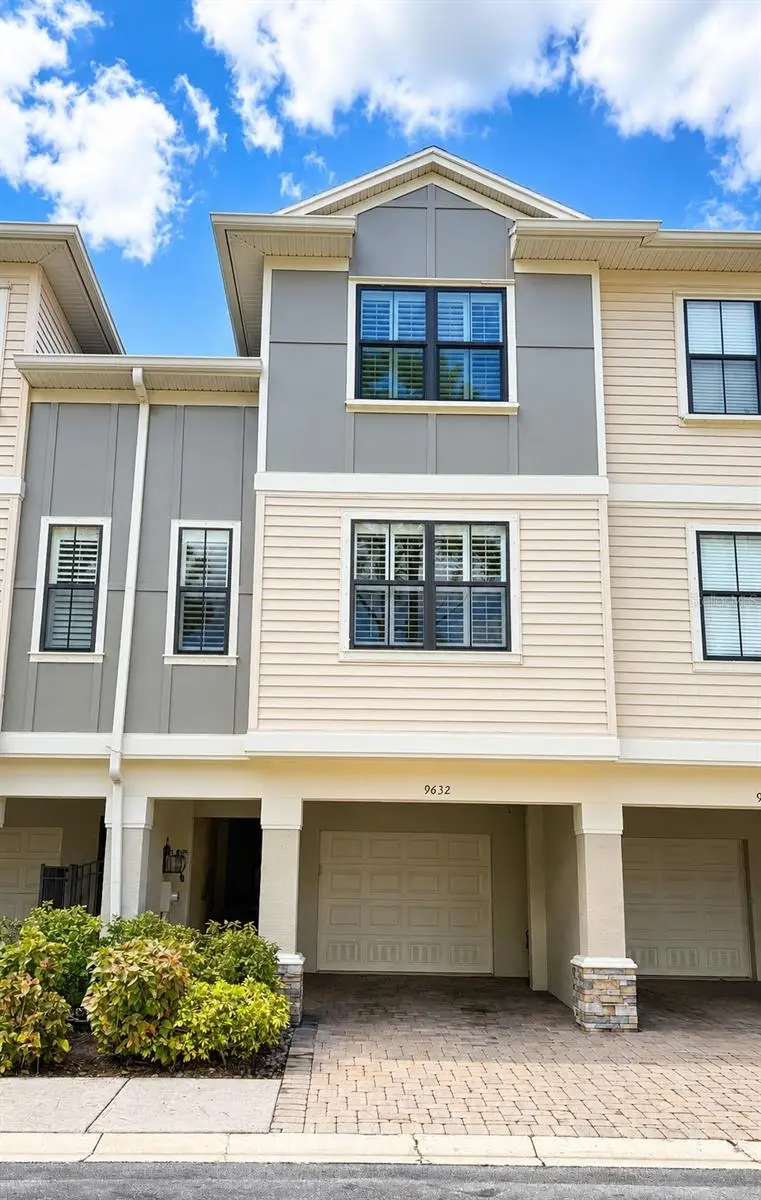
9632 Bay Grove LaneTampa, FL 33615
Listing updated: October 8, 2026 at 1:30 PM ET
Listing courtesy of Charles Rutenberg Realty Inc · Dillon Currier · MLS #TB8545060 · Active · 727-538-9200Property type
Year built
Lot size
Price / sq ft
HOA dues
Days on market
Garage spaces
Flood zone
About this home
Seller giving $7500 credit at closing for 2-1 Mortgage Rate Buy-down, closing costs, or improvements! Must see this gorgeous 1724 sq/ft Townhouse in the sought-after gated community of Pelican Pointe in Tampa with Pond Views and Pool! Offering an ideal combination of style and comfort this exceptional 3-story home features two spacious bedrooms, two full bathrooms, and a convenient half bath on the main living level. From the moment you enter, you’ll appreciate the 5-inch Espresso Maple engineered flooring throughout the home, including all staircases. The main floor showcases an impressive open-concept kitchen featuring a large center island, 42-inch espresso wood cabinetry, stainless steel appliances, and an abundance of granite countertop space. The kitchen flows into the spacious living area, creating an inviting space for everyday living and entertaining. The huge living room features plantation shutters and ceiling-mounted surround-sound speakers. The dining area has sliding glass doors with high-end motorized curtains/shades leading to the screened lanai overlooking a peaceful pond view. Upstairs, the spacious owner’s suite offers a coffered ceiling, generous walk-in closet with custom Elfa organizers, and a luxurious en-suite bathroom featuring dual vanities, a garden tub, and a glass shower. Hurricane-impact resistant windows throughout. There are Smart-home and security features throughout. The tandem two-car garage provides plenty of room for 2 vehicles (as well as a 3rd in the carport), has a 50-amp outlet for electric vehicle charging, along with an Elfa garage organization system. Pelican Pointe is a gated setting with a community pool and reclaimed-water irrigation. You’ll enjoy easy access to Tampa International Airport, International Plaza, the Westshore business district, shopping, dining, entertainment, and the beautiful beaches of Tampa Bay/Clearwater! Seller loves Pelican Pointe and only selling because they moved into a larger unit.
Estimated monthly payment
Estimate only. Taxes use the listing's reported amount where available; insurance is a Florida-average estimate. Your actual payment will vary — run a full calculation or talk to a lender.
Price & listing history35 days on market
- Status: ActiveSep 3, 2026
- Listed$370,000Sep 3, 2026
- Price reduced$334,900
Property Documents
Documents the listing agent has made public for this property. Free to view and download.
Facts & features
- Property type
- Residential
- Sub type
- Townhouse
- Status
- Active
- Days on market
- 35
- Subdivision
- Townhomes At Pelican Pointe
- County
- Hillsborough
- Year built
- 2010
- Living area
- 1,724 sq ft
- Price/sq ft
- $194
- Building area
- 2,760 sq ft (Public Records)
- Lot size
- 1,080 sq ft
- Lot category
- 0 to less than 1/4
- Flood zone
- AE (12057C0188J)
- Garage
- 2 spaces
- Annual taxes
- $6,057 (2025)
- Parcel #
- U-34-28-17-86A-000003-00002.0
- Zoning
- PD
- MLS #
- TB8545060
Ask about this home
Have a question? Ask the broker directly.
Ryan Solberg answers personally — no call center, no spam. Your question goes straight to him.
Interior Details
- Bedrooms
- 2
- Full bathrooms
- 2
- Half bathrooms
- 1
- Flooring
- Hardwood, Tile
- Appliances
- Dishwasher, Disposal, Dryer, Microwave, Range, Refrigerator, Washer
- Interior features
- Ceiling Fans(s), Crown Molding, High Ceilings, Kitchen/Family Room Combo, Open Floorplan, PrimaryBedroom Upstairs, Solid Wood Cabinets, Split Bedroom, Stone Counters, Thermostat, Tray Ceiling(s), Walk-In Closet(s)
- Laundry
- Inside
- Stories / Levels
- Three Or More
- Direction faces
- West
Heating & Cooling
- Heating
- Central, Electric
- Cooling
- Central Air
Parking
- Garage spaces
- 2
- Attached garage
- Yes
HOA & Financial
- HOA fee
- $1,347 / Quarterly
- Monthly HOA
- $449/mo
- Total monthly fees
- $449/mo
- Total annual fees
- $5,388
- HOA name
- Harbeck Hospitality
- CDD
- No
- Min lease term
- 1-2 Years
- Listing terms
- Cash, Conventional, FHA, VA Loan
- Ownership
- Fee Simple
- Available for lease
- Yes
- Lease restrictions
- Yes
- Additional lease restrictions
- Buyer to verify with HOA
- Approval process
- Buyer to verify with HOA. renters need to register with Harbeck Hospitality and pay a $50 fee.
Exterior & Construction
- Construction materials
- Block, Concrete, Stucco, Wood Siding
- Roof
- Shingle
- Foundation
- Slab
- Water view
- Yes
- Road surface
- Paved
Utilities
- Sewer
- Public Sewer
- Water source
- Public
- Utilities
- Electricity Connected, Sewer Connected, Water Connected
Community
- Pets allowed
- Number Limit, Size Limit, Yes
Schools
Letter grades: Florida DOE 2024–25 school grades (Orange, Seminole, Lake, Osceola, Brevard). Assigned schools from the listing agent — verify enrollment with the district.
Room Details
| Room | Level | Dimensions |
|---|---|---|
| Living Room | Second | |
| Kitchen | Second | |
| Primary Bedroom | Third |
Listing Details
- Listing date
- 2026-09-03
- On market date
- 2026-09-03
- Original list price
- $370,000
- Occupant type
- Vacant
- MLS area
- 33615 - Tampa / Town and Country
- Listing AOR
- Suncoast Tampa
- Status changed
- 2026-09-03
- Tax legal description
- TOWNHOMES AT PELICAN POINTE LOT 2 BLOCK 3
Flood risk
FEMA Special Flood Hazard Area (1% annual-chance / “100-year” floodplain). Flood insurance is generally required by mortgage lenders.
Source: FEMA flood zone reported on the listing. Confirm current designation at FEMA Flood Map Service Center.
Location
Directions
South on State Road 580 E/W Hillsborough Ave turn right onto Bay Grove Lane, turn right after the gate and drive approximately 350 feet and unit will be on your left.
More homes like this
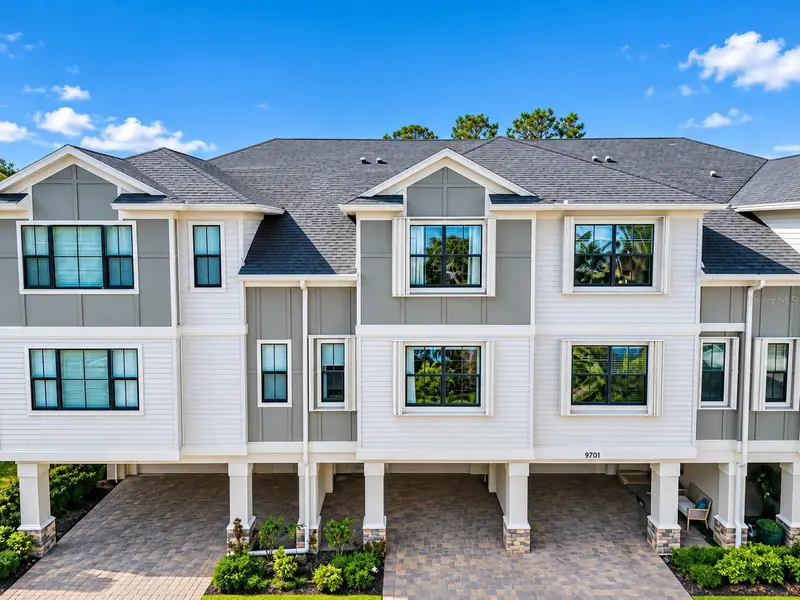
$344,900
9705 Bay Grove Ln
Tampa, FL 33615
3 bd · 3 ba · 1,724 sqft
Townhomes At Pelican Pointe
MLS ID #TB8551845, CHARLES RUTENBERG REALTY INC.
Listing provided by Stellar MLS
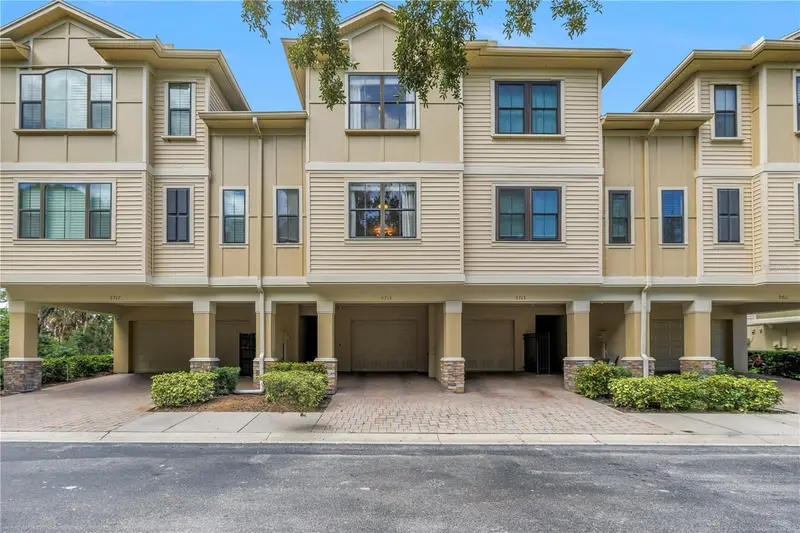
$350,000
9715 Bay Grove Ln
Tampa, FL 33615
2 bd · 3 ba · 1,724 sqft
Townhomes At Pelican Pointe
MLS ID #TB8545444, SMITH & ASSOCIATES REAL ESTATE.
Listing provided by Stellar MLS
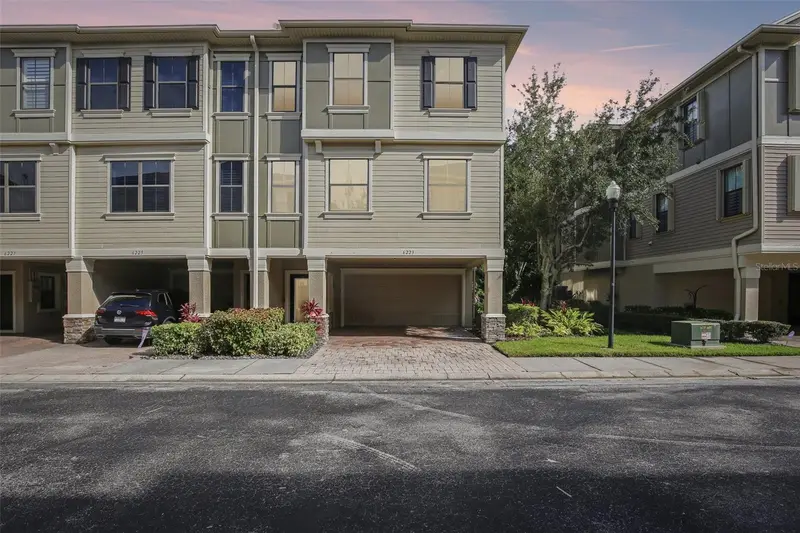
$450,000
6223 Anhinga Pl
Tampa, FL 33615
3 bd · 3 ba · 2,441 sqft
Townhomes At Pelican Pointe
MLS ID #L4964700, REMAX EXPERTS.
Listing provided by Stellar MLS

Listings courtesy of Stellar MLS as distributed by MLS GRID
IDX information is provided exclusively for consumers’ personal, non-commercial use and may not be used for any purpose other than to identify prospective properties consumers may be interested in purchasing.
Based on information submitted to the MLS GRID as of October 8, 2026 at 1:30 PM ET. All data is obtained from various sources and may not have been verified by broker or MLS GRID. Supplied Open House Information is subject to change without notice. All information should be independently reviewed and verified for accuracy. Properties may or may not be listed by the office/agent presenting the information.
All or a portion of the multiple listing information is provided by Stellar MLS, from a copyrighted compilation of listings. The compilation of listings and each individual listing are © 2026 Stellar MLS. All rights reserved.
Ryan Solberg, Broker · MaxLife Realty LLC · FL License #BK3354351 · Equal Housing Opportunity · Full disclaimer · DMCA