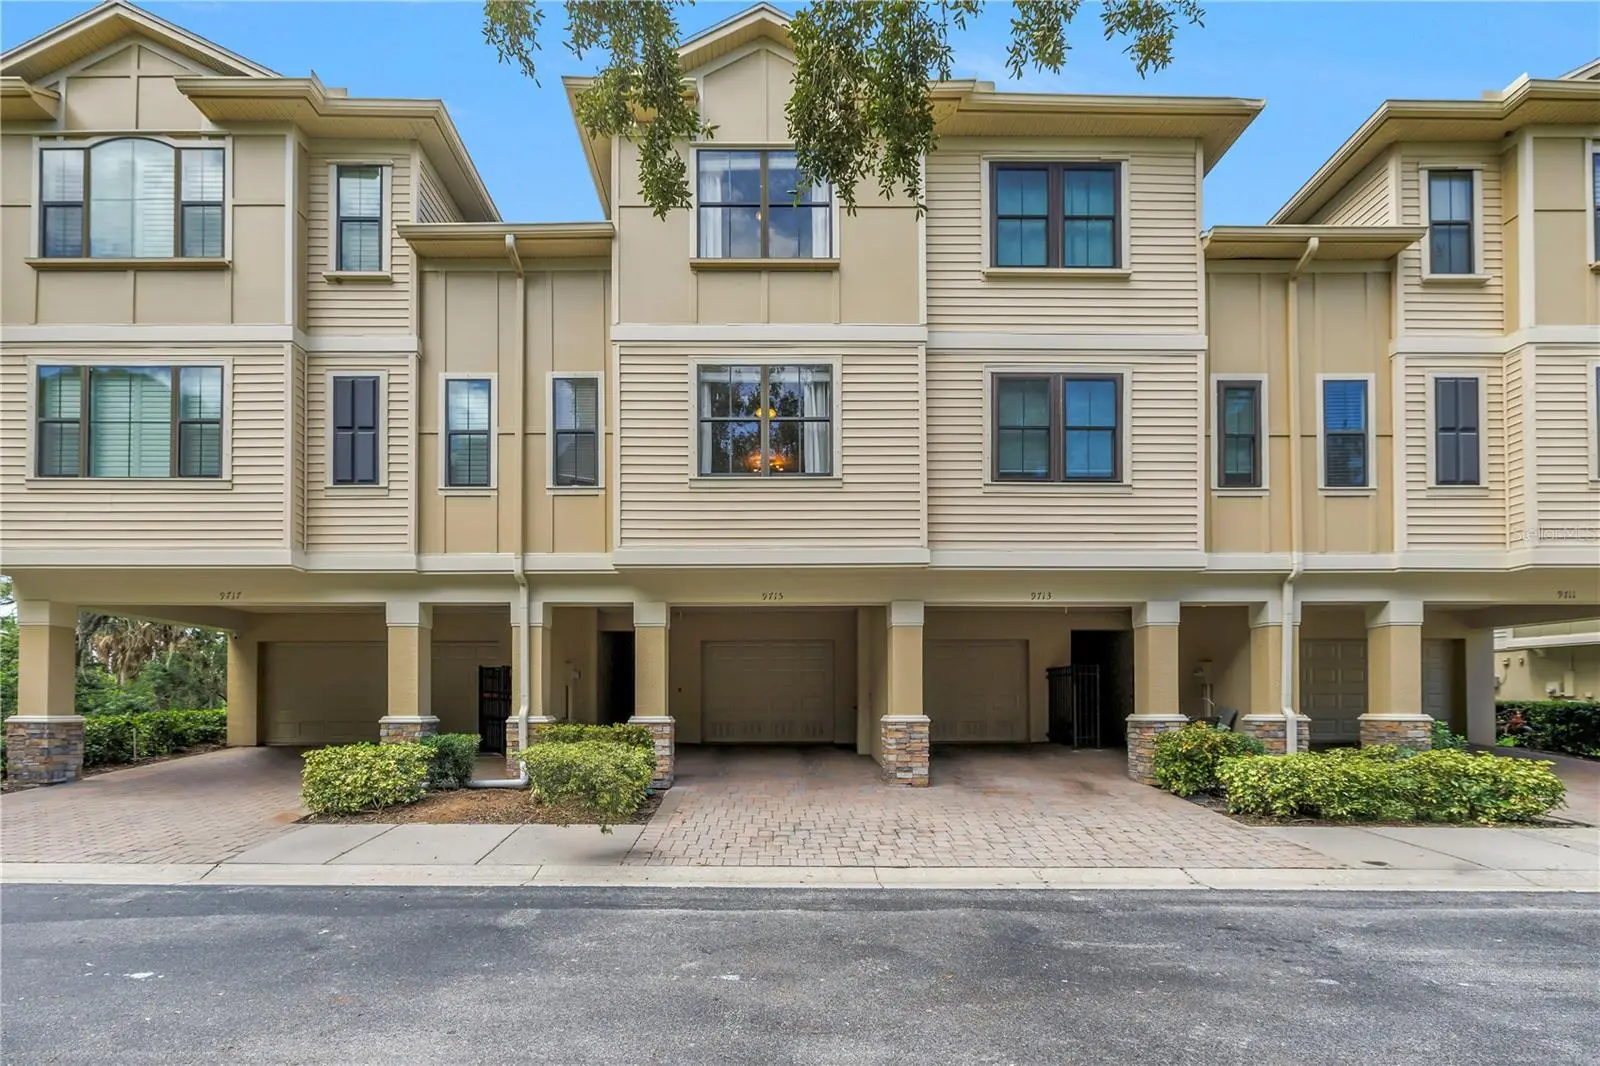

$350,000
9715 Bay Grove LaneTampa, FL 33615
Listing updated: October 8, 2026 at 8:32 AM ET
Listing courtesy of Smith & Associates Real Estate · Anthony DiCosimo · MLS #TB8545444 · Active · 727-342-3800Property type
Year built
Lot size
Price / sq ft
HOA dues
Days on market
Garage spaces
Flood zone
About this home
Enjoy privacy and peaceful preserve views in this beautifully maintained 2-bedroom, 2.5-bathroom townhome within the gated community of Pelican Pointe along Old Tampa Bay. Built in 2011, this townhome features luxury vinyl plank flooring and separate living and dining spaces, with the kitchen conveniently positioned between them. The kitchen offers beautiful cabinetry, granite countertops, stainless steel appliances, a large island, and plenty of storage. Just off the rear living room, a private screened-in patio overlooks the nature preserve, creating a quiet spot to relax. Upstairs, the spacious primary suite features an en-suite bathroom and walk-in closet. A guest bedroom, full guest bathroom, and laundry closet complete the upper level. The tandem garage spans the length of the unit and provides additional storage. Recent improvements include a new roof completed in 2025, a new water heater and water softener, and an AC unit replaced in 2021. The property also experienced no flooding issues during the 2024 hurricanes. The seller's flood insurance policy is assumable for the next homeowner. Residents enjoy a community pool, with HOA fees covering the roof, exterior painting and maintenance, water, sewer, exterior pest control, lawn care, and trash. Conveniently located approximately 10–15 minutes from Tampa International Airport, 20 minutes from downtown Tampa, and 35–40 minutes from the Gulf beaches, with shopping, dining, and entertainment nearby.
Estimated monthly payment
Estimate only. Taxes use the listing's reported amount where available; insurance is a Florida-average estimate. Your actual payment will vary — run a full calculation or talk to a lender.
Price & listing history35 days on market
- Status: ActiveSep 3, 2026
- Listed$360,000Sep 3, 2026
- Price reduced$350,000
Facts & features
- Property type
- Residential
- Sub type
- Townhouse
- Status
- Active
- Days on market
- 35
- Subdivision
- Townhomes At Pelican Pointe
- County
- Hillsborough
- Year built
- 2011
- Living area
- 1,724 sq ft
- Price/sq ft
- $203
- Building area
- 2,760 sq ft (Public Records)
- Lot size
- 1,080 sq ft
- Lot category
- 0 to less than 1/4
- Flood zone
- AE
- Garage
- 2 spaces
- Annual taxes
- $5,213 (2025)
- Parcel #
- U-34-28-17-86A-000015-00002.0
- Zoning
- PD
- MLS #
- TB8545444
Ask about this home
Have a question? Ask the broker directly.
Ryan Solberg answers personally — no call center, no spam. Your question goes straight to him.
Interior Details
- Bedrooms
- 2
- Full bathrooms
- 2
- Half bathrooms
- 1
- Flooring
- Luxury Vinyl, Tile
- Appliances
- Dishwasher, Dryer, Microwave, Range, Refrigerator, Washer
- Interior features
- Ceiling Fans(s), Eat-in Kitchen, Open Floorplan, Solid Surface Counters, Walk-In Closet(s)
- Laundry
- Laundry Closet, Upper Level
- Stories / Levels
- Two
- Direction faces
- Northeast
Heating & Cooling
- Heating
- Central
- Cooling
- Central Air
Parking
- Garage spaces
- 2
- Attached garage
- Yes
- Parking features
- Driveway, Garage Door Opener, Guest, Oversized, Basement
- Carport
- Yes
HOA & Financial
- HOA fee
- $1,355 / Quarterly
- Monthly HOA
- $452/mo
- Total monthly fees
- $452/mo
- Total annual fees
- $5,420
- HOA name
- Resource Property Management
- CDD
- No
- Homestead exemption
- Yes
- Min lease term
- 1-2 Years
- Ownership
- Fee Simple
- Available for lease
- Yes
- Lease restrictions
- Yes
- Additional lease restrictions
- Please verify Leasing Restrictions with the HOA.
- Approval process
- All leases are to be approved by the HOA
Exterior & Construction
- Exterior features
- Lighting, Sidewalk
- Construction materials
- Block, Stucco, Frame
- Roof
- Shingle
- Foundation
- Slab
- Road surface
- Asphalt
Utilities
- Sewer
- Public Sewer
- Water source
- Public
- Utilities
- Public, Sewer Connected, Water Connected
Community
- Pets allowed
- Cats OK, Dogs OK, Number Limit, Yes
Room Details
| Room | Level | Dimensions |
|---|---|---|
| Dining Room | Second | |
| Kitchen | Second | |
| Living Room | Second | |
| Primary Bedroom | Third | |
| Bedroom 2 | Third | |
| Bathroom 1 | Second | |
| Primary Bathroom | Third | |
| Bathroom 2 | Third |
Listing Details
- Listing date
- 2026-09-02
- On market date
- 2026-09-03
- Original list price
- $360,000
- Occupant type
- Tenant
- MLS area
- 33615 - Tampa / Town and Country
- Listing AOR
- Suncoast Tampa
- Status changed
- 2026-09-03
- Tax legal description
- TOWNHOMES AT PELICAN POINTE LOT 2 BLOCK 15
Flood risk
FEMA Special Flood Hazard Area (1% annual-chance / “100-year” floodplain). Flood insurance is generally required by mortgage lenders.
Source: FEMA flood zone reported on the listing. Confirm current designation at FEMA Flood Map Service Center.
Location
Directions
From the intersection of Memorial Hwy and Hillsborough Ave, head W on Hillsborough Ave about a mile to Pelican Home townhomes on left side.
More homes like this
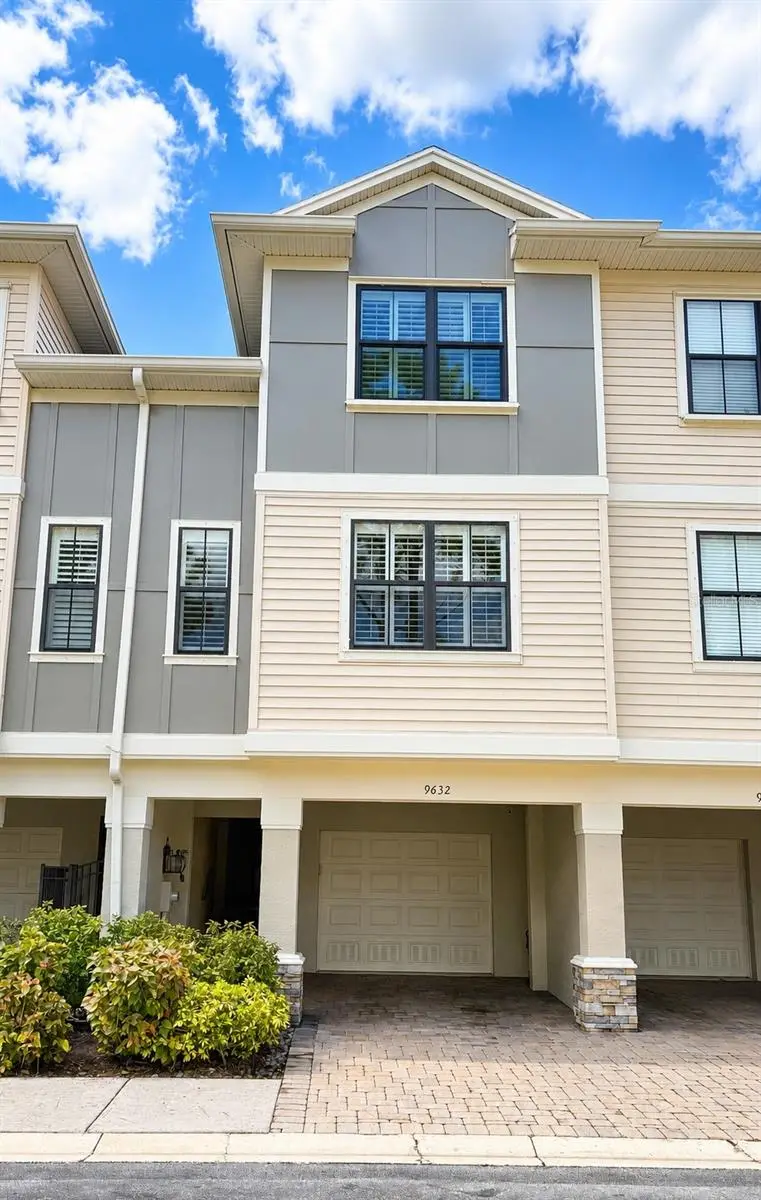
$334,900
9632 Bay Grove Ln
Tampa, FL 33615
2 bd · 3 ba · 1,724 sqft
Townhomes At Pelican Pointe
MLS ID #TB8545060, CHARLES RUTENBERG REALTY INC.
Listing provided by Stellar MLS
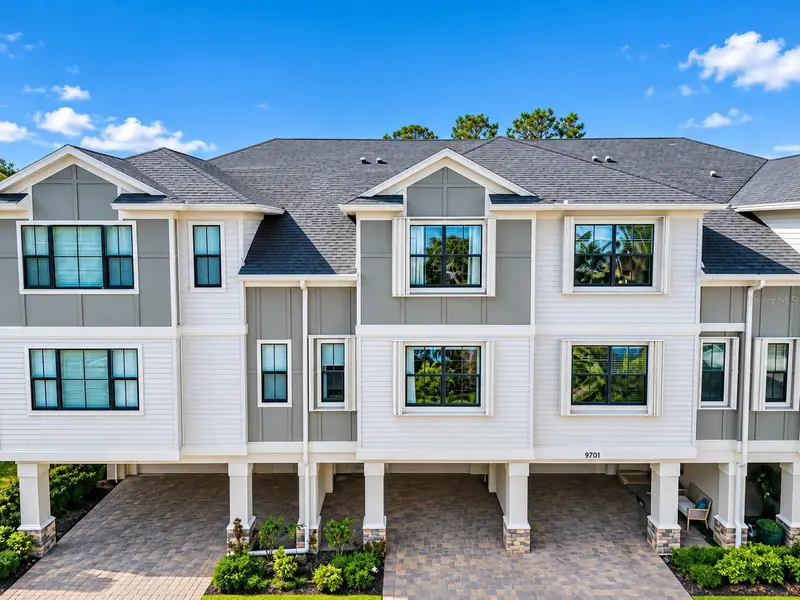
$344,900
9705 Bay Grove Ln
Tampa, FL 33615
3 bd · 3 ba · 1,724 sqft
Townhomes At Pelican Pointe
MLS ID #TB8551845, CHARLES RUTENBERG REALTY INC.
Listing provided by Stellar MLS
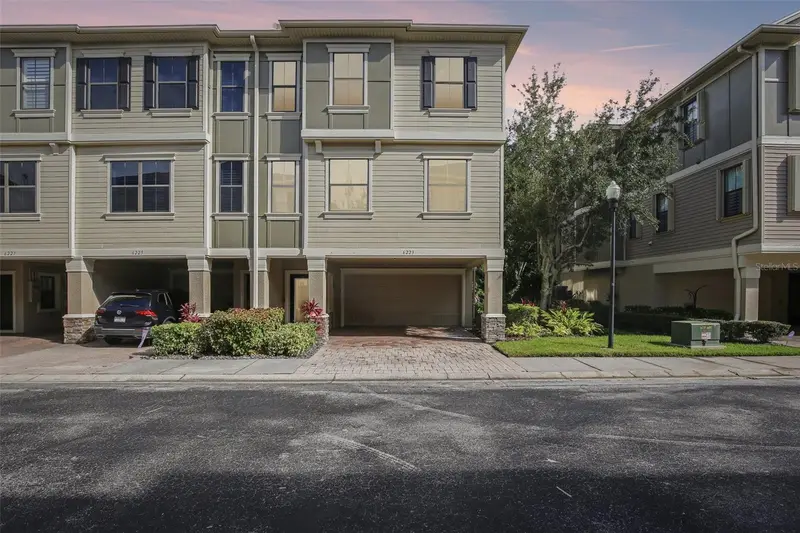
$450,000
6223 Anhinga Pl
Tampa, FL 33615
3 bd · 3 ba · 2,441 sqft
Townhomes At Pelican Pointe
MLS ID #L4964700, REMAX EXPERTS.
Listing provided by Stellar MLS

Listings courtesy of Stellar MLS as distributed by MLS GRID
IDX information is provided exclusively for consumers’ personal, non-commercial use and may not be used for any purpose other than to identify prospective properties consumers may be interested in purchasing.
Based on information submitted to the MLS GRID as of October 8, 2026 at 8:32 AM ET. All data is obtained from various sources and may not have been verified by broker or MLS GRID. Supplied Open House Information is subject to change without notice. All information should be independently reviewed and verified for accuracy. Properties may or may not be listed by the office/agent presenting the information.
All or a portion of the multiple listing information is provided by Stellar MLS, from a copyrighted compilation of listings. The compilation of listings and each individual listing are © 2026 Stellar MLS. All rights reserved.
Ryan Solberg, Broker · MaxLife Realty LLC · FL License #BK3354351 · Equal Housing Opportunity · Full disclaimer · DMCA