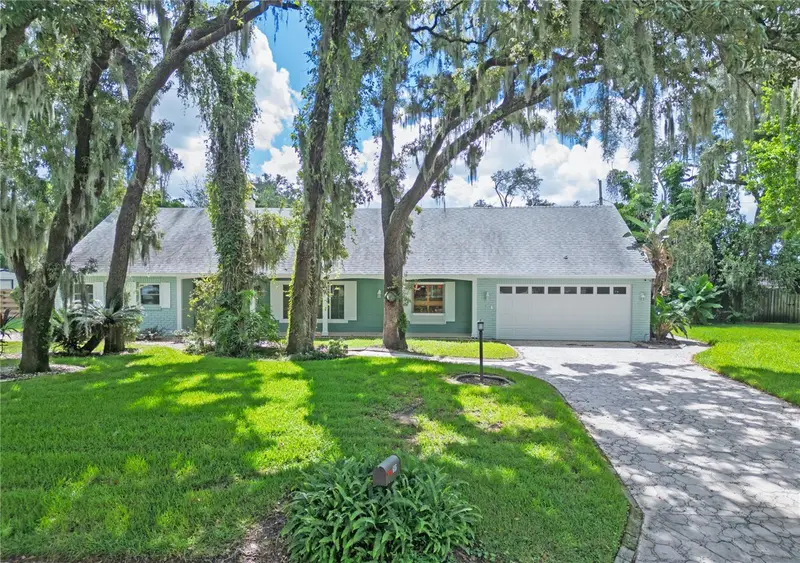

$529,900
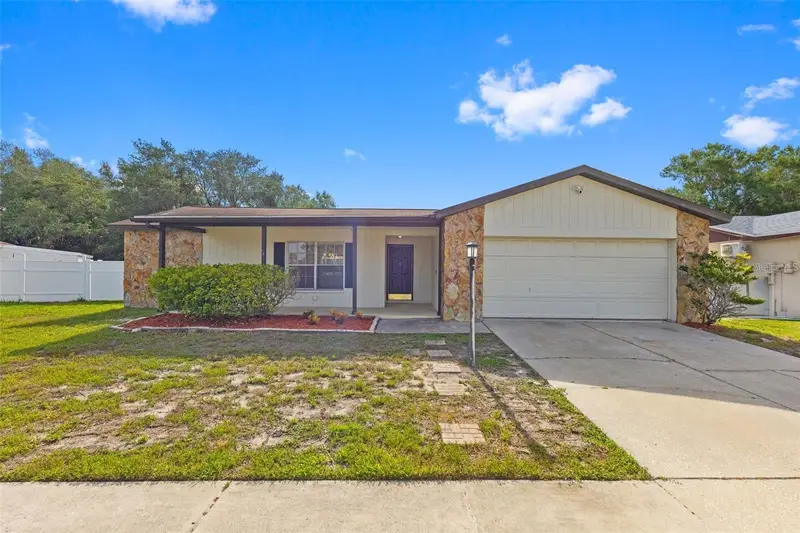
615 Valle Vista DriveBrandon, FL 33511
Listing updated: September 26, 2026 at 1:05 PM ET
Listing courtesy of Exp Realty Llc · Valerie Jarnberg · MLS #TB8551829 · Active · 888-883-8509Property type
Year built
Lot size
Price / sq ft
HOA dues
Days on market
Garage spaces
Flood zone
About this home
This move-in-ready 4-bedroom, 2.5-bath pool home offers an open floor plan, spacious private yard, and plenty of room to enjoy the Florida lifestyle with NO HOA and per FEMA NOT in a FLOOD ZONE! The main level features an inviting open layout with a dining area overlooking the living room, complete with a wood-burning fireplace. The kitchen is designed for both cooking and gathering, offering wood cabinetry, granite countertops, stainless-steel appliances, generous counter space, and a center island with a JennAir cooktop and concealed hood. The kitchen sink also features a reverse-osmosis water filtration system. The primary bedroom is conveniently located on the main floor and offers French doors overlooking the pool. The en-suite bathroom features a modern tiled shower. A mudroom off the laundry area provides convenient access to the two-car garage. Upstairs, three additional bedrooms feature new wood flooring, crown molding, and wood doors, along with a full bathroom. The home also offers additional attic space with a cooling system already in place, plus two attic fans added for improved energy efficiency. No carpet and no popcorn ceilings! Step outside and enjoy the screened porch with a large covered area, creating a comfortable space for relaxing or entertaining year-round. The large pool is surrounded by new pavers, while the extra-large private backyard offers mature landscaping, a new wood privacy fence installed in 2024, and professionally removed and trimmed trees. There is plenty of space for a boat or RV, a swing set, or for your dog to run and play. Major updates and features include a new shingle roof in 2018, electrical panels replaced in 2016, energy-efficient double-pane windows replaced throughout the home in 2021, hybrid tankless water heater installed in 2021, variable-speed pool motor installed in 2020, cartridge filter installed in 2024, irrigation system renewed in 2025, Culligan water treatment and water softener system installed in 2016 and professionally refurbished in 2025, chimney and septic tank cleaned in 2026, security alarm system with surveillance cameras, fresh exterior paint, and a generator already connected to the home’s electrical system. Conveniently located near supermarkets, restaurants, and everyday amenities, with downtown Tampa approximately 12 miles away. A spacious pool home with privacy, flexible outdoor space, and valuable updates in a convenient Brandon location. Contact agent for the virtual tour and floor plan.
Estimated monthly payment
Estimate only. Taxes use the listing's reported amount where available; insurance is a Florida-average estimate. Your actual payment will vary — run a full calculation or talk to a lender.
Price & listing history30 days on market
- Status: ActiveSep 24, 2026
- Listed$529,000Sep 24, 2026
- Price increased$529,900
Property Documents
Documents the listing agent has made public for this property. Free to view and download.
Facts & features
- Property type
- Residential
- Sub type
- Single Family Residence
- Status
- Active
- Days on market
- 30
- Cumulative DOM
- 30
- Subdivision
- Ponderosa
- County
- Hillsborough
- Year built
- 1969
- Living area
- 2,177 sq ft
- Price/sq ft
- $243
- Building area
- 3,483 sq ft (Public Records)
- Lot size
- 17,061 sq ft
- Lot category
- 1/4 to less than 1/2
- Flood zone
- X (12057C0393J)
- Garage
- 2 spaces
- Pool
- Private pool
- Annual taxes
- $5,652 (2025)
- Parcel #
- U-10-30-20-2OO-000001-00002.0
- Zoning
- RSC-3
- MLS #
- TB8551829
Ask about this home
Have a question? Ask the broker directly.
Ryan Solberg answers personally — no call center, no spam. Your question goes straight to him.
Interior Details
- Bedrooms
- 4
- Full bathrooms
- 2
- Half bathrooms
- 1
- Flooring
- Ceramic Tile, Wood
- Appliances
- Cooktop, Dishwasher, Disposal, Electric Water Heater, Kitchen Reverse Osmosis System, Microwave, Other, Refrigerator
- Interior features
- Attic Ventilator, Ceiling Fans(s), Crown Molding, Eat-in Kitchen, Kitchen/Family Room Combo, Living Room/Dining Room Combo, Open Floorplan, Primary Bedroom Main Floor, Solid Surface Counters, Walk-In Closet(s), Window Treatments
- Laundry
- Inside, Laundry Room
- Stories / Levels
- Two
- Direction faces
- North
- Fireplace
- Yes
Heating & Cooling
- Heating
- Central
- Cooling
- Central Air
Parking
- Garage spaces
- 2
- Attached garage
- Yes
- Parking features
- Garage Door Opener, Workshop in Garage
HOA & Financial
- Total monthly fees
- None
- Total annual fees
- None
- CDD
- No
- Homestead exemption
- Yes
- Min lease term
- No Minimum
- Listing terms
- Cash, Conventional, FHA
- Ownership
- Fee Simple
- Available for lease
- Yes
- Lease restrictions
- No
- Additional lease restrictions
- Check with the city for restrictions
Exterior & Construction
- Construction materials
- Block
- Roof
- Shingle
- Foundation
- Slab
- Pool
- Private pool
- Road surface
- Asphalt
Utilities
- Sewer
- Septic Tank
- Water source
- Well
- Utilities
- Cable Connected
Community
- Pets allowed
- Yes
Schools
Letter grades: Florida DOE 2024–25 school grades (Orange, Seminole, Lake, Osceola, Brevard). Assigned schools from the listing agent — verify enrollment with the district.
Room Details
| Room | Level | Dimensions |
|---|---|---|
| Living Room | First | 25x12.5 |
| Dining Room | First | 18x12 |
| Primary Bathroom | First | 11.5x8 |
| Kitchen | First | 25x12 |
| Primary Bedroom | First | 17x12 |
| Bedroom 2 | Second | 14x11.5 |
| Bedroom 3 | Second | 11.5x12 |
| Bedroom 4 | Second | 11.5x11 |
| Bathroom 2 | Second | 7.5x7 |
| Bathroom 3 | First | 7x5 |
Listing Details
- Listing date
- 2026-09-18
- On market date
- 2026-09-24
- Original list price
- $529,000
- Occupant type
- Owner
- MLS area
- 33511 - Brandon
- Listing AOR
- Sarasota - Manatee
- Status changed
- 2026-09-24
- Tax legal description
- PONDEROSA LOT 2 BLOCK 1
Flood risk
Minimal-risk area outside the mapped floodplain. Flood insurance is optional and typically low-cost.
Source: FEMA flood zone reported on the listing. Confirm current designation at FEMA Flood Map Service Center.
Location
Directions
From St. Petersburg, take I 275 N across the Howard Frankland Bridge, then merge onto I 4 E toward Orlando. Take I 75 S toward Naples, then take Exit 257 for FL 60 E toward Brandon. Continue east on FL 60, then turn right onto Lithia Pinecrest Rd. Turn left onto Lumsden Rd, then turn right onto Valle Vista Dr and continue to 615 Valle Vista Dr.
More homes like this
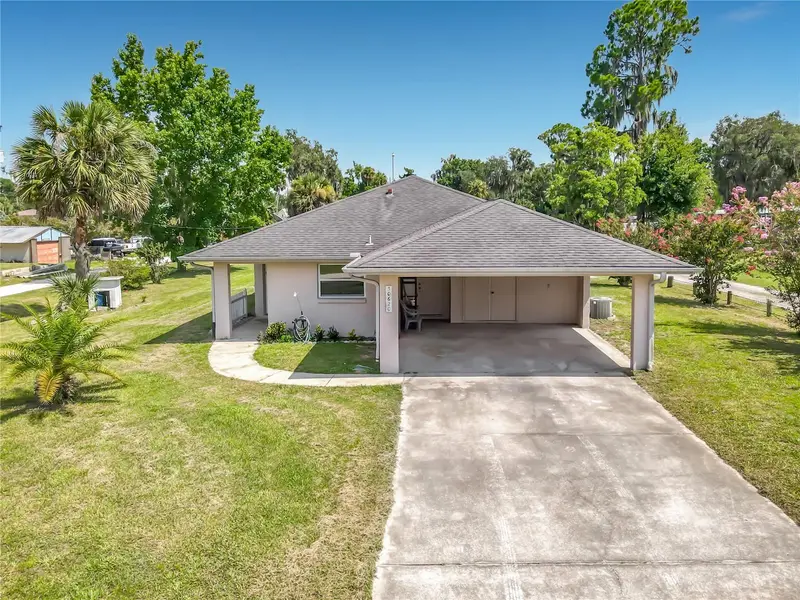
$299,900
30620 Ne 95th Pl
Fort Mc Coy, FL 32134
3 bd · 2 ba · 1,327 sqft
Ponderosa
MLS ID #TB8530317, PEOPLE'S CHOICE REALTY SVC LLC.
Listing provided by Stellar MLS
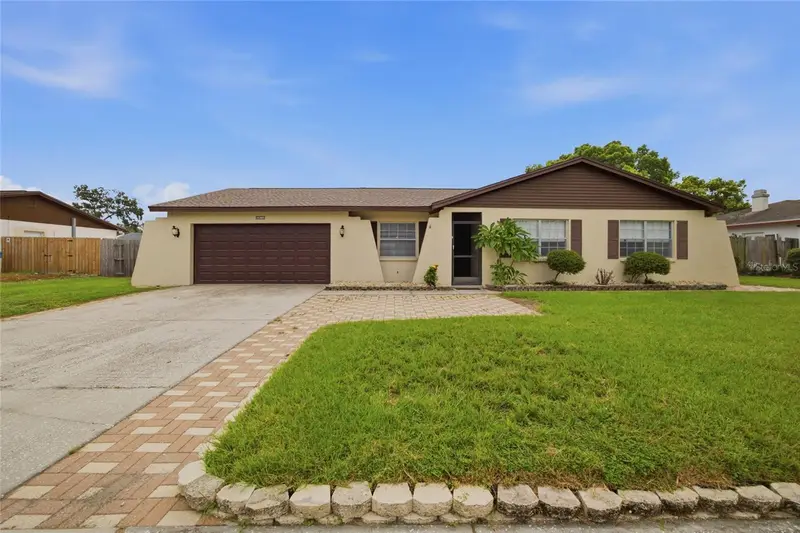
$385,000
2971 Forest Cir
Seffner, FL 33584
3 bd · 2 ba · 1,617 sqft
Brandon Forest Sub
MLS ID #TB8535064, JASON MITCHELL REAL ESTATE FLO.
Listing provided by Stellar MLS
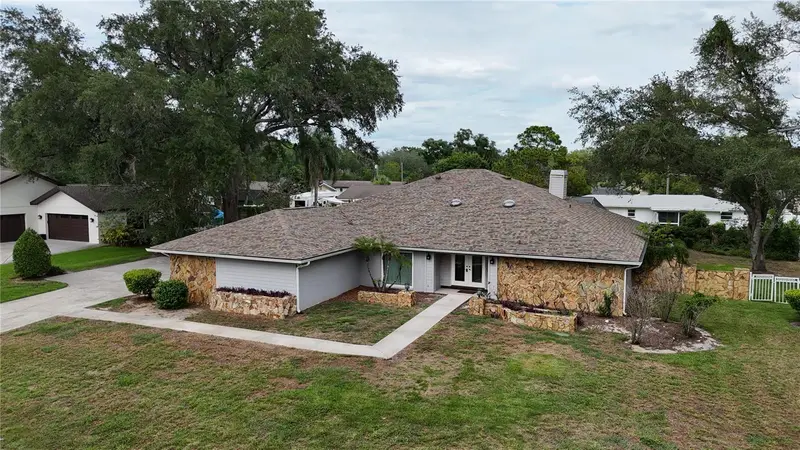
$580,000
1009 Morfield Ln
Brandon, FL 33511
4 bd · 3 ba · 2,722 sqft
Replat Of Bellefonte
MLS ID #TB8494546, MARK SPAIN REAL ESTATE.
Listing provided by Stellar MLS
$385,000
1358 Foxboro Dr
Brandon, FL 33511
3 bd · 2 ba · 1,486 sqft
Heather Lakes Unit Vii
MLS ID #O6451318, REALTY HUB.
Listing provided by Stellar MLS

Listings courtesy of Stellar MLS as distributed by MLS GRID
IDX information is provided exclusively for consumers’ personal, non-commercial use and may not be used for any purpose other than to identify prospective properties consumers may be interested in purchasing.
Based on information submitted to the MLS GRID as of September 26, 2026 at 1:05 PM ET. All data is obtained from various sources and may not have been verified by broker or MLS GRID. Supplied Open House Information is subject to change without notice. All information should be independently reviewed and verified for accuracy. Properties may or may not be listed by the office/agent presenting the information.
All or a portion of the multiple listing information is provided by Stellar MLS, from a copyrighted compilation of listings. The compilation of listings and each individual listing are © 2026 Stellar MLS. All rights reserved.
Ryan Solberg, Broker · MaxLife Realty LLC · FL License #BK3354351 · Equal Housing Opportunity · Full disclaimer · DMCA