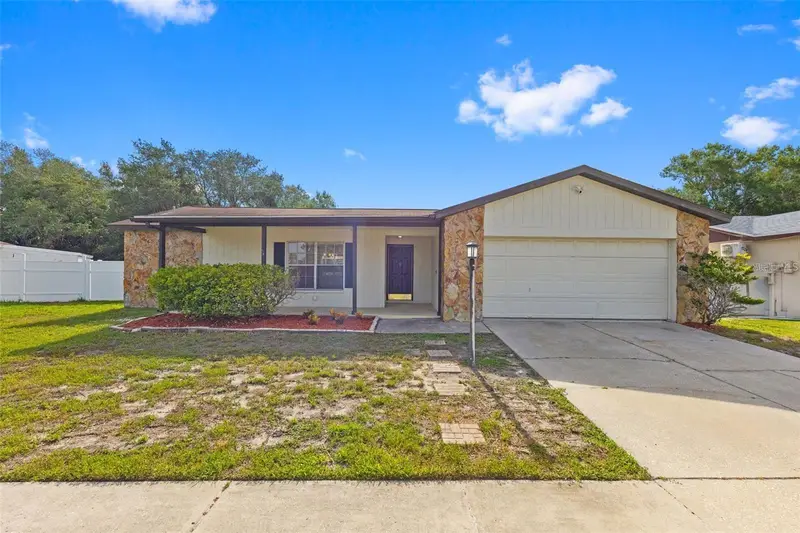

$385,000
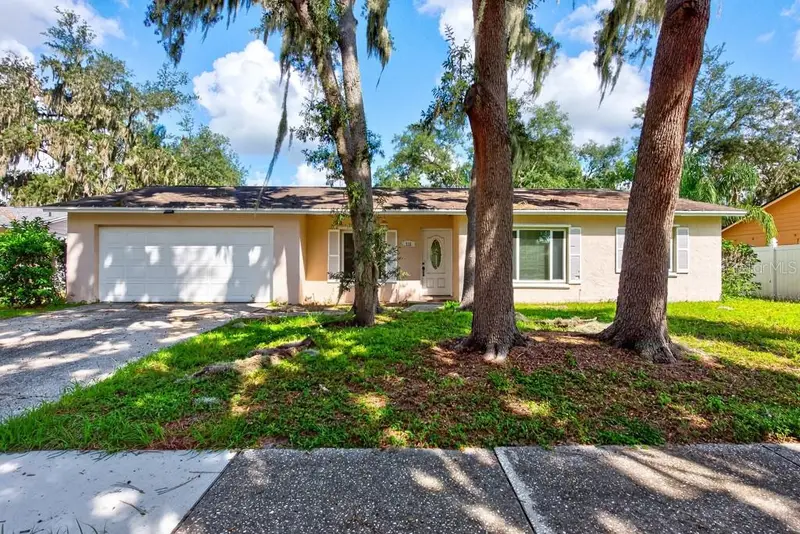
1358 Foxboro DriveBrandon, FL 33511
Listing updated: October 21, 2026 at 6:51 AM ET
Listing courtesy of Realty Hub · Albert Vargas · MLS #O6451318 · Active · 407-900-1001Property type
Year built
Lot size
Price / sq ft
HOA dues
Day on market
Garage spaces
Flood zone
About this home
Virtually Staged. Nestled in the heart of Brandon, this inviting home offers the freedom, flexibility, and Florida lifestyle buyers are searching for! From the moment you arrive, you’ll appreciate the spacious split-bedroom floor plan, soaring vaulted ceilings, and comfortable layout designed for both everyday living and entertaining. The true showstopper is the incredible OVERSIZED SWIMMING POOL and expansive covered, screened lanai—a rare outdoor oasis designed for year-round Florida living! Whether you're hosting pool parties and family BBQs, entertaining friends, cooling off on a summer afternoon, or simply enjoying your morning coffee poolside, this impressive outdoor living area truly sets the home apart. The oversized covered patio extends your living space outdoors, providing plenty of room for dining, lounging, and entertaining rain or shine. Inside, the spacious kitchen offers generous counter space, a breakfast bar, and views into the inviting family room with vaulted ceilings and a cozy wood-burning fireplace—perfect for gathering with family and friends. The desirable split-bedroom layout provides added privacy, with a spacious primary suite featuring pool views, a large walk-in closet, and an en-suite bath with tub/shower combination. Two additional bedrooms are located on the opposite side of the home. Enjoy added peace of mind with a BRAND-NEW A/C installed in 2025, along with a new microwave (2025) and dishwasher (2023). Additional features include formal living and dining areas, indoor laundry, tile and vinyl flooring throughout with NO CARPET, ample closet space, a Ring doorbell system, and a fully fenced backyard offering privacy and plenty of room for pets, play, and entertaining. Need additional flexibility? The property offers potential space along the side of the home for parking a small boat or trailer. Pet lovers will also appreciate the charming custom dog house, which stays with the home. Garage storage is included as well, providing additional organization and convenience. Conveniently located near Brandon Town Center, Topgolf, shopping, restaurants, entertainment, the Selmon Expressway, I-75, Downtown Tampa, MacDill AFB, and Tampa International Airport. If you've been dreaming of a home built for entertaining, highlighted by an OVERSIZED POOL and exceptional outdoor living space—and WITHOUT HOA OR CDD FEES—this is the one. Welcome home!
Estimated monthly payment
Estimate only. Taxes use the listing's reported amount where available; insurance is a Florida-average estimate. Your actual payment will vary — run a full calculation or talk to a lender.
Price & listing history1 days on market
- Status: ActiveOct 20, 2026
- Listed$385,000Oct 20, 2026
Facts & features
- Property type
- Residential
- Sub type
- Single Family Residence
- Status
- Active
- Days on market
- 1
- Subdivision
- Heather Lakes Unit Vii
- County
- Hillsborough
- Year built
- 1986
- Living area
- 1,486 sq ft
- Price/sq ft
- $259
- Building area
- 2,483 sq ft (Public Records)
- Lot size
- 7,416 sq ft
- Lot category
- 0 to less than 1/4
- Flood zone
- X* (12057C0391H)
- Garage
- 2 spaces
- Pool
- Private pool
- Annual taxes
- $5,980 (2025)
- Parcel #
- U-33-29-20-2I5-000001-00022.0
- Zoning
- PD
- MLS #
- O6451318
Ask about this home
Have a question? Ask the broker directly.
Ryan Solberg answers personally — no call center, no spam. Your question goes straight to him.
Interior Details
- Bedrooms
- 3
- Full bathrooms
- 2
- Flooring
- Ceramic Tile, Luxury Vinyl
- Appliances
- Dishwasher, Disposal, Dryer, Electric Water Heater, Exhaust Fan, Microwave, Range, Refrigerator, Washer
- Interior features
- Built-in Features, Cathedral Ceiling(s), Ceiling Fans(s), Eat-in Kitchen, High Ceilings, Kitchen/Family Room Combo, Living Room/Dining Room Combo, Open Floorplan, Solid Wood Cabinets, Split Bedroom, Stone Counters, Thermostat, Vaulted Ceiling(s), Walk-In Closet(s)
- Laundry
- Inside
- Stories / Levels
- One
- Direction faces
- West
- Fireplace
- Yes
Heating & Cooling
- Heating
- Central
- Cooling
- Central Air
Parking
- Garage spaces
- 2
- Attached garage
- Yes
HOA & Financial
- Total monthly fees
- None
- Total annual fees
- None
- CDD
- No
- Min lease term
- 6 Months
- Listing terms
- Cash, Conventional, VA Loan
- Ownership
- Fee Simple
- Available for lease
- Yes
- Lease restrictions
- No
- Additional lease restrictions
- see Hillsborough County on any short term lease restrictions
- Approval process
- None
Exterior & Construction
- Exterior features
- Sidewalk
- Construction materials
- Block, Stucco
- Roof
- Shingle
- Foundation
- Slab
- Pool
- Private pool
- Road surface
- Asphalt
Utilities
- Sewer
- Public Sewer
- Water source
- Public
- Utilities
- BB/HS Internet Available, Cable Available, Electricity Connected, Fire Hydrant, Public, Sewer Connected, Underground Utilities, Water Connected
Room Details
| Room | Level | Dimensions |
|---|---|---|
| Bedroom 2 | 11x10 | |
| Bedroom 3 | 11x10 | |
| Dining Room | 10x9 | |
| Living Room | 18x15 | |
| Kitchen | 10x9 | |
| Family Room | 16x12 | |
| Primary Bedroom | 14x12 | |
| Primary Bathroom | 9x5 | |
| Bathroom 2 | ||
| Balcony/Porch/Lanai | 37x35 |
Listing Details
- Listing date
- 2026-10-20
- On market date
- 2026-10-20
- Original list price
- $385,000
- Occupant type
- Owner
- MLS area
- 33511 - Brandon
- Listing AOR
- Orlando Regional
- Status changed
- 2026-10-20
- Tax legal description
- HEATHER LAKES UNIT VII LOT 22 BLOCK 1
Flood risk
See FEMA for this zone’s designation and insurance requirements.
Source: FEMA flood zone reported on the listing. Confirm current designation at FEMA Flood Map Service Center.
Location
Directions
Turn right onto Lumsden Rd W.Turn right onto Heather Lakes Blvd. Turn left onto Foxboro Dr. Turn left to stay on Foxboro Dr. Arrive at Foxboro Dr on the left
More homes like this
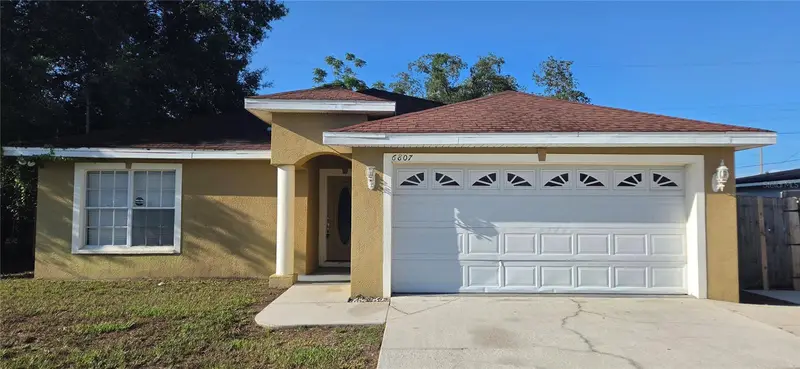
$380,000
6807 E North Bay St
Tampa, FL 33610
3 bd · 2 ba · 1,770 sqft
Jackson Heights Annex
MLS ID #W7887298, FLORIDA REAL ESTATE PARTNERS.
Listing provided by Stellar MLS
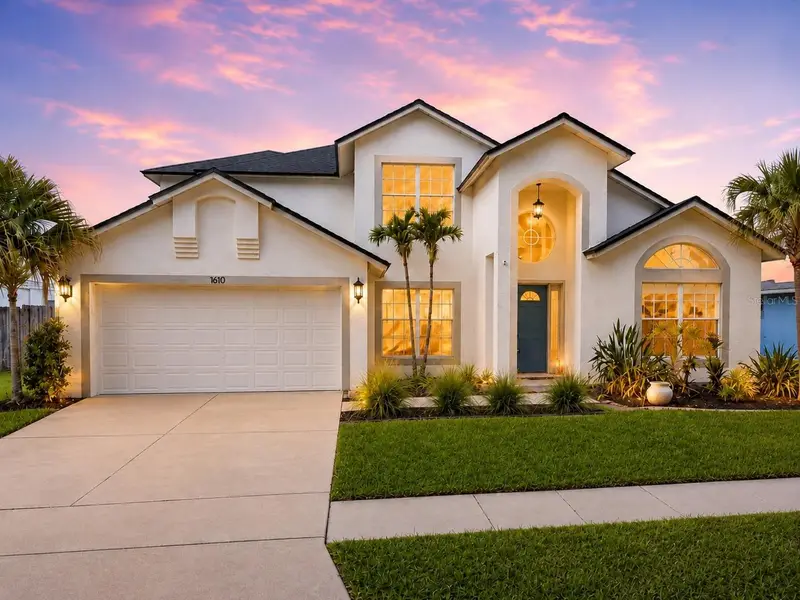
$525,000
1610 Ledgestone Dr
Brandon, FL 33511
4 bd · 3 ba · 2,401 sqft
Providence Lakes Prcl N Ph I
MLS ID #TB8512998, KELLER WILLIAMS SOUTH TAMPA.
Listing provided by Stellar MLS
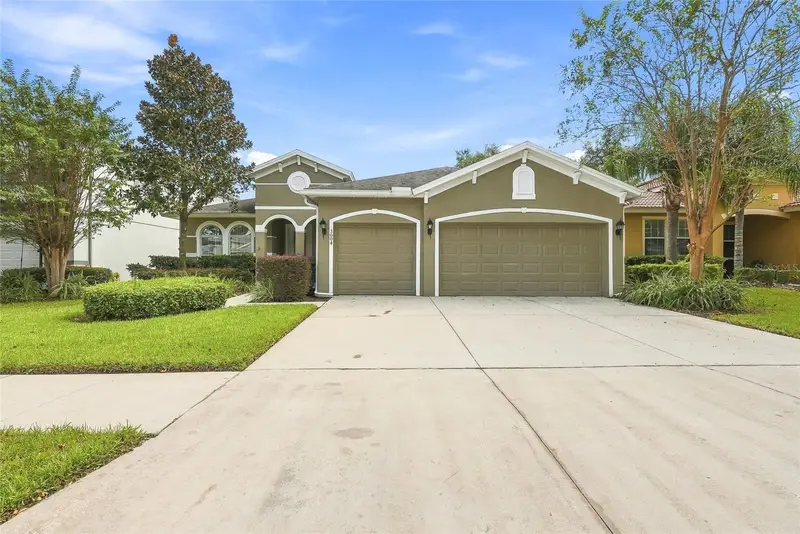
$530,000
3004 Maple Shade Pl
Seffner, FL 33584
4 bd · 2 ba · 2,222 sqft
Parsons Woods Ph 2
MLS ID #TB8559271, JULIAO REAL ESTATE, LLC.
Listing provided by Stellar MLS
$325,000
518 Wynnwood Dr
Brandon, FL 33511
3 bd · 2 ba · 1,605 sqft
Bloomingdale Section H Unit 2
MLS ID #TB8559517, LPT REALTY LLC.
Listing provided by Stellar MLS

Listings courtesy of Stellar MLS as distributed by MLS GRID
IDX information is provided exclusively for consumers’ personal, non-commercial use and may not be used for any purpose other than to identify prospective properties consumers may be interested in purchasing.
Based on information submitted to the MLS GRID as of October 21, 2026 at 6:51 AM ET. All data is obtained from various sources and may not have been verified by broker or MLS GRID. Supplied Open House Information is subject to change without notice. All information should be independently reviewed and verified for accuracy. Properties may or may not be listed by the office/agent presenting the information.
All or a portion of the multiple listing information is provided by Stellar MLS, from a copyrighted compilation of listings. The compilation of listings and each individual listing are © 2026 Stellar MLS. All rights reserved.
Ryan Solberg, Broker · MaxLife Realty LLC · FL License #BK3354351 · Equal Housing Opportunity · Full disclaimer · DMCA