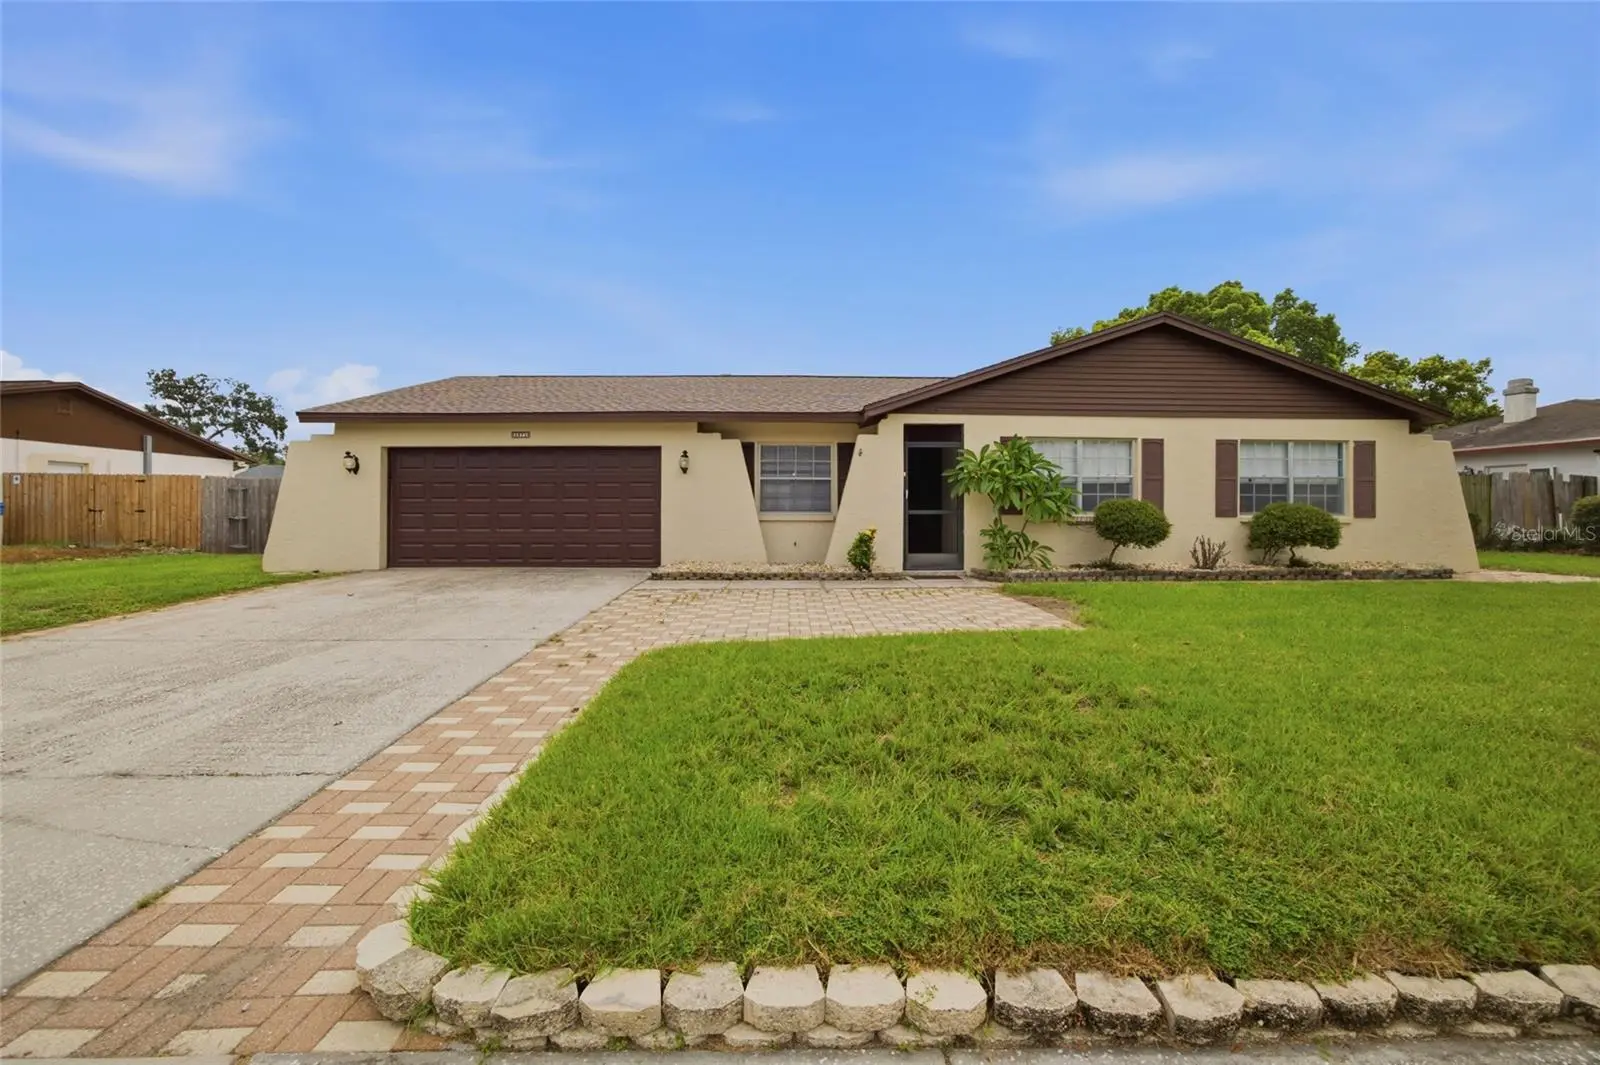
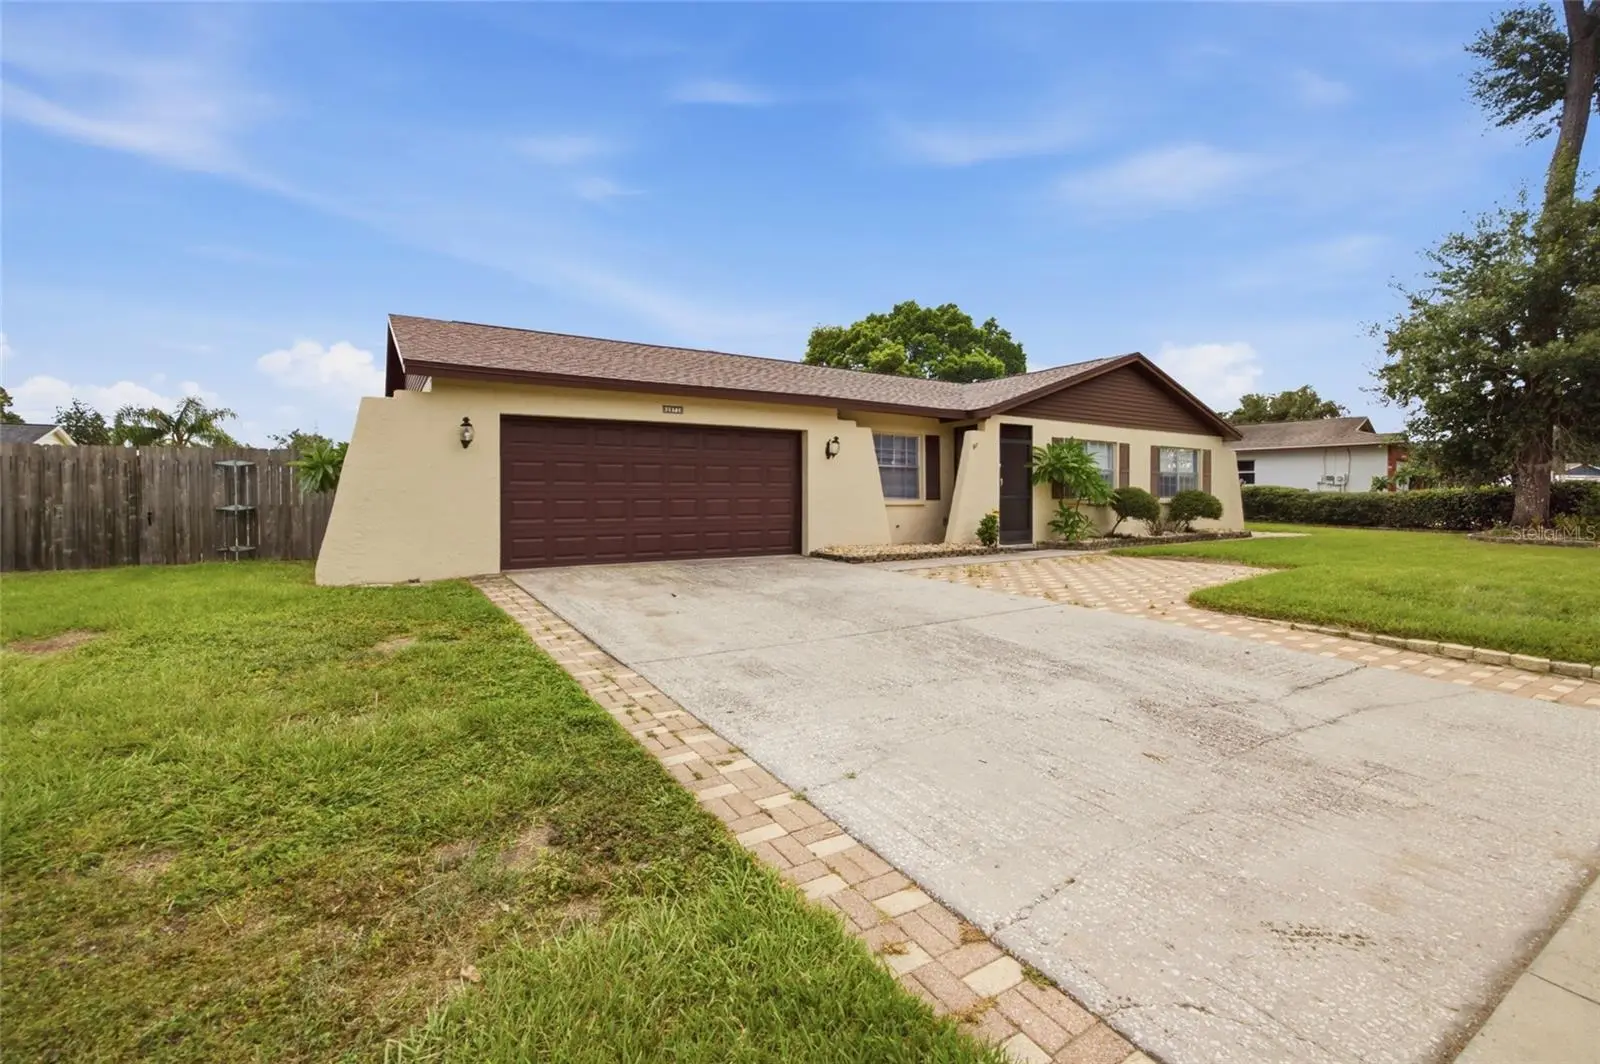

$399,999
2971 Forest Circle
Seffner, FL 33584
Listing updated: September 28, 2026 at 8:55 PM ET
Listing courtesy of Jason Mitchell Real Estate Flo · Ashley Lee · MLS #TB8535064 · Active · 754-307-0607Property type
Year built
Lot size
Price / sq ft
HOA dues
Days on market
Garage spaces
Flood zone
About this home
THIS IS THE ONE YOU’VE BEEN WAITING FOR! Welcome to this BEAUTIFULLY RENOVATED 3-bedroom, 2-bath POOL HOME in the established Brandon Forest community, conveniently located between Tampa and Orlando with easy access to I-4, shopping, dining, parks, and everything the Tampa Bay area has to offer. From the moment you step inside, you’ll appreciate the spacious, open layout. The welcoming foyer is flanked by a formal living room and formal dining room, leading into the heart of the home where the family room, kitchen, and breakfast nook create the perfect space for everyday living and entertaining. The desirable split-bedroom floor plan offers privacy for everyone. The spacious owner’s suite features TWO walk-in closets and a beautifully remodeled en-suite bathroom, while two generously sized guest bedrooms and an updated guest bath are located on the opposite side of the home. The completely refreshed kitchen is sure to impress with updated cabinetry, countertops, sinks, hardware, and lighting, making it both stylish and functional. Step outside and enjoy your own private backyard oasis. Relax under the NEW screened lanai while overlooking the sparkling resurfaced pool (2026), complete with an updated pool deck, exterior paint, and new outdoor lighting. (Pool is not heated.) This home has been extensively renovated with NEW Roof (2025), NEW Interior & Exterior HVAC (2025), NEW Flooring, NEW Carpet, NEW Interior & Exterior Paint, NEW Doors & Trim, NEW Ceiling Fans, NEW Light Fixtures, NEW Blinds, NEW Insulation, NEW Garage Door & Openers, NEW Electrical Meter & Breaker Panel, NEW Smoke Detectors, NEW Side Gate, and a NEW Shed Pad. Additional improvements include updated ductwork, a 2019 pool pump, refrigerator (3 years), microwave (5 years), range (10 years), dishwasher, and garbage disposal. Every detail has been thoughtfully updated, allowing you to move right in and start enjoying the Florida lifestyle. Homes with this level of renovations, a private pool, and this prime location don’t come along often. Schedule your private showing today before this exceptional home is gone!
Estimated monthly payment
Estimate only. Taxes use the listing's reported amount where available; insurance is a Florida-average estimate. Your actual payment will vary — run a full calculation or talk to a lender.
Price & listing history58 days on market
- Status: ActiveAug 2, 2026
- Listed$419,999Aug 1, 2026
- Price reduced$399,999
Property Documents
Documents the listing agent has made public for this property. Free to view and download.
Facts & features
- Property type
- Residential
- Sub type
- Single Family Residence
- Status
- Active
- Days on market
- 58
- Subdivision
- Brandon Forest Sub
- County
- Hillsborough
- Year built
- 1974
- Living area
- 1,617 sq ft
- Price/sq ft
- $247
- Lot size
- 11,000 sq ft
- Lot category
- 1/4 to less than 1/2
- Flood zone
- X (12057C0385H)
- Garage
- 2 spaces
- Pool
- Private pool
- Annual taxes
- $1,979 (2025)
- Parcel #
- U-11-29-20-29T-000002-00007.0
- Zoning
- RSC-6
- MLS #
- TB8535064
Ask about this home
Have a question? Ask the broker directly.
Ryan Solberg answers personally — no call center, no spam. Your question goes straight to him.
Interior Details
- Bedrooms
- 3
- Full bathrooms
- 2
- Flooring
- Carpet, Tile
- Appliances
- Dishwasher, Dryer, Microwave, Range, Refrigerator, Washer
- Interior features
- Ceiling Fans(s)
- Laundry
- Inside
- Stories / Levels
- One
- Direction faces
- West
Heating & Cooling
- Heating
- Central
- Cooling
- Central Air
Parking
- Garage spaces
- 2
- Attached garage
- Yes
HOA & Financial
- HOA fee
- $75 / Annually
- Monthly HOA
- $6/mo
- Total monthly fees
- $6/mo
- Total annual fees
- $75
- HOA name
- Gwen Gideons
- CDD
- No
- Homestead exemption
- Yes
- Min lease term
- No Minimum
- Listing terms
- Cash, Conventional, FHA, VA Loan
- Ownership
- Fee Simple
- Available for lease
- Yes
- Lease restrictions
- No
Exterior & Construction
- Exterior features
- Private Mailbox
- Construction materials
- Block, Stucco
- Roof
- Shingle
- Foundation
- Slab
- Pool
- Private pool
- Road surface
- Paved
Utilities
- Sewer
- Public Sewer
- Water source
- Public
- Utilities
- BB/HS Internet Available, Cable Available, Electricity Connected, Water Connected
Community
- Pets allowed
- Cats OK, Dogs OK
Schools
Letter grades: Florida DOE 2024–25 school grades (Orange, Seminole, Lake, Osceola, Brevard). Assigned schools from the listing agent — verify enrollment with the district.
Room Details
| Room | Level | Dimensions |
|---|---|---|
| Primary Bedroom | First | 13x12 |
| Bedroom 2 | First | 11x10 |
| Bedroom 3 | First | 11x12 |
| Living Room | First | 11x17 |
| Family Room | First | 18x13 |
| Dining Room | First | 11x10 |
| Kitchen | First | 8x10 |
Listing Details
- Listing date
- 2026-08-01
- On market date
- 2026-08-01
- Original list price
- $419,999
- Occupant type
- Owner
- MLS area
- 33584 - Seffner
- Listing AOR
- Osceola
- Status changed
- 2026-08-02
- Tax legal description
- BRANDON FOREST SUBDIVISION LOT 7 BLOCK 2
Flood risk
Minimal-risk area outside the mapped floodplain. Flood insurance is optional and typically low-cost.
Source: FEMA flood zone reported on the listing. Confirm current designation at FEMA Flood Map Service Center.
Location
Directions
From I-4, take Exit 10 toward Mango/M.L. King Jr. Blvd. Head south on Mango Rd, turn left onto Wheeler Rd, then right onto Forest Cir. Continue to 2971 Forest Cir on the left.
More homes like this
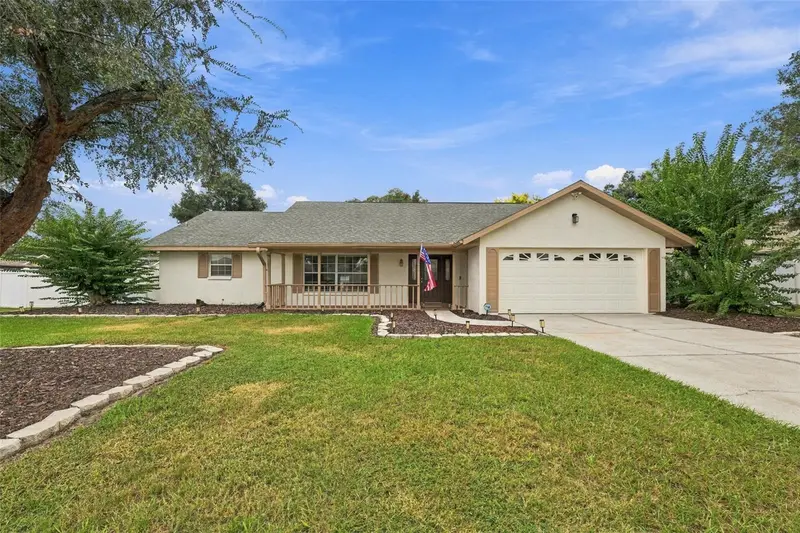
$420,000
4534 Mohican Trl
Valrico, FL 33594
4 bd · 2 ba · 1,930 sqft
Buckhorn Hills Unit 3
MLS ID #TB8554607, COVENANT REALTY.
Listing provided by Stellar MLS
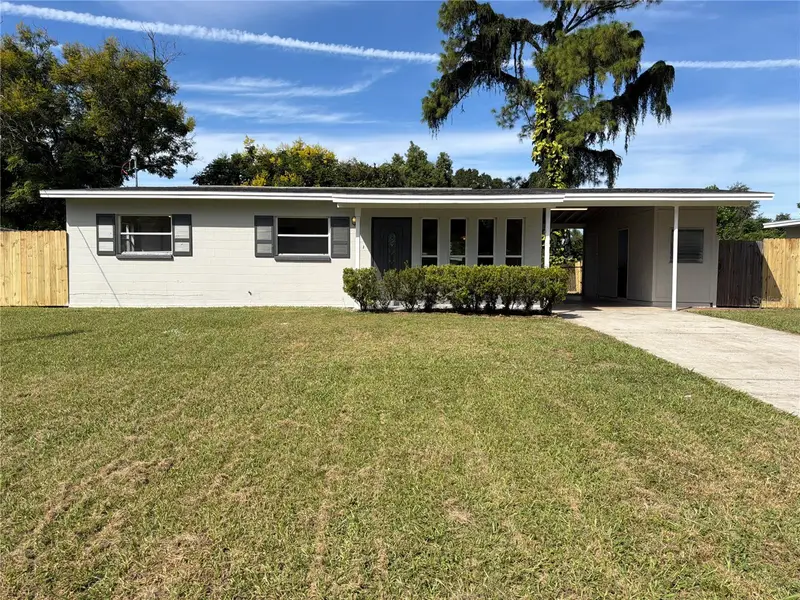
$240,000
509 Clearfield Rd
Brandon, FL 33511
3 bd · 2 ba · 912 sqft
Brandon Terrace Park Unit 1
MLS ID #O6446700, OPENDOOR BROKERAGE LLC.
Listing provided by Stellar MLS
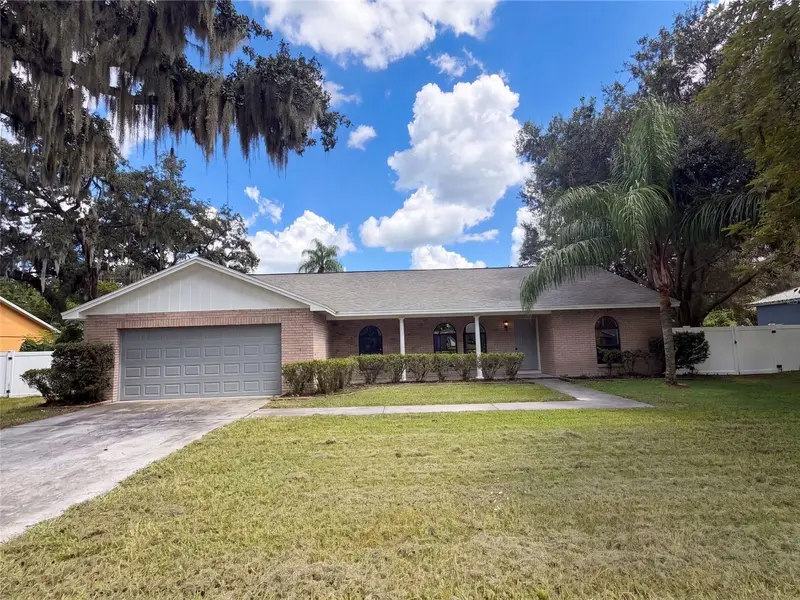
$400,000
1711 Avant St
Valrico, FL 33594
3 bd · 2 ba · 1,873 sqft
Buckhorn Trace
MLS ID #O6446876, OPENDOOR BROKERAGE LLC.
Listing provided by Stellar MLS
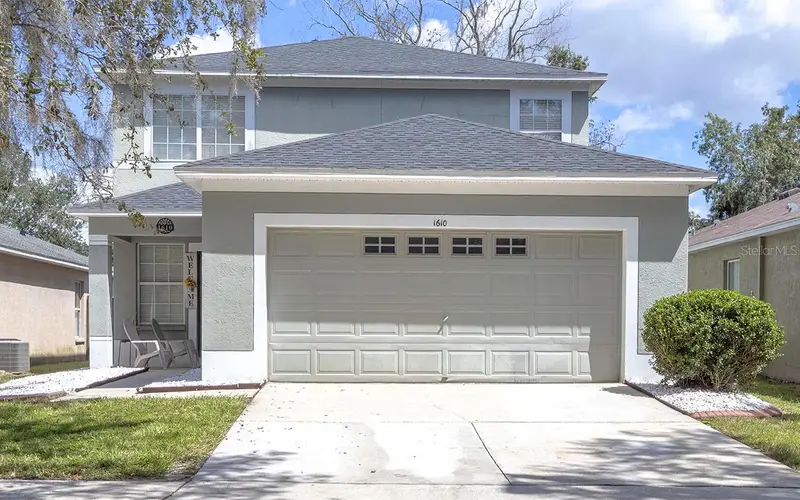
$337,000
1610 Marsh Wood Dr
Seffner, FL 33584
4 bd · 2 ba · 1,754 sqft
Chestnut Forest
MLS ID #TB8532962, RE/MAX REALTY UNLIMITED.
Listing provided by Stellar MLS

Listings courtesy of Stellar MLS as distributed by MLS GRID
IDX information is provided exclusively for consumers’ personal, non-commercial use and may not be used for any purpose other than to identify prospective properties consumers may be interested in purchasing.
Based on information submitted to the MLS GRID as of September 28, 2026 at 8:55 PM ET. All data is obtained from various sources and may not have been verified by broker or MLS GRID. Supplied Open House Information is subject to change without notice. All information should be independently reviewed and verified for accuracy. Properties may or may not be listed by the office/agent presenting the information.
All or a portion of the multiple listing information is provided by Stellar MLS, from a copyrighted compilation of listings. The compilation of listings and each individual listing are © 2026 Stellar MLS. All rights reserved.
Ryan Solberg, Broker · MaxLife Realty LLC · FL License #BK3354351 · Equal Housing Opportunity · Full disclaimer · DMCA