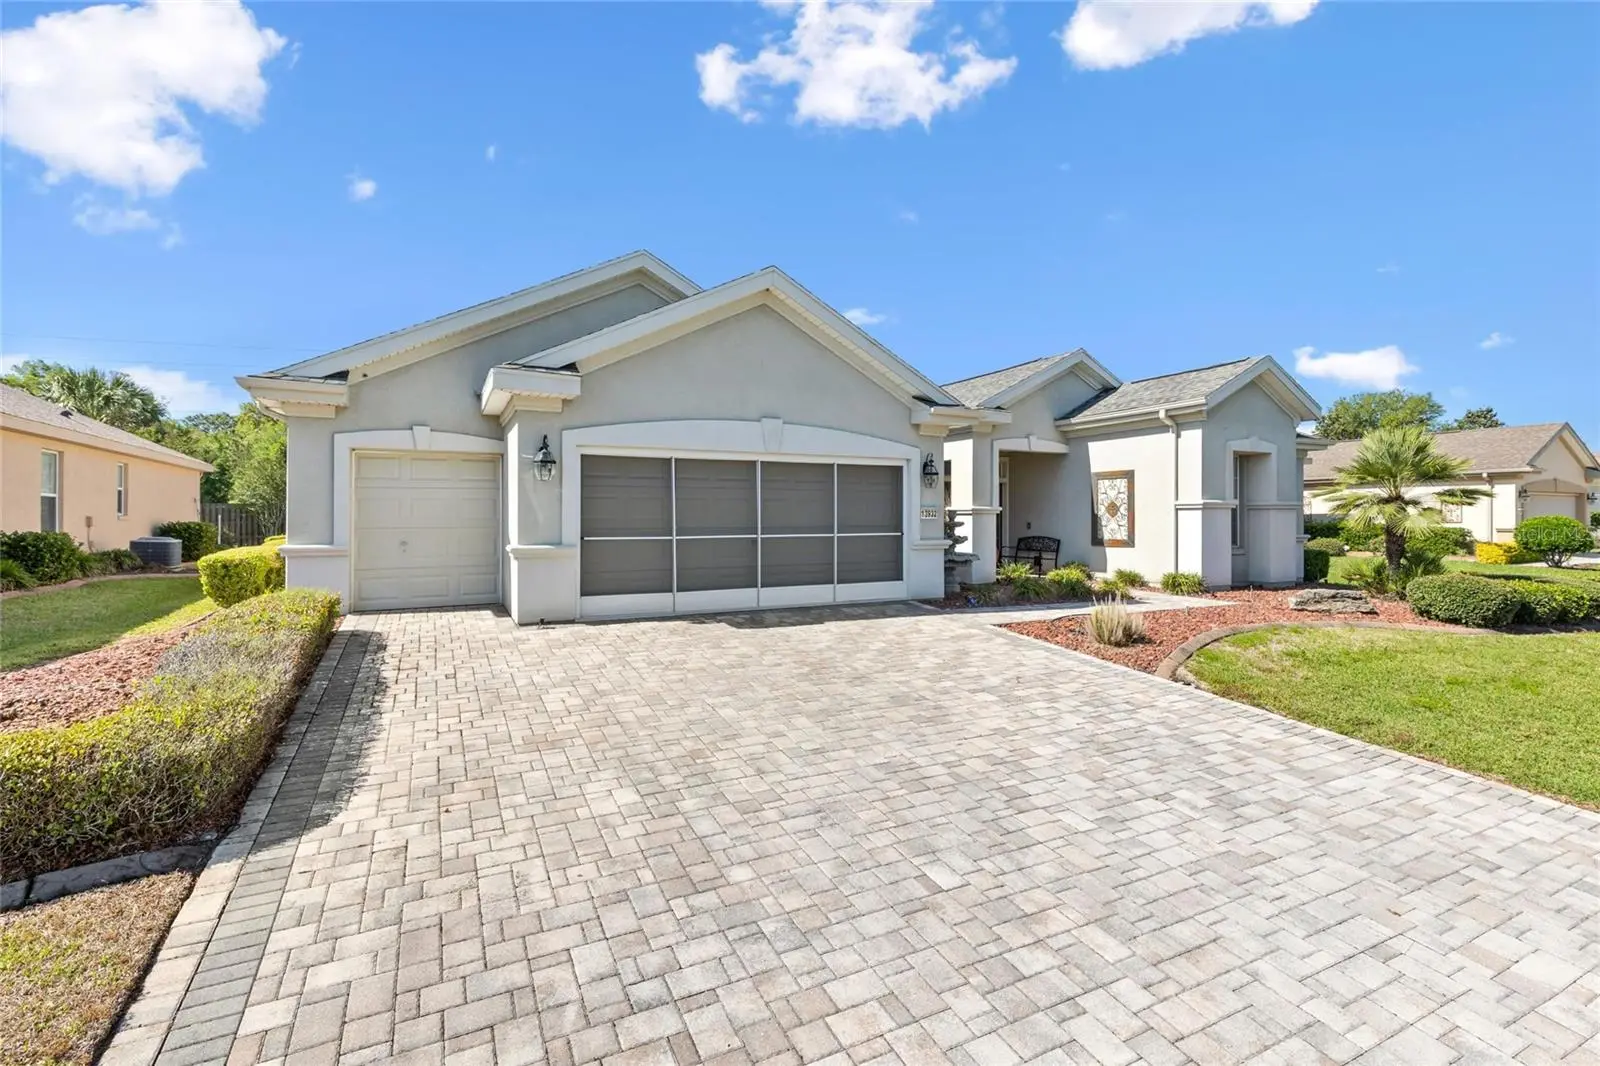

$589,000
13932 96th Circle
Summerfield, FL 34491
Listing updated: October 2, 2026 at 6:42 PM ET
Listing courtesy of Lpt Realty, Llc · Lynn Case · MLS #G5118216 · Active · 877-366-2213Property type
Year built
Lot size
Price / sq ft
HOA dues
Days on market
Garage spaces
Flood zone
About this home
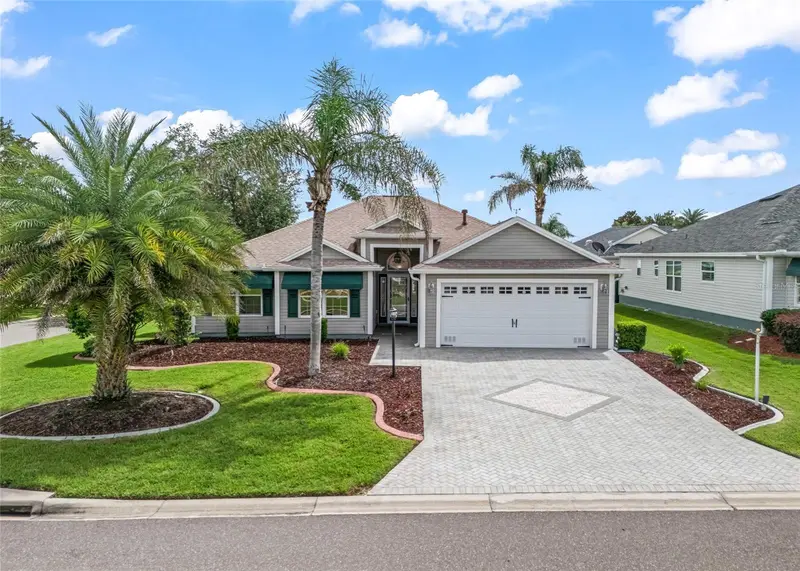
Welcome to this beautifully 3 BR, 2bath Kingston model in the premier 55+ Del Webb community. The door opens to an inviting entryway that takes you right to the open floor concept, which is the first dining room and family room. The room features soaring CATHEDRAL CEILINGS THROUGHOUT. The living room offers ceramic tile flooring, and sliding doors overlooking the outside patio, which features a PRIVATE SCREENED IN, HEATERD SALT WATER POOL that is visible from the dining area, the kitchen and primary bedroom. The kitchen features ceramic tile flooring, a tile backsplash, breakfast bar, stainless steel appliances, and a pantry closet. There is a second eating area as well as a second family room off the kitchen. Enjoy beautiful pool views through 3 separate sliding doors. The first-floor primary suite includes ceramic tile flooring, a tray ceiling, a large walk-in closet, and private pool access. The ensuite bathroom features ceramic tile flooring, a garden tub, a dual marble vanity, and a walk-in shower. Both guest bedrooms have ceiling fans and built-in closets. These rooms share a full guest bathroom that includes a tub-and-shower combination and tile flooring. Additional highlights include an indoor laundry room with a utility sink and extra storage. This home also has plantation shutters THROUGHOUT the home. This home has some furnishings which can come with the home or not. It's the buyer's decision. We have also included a gas golf cart that comes with the home for extra fun! This fabulous home is designed for Florida living! It's more than a home, it's a lifestyle!
Estimated monthly payment
Estimate only. Taxes use the listing's reported amount where available; insurance is a Florida-average estimate. Your actual payment will vary — run a full calculation or talk to a lender.
Price & listing history0 days on market
- Status: ActiveOct 2, 2026
- Listed$589,000Oct 2, 2026
- Price increased$589,000
Property Documents
Documents the listing agent has made public for this property. Free to view and download.
Facts & features
- Property type
- Residential
- Sub type
- Single Family Residence
- Status
- Active
- Days on market
- 0
- Subdivision
- Spruce Crk Cc Windward Hills
- County
- Marion
- Year built
- 2004
- Living area
- 2,413 sq ft
- Price/sq ft
- $244
- Lot size
- 9,583 sq ft
- Lot category
- 0 to less than 1/4
- Flood zone
- X (12083C0765D)
- Garage
- 2 spaces
- Pool
- Private pool
- Annual taxes
- $6,684 (2025)
- Parcel #
- 6106-062-000
- Zoning
- PUD
- MLS #
- G5118216
Ask about this home
Have a question? Ask the broker directly.
Ryan Solberg answers personally — no call center, no spam. Your question goes straight to him.
Interior Details
- Bedrooms
- 3
- Full bathrooms
- 2
- Flooring
- Ceramic Tile
- Appliances
- Convection Oven, Cooktop, Dishwasher, Disposal, Dryer, Ice Maker, Microwave, Refrigerator
- Interior features
- Cathedral Ceiling(s), Ceiling Fans(s), Eat-in Kitchen, High Ceilings, Kitchen/Family Room Combo, Living Room/Dining Room Combo, Open Floorplan, Thermostat, Walk-In Closet(s)
- Laundry
- Electric Dryer Hookup, Laundry Room
- Stories / Levels
- One
- Direction faces
- East
Heating & Cooling
- Heating
- Electric, Natural Gas, Heat Pump
- Cooling
- Central Air
Parking
- Garage spaces
- 2
- Attached garage
- Yes
HOA & Financial
- HOA fee
- $143 / Monthly
- Monthly HOA
- $143/mo
- Total monthly fees
- $143/mo
- Total annual fees
- $1,716
- HOA name
- Nicole Arias
- CDD
- No
- Min lease term
- 3 Months
- Listing terms
- Cash, Conventional, FHA, VA Loan
- Ownership
- Fee Simple
- Available for lease
- Yes
- Lease restrictions
- Yes
- Additional lease restrictions
- See deed restrictions.
- Approval process
- See deed restrictions
Exterior & Construction
- Exterior features
- Private Mailbox, Sprinkler Metered
- Construction materials
- Concrete
- Roof
- Shingle
- Foundation
- Concrete Perimeter, Slab
- Pool
- Private pool
- Road surface
- Brick
Utilities
- Sewer
- Public Sewer
- Water source
- None
- Utilities
- Cable Available, Electricity Connected, Public, Sewer Connected, Sprinkler Meter, Water Connected
Community
- Pets allowed
- Yes
- Senior community
- Yes
Schools
Letter grades: Florida DOE 2024–25 school grades (Orange, Seminole, Lake, Osceola, Brevard). Assigned schools from the listing agent — verify enrollment with the district.
Room Details
| Room | Level | Dimensions |
|---|---|---|
| Primary Bedroom | First | |
| Bathroom 2 | First | |
| Bathroom 3 | First | |
| Dining Room | First | |
| Family Room | First | |
| Laundry | First | |
| Kitchen | First |
Listing Details
- Listing date
- 2026-10-01
- On market date
- 2026-10-02
- Original list price
- $589,000
- Occupant type
- Vacant
- MLS area
- 34491 - Summerfield
- Listing AOR
- Orlando Regional
- Status changed
- 2026-10-02
- Tax legal description
- SEC 10 TWP 17 RGE 23 PLAT BOOK 007 PAGE 154 SPRUCE CREEK COUNTRY CLUB WINDWARD HILLS LOT 62
Flood risk
Minimal-risk area outside the mapped floodplain. Flood insurance is optional and typically low-cost.
Source: FEMA flood zone reported on the listing. Confirm current designation at FEMA Flood Map Service Center.
Location
Directions
from US-441, go north to Del Webb Blvd, enter through the gate, turn right on SE 136th Place, then right on SE 97th Ave
More homes like this
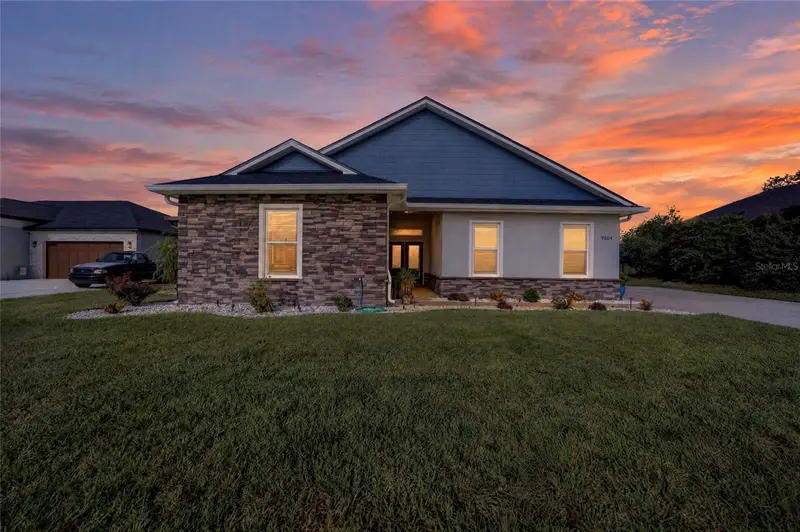
$659,900
9664 Se 61st Ter
Belleview, FL 34420
4 bd · 3 ba · 2,779 sqft
Fountains/Golf Park
MLS ID #OM733174, FONTANA REALTY.
Listing provided by Stellar MLS
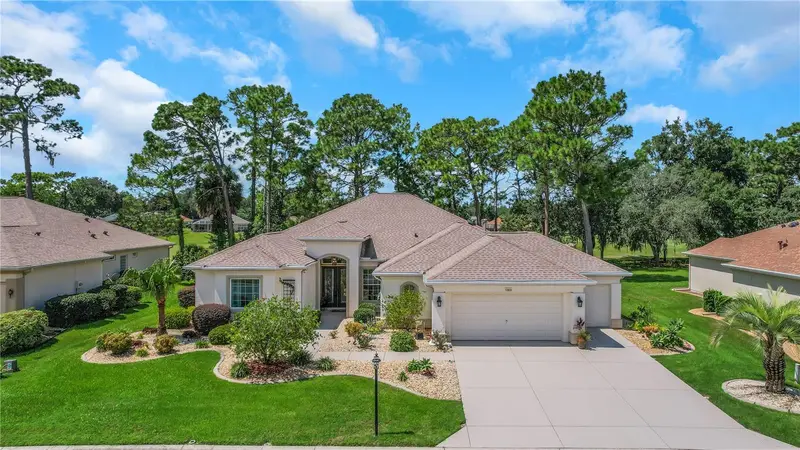
$599,900
12832 Se 91st Ct
Summerfield, FL 34491
3 bd · 3 ba · 2,819 sqft
Spruce Creek Del Webb
MLS ID #G5117567, CENTURY 21 ALTON CLARK.
Listing provided by Stellar MLS
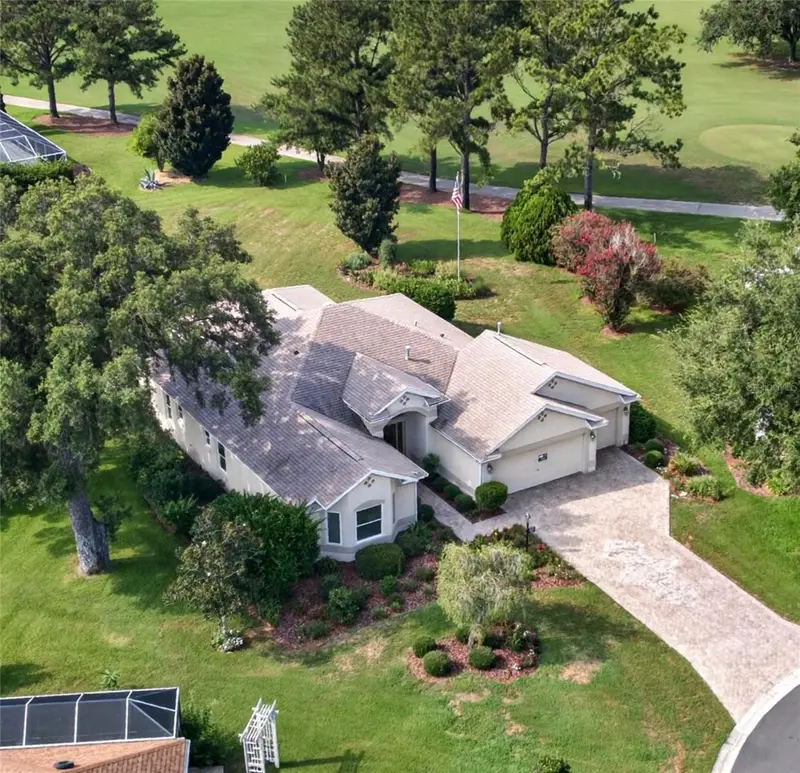
$575,000
16815 Se 85th Belknap Ave
The Villages, FL 32162
3 bd · 2 ba · 2,044 sqft
The Villages
MLS ID #G5114170, REALTY EXECUTIVES IN THE VILLAGES.
Listing provided by Stellar MLS
$400,000
17601 Se 81st Timberwood Ter
The Villages, FL 32162
3 bd · 2 ba · 1,761 sqft
The Villages
MLS ID #G5117399, REALTY EXECUTIVES IN THE VILLAGES.
Listing provided by Stellar MLS

Listings courtesy of Stellar MLS as distributed by MLS GRID
IDX information is provided exclusively for consumers’ personal, non-commercial use and may not be used for any purpose other than to identify prospective properties consumers may be interested in purchasing.
Based on information submitted to the MLS GRID as of October 2, 2026 at 6:42 PM ET. All data is obtained from various sources and may not have been verified by broker or MLS GRID. Supplied Open House Information is subject to change without notice. All information should be independently reviewed and verified for accuracy. Properties may or may not be listed by the office/agent presenting the information.
All or a portion of the multiple listing information is provided by Stellar MLS, from a copyrighted compilation of listings. The compilation of listings and each individual listing are © 2026 Stellar MLS. All rights reserved.
Ryan Solberg, Broker · MaxLife Realty LLC · FL License #BK3354351 · Equal Housing Opportunity · Full disclaimer · DMCA