

$449,900
13500 97th Terrace RoadSummerfield, FL 34491
Listing updated: October 10, 2026 at 3:05 PM ET
Listing courtesy of Lpt Realty, Llc · Terri Bramlett · MLS #OM724620 · Active · 877-366-2213Property type
Year built
Lot size
Price / sq ft
HOA dues
Days on market
Garage spaces
Flood zone
About this home
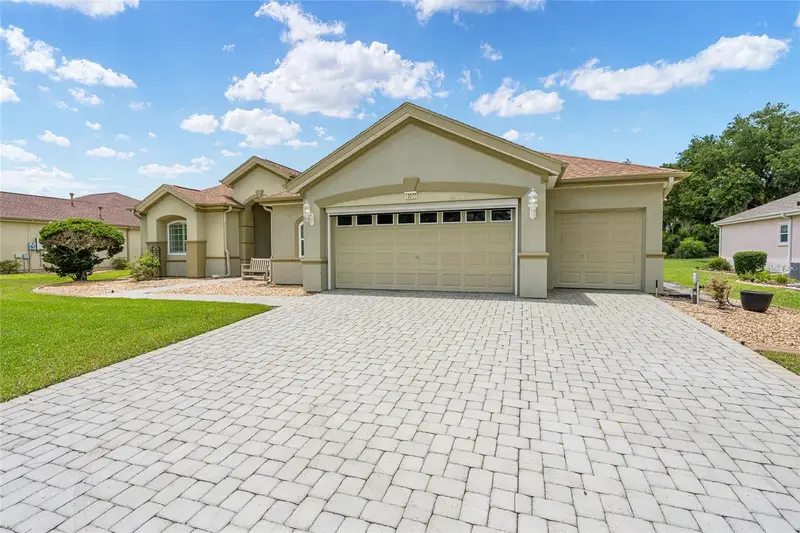
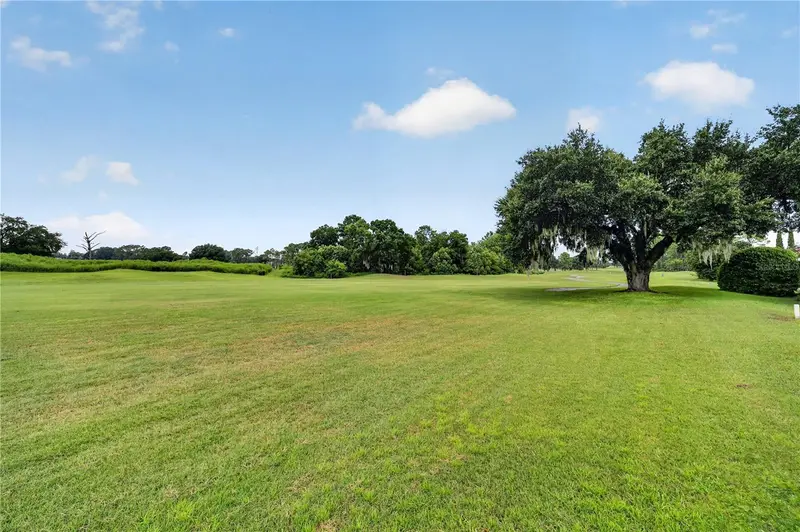
WOW!!!! $50,000.00 REDUCTION...HAMPTON MODEL - situated on the 8th hole of the Heritage golf course. Re-shingled 2021, Both HVAC (2025), private irrigation well, water softener, tankless water heater, SOLAR 2024, REPLACED WITH WARRANTY 12 WINDOWS - 2023, inside laundry with additional wash tub, and the extended oversized garage. Spacious, updated Estate home in Del Webb Spruce Creeks Golf & Country Club. This Hampton is an entertainer's dream, all the easy to maintain, concrete curbed landscape lend to its curb appeal, the driveway and walkway have brick pavers, while the electric screen door with garage side entry and golf cart garage, make it easy to let in a cross breeze. The double entry doors have a tasteful iron door added, when you enter, you are greeted with soaring ceilings and 20" tile. The large open kitchen has recently been updated with newer ss appliances, 5 burner gas stove top, Bosch dishwasher, painted solid wood cabinets, moveable kitchen island, and stunning granite countertops and tile backsplash. All this opens to the family room which overlooks the golf course. Both the guest bedroom and den allow for plenty of guest space, the guest bath, has an easy entry shower. The owners suite has added space with the addition of the bay window. There are additional surprises, like the enclosed golf cart storage area, that has been turned into a workshop with plenty of cabinetry and it's heated and cooled. Weather its warm or cold, you will enjoy the acrylic double sized enclosed lanai, which is also heated and cooled with its own mini split unit. make this a must see. Put this one on your list today to see the extensive list of updates. PRIVATE WELL
Estimated monthly payment
Estimate only. Taxes use the listing's reported amount where available; insurance is a Florida-average estimate. Your actual payment will vary — run a full calculation or talk to a lender.
Price & listing history114 days on market
- Status: ActiveJul 11, 2026
- Listed$551,000May 14, 2026
- Price reduced$449,900
Facts & features
- Property type
- Residential
- Sub type
- Single Family Residence
- Status
- Active
- Days on market
- 114
- Subdivision
- Spruce Creek Gc
- County
- Marion
- Year built
- 2001
- Living area
- 2,333 sq ft
- Price/sq ft
- $193
- Building area
- 3,716 sq ft (Public Records)
- Lot size
- 9,148 sq ft
- Lot category
- 0 to less than 1/4
- Flood zone
- X (12083C0765D)
- Garage
- 3 spaces
- Annual taxes
- $7,363 (2025)
- Parcel #
- 6124-061-000
- Zoning
- PUD
- MLS #
- OM724620
Ask about this home
Have a question? Ask the broker directly.
Ryan Solberg answers personally — no call center, no spam. Your question goes straight to him.
Interior Details
- Bedrooms
- 2
- Full bathrooms
- 2
- Half bathrooms
- 1
- Flooring
- Tile
- Appliances
- Cooktop, Dishwasher, Dryer, Exhaust Fan, Gas Water Heater, Microwave, Range Hood, Refrigerator, Tankless Water Heater, Washer
- Interior features
- Ceiling Fans(s), Living Room/Dining Room Combo, Primary Bedroom Main Floor, Split Bedroom, Thermostat, Walk-In Closet(s), Window Treatments
- Laundry
- Electric Dryer Hookup, Laundry Room, Washer Hookup
- Stories / Levels
- One
- Direction faces
- Southeast
Heating & Cooling
- Heating
- Central, Electric
- Cooling
- Central Air, Humidity Control, Mini-Split Unit(s)
Parking
- Garage spaces
- 3
- Attached garage
- Yes
HOA & Financial
- HOA fee
- $214 / Monthly
- Monthly HOA
- $214/mo
- Total monthly fees
- $214/mo
- Total annual fees
- $2,568
- HOA name
- Leland Management Nicole Arias
- CDD
- No
- Min lease term
- 3 Months
- Listing terms
- Cash, Conventional, VA Loan
- Ownership
- Fee Simple
- Available for lease
- Yes
- Lease restrictions
- Yes
- Additional lease restrictions
- SEE RULES AND REGULATIONS
Exterior & Construction
- Construction materials
- Stucco, Frame
- Roof
- Shingle
- Foundation
- Slab
- Road surface
- Asphalt
Utilities
- Sewer
- Public Sewer
- Water source
- Public
- Utilities
- Cable Connected, Electricity Connected, Natural Gas Connected
Community
- Pets allowed
- Number Limit
- Senior community
- Yes
Room Details
| Room | Level | Dimensions |
|---|---|---|
| Living Room | First | 17x13 |
| Dining Room | First | 11x10 |
| Primary Bedroom | First | 13x22 |
| Bedroom 2 | First | 12x13 |
| Den | First | 11x11 |
| Dinette | First | 9x9 |
| Kitchen | First | 16x15 |
| Great Room | First | 15x14 |
| Bonus Room | First | 22x24 |
| Balcony/Porch/Lanai | First | 22x24 |
Listing Details
- Listing date
- 2026-05-14
- On market date
- 2026-05-14
- Original list price
- $551,000
- Occupant type
- Vacant
- MLS area
- 34491 - Summerfield
- Listing AOR
- Orlando Regional
- Status changed
- 2026-07-11
- Tax legal description
- SEC 10 TWP 17 RGE 23 PLAT BOOK 005 PAGE 142 SPRUCE CREEK COUNTRY CLUB - STARR PASS RE-PLAT LOT 61
Flood risk
Minimal-risk area outside the mapped floodplain. Flood insurance is optional and typically low-cost.
Source: FEMA flood zone reported on the listing. Confirm current designation at FEMA Flood Map Service Center.
Location
Directions
Hwy 441 to Del Webb Golf & Country Club, follow Del Webb Blvd., turn right into Eagle Ridge (SE 136th), follow to stop sign, at stop sign turn left onto 97th Terrace Rd. , follow to home on left.
More homes like this
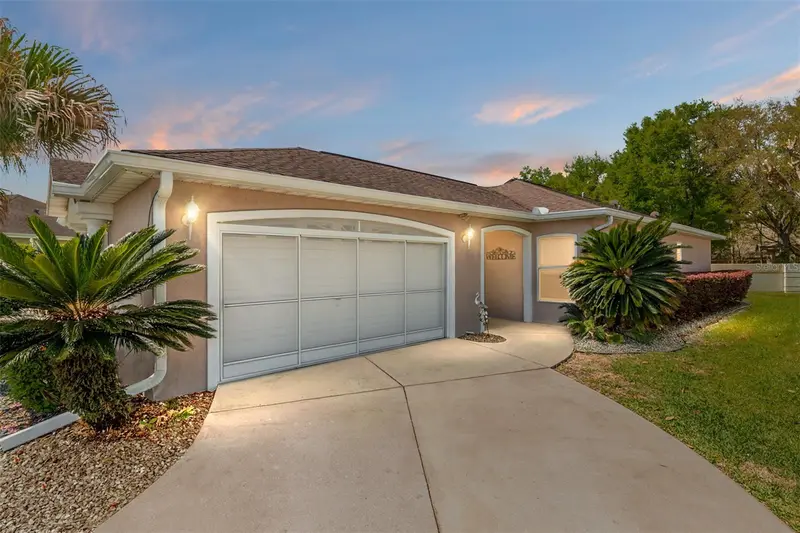
$200,000
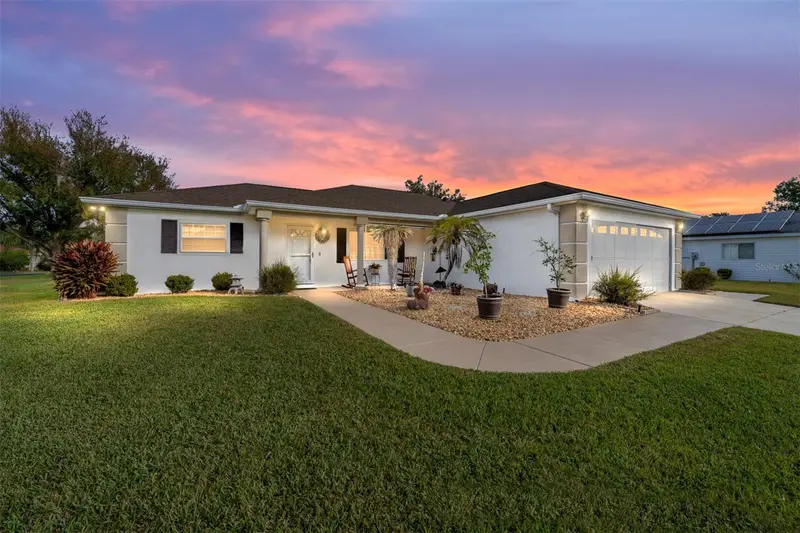
14160 Se 85th Ave
Summerfield, FL 34491
2 bd · 2 ba · 1,238 sqft
Spruce Creek Gc
MLS ID #OM721734, SELLSTATE NGR- SUMMERFIELD.
Listing provided by Stellar MLS
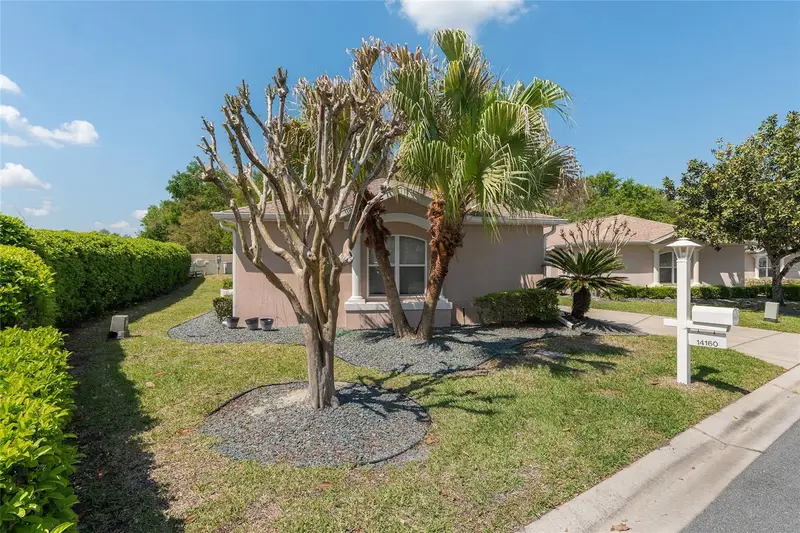
$239,000
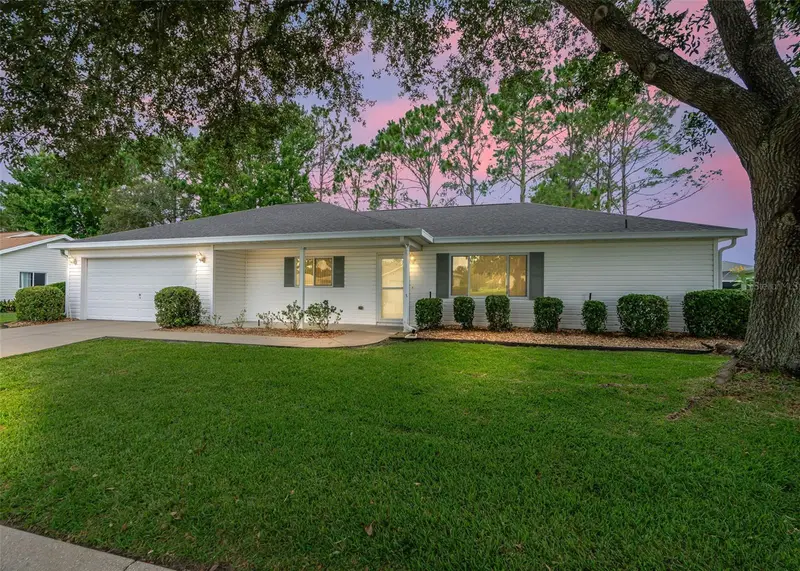
8516 Se 137th Loop
Summerfield, FL 34491
2 bd · 2 ba · 1,296 sqft
Spruce Creek Gc
MLS ID #OM733227, RE/MAX PREMIER REALTY LADY LK.
Listing provided by Stellar MLS
$239,000
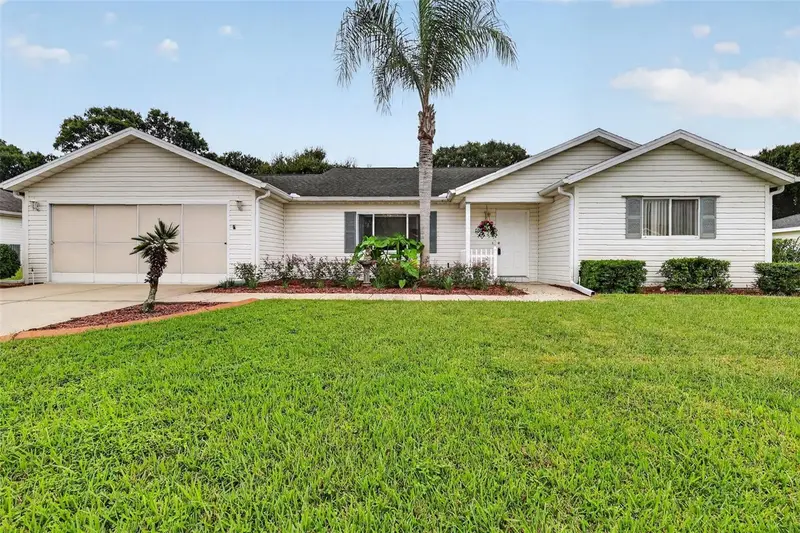
13740 Se 86th Ter
Summerfield, FL 34491
2 bd · 2 ba · 1,736 sqft
Spruce Creek Gc
MLS ID #OM730845, RE/MAX PREMIER REALTY.
Listing provided by Stellar MLS
$249,000
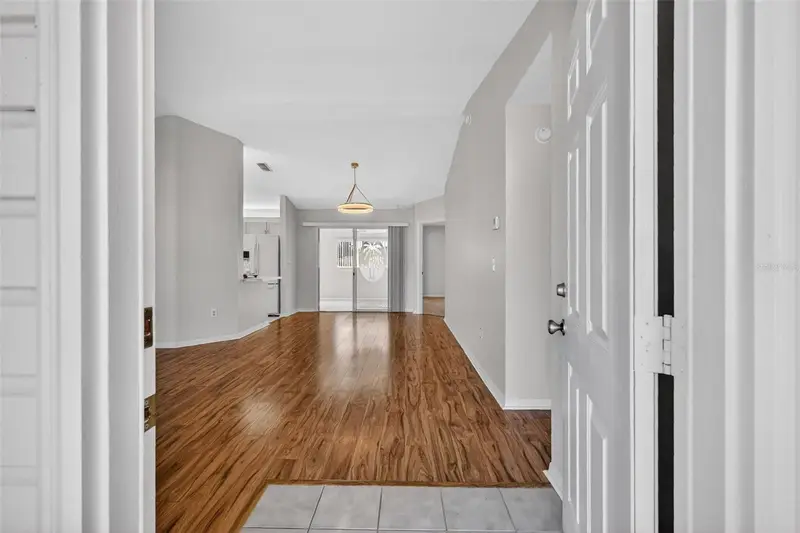
9050 Se 135th Loop
Summerfield, FL 34491
2 bd · 2 ba · 1,867 sqft
Spruce Creek Gc
MLS ID #OM717715, RE/MAX FOXFIRE - SUMMERFIELD.
Listing provided by Stellar MLS

Listings courtesy of Stellar MLS as distributed by MLS GRID
IDX information is provided exclusively for consumers’ personal, non-commercial use and may not be used for any purpose other than to identify prospective properties consumers may be interested in purchasing.
Based on information submitted to the MLS GRID as of October 10, 2026 at 3:05 PM ET. All data is obtained from various sources and may not have been verified by broker or MLS GRID. Supplied Open House Information is subject to change without notice. All information should be independently reviewed and verified for accuracy. Properties may or may not be listed by the office/agent presenting the information.
All or a portion of the multiple listing information is provided by Stellar MLS, from a copyrighted compilation of listings. The compilation of listings and each individual listing are © 2026 Stellar MLS. All rights reserved.
Ryan Solberg, Broker · MaxLife Realty LLC · FL License #BK3354351 · Equal Housing Opportunity · Full disclaimer · DMCA