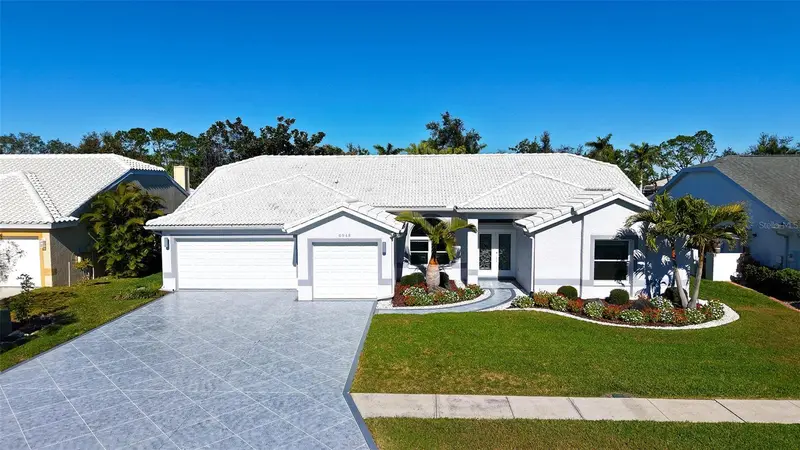

$849,900
6948 Stetson Street CircleSarasota, FL 34243
Listing updated: November 5, 2026 at 8:44 PM ET
Listing courtesy of Blakeley & Associates Realty · Lisa Blakeley · MLS #A4707223 · Active · 941-567-3100Property type
Year built
Lot size
Price / sq ft
HOA dues
Days on market
Garage spaces
Flood zone
About this home
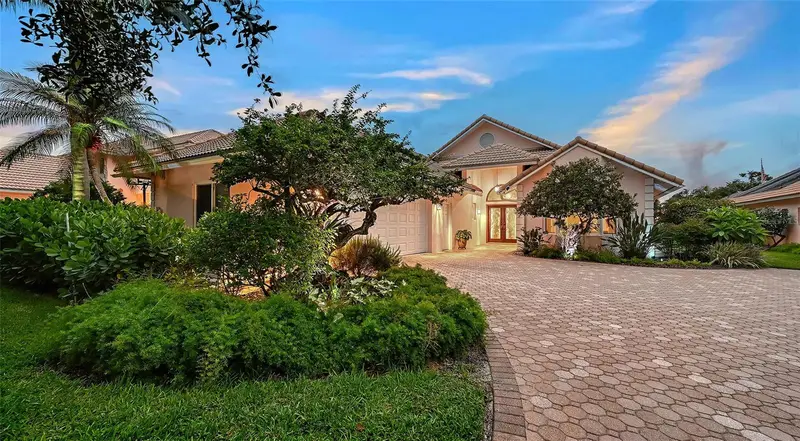
Beautiful 3-bedroom, 2 bath, pool home in Mote Ranch. This nearly 2800 sqft home has been lovingly updated to the highest standards. Light and modern pallet, this home exudes sophistication. The kitchen is 100% custom, designed from the ground up. Equipped with a full suite of GE Profile stainless steel appliances including double ovens and wine refrigerator, full extension drawers with soft-close guides and “double thick” Caesarstone quartz counter tops. Huge center island with under cabinet storage. Tons of working counter space plus prep sink. Custom built cabinets include hidden LED lighting and satin nickel hardware. Bathrooms include custom built cabinets with white Caesarstone quartz countertops. Beautiful 12X24 tile floors and Grohe fixtures. Master bathroom features dual vanities, large walk-in shower and rain inspired tile behind the large free-standing tub. The outdoor area will induce relaxation with a brand-new white marble pool deck, new “picture window” pool cage with no-see-um screen providing unobstructed views to the preserve beyond. Brand new “Modern Fan Co” outdoor ceiling fans. The entire home is fitted with PGT Hurricane rated windows and doors, including hurricane rated garage doors for added comfort and security. Guest bedrooms are generously sized, each with large walk-in closets. Also noteworthy are the solid core interior doors and large custom-built closet in primary suite. 3 car garage has been finished with custom cabinets and durable epoxy flooring. Recent updates include new AC unit (2025), hot water heater (2024), Marble Pool deck and pool cage (2025), decorative driveway (2025). Tile roof replaced in (2012).
Estimated monthly payment
Estimate only. Taxes use the listing's reported amount where available; insurance is a Florida-average estimate. Your actual payment will vary — run a full calculation or talk to a lender.
Price & listing history35 days on market
- Status: ActiveOct 1, 2026
- Listed$849,900Oct 1, 2026
Property Documents
Documents the listing agent has made public for this property. Free to view and download.
Facts & features
- Property type
- Residential
- Sub type
- Single Family Residence
- Status
- Active
- Days on market
- 35
- Subdivision
- Arbor Lakes A
- County
- Manatee
- Year built
- 1993
- Living area
- 2,755 sq ft
- Price/sq ft
- $308
- Building area
- 3,662 sq ft (Public Records)
- Lot size
- 8,799 sq ft
- Lot category
- 0 to less than 1/4
- Flood zone
- X (12081C0336F)
- Garage
- 3 spaces
- Pool
- Private pool
- Annual taxes
- $3,708 (2024)
- Parcel #
- 1920416755
- Zoning
- PDR/WPE/
- MLS #
- A4707223
Ask about this home
Have a question? Ask the broker directly.
Ryan Solberg answers personally — no call center, no spam. Your question goes straight to him.
Interior Details
- Bedrooms
- 3
- Full bathrooms
- 2
- Flooring
- Carpet, Tile
- Appliances
- Bar Fridge, Convection Oven, Cooktop, Dishwasher, Disposal, Dryer, Electric Water Heater, Microwave, Refrigerator, Washer, Wine Refrigerator
- Interior features
- Ceiling Fans(s), Kitchen/Family Room Combo, Open Floorplan
- Laundry
- Inside
- Stories / Levels
- One
- Direction faces
- North
Heating & Cooling
- Heating
- Central, Electric, Exhaust Fan
- Cooling
- Central Air
Parking
- Garage spaces
- 3
- Attached garage
- Yes
HOA & Financial
- HOA fee
- $353 / Quarterly
- Monthly HOA
- $118/mo
- Total monthly fees
- $118/mo
- Total annual fees
- $1,412
- HOA name
- Arielle Mouhot
- CDD
- No
- Homestead exemption
- Yes
- Min lease term
- No Minimum
- Listing terms
- Cash, Conventional
- Ownership
- Fee Simple
- Available for lease
- Yes
- Lease restrictions
- Yes
- Additional lease restrictions
- Please contact the HOA, Arielle, to get all of the current information regarding leasing.
Exterior & Construction
- Construction materials
- Block, Stucco
- Roof
- Tile
- Foundation
- Slab
- Pool
- Private pool
- Road surface
- Asphalt
Utilities
- Sewer
- Public Sewer
- Water source
- Public
- Utilities
- BB/HS Internet Available, Cable Available, Electricity Connected, Sewer Connected, Sprinkler Meter, Water Connected
Community
- Pets allowed
- Yes
Room Details
| Room | Level | Dimensions |
|---|---|---|
| Foyer | First | 7x7 |
| Dining Room | First | 11x13 |
| Living Room | First | 16x18 |
| Office | First | 16x13 |
| Primary Bedroom | First | 19x15 |
| Primary Bathroom | First | 24x15 |
| Kitchen | First | 20x15 |
| Family Room | First | 17x23 |
| Bedroom 2 | First | 11x14 |
| Bedroom 3 | First | 11x14 |
| Bathroom 2 | First | 10x9 |
| Laundry | First | 6x8 |
Listing Details
- Listing date
- 2026-10-01
- On market date
- 2026-10-01
- Original list price
- $849,900
- Occupant type
- Vacant
- MLS area
- 34243 - Sarasota
- Listing AOR
- Sarasota - Manatee
- Status changed
- 2026-10-01
- Tax legal description
- LOT 153 ARBOR LAKES "A" SUB PI#19204.1675/5
Flood risk
Minimal-risk area outside the mapped floodplain. Flood insurance is optional and typically low-cost.
Source: FEMA flood zone reported on the listing. Confirm current designation at FEMA Flood Map Service Center.
Location
Directions
From University Pkwy go Noth on Honore to Left on Old Farm Rd to Left on Stetson St Cir take first Left onto Stetson St Cir, house is about 1000 ft on the Left
More homes like this
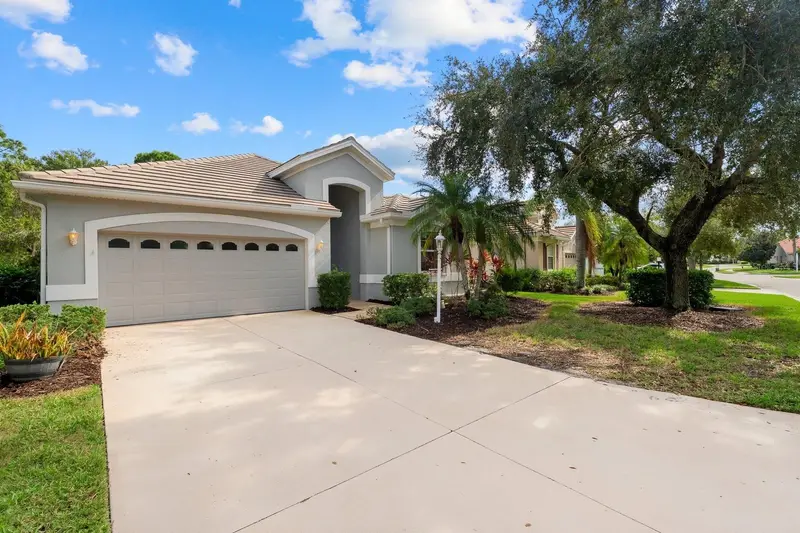
$625,000
8343 Whispering Woods Ct
Bradenton, FL 34202
3 bd · 2 ba · 1,644 sqft
Edgewater Village
MLS ID #A4711963, WINKLE AND COMPANY LLC.
Listing provided by Stellar MLS
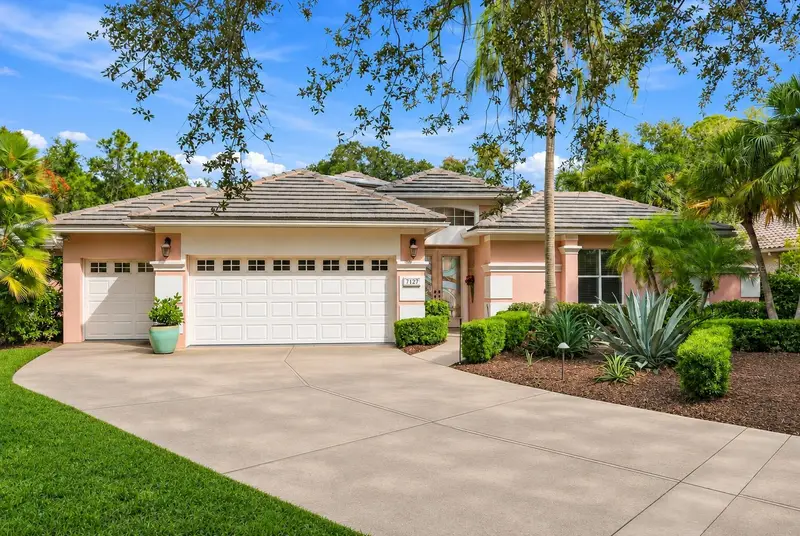
$1,100,000
7127 Prestwick Ct
University Park, FL 34201
4 bd · 4 ba · 2,922 sqft
University Park Country Club
MLS ID #A4709470, KW SUNCOAST.
Listing provided by Stellar MLS
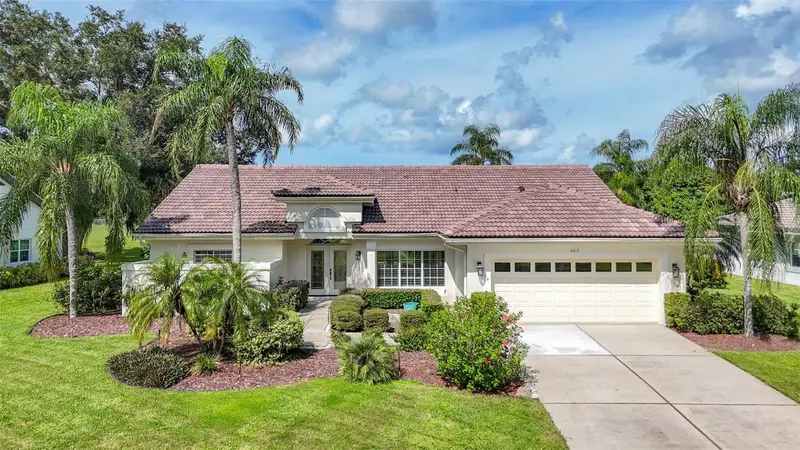
$750,000
4415 Highland Oaks Cir
Sarasota, FL 34235
3 bd · 3 ba · 2,046 sqft
The Highlands
MLS ID #A4705361, RE/MAX PALM.
Listing provided by Stellar MLS
$849,000
5476 Golf Pointe Dr
Sarasota, FL 34243
3 bd · 5 ba · 2,872 sqft
Fox Pointe
MLS ID #A4701969, MICHAEL SAUNDERS & COMPANY.
Listing provided by Stellar MLS

Listings courtesy of Stellar MLS as distributed by MLS GRID
IDX information is provided exclusively for consumers’ personal, non-commercial use and may not be used for any purpose other than to identify prospective properties consumers may be interested in purchasing.
Based on information submitted to the MLS GRID as of November 5, 2026 at 8:44 PM ET. All data is obtained from various sources and may not have been verified by broker or MLS GRID. Supplied Open House Information is subject to change without notice. All information should be independently reviewed and verified for accuracy. Properties may or may not be listed by the office/agent presenting the information.
All or a portion of the multiple listing information is provided by Stellar MLS, from a copyrighted compilation of listings. The compilation of listings and each individual listing are © 2026 Stellar MLS. All rights reserved.
Ryan Solberg, Broker · MaxLife Realty LLC · FL License #BK3354351 · Equal Housing Opportunity · Full disclaimer · DMCA