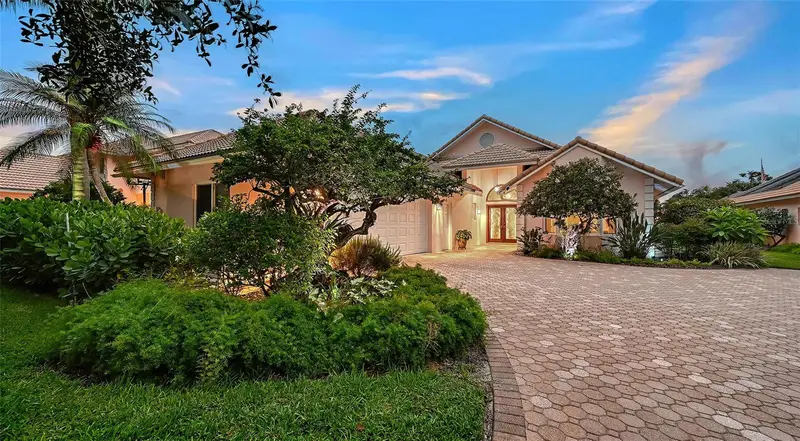

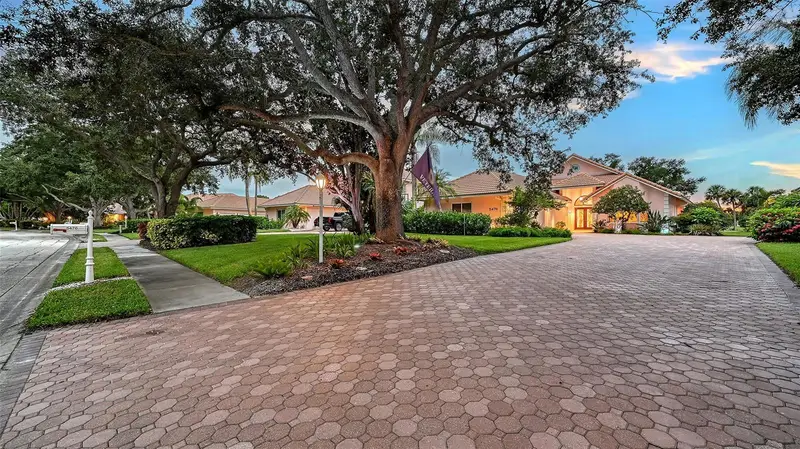

$849,000
5476 Golf Pointe DriveSarasota, FL 34243
Listing updated: October 23, 2026 at 1:08 PM ET
Listing courtesy of Michael Saunders & Company · Judy Nimz · MLS #A4701969 · Active · 941-951-6660Property type
Year built
Lot size
Price / sq ft
HOA dues
Days on market
Garage spaces
Flood zone
About this home
Timeless design meets exceptional craftsmanship in this beautifully appointed home, ideally situated within the exclusive Fox Pointe enclave of Palm Aire Golf & Country Club. Spectacular panoramic views of the golf course and a tranquil lake. This exceptional residence features 3 bedrooms, each with a private bath, full pool bath, powder bath, office area, and oversized side-entry garage with golf cart space. Soaring ceilings, engineered hardwood flooring, extensive custom millwork, and abundant natural light. Tile ROOF (2019), IMPACT-RATED WINDOWS & DOORS (2016), whole-house GENERATOR (2021), SEM Power SOLAR PANEL system (HUGE savings on electric, including powering your car), solar hot water system, and professional landscaping. Enter double custom door to the foyer with a entertaining bar handcrafted with illuminated display, beverage refrigerator, sink, and stylish wine storage. The open living room showcases custom cherry built-ins, electric fireplace, and expansive sliding glass doors opening to the outdoor living area. The gourmet kitchen is appointed with custom cabinetry, granite countertops, Sub-Zero refrigeration + 2 freezer drawers (freezer in garage too), Dacor natural gas cooktop & warming drawer, KitchenAid built-in appliances, Fisher & Paykel dishwasher drawers, breakfast bar seating, and a charming breakfast nook. An adjacent custom office offers exceptional workspace & abundant storage. The spacious primary suite is highlighted by historic double entry doors from the Florida State Capitol Legislative Branch, private lanai access, two walk-in closets, plus 2 small closets and ensuite bath featuring floating vanities, granite countertops, vessel sinks, & oversized walk-in shower. Two additional guest suites each include walk-in closets, private baths, one suite featuring a custom office and queen Murphy bed for added flexibility. Designed to embrace Florida living; expansive “Clear View” screened lanai, heated pool, decorative dolphin fountain, Fire Magic summer kitchen, covered entertaining area, outdoor shower, full pool bath, retractable awning, and breathtaking golf course and lake views. Fox Pointe homeowners enjoy maintenance-free living with lawn care, irrigation, cable, and internet (and more) included through the HOA. Palm Aire Golf & Country Club offers optional membership opportunities with two championship 18-hole golf courses, tennis, pickleball, fitness facilities, and an active social calendar. Conveniently located just minutes from University Town Center, Sarasota-Bradenton International Airport. Can be sold furnished with a few exclusions!! You can have it all...CUSTOM HOME, ENERGY EFFICIENT, HURRICANE PROTECTION, MAINTENANCE-FREE, GOLF AND LAKE VIEWS!
Estimated monthly payment
Estimate only. Taxes use the listing's reported amount where available; insurance is a Florida-average estimate. Your actual payment will vary — run a full calculation or talk to a lender.
Price & listing history73 days on market
- Status: ActiveAug 11, 2026
- Listed$879,000Aug 11, 2026
- Price reduced$849,000
Facts & features
- Property type
- Residential
- Sub type
- Single Family Residence
- Status
- Active
- Days on market
- 73
- Subdivision
- Fox Pointe
- County
- Manatee
- Year built
- 1991
- Living area
- 2,872 sq ft
- Price/sq ft
- $296
- Building area
- 3,800 sq ft (Public Records)
- Lot size
- 13,634 sq ft
- Lot category
- 1/4 to less than 1/2
- Flood zone
- X (12081C0336F)
- Garage
- 2 spaces
- Pool
- Private pool
- Annual taxes
- $6,914 (2025)
- Parcel #
- 1920671300
- Zoning
- PDR/WPE/
- MLS #
- A4701969
Ask about this home
Have a question? Ask the broker directly.
Ryan Solberg answers personally — no call center, no spam. Your question goes straight to him.
Interior Details
- Bedrooms
- 3
- Full bathrooms
- 4
- Half bathrooms
- 1
- Flooring
- Ceramic Tile, Hardwood, Laminate, Wood
- Appliances
- Bar Fridge, Built-In Oven, Convection Oven, Cooktop, Dishwasher, Disposal, Dryer, Electric Water Heater, Exhaust Fan, Freezer, Ice Maker, Microwave, Range Hood, Refrigerator, Solar Hot Water, Washer
- Interior features
- Built-in Features, Ceiling Fans(s), Crown Molding, Eat-in Kitchen, High Ceilings, Open Floorplan, Primary Bedroom Main Floor, Solid Wood Cabinets, Split Bedroom, Stone Counters, Thermostat, Walk-In Closet(s), Wet Bar, Window Treatments
- Laundry
- Inside, Laundry Room
- Stories / Levels
- One
- Direction faces
- West
- Fireplace
- Yes
Heating & Cooling
- Heating
- Central, Electric, Heat Pump
- Cooling
- Central Air
Parking
- Garage spaces
- 2
- Attached garage
- Yes
- Parking features
- Driveway, Garage Door Opener, Garage Faces Side, Oversized, Workshop in Garage
HOA & Financial
- HOA fee
- $350 / Monthly
- Monthly HOA
- $350/mo
- Total monthly fees
- $350/mo
- Total annual fees
- $4,200
- HOA name
- Advanced Management - Laura Danna
- CDD
- No
- Homestead exemption
- Yes
- Min lease term
- 1 Month
- Listing terms
- Cash, Conventional
- Ownership
- Fee Simple
- Available for lease
- Yes
- Lease restrictions
- Yes
- Additional lease restrictions
- See documents
Exterior & Construction
- Exterior features
- Awning(s), Lighting, Outdoor Grill, Outdoor Shower, Rain Gutters, Sprinkler Metered
- Construction materials
- Block, Stucco
- Roof
- Tile
- Foundation
- Slab
- Pool
- Private pool
- Waterfront
- Yes
- Water access
- Yes
- Water view
- Yes
- Road surface
- Paved
Utilities
- Sewer
- Public Sewer
- Water source
- Public
- Utilities
- BB/HS Internet Available, Cable Connected, Electricity Connected, Fiber Optics, Natural Gas Connected, Public, Sewer Connected, Sprinkler Meter, Underground Utilities, Water Connected
Community
- Pets allowed
- Cats OK, Dogs OK, Yes
Schools
Letter grades: Florida DOE 2024–25 school grades (Orange, Seminole, Lake, Osceola, Brevard). Assigned schools from the listing agent — verify enrollment with the district.
Room Details
| Room | Level | Dimensions |
|---|---|---|
| Living Room | 22x17 | |
| Dining Room | 15x12 | |
| Kitchen | 15x13 | |
| Primary Bedroom | 17x15 | |
| Primary Bathroom | 15x14 | |
| Bedroom 2 | 15x14 | |
| Bathroom 2 | 8x5 | |
| Bedroom 3 | 15x12 | |
| Bathroom 3 | 9x5 | |
| Bathroom 4 | 7x4 | |
| Laundry | 9x8 | |
| Bathroom 5 | 8x5 | |
| Balcony/Porch/Lanai | 49x41 | |
| Balcony/Porch/Lanai | 19x10 |
Listing Details
- Listing date
- 2026-08-01
- On market date
- 2026-08-11
- Original list price
- $879,000
- Occupant type
- Owner
- MLS area
- 34243 - Sarasota
- Listing AOR
- Sarasota - Manatee
- Status changed
- 2026-08-11
- Tax legal description
- LOT 6 FOX POINTE SUB PI#19206.7130/0
Flood risk
Minimal-risk area outside the mapped floodplain. Flood insurance is optional and typically low-cost.
Source: FEMA flood zone reported on the listing. Confirm current designation at FEMA Flood Map Service Center.
Location
Directions
From University Parkway go north on Whitfield. Left onto Golf Pointe. Home is on the left. Or Lockwood Ridge to Whitfield to Golf Pointe.
More homes like this
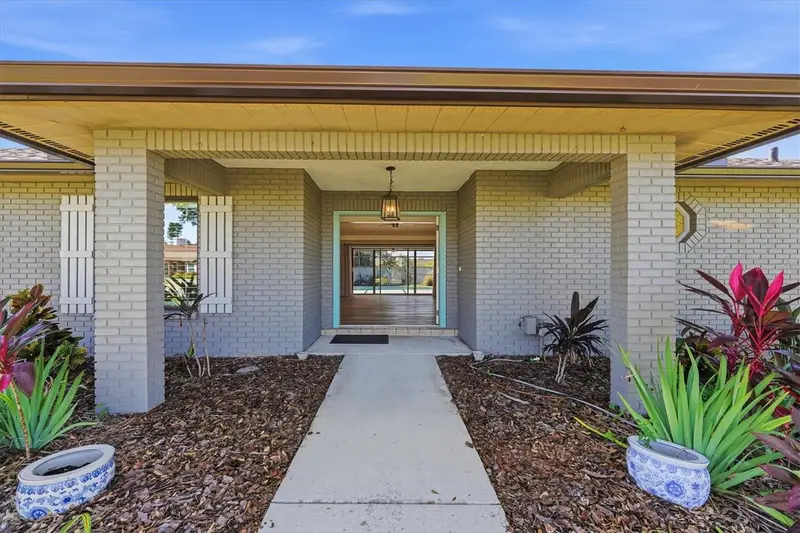
$644,900
6993 Country Lakes Cir
Sarasota, FL 34243
3 bd · 2 ba · 2,125 sqft
Palm-Aire At Sarasota Unit 7 Ph 2&3
MLS ID #A4707415, KELLER WILLIAMS ON THE WATER S.
Listing provided by Stellar MLS
$559,000
3803 Woodcliff Lake Ter
Sarasota, FL 34243
3 bd · 2 ba · 1,870 sqft
Woodland Trace
MLS ID #C7531803, GRANT TEAM REAL ESTATE, LLC.
Listing provided by Stellar MLS
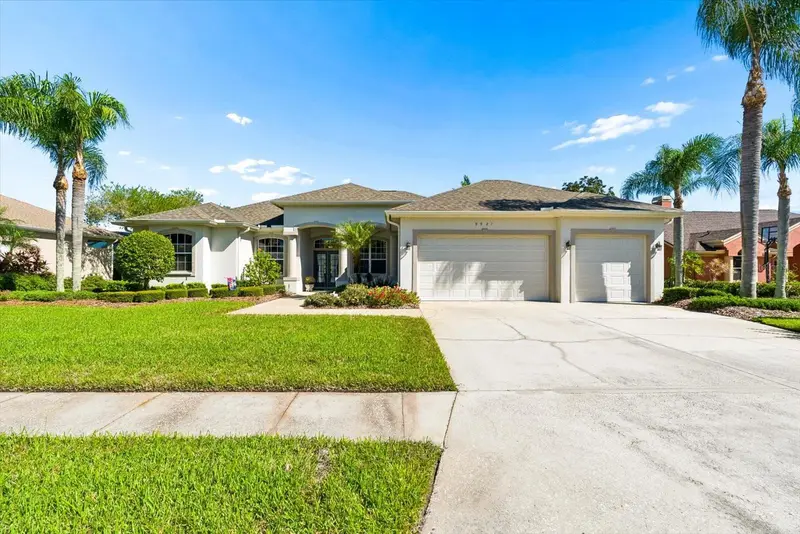
$699,000
9921 Laurel Valley Avenue Cir
Bradenton, FL 34202
3 bd · 3 ba · 2,344 sqft
River Club South Subphase I
MLS ID #A4710557, COMPASS FLORIDA LLC.
Listing provided by Stellar MLS
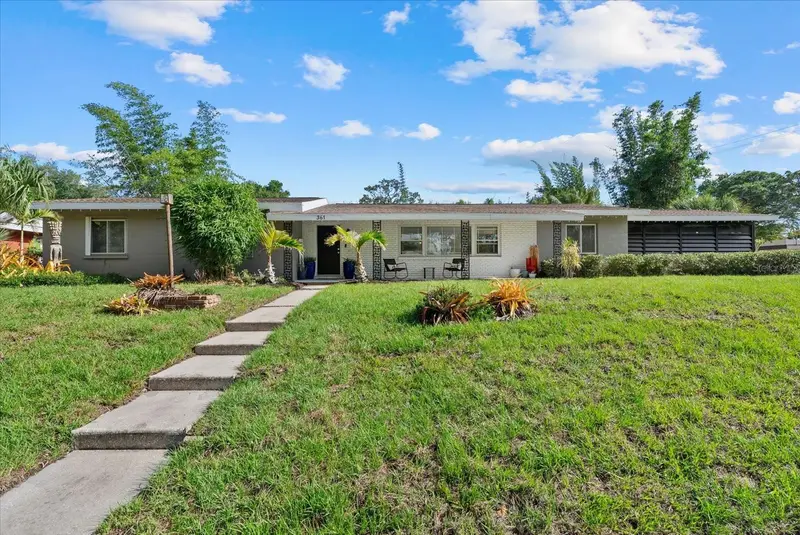
$549,000
361 Scott Ave
Sarasota, FL 34243
3 bd · 2 ba · 2,109 sqft
Whitfield Estates Unit 1
MLS ID #A4692752, COMPASS FLORIDA LLC.
Listing provided by Stellar MLS

Listings courtesy of Stellar MLS as distributed by MLS GRID
IDX information is provided exclusively for consumers’ personal, non-commercial use and may not be used for any purpose other than to identify prospective properties consumers may be interested in purchasing.
Based on information submitted to the MLS GRID as of October 23, 2026 at 1:08 PM ET. All data is obtained from various sources and may not have been verified by broker or MLS GRID. Supplied Open House Information is subject to change without notice. All information should be independently reviewed and verified for accuracy. Properties may or may not be listed by the office/agent presenting the information.
All or a portion of the multiple listing information is provided by Stellar MLS, from a copyrighted compilation of listings. The compilation of listings and each individual listing are © 2026 Stellar MLS. All rights reserved.
Ryan Solberg, Broker · MaxLife Realty LLC · FL License #BK3354351 · Equal Housing Opportunity · Full disclaimer · DMCA