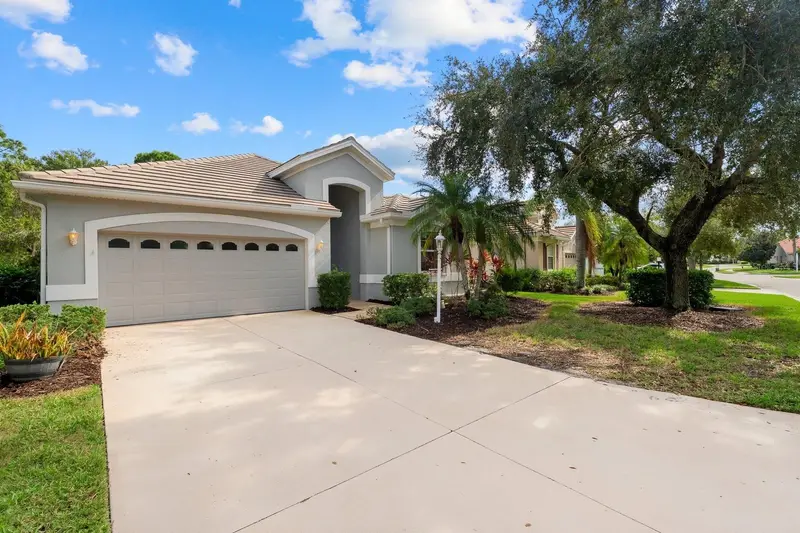

$625,000
8343 Whispering Woods CourtBradenton, FL 34202
Listing updated: November 5, 2026 at 10:47 PM ET
Listing courtesy of Winkle And Company Llc · Holly Winkle · MLS #A4711963 · Active · 941-500-9731Property type
Year built
Lot size
Price / sq ft
HOA dues
Days on market
Garage spaces
Flood zone
About this home
Majestic pines and graceful live oaks create a beautiful natural backdrop for this extensively renovated home. Tucked along a quiet cul-de-sac street in Edgewater Village, arguably the most convenient location in Lakewood Ranch, this home truly has it all. Thoughtfully reconfigured in 2025 into a spacious great room design, the interior features vaulted ceilings, eight-foot interior doors, and ALL NEW luxury finishes throughout. At the heart of the home, a brand-new two-tone kitchen pairs exotic quartzite countertops with LG appliances and an impressive 10-foot island featuring cabinetry on both sides. Its generous proportions offer ample room for preparing meals, gathering with friends, and everyday dining, all connected to the open living space with beautiful views of the pool and preserve beyond. New plank tile flooring throughout, recessed and decorative lighting, Minka ceiling fans, custom window shades, and fresh interior and exterior paint give the home a polished, cohesive feel. A NEW ROOF and all-new IMPACT WINDOWS AND EXTERIOR DOORS complete the extensive improvements. The flexible layout accommodates three bedrooms or two bedrooms and a generously sized den, complemented by two completely renovated bathrooms and custom built-in closets. The primary bathroom offers dual sinks, a freestanding soaking tub, a walk-in shower, and direct access to the lanai. An upgraded laundry room adds a quartzite folding surface, utility sink, and gas hookup, while an attached two-car garage provides additional convenience. Disappearing pocket impact sliders open the great room to the lanai, where a sparkling pool overlooks the wooded preserve. A newly resurfaced, slip-resistant rubber pool deck enhances the outdoor space, and gas and water connections are already in place for a future outdoor kitchen. Edgewater residents enjoy a private path to the optional Lakewood Ranch Golf and Country Club pool, fitness, and tennis facility which is located just steps from this property. However, Edgewater Cove community pool access and property lawn maintenance is included in the low HOA fee of approx $230 per month. This beautifully updated home offers an inviting combination of natural beauty, thoughtful design, and easy Florida living.
Estimated monthly payment
Estimate only. Taxes use the listing's reported amount where available; insurance is a Florida-average estimate. Your actual payment will vary — run a full calculation or talk to a lender.
Price & listing history0 days on market
- Status: ActiveNov 5, 2026
- Listed$625,000Nov 5, 2026
Facts & features
- Property type
- Residential
- Sub type
- Single Family Residence
- Status
- Active
- Days on market
- 0
- Subdivision
- Edgewater Village
- County
- Manatee
- Year built
- 1999
- Living area
- 1,644 sq ft
- Price/sq ft
- $380
- Building area
- 2,495 sq ft (Public Records)
- Lot size
- 6,665 sq ft
- Lot category
- 0 to less than 1/4
- Flood zone
- X (12081C0345E)
- Garage
- 2 spaces
- Pool
- Private pool
- Annual taxes
- $8,952 (2025)
- Parcel #
- 588405852
- Zoning
- PDMU/WPE
- MLS #
- A4711963
Ask about this home
Have a question? Ask the broker directly.
Ryan Solberg answers personally — no call center, no spam. Your question goes straight to him.
Interior Details
- Bedrooms
- 3
- Full bathrooms
- 2
- Flooring
- Tile
- Appliances
- Dishwasher, Disposal, Gas Water Heater, Microwave, Range, Refrigerator
- Interior features
- Ceiling Fans(s), Eat-in Kitchen, High Ceilings, Living Room/Dining Room Combo, Open Floorplan, Primary Bedroom Main Floor, Solid Wood Cabinets, Stone Counters, Thermostat, Vaulted Ceiling(s), Walk-In Closet(s), Window Treatments
- Laundry
- Electric Dryer Hookup, Gas Dryer Hookup, Inside, Laundry Room, Washer Hookup
- Stories / Levels
- One
- Direction faces
- West
Heating & Cooling
- Heating
- Central, Natural Gas
- Cooling
- Central Air
Parking
- Garage spaces
- 2
- Attached garage
- Yes
- Parking features
- Driveway, Garage Door Opener
HOA & Financial
- HOA fee
- $652 / Quarterly
- Monthly HOA
- $217/mo
- Total monthly fees
- $231/mo
- Total annual fees
- $2,768
- HOA name
- Jennifer Sicilian
- CDD
- Yes
- Homestead exemption
- Yes
- Min lease term
- 6 Months
- Listing terms
- Cash, Conventional, VA Loan
- Ownership
- Fee Simple
- Available for lease
- Yes
- Lease restrictions
- Yes
- Additional lease restrictions
- see hoa
Exterior & Construction
- Exterior features
- Outdoor Shower
- Construction materials
- Block, Stucco
- Roof
- Tile
- Foundation
- Slab
- Pool
- Private pool
- Road surface
- Asphalt
Utilities
- Sewer
- Public Sewer
- Water source
- Public
- Utilities
- BB/HS Internet Available, Cable Connected, Fiber Optics, Natural Gas Connected, Public, Sewer Connected, Sprinkler Recycled, Underground Utilities, Water Connected
Community
- Pets allowed
- Yes
Schools
Letter grades: Florida DOE 2024–25 school grades (Orange, Seminole, Lake, Osceola, Brevard). Assigned schools from the listing agent — verify enrollment with the district.
Room Details
| Room | Level | Dimensions |
|---|---|---|
| Great Room | First | 14x18 |
| Kitchen | First | 10x18 |
| Dinette | First | 18x10 |
| Primary Bedroom | First | 16x12 |
| Bedroom 2 | First | 11x13 |
| Bedroom 3 | First | 11x13 |
Listing Details
- Listing date
- 2026-11-05
- On market date
- 2026-11-05
- Original list price
- $625,000
- Occupant type
- Owner
- MLS area
- 34202 - Bradenton/Lakewood Ranch/Lakewood Rch
- Listing AOR
- Sarasota - Manatee
- Status changed
- 2026-11-05
- Tax legal description
- LOT 40 EDGEWATER VILLAGE SUBPHASE A UNIT 2 PI#5884.0585/2
Flood risk
Minimal-risk area outside the mapped floodplain. Flood insurance is optional and typically low-cost.
Source: FEMA flood zone reported on the listing. Confirm current designation at FEMA Flood Map Service Center.
Location
Directions
University to North on Waterview. Through gate make right on waters edge then right on oak manor then left on whispering woods
More homes like this
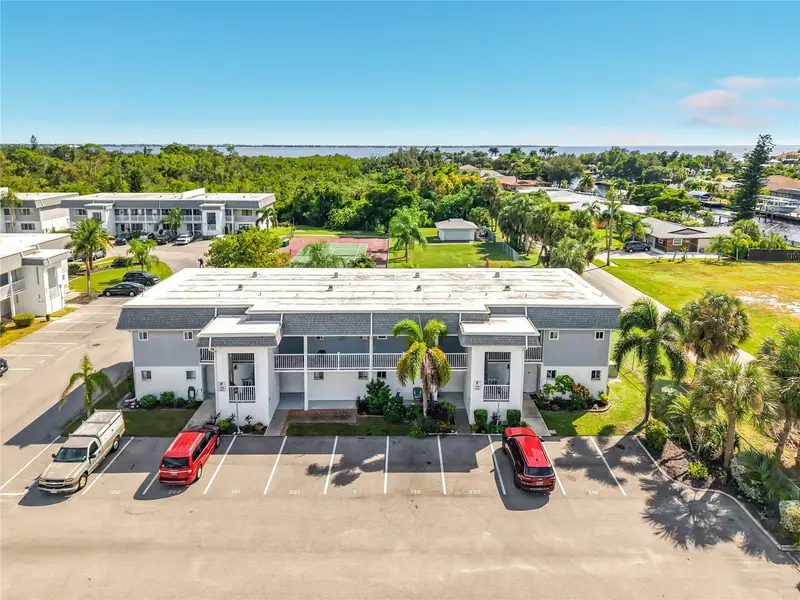
$85,000
22375 Edgewater Dr #120
Port Charlotte, FL 33980
1 bd · 1 ba · 735 sqft
Edgewater Village
MLS ID #TB8554406, RE/MAX REALTY UNLIMITED.
Listing provided by Stellar MLS
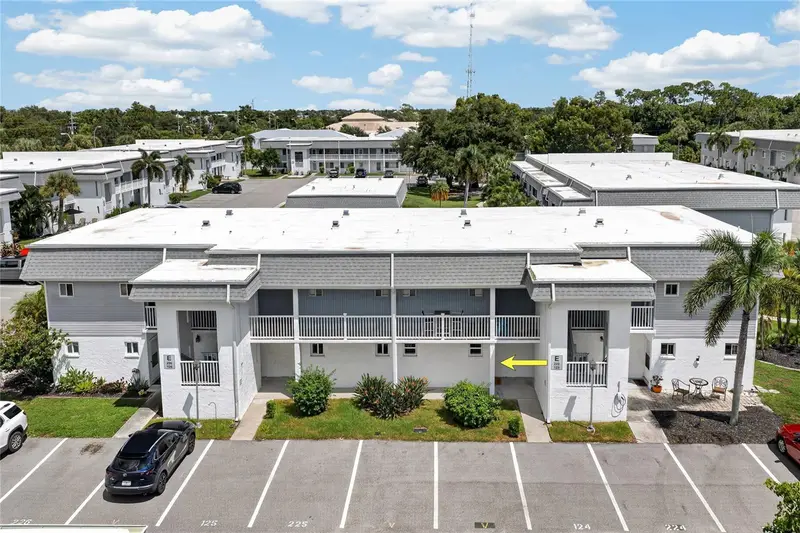
$94,900
22375 Edgewater Dr #124
Punta Gorda, FL 33980
1 bd · 1 ba · 735 sqft
Edgewater Village
MLS ID #C7530242, GRANT TEAM REAL ESTATE, LLC.
Listing provided by Stellar MLS
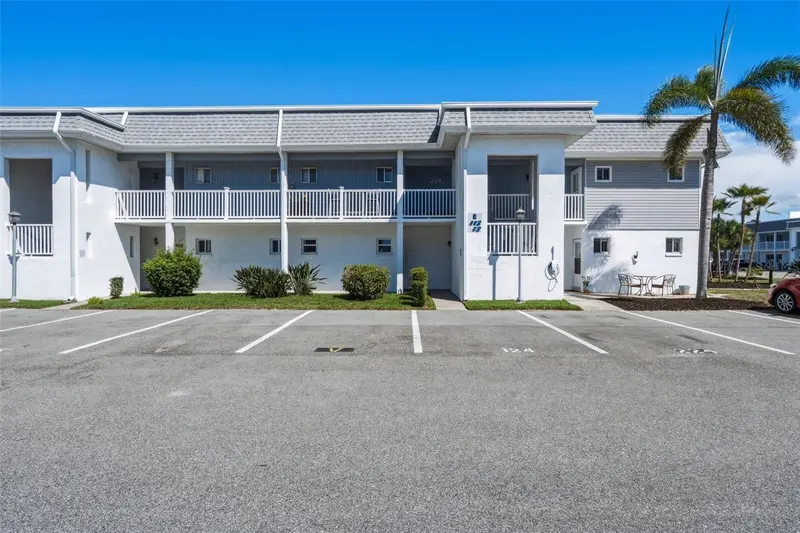
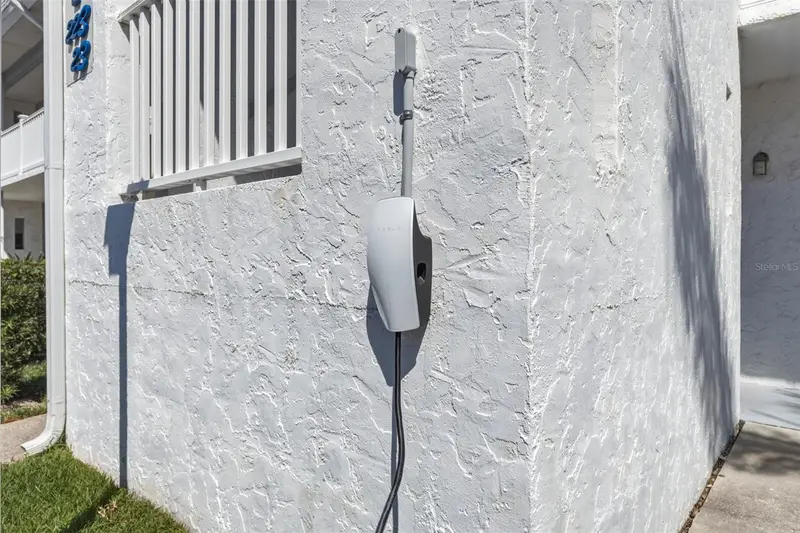
$109,900
22375 Edgewater Dr #224
Port Charlotte, FL 33980
1 bd · 1 ba · 735 sqft
Edgewater Village
MLS ID #C7523712, HOME MATCHMAKING REALTY.
Listing provided by Stellar MLS
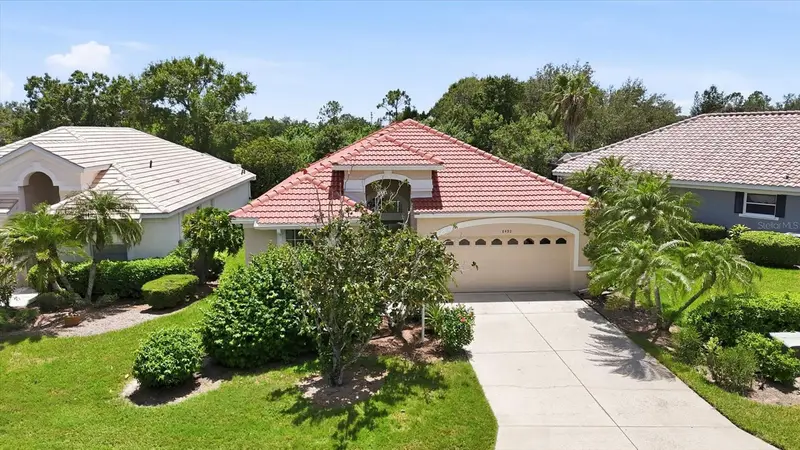
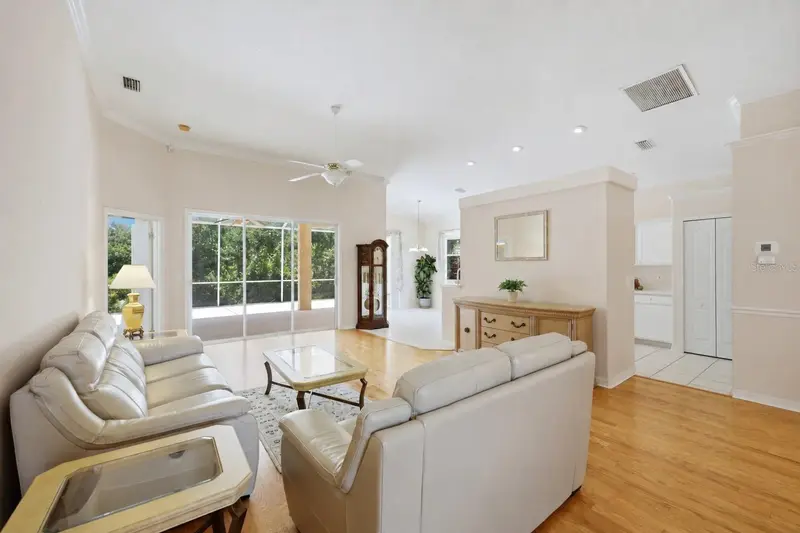
$420,000
8492 Idlewood Ct
Lakewood Ranch, FL 34202
3 bd · 2 ba · 1,698 sqft
Edgewater Village
MLS ID #A4699286, MICHAEL SAUNDERS & COMPANY.
Listing provided by Stellar MLS

Listings courtesy of Stellar MLS as distributed by MLS GRID
IDX information is provided exclusively for consumers’ personal, non-commercial use and may not be used for any purpose other than to identify prospective properties consumers may be interested in purchasing.
Based on information submitted to the MLS GRID as of November 5, 2026 at 10:47 PM ET. All data is obtained from various sources and may not have been verified by broker or MLS GRID. Supplied Open House Information is subject to change without notice. All information should be independently reviewed and verified for accuracy. Properties may or may not be listed by the office/agent presenting the information.
All or a portion of the multiple listing information is provided by Stellar MLS, from a copyrighted compilation of listings. The compilation of listings and each individual listing are © 2026 Stellar MLS. All rights reserved.
Ryan Solberg, Broker · MaxLife Realty LLC · FL License #BK3354351 · Equal Housing Opportunity · Full disclaimer · DMCA