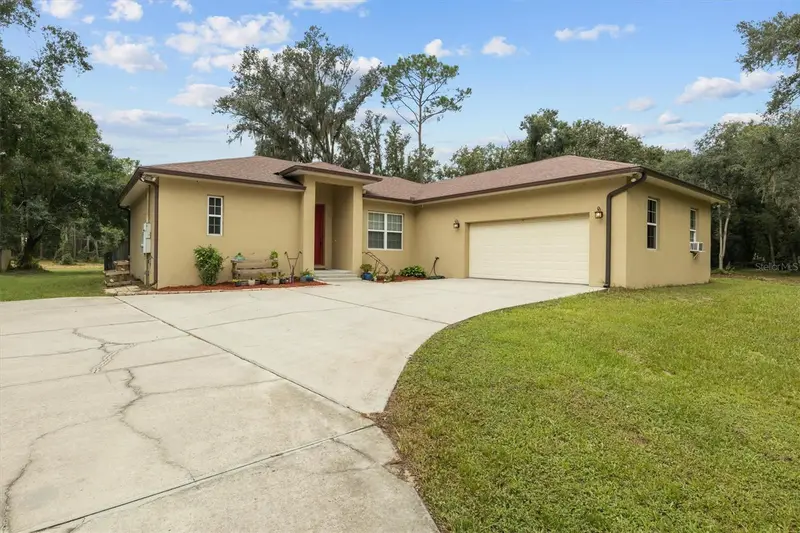

$749,500
5210 Shady Oak DriveLakeland, FL 33810
Listing updated: October 24, 2026 at 2:06 PM ET
Listing courtesy of Clark Realty Llc · Charles Cain, Jr · MLS #L4965305 · Active · 863-345-2155Property type
Year built
Lot size
Price / sq ft
HOA dues
Days on market
Garage spaces
Flood zone
About this home
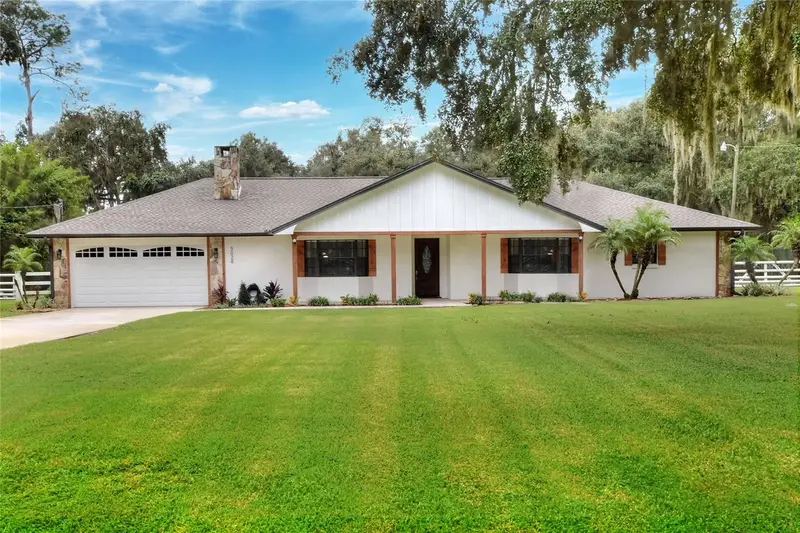
10 ACRES, NO HOA, AND A TRANQUIL WOODED SETTING! Welcome to 5210 Shady Oak Drive in North Lakeland, located in the well-established Shady Oak Estates neighborhood. This single-family home offers 3 bedrooms, 2 bathrooms, and 1,817 square feet of living space on 10 acres. Built in 2015, the home features a large kitchen and living room, a split-bedroom floor plan, and a primary bedroom with an en suite bath. A bonus room/office provides additional flexible space, while the screened rear porch offers a place to enjoy the peaceful wooded surroundings.The property also includes a two-space pole barn, an additional large shed, and a chain-link dog run. The home is served by a well with Kinetico water treatment and a septic system.With 10 acres, a tranquil wooded lot, no HOA, and additional outbuildings, this property offers plenty of space while remaining close to both Plant City and Lakeland—yet far enough away to relax. **A/C Heat Pump 16 SEER(2022) *Tankless Water Heater (2017) *Septic Serviced (2020) *New Well Controller *Water Softner (Kinetico) Due February 2027 ****The tax, flood map, and property history will be corrected by Stellar ASAP****Refer to Polk County Property Appraiser*****
Estimated monthly payment
Estimate only. Taxes use the listing's reported amount where available; insurance is a Florida-average estimate. Your actual payment will vary — run a full calculation or talk to a lender.
Price & listing history28 days on market
- Status: ActiveSep 26, 2026
- Listed$749,500Sep 26, 2026
Property Documents
Documents the listing agent has made public for this property. Free to view and download.
Facts & features
- Property type
- Residential
- Sub type
- Single Family Residence
- Status
- Active
- Days on market
- 28
- Subdivision
- Shady Oak Estates Pb 48 Pg 14
- County
- Polk
- Year built
- 2015
- Living area
- 1,817 sq ft
- Price/sq ft
- $412
- Building area
- 2,659 sq ft (Public Records)
- Lot size
- 435,600 sq ft
- Lot category
- 10 to less than 20
- Flood zone
- X,A,AE
- Garage
- 2 spaces
- Annual taxes
- $3,178 (2027)
- Parcel #
- 23-27-31-011510-000311
- Zoning
- ARR
- MLS #
- L4965305
Ask about this home
Have a question? Ask the broker directly.
Ryan Solberg answers personally — no call center, no spam. Your question goes straight to him.
Interior Details
- Bedrooms
- 3
- Full bathrooms
- 2
- Flooring
- Carpet, Ceramic Tile, Laminate
- Appliances
- Convection Oven, Dishwasher, Disposal, Dryer, Microwave, Range, Refrigerator, Tankless Water Heater, Washer, Water Softener
- Interior features
- Ceiling Fans(s), Crown Molding, High Ceilings, Open Floorplan, Solid Wood Cabinets, Thermostat, Walk-In Closet(s)
- Laundry
- Electric Dryer Hookup, Inside, Laundry Closet, Laundry Room, Washer Hookup
- Stories / Levels
- One
- Direction faces
- Northeast
Heating & Cooling
- Heating
- Central, Electric, Heat Pump
- Cooling
- Central Air
Parking
- Garage spaces
- 2
- Attached garage
- Yes
- Parking features
- Converted Garage, Driveway, Other
HOA & Financial
- Total monthly fees
- None
- Total annual fees
- None
- CDD
- No
- Homestead exemption
- Yes
- Min lease term
- No Minimum
- Listing terms
- Cash, Conventional, FHA, USDA Loan, VA Loan
- Ownership
- Fee Simple
- Available for lease
- Yes
- Lease restrictions
- No
Exterior & Construction
- Exterior features
- Dog Run
- Construction materials
- Concrete, Stucco
- Roof
- Shingle
- Foundation
- Slab
- Road surface
- Asphalt
Utilities
- Sewer
- Septic Tank
- Water source
- Private, Well
- Utilities
- Cable Available, Cable Connected, Electricity Connected, Phone Available, Public, Underground Utilities
Community
- Pets allowed
- Cats OK, Dogs OK, Yes
Room Details
| Room | Level | Dimensions |
|---|---|---|
| Primary Bedroom | 14x14 | |
| Bedroom 2 | 11x12 | |
| Bedroom 3 | 11x11 | |
| Office | 8x9 | |
| Dining Room | 11x11 | |
| Living Room | 16x20 | |
| Kitchen | 12x14 | |
| Laundry | ||
| Primary Bathroom |
Listing Details
- Listing date
- 2026-09-24
- On market date
- 2026-09-26
- Original list price
- $749,500
- Occupant type
- Owner
- MLS area
- 33810 - Lakeland
- Listing AOR
- Lakeland
- Status changed
- 2026-09-26
- Tax legal description
- LOT 31, SHADY OAK ESTATES, according to the Plat thereof, as recorded in Plat Book
Flood risk
See FEMA for this zone’s designation and insurance requirements.
Source: FEMA flood zone reported on the listing. Confirm current designation at FEMA Flood Map Service Center.
Location
Directions
From US 98 North drive west on Griffin Road then continue west on Knights Station Road turn right on Shady Oak Drive East, drive north on Shady Oak Drive East turn left on Shady Oak Drive South, home is on left at 90 degree corner behind gate.
More homes like this
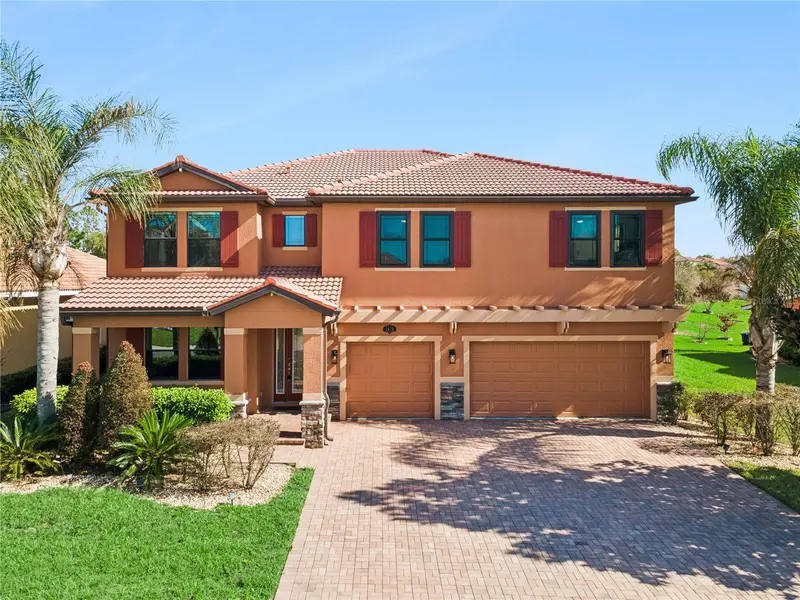
$499,000
3979 Sunset Lake Dr
Lakeland, FL 33810
4 bd · 4 ba · 3,325 sqft
Terralargo
MLS ID #L4960584, COLDWELL BANKER REALTY.
Listing provided by Stellar MLS
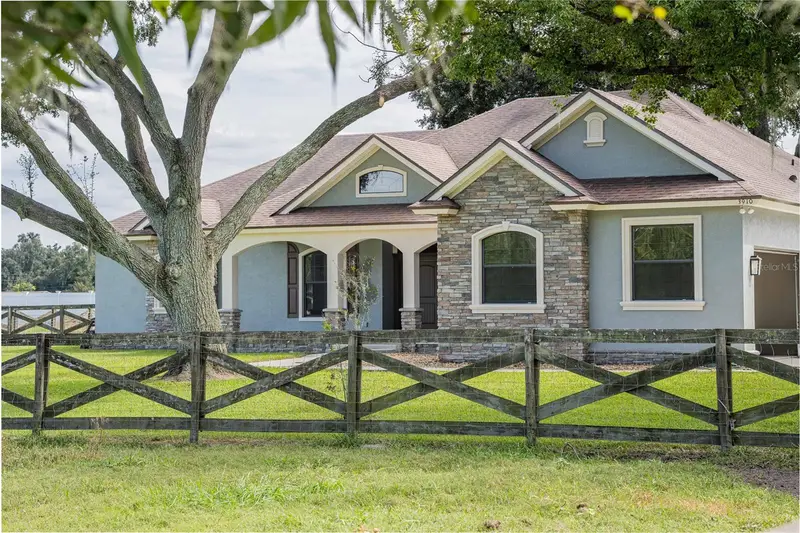
$825,000
3910 Knights Station Rd
Lakeland, FL 33810
4 bd · 2 ba · 2,744 sqft
MLS ID #L4965444, REGAL REAL ESTATE LLC.
Listing provided by Stellar MLS
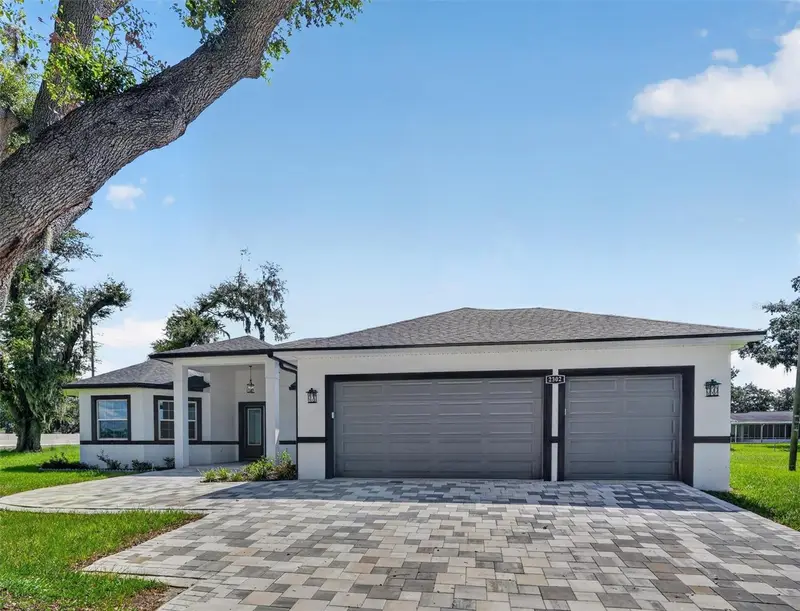
$600,000
2302 Allen Dr
Plant City, FL 33563
4 bd · 3 ba · 2,703 sqft
Dorene Terrace Unit 2
MLS ID #P4939594, KELLER WILLIAMS REALTY SMART 1.
Listing provided by Stellar MLS
$655,000
5028 Musket Dr
Lakeland, FL 33810
3 bd · 2 ba · 2,205 sqft
Country Class Estates
MLS ID #L4965374, STRAIGHT UP REALTY & PM LLC.
Listing provided by Stellar MLS

Listings courtesy of Stellar MLS as distributed by MLS GRID
IDX information is provided exclusively for consumers’ personal, non-commercial use and may not be used for any purpose other than to identify prospective properties consumers may be interested in purchasing.
Based on information submitted to the MLS GRID as of October 24, 2026 at 2:06 PM ET. All data is obtained from various sources and may not have been verified by broker or MLS GRID. Supplied Open House Information is subject to change without notice. All information should be independently reviewed and verified for accuracy. Properties may or may not be listed by the office/agent presenting the information.
All or a portion of the multiple listing information is provided by Stellar MLS, from a copyrighted compilation of listings. The compilation of listings and each individual listing are © 2026 Stellar MLS. All rights reserved.
Ryan Solberg, Broker · MaxLife Realty LLC · FL License #BK3354351 · Equal Housing Opportunity · Full disclaimer · DMCA