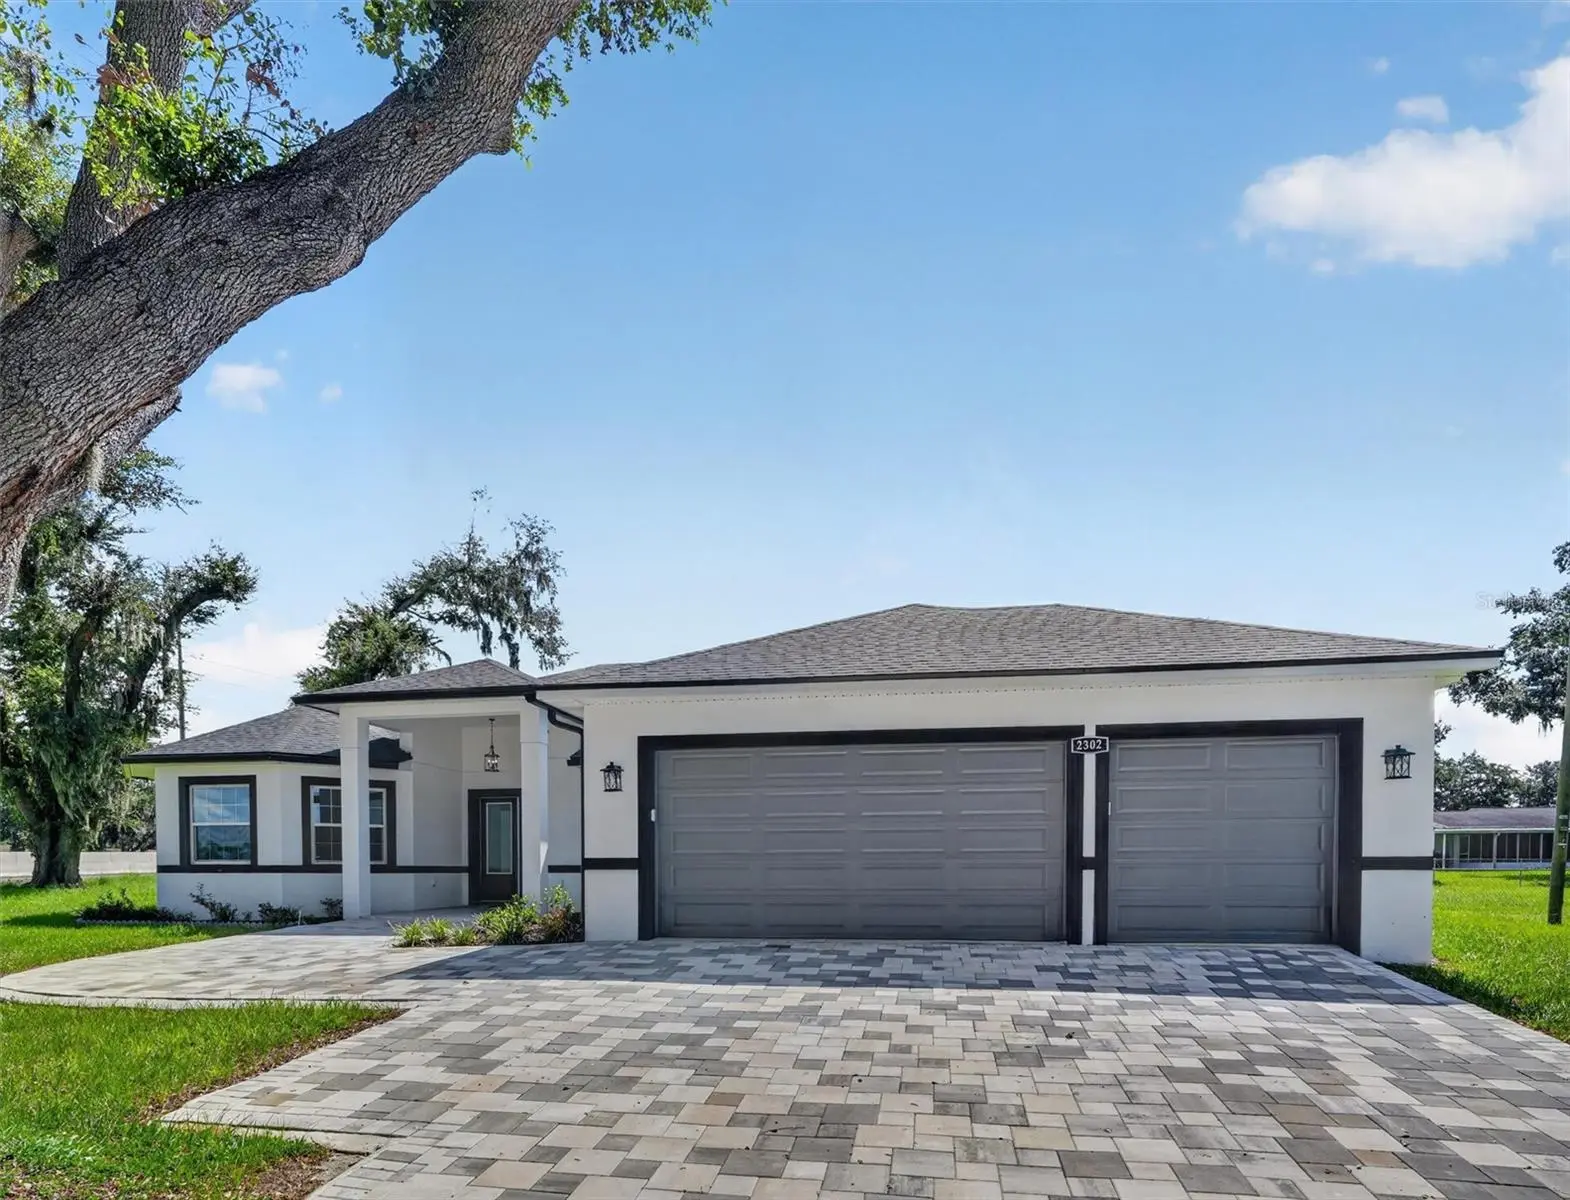



$600,000
2302 Allen Drive
Plant City, FL 33563
Listing updated: September 18, 2026 at 8:10 AM ET
Listing courtesy of Keller Williams Realty Smart 1 · Anthony Medina · MLS #P4939594 · Active · 863-508-3000Property type
Year built
Lot size
Price / sq ft
HOA dues
Days on market
Garage spaces
Flood zone
About this home
Welcome to this stunning 2025 new-construction home in Plant City, offering 4 bedrooms, 3 full bathrooms, and 2,703 square feet of beautifully designed living space. Thoughtfully crafted with high-quality finishes throughout, this home combines modern style, comfort, and functionality. Step inside to an open-concept floor plan featuring elegant ceramic tile flooring throughout, spacious living areas, and abundant natural light. The impressive kitchen is designed to stand out with high-quality wood cabinetry, quartz countertops, and brand-new, special-order appliances Frigidaire Appliances including a built-in oven, cooktop, refrigerator, mivrowave, dishwasher, disposal, and range hood. The open kitchen flows seamlessly into the dining and living areas, making it ideal for everyday living and entertaining. The primary suite offers a spacious retreat with a walk-in closet featuring custom high-quality wood cabinetry. The bathrooms showcase quartz countertops and finishes, stainless steel fixtures and shower features, creating a clean and contemporary feel. Additional highlights include high-quality wood cabinetry throughout the home, custom walk-in closets, quartz window details, stainless steel sinks and appliances, high ceilings, ceiling fans, and a spacious 3-car attached garage. The home sits on a generous 0.30-acre lot and offers the benefits of brand-new construction without the wait. With its exceptional finishes, thoughtful floor plan, and convenient Plant City location less than 1 mile from Interstate 4, this beautifully appointed home is ready to welcome its first owner. Come see the quality and attention to detail for yourself!
Estimated monthly payment
Estimate only. Taxes use the listing's reported amount where available; insurance is a Florida-average estimate. Your actual payment will vary — run a full calculation or talk to a lender.
Price & listing history35 days on market
- Status: ActiveAug 14, 2026
- Listed$690,000Aug 14, 2026
- Price reduced$600,000
Facts & features
- Property type
- Residential
- Sub type
- Single Family Residence
- Status
- Active
- Days on market
- 35
- Subdivision
- Dorene Terrace Unit 2
- County
- Hillsborough
- Year built
- 2025
- Living area
- 2,703 sq ft
- Price/sq ft
- $222
- Building area
- 3,778 sq ft (Builder)
- Lot size
- 13,200 sq ft
- Lot category
- 1/4 to less than 1/2
- Flood zone
- X (12057C0286H)
- Garage
- 3 spaces
- Annual taxes
- $1,678 (2024)
- Parcel #
- U-22-28-22-39C-000005-00020.0
- Zoning
- RSC-4
- MLS #
- P4939594
Ask about this home
Have a question? Ask the broker directly.
Ryan Solberg answers personally — no call center, no spam. Your question goes straight to him.
Interior Details
- Bedrooms
- 4
- Full bathrooms
- 3
- Flooring
- Ceramic Tile
- Appliances
- Built-In Oven, Cooktop, Dishwasher, Disposal, Range Hood, Refrigerator
- Interior features
- Ceiling Fans(s), Eat-in Kitchen, High Ceilings, Living Room/Dining Room Combo, Open Floorplan, Primary Bedroom Main Floor, Stone Counters, Walk-In Closet(s)
- Laundry
- Electric Dryer Hookup, Inside, Laundry Room, Washer Hookup
- Stories / Levels
- One
- Direction faces
- West
- New construction
- Yes
Heating & Cooling
- Heating
- Central
- Cooling
- Central Air
Parking
- Garage spaces
- 3
- Attached garage
- Yes
HOA & Financial
- Total monthly fees
- $0/mo
- Total annual fees
- $0
- CDD
- No
- Min lease term
- No Minimum
- Listing terms
- Cash, Conventional, FHA, VA Loan
- Ownership
- Fee Simple
- Available for lease
- Yes
- Lease restrictions
- No
Exterior & Construction
- Exterior features
- Lighting, Rain Gutters, Sidewalk
- Construction materials
- Block, Stucco
- Roof
- Shingle
- Foundation
- Block, Slab
- Road surface
- Asphalt
Utilities
- Sewer
- Septic Tank
- Water source
- Public
- Utilities
- Cable Available, Electricity Connected, Sewer Connected, Water Connected
Room Details
| Room | Level | Dimensions |
|---|---|---|
| Living Room | First | |
| Kitchen | First | |
| Primary Bedroom | First |
Listing Details
- Listing date
- 2026-08-14
- On market date
- 2026-08-14
- Original list price
- $690,000
- Occupant type
- Vacant
- MLS area
- 33563 - Plant City
- Listing AOR
- East Polk
- Status changed
- 2026-08-14
- Tax legal description
- DORENE TERRACE UNIT NO 2 LOT 20 BLOCK 5
Flood risk
Minimal-risk area outside the mapped floodplain. Flood insurance is optional and typically low-cost.
Source: FEMA flood zone reported on the listing. Confirm current designation at FEMA Flood Map Service Center.
Location
Directions
Follow I-4 E to FL-553 S/N Park Rd in Plant City. Take exit 22 from I-4 E, Merge onto I-4, Take exit 22 for Park Rd, Slight right onto the ramp to Hills College/UF Plant City Campus/Plant City Stadium/Int'l Softball Federation World Headquarters, Take S Frontage Rd to Allen Dr, Merge onto FL-553 S/N Park Rd, Turn left onto S Frontage Rd, Turn right onto Allen Dr, Destination will be on the left.
More homes like this
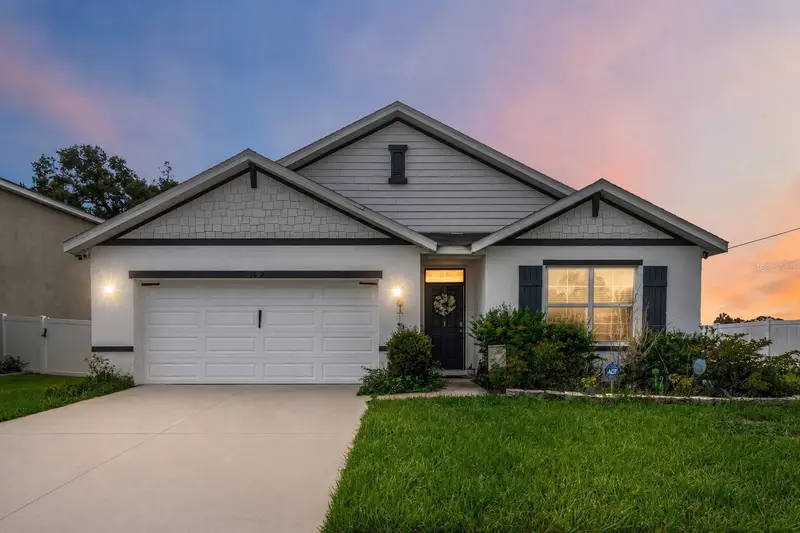
$380,000
1702 Johnson Pointe Dr
Plant City, FL 33566
4 bd · 2 ba · 1,846 sqft
Johnson Pointe
MLS ID #TB8526415, KELLER WILLIAMS SUBURBAN TAMPA.
Listing provided by Stellar MLS
$545,000
1743 Itchepackesassa Dr
Lakeland, FL 33810
5 bd · 2 ba · 2,444 sqft
Itchepackesassa Creek
MLS ID #L4965254, BHHS FLORIDA PROPERTIES GROUP.
Listing provided by Stellar MLS
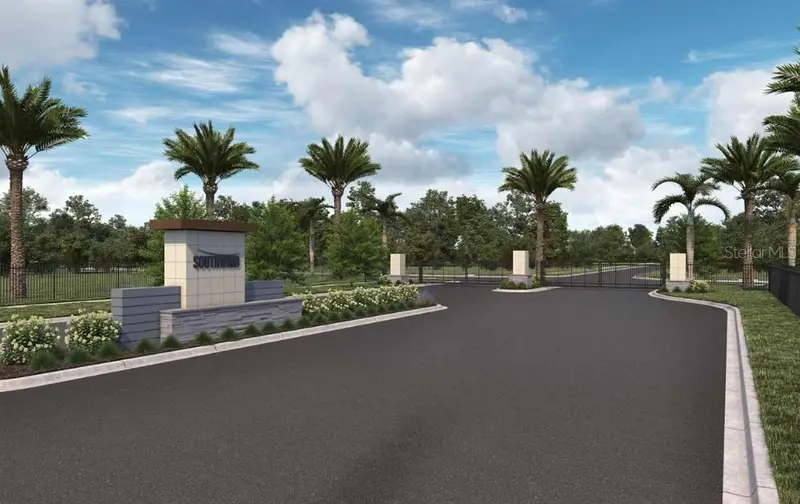
$474,242
3712 Jons Lakeview St
Plant City, FL 33566
4 bd · 3 ba · 2,201 sqft
Southwind
MLS ID #TB8524188, WEEKLEY HOMES REALTY COMPANY.
Listing provided by Stellar MLS
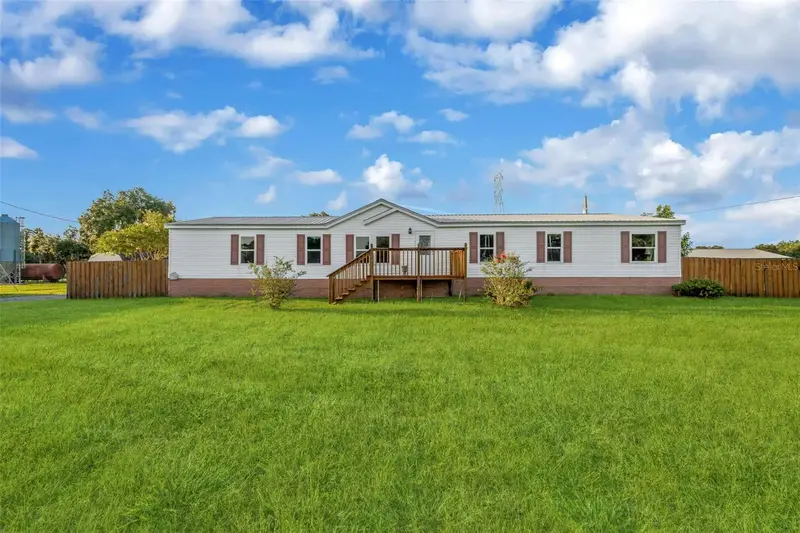
$379,900
3858 E Knights Griffin Rd
Plant City, FL 33565
4 bd · 3 ba · 2,432 sqft
Unplatted
MLS ID #TB8537670, PINEYWOODS REALTY LLC.
Listing provided by Stellar MLS

Listings courtesy of Stellar MLS as distributed by MLS GRID
IDX information is provided exclusively for consumers’ personal, non-commercial use and may not be used for any purpose other than to identify prospective properties consumers may be interested in purchasing.
Based on information submitted to the MLS GRID as of September 18, 2026 at 8:10 AM ET. All data is obtained from various sources and may not have been verified by broker or MLS GRID. Supplied Open House Information is subject to change without notice. All information should be independently reviewed and verified for accuracy. Properties may or may not be listed by the office/agent presenting the information.
All or a portion of the multiple listing information is provided by Stellar MLS, from a copyrighted compilation of listings. The compilation of listings and each individual listing are © 2026 Stellar MLS. All rights reserved.
Ryan Solberg, Broker · MaxLife Realty LLC · FL License #BK3354351 · Equal Housing Opportunity · Full disclaimer · DMCA